Get in touch and we'll be happy to answer any questions or set up an appointment to see it in person.
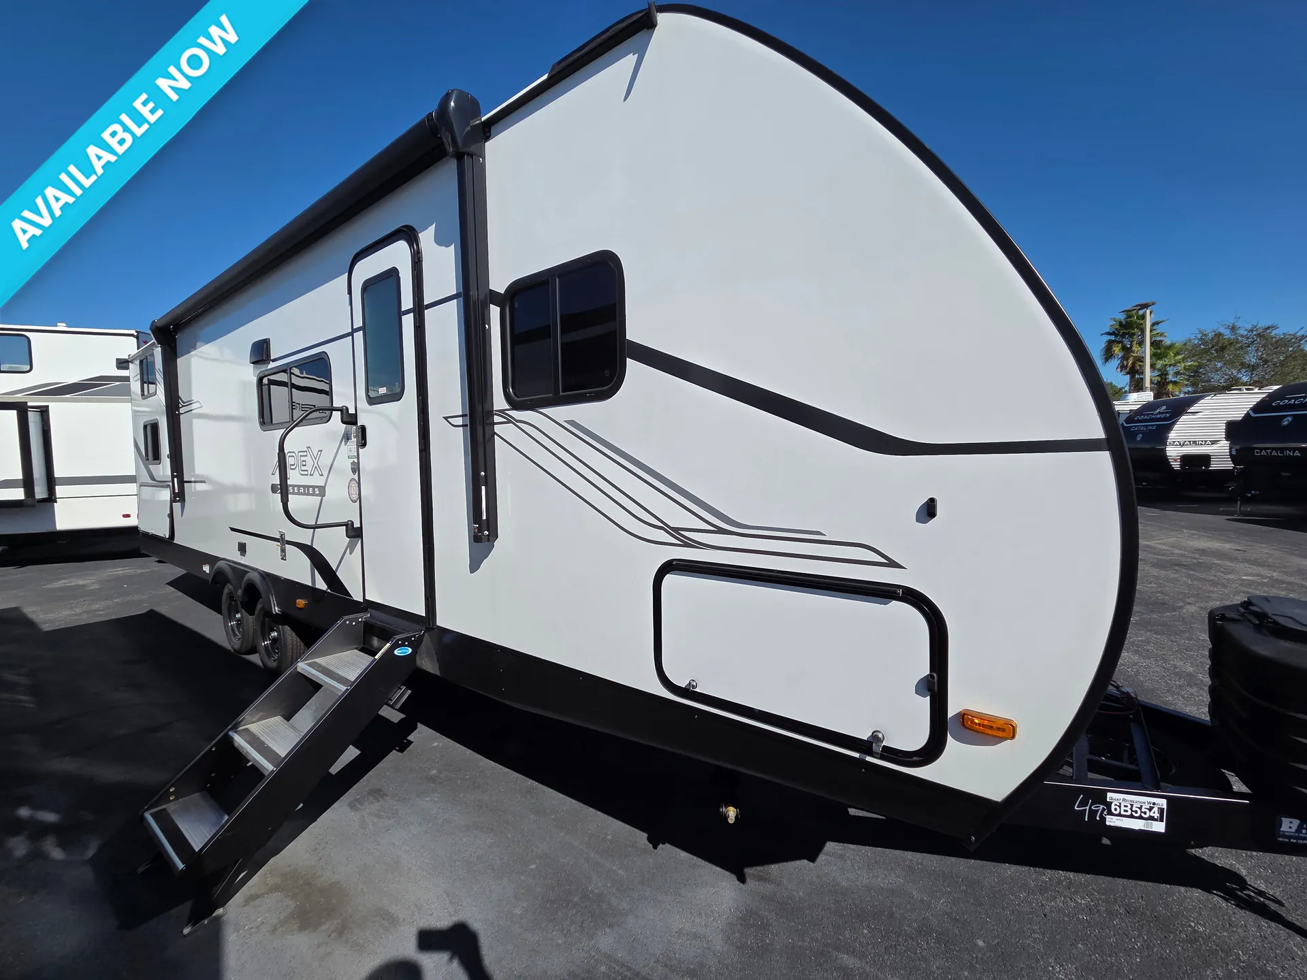
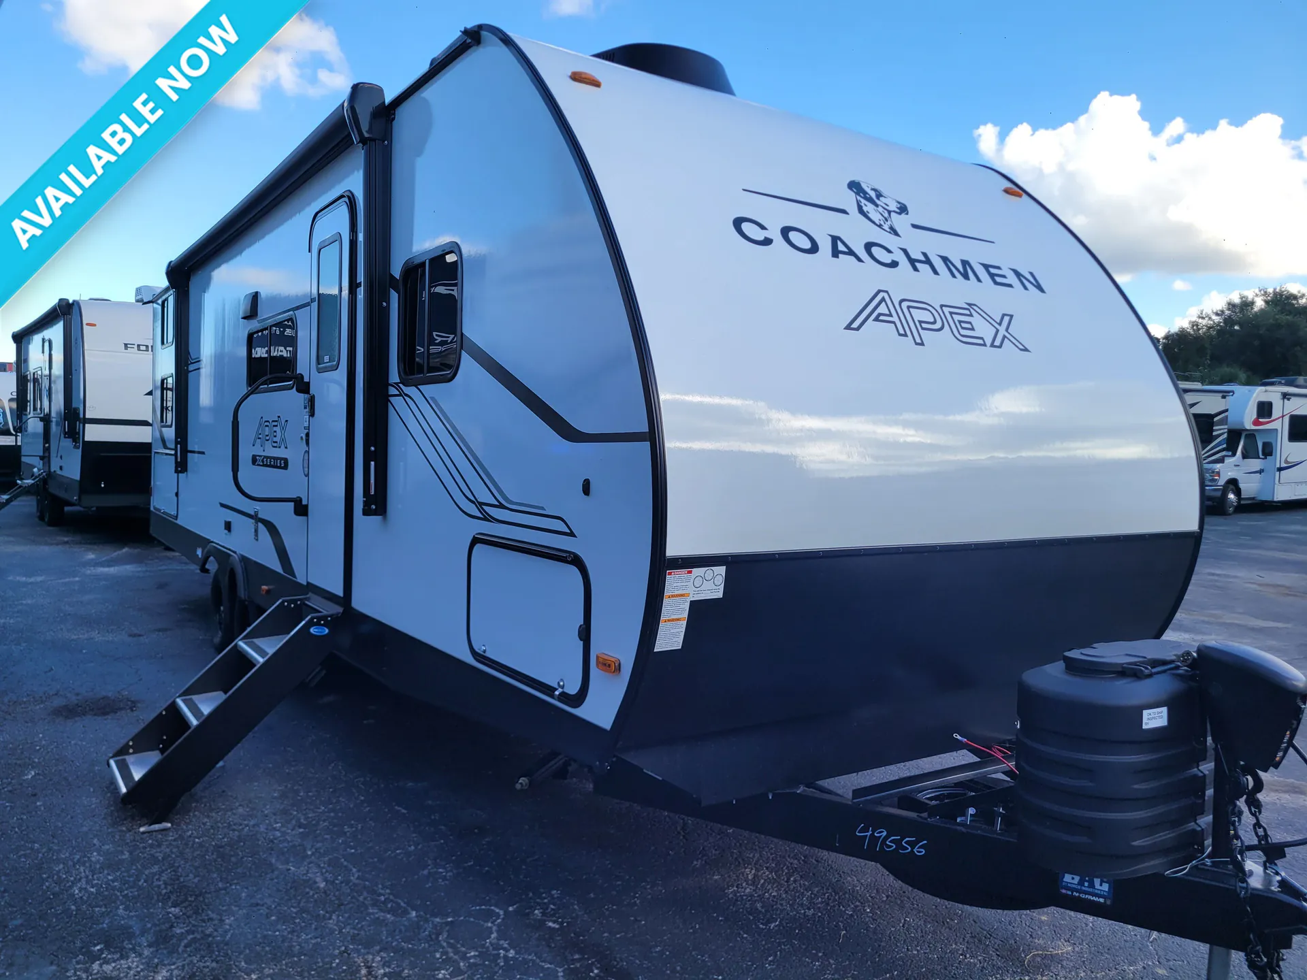
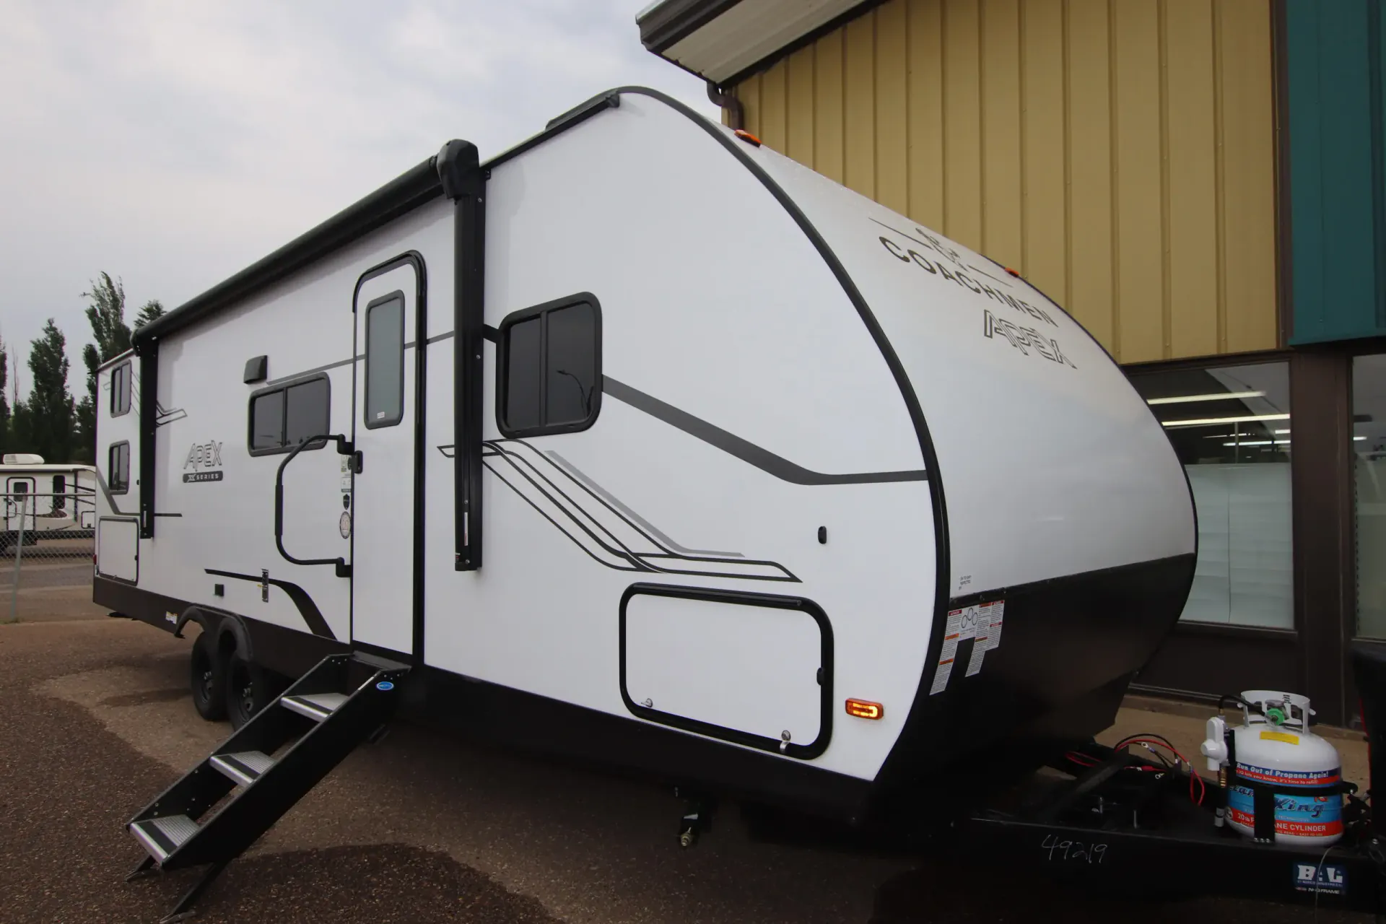
2026 Coachmen Apex Ultra-Lite X 29BHX
NewStock #6700
Listing price
2026 Apex Ultra-Lite X 29BHX
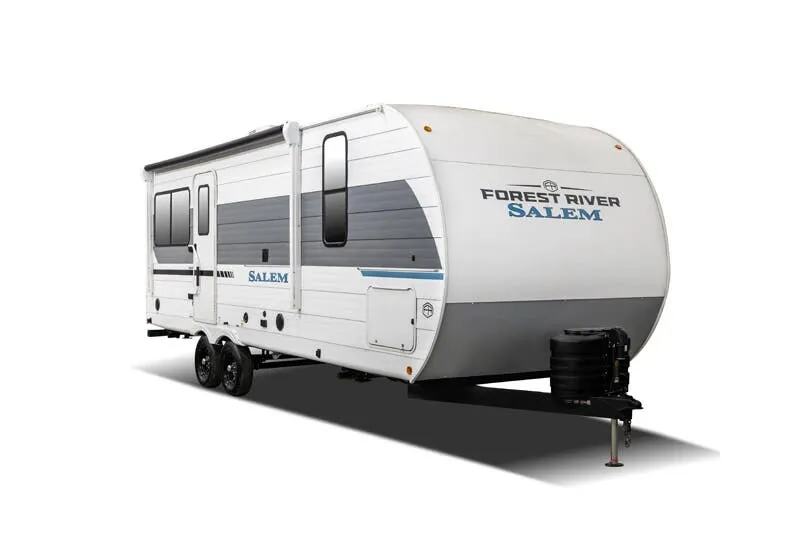
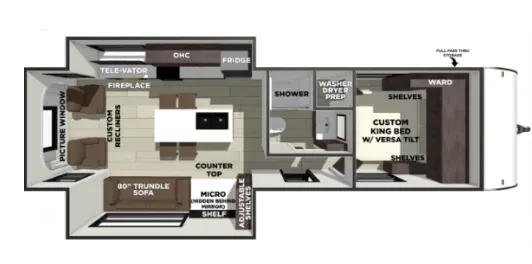
Other floor plans with a similar body style, feature mix, and price range, prioritizing other manufacturers and brands.
What stands out right away about the 29BHX is how much Coachmen packed into a bunkhouse that still tows at a relatively modest weight, a real advantage if you're not running a heavy-duty truck. The kitchen punches above its class with a flush-mount 3-burner stovetop that doubles as an air fryer, an 8 cu. ft. 12V refrigerator, and a single-piece seamless countertop that actually looks residential. An on-demand tankless water heater (48,000 BTU) means eight people aren't fighting over hot water in the morning, and 200 watts of solar comes standard rather than as an add-on. The vacuum-bonded laminated Azdel sidewalls and aluminum trussed roof give the structure solid bones, and owners consistently praise how the 29BHX tows and how liveable the layout feels on a longer trip.
Length
33 ft 7 in
Dry weight
6,123 lbs
GVWR
7,884 lbs
Sleeps
8
Many factors play into a unit's listing price and what you should pay. This guide provides a ballpark estimate, but it does not factor in your exact scenario or how different listings are equipped.
CA$30,239 – CA$39,810
This unit is ranked 4 of 4 by asking price in this group.
Sellers RV
Lloydminster, SK
**2026 Coachmen Apex X Series 29BHX Travel Trailer – Bunkhouse Comfort and Family-Friendly Design at an Affordable Price!**Spacious layout, sleeping for up to 10, and smart storage make this a perfect choice for first-time RVers or growing families.
Highlighted Features:
Sleeping Arrangements:
Private front bedroom with a queen bed and underbed storage
Rear bunkhouse with four fixed bunk beds for kids or guests
Booth dinette and sofa convert to additional sleeping areas
Living & Dining Area:
Large slide-out for open floor space
Comfortable seating for meals, games, and relaxation
Overhead storage above sofa and dinette
Kitchen Highlights:
L-shaped counter with large sink for easy prep and clean-up
Microwave, range, and refrigerator included
Pantry for storing dry goods and snacks
Bathroom:
Full bath with 24" x 36" shower/tub combo
Toilet, sink, and vanity with mirror
Exterior Features:
Other listings for this floor plan, ranked by condition, model year, distance, price, and listing quality.