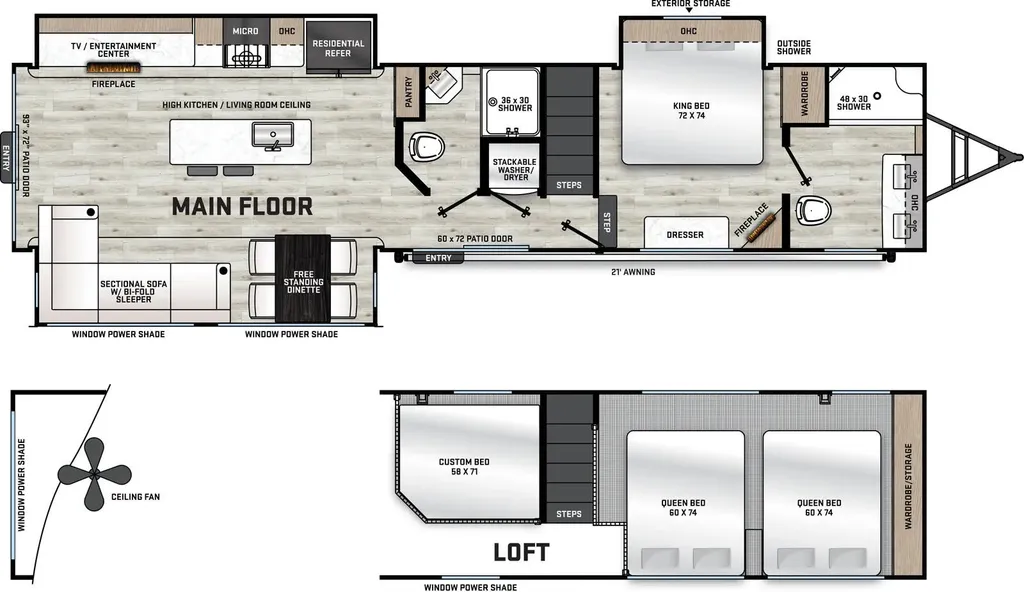
The Catalina Deluxe Edition Destination Series features five different floor plans that are engineered to maximize room, storage, and comfort. The Destination Series has also focused on upholding the quality that has made Coachmen famous over the years. These floorplans were specifically designed for campers that plan extended stays at their favorite locations.
Features may include:
Exterior
-
Black Tank Flush
-
Battery Disconnect Switch
-
Siphon 360 Holding Tank Roof Vent
-
Heavy Duty Standard Tongue Jack
-
Hot/Cold Outside Utility Shower w/ Hands Free Holder
-
Two 20 lb. LP Tanks
-
Black ABS LP Bottle Cover
-
LP Quick Connect
-
Flush Mount Baggage Doors w/Radius Corners
-
Stabilizer Jacks
-
G20 Tinted Privacy Windows
-
Premium JBL Exterior Speakers
-
Exterior 110V G.F.C.I Protected Receptacle
-
Exterior RG-6 Coax Cabling and Satellite Prep
-
Exterior TV Hookup
-
Rain Gutters with Drip Spouts
-
Flip Down Steel Steps
-
XL Swing Arm Entry Assist Handle (Main Entrance Only)
-
Residential-Style Sliding Glass Patio Door
-
Large Front Bay Windows
-
Bottle Openers (Exterior Camp Kitchens)
-
Pets - "Leash Link" Quick Hookup D-Ring
-
Universal Solar Prep w/Roof & Chg. Contoller Connections & Wiring
-
Rear Ladder Prep
Interior
-
All-In-One Control Panel with Dimmer Switch
-
Premium Audio JBL Aura Cube Multi-Zone Function Media Center
-
Premium JBL Interior Speakers
-
Seamless Thermofoil Countertops Throughout
-
Deep Basin Farm Style Sink
-
Residential-Style Kitchen Faucet w/Pull Down Sprayer
-
Stainless Steel Drying Rack
-
High Pressure Glass Rinser
-
Paper Towel Holder
-
GE Stainless 3-Burner Gas Range with Metal Back-Lit Knobs (21" Oven)
-
Range Hood
-
Brick Style Backsplash
-
GE Stainless Microwave W/Glass Turn Table
-
Congoleum Woodplank Linoleum Flooring
-
4000 Lumin LED Interior Touch Lighting
-
Directional Master Bed Reading Lights
-
Designer Wall Light Main Slide Room
-
Hard Valance Window Treatments
-
Pedestal Thermofoil Dinette Table
-
Under Bench Dinette Storage (Per Floorplan)
-
Easy Access Booth Dinette Storage Doors
-
12V 14" Living Room Power Vent Fan
-
Shower/Coat Hooks
-
ABS Tub/Shower Surround w/Shelves
-
Glass Step-In Shower w/ABS Surround (Per Floorplan)
-
Medicine Wall Cabinet with Mirror
-
Bedroom Surface Mounts USB Ports (Each Night Stand)
-
Kitchen USB's & Outlets
-
USB Surface Mounts Near Bunk Beds
-
Solid Master Bedroom Door(s) (Per Floorplan)
-
Solid Bunk Room Door (Per Floor Plan)
-
Underbed Storage (Bed Slides Only)
-
Designer Fitted Master Bed Sheet
-
Full Lino in Slide-Outs and Bedrooms (Carpetless)
-
Fireplace w/Electric Heater in the Living Room
-
Premium Serta Mattress
Specifications
Length
43 ft
Dry weight
12,857 lbs
Sleeps
10 people
Slideouts
3
Full specifications
Get more info
2026 Catalina Destination 43CONDO
Dealer information
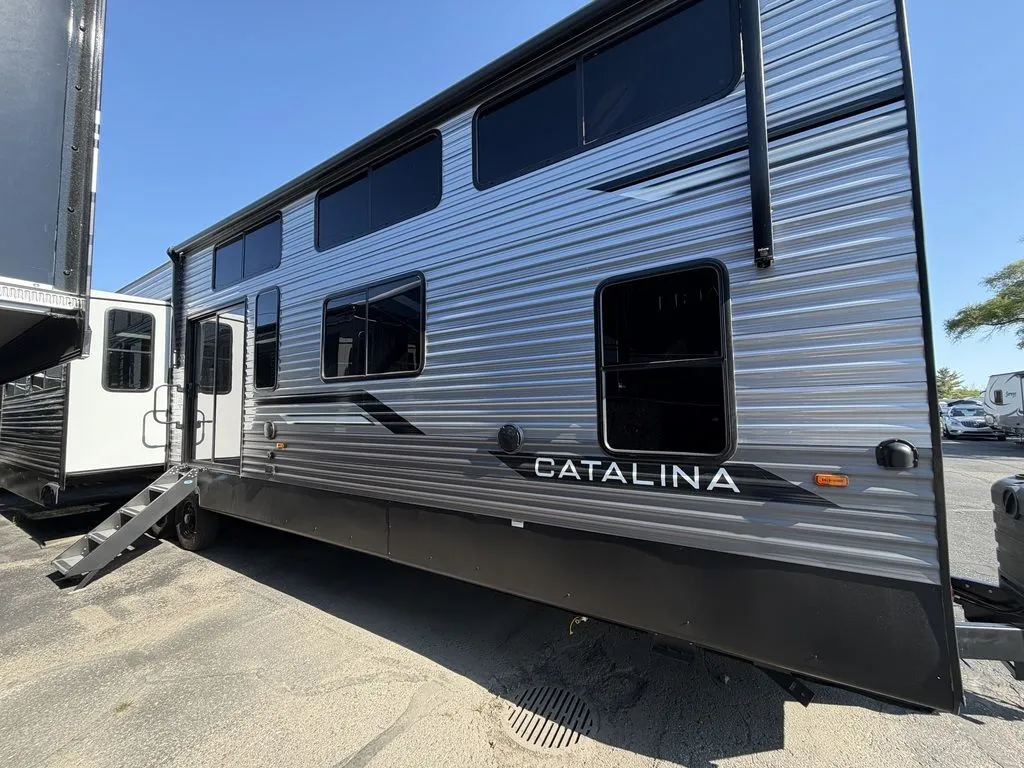
The Catalina Deluxe Edition Destination Series features five different floor plans that are engineered to maximize room, storage, and comfort. The Destination Series has also focused on upholding the quality that has made Coachmen famous over the years. These floorplans were specifically designed for campers that plan extended stays at their favorite locations.
Features may include:
Exterior
-
Black Tank Flush
-
Battery Disconnect Switch
-
Siphon 360 Holding Tank Roof Vent
-
Heavy Duty Standard Tongue Jack
-
Hot/Cold Outside Utility Shower w/ Hands Free Holder
-
Two 20 lb. LP Tanks
-
Black ABS LP Bottle Cover
-
LP Quick Connect
-
Flush Mount Baggage Doors w/Radius Corners
-
Stabilizer Jacks
-
G20 Tinted Privacy Windows
-
Premium JBL Exterior Speakers
-
Exterior 110V G.F.C.I Protected Receptacle
-
Exterior RG-6 Coax Cabling and Satellite Prep
-
Exterior TV Hookup
-
Rain Gutters with Drip Spouts
-
Flip Down Steel Steps
-
XL Swing Arm Entry Assist Handle (Main Entrance Only)
-
Residential-Style Sliding Glass Patio Door
-
Large Front Bay Windows
-
Bottle Openers (Exterior Camp Kitchens)
-
Pets - "Leash Link" Quick Hookup D-Ring
-
Universal Solar Prep w/Roof & Chg. Contoller Connections & Wiring
-
Rear Ladder Prep
Interior
-
All-In-One Control Panel with Dimmer Switch
-
Premium Audio JBL Aura Cube Multi-Zone Function Media Center
-
Premium JBL Interior Speakers
-
Seamless Thermofoil Countertops Throughout
-
Deep Basin Farm Style Sink
-
Residential-Style Kitchen Faucet w/Pull Down Sprayer
-
Stainless Steel Drying Rack
-
High Pressure Glass Rinser
-
Paper Towel Holder
-
GE Stainless 3-Burner Gas Range with Metal Back-Lit Knobs (21" Oven)
-
Range Hood
-
Brick Style Backsplash
-
GE Stainless Microwave W/Glass Turn Table
-
Congoleum Woodplank Linoleum Flooring
-
4000 Lumin LED Interior Touch Lighting
-
Directional Master Bed Reading Lights
-
Designer Wall Light Main Slide Room
-
Hard Valance Window Treatments
-
Pedestal Thermofoil Dinette Table
-
Under Bench Dinette Storage (Per Floorplan)
-
Easy Access Booth Dinette Storage Doors
-
12V 14" Living Room Power Vent Fan
-
Shower/Coat Hooks
-
ABS Tub/Shower Surround w/Shelves
-
Glass Step-In Shower w/ABS Surround (Per Floorplan)
-
Medicine Wall Cabinet with Mirror
-
Bedroom Surface Mounts USB Ports (Each Night Stand)
-
Kitchen USB's & Outlets
-
USB Surface Mounts Near Bunk Beds
-
Solid Master Bedroom Door(s) (Per Floorplan)
-
Solid Bunk Room Door (Per Floor Plan)
-
Underbed Storage (Bed Slides Only)
-
Designer Fitted Master Bed Sheet
-
Full Lino in Slide-Outs and Bedrooms (Carpetless)
-
Fireplace w/Electric Heater in the Living Room
-
Premium Serta Mattress
Specifications
Length
43 ft
Dry weight
12,857 lbs
Sleeps
10 people
Slideouts
3
Full specifications
Get more info
2026 Catalina Destination 43CONDO