Get in touch and we'll be happy to answer any questions or set up an appointment to see it in person.
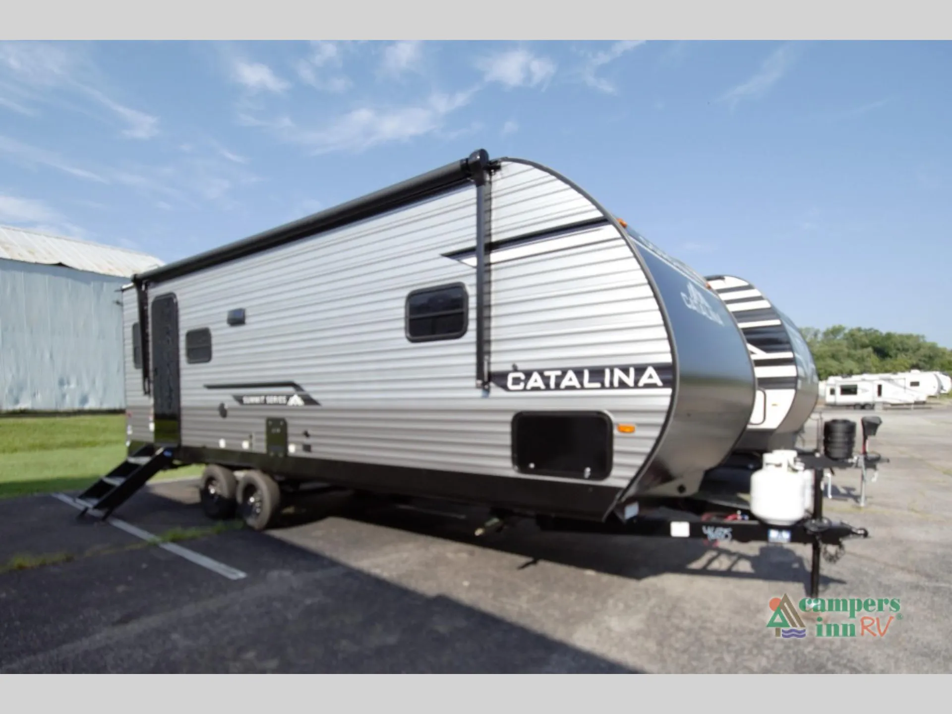
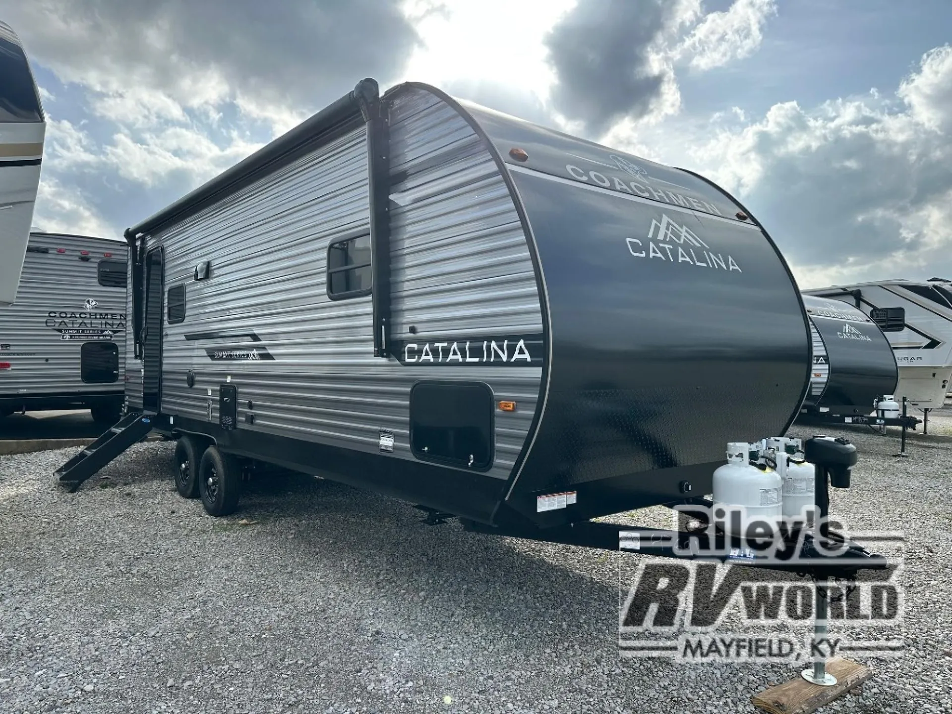
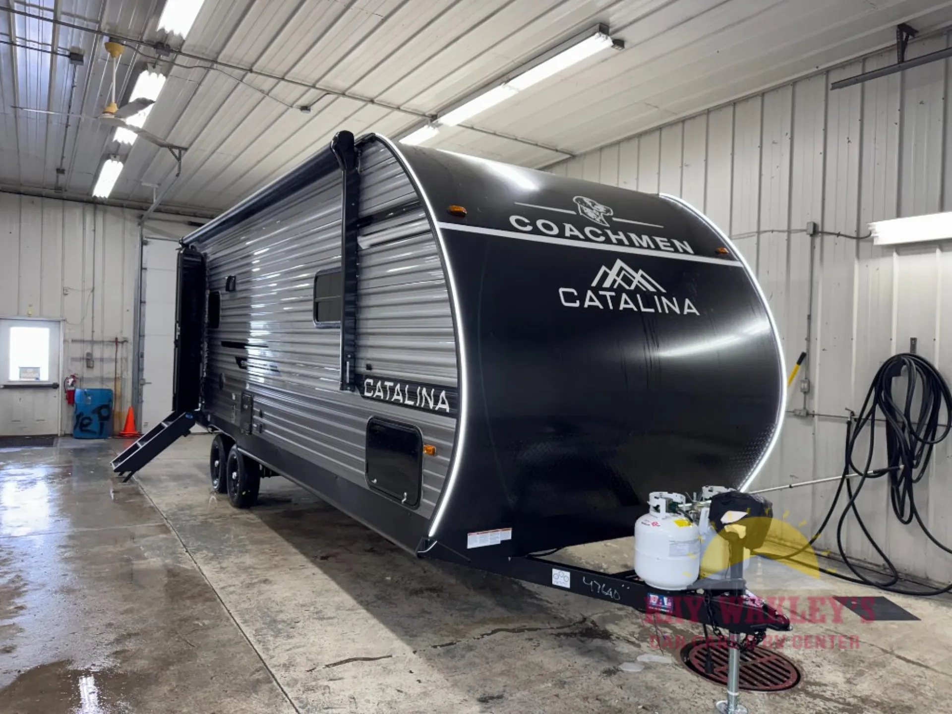
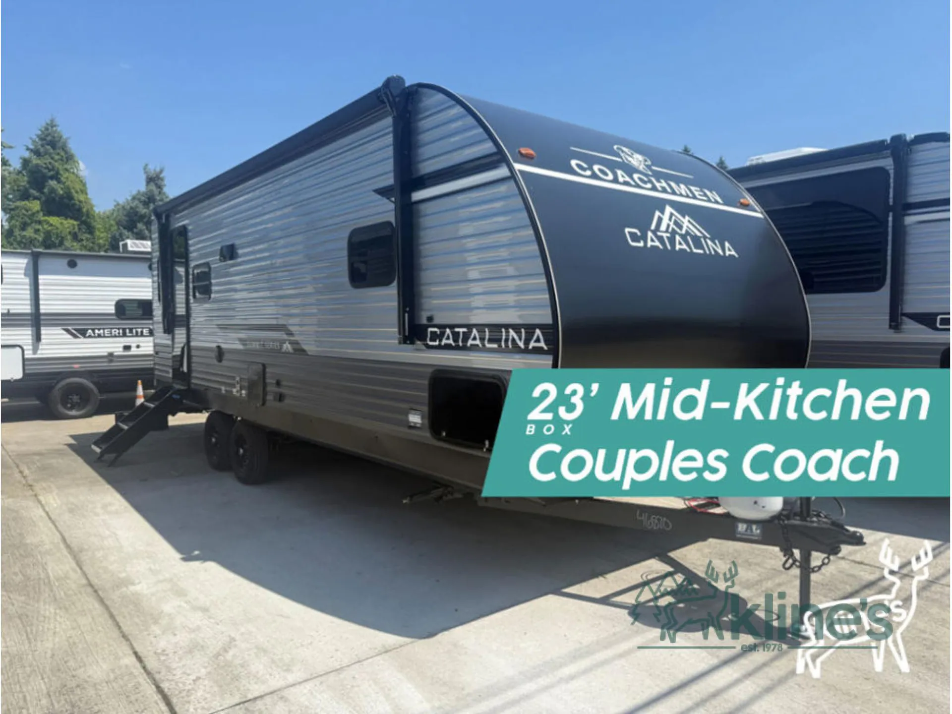
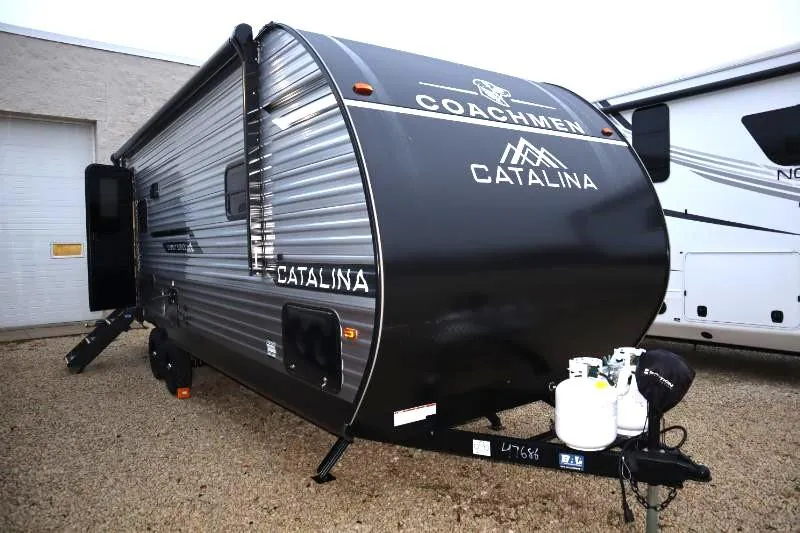
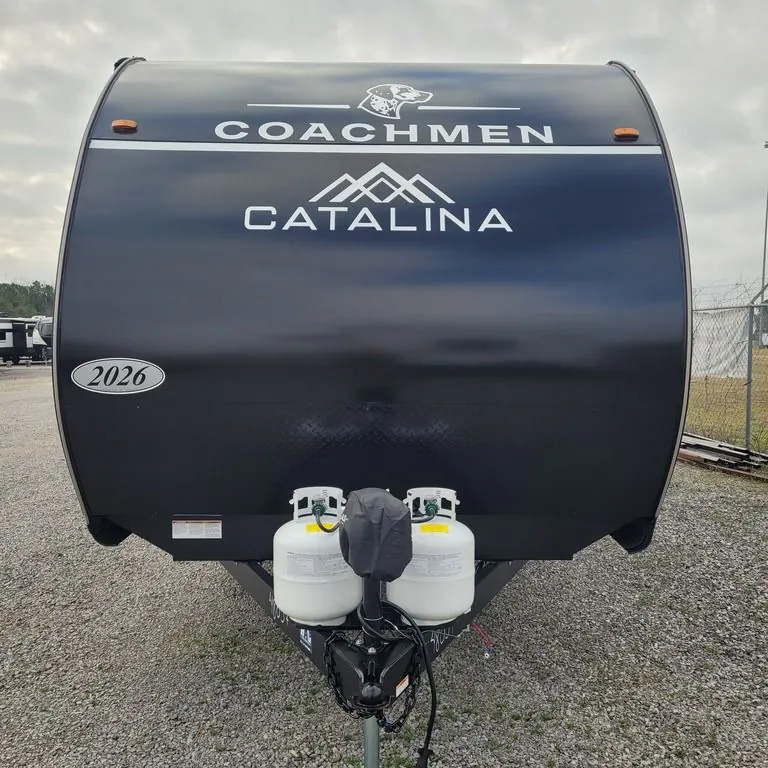
2026 Coachmen Catalina Summit Series 8 231MKS
NewStock #8057
Listing price
2026 Catalina Summit Series 8 231MKS
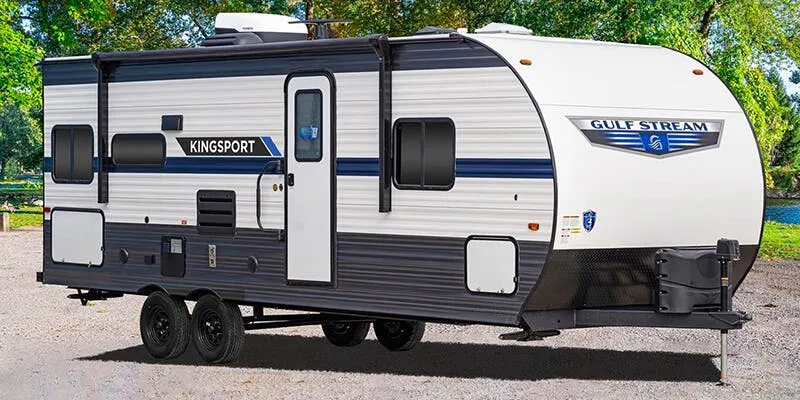
Other floor plans with a similar body style, feature mix, and price range, prioritizing other manufacturers and brands.
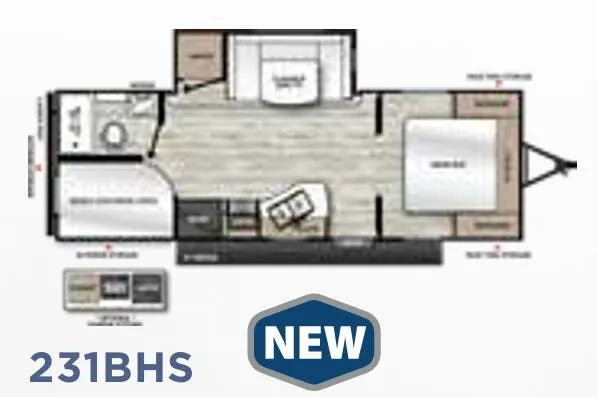
The walk-thru bath is the smart move here. It keeps the front bedroom feeling like a private retreat while still being accessible from the main living area. Up front, mirrored wardrobes and underbed storage make the most of the space, and a solid bedroom door actually closes off the noise. The mid kitchen punches well above its class with a GE 12V refrigerator, deep basin farmhouse sink, and tankless on-demand water heater, while the rear living area anchors around power theater seating and a full JBL multi-zone audio setup. Fully carpetless throughout. Including the slide-outs. Makes cleanup genuinely easy.
Length
28 ft
Dry weight
5,101 lbs
GVWR
6,700 lbs
Sleeps
3
Many factors play into a unit's listing price and what you should pay. This guide provides a ballpark estimate, but it does not factor in your exact scenario or how different listings are equipped.
$21,999 – $37,895
This unit has been on the lot for 31 to 60 days.
This unit is ranked 7 of 14 by asking price in this group.
The listing price on this unit has changed 1 time.
See the complete price timeline and the rest of this unit's pricing insights.
Millican RV America
Hanceville, AL
Compared with 27 dealers in Alabama
The Catalina Summit Series 8 is our second family friendly line up. With tons of features and standards packed in at a very affordable price, the Summit Series 8 is a hit across North America. Featuring 7 family friendly floorplans, the Summit Series 8 has everything that you’ll need for your next adventure!
Features may include:
Exterior
Electric Awning w/Multicolor LED Strip & Remote
Black Tank Flush
Battery Disconnect Switch
Siphon 360 Holding Tank Roof Vent
Heavy Duty Standard Tongue Jack
(2) 20 lb. LP Tanks
LP Quick Connect (w/CK)
Flush Mount Baggage Doors w/Radius Corners
Diamond Plate Rock Guard
Stabilizer Jacks
G20 Tinted Privacy Windows
Premium JBL Exterior Speaker
Friction Hinged Black Glass Entry Door with Window
Exterior 110V G.F.C.I Protected Receptacle
Exterior RG-6 Coax Cabling and Satellite Prep
Rain Gutters with Drip Spouts
MORryde StepAbove Solid Steps (Main Entrance Only)
Rear View Camera Prep
Bottle Openers (Exterior Camp Kitchens)
Pets - "Leash Link" Quick Hookup D-Ring
Universal Solar Prep w/Roof & Chg. Contoller Connections & Wiring
Rear Ladder Prep
Easy Access Storage Door
Interior
All-In-One Control Panel
Premium Audio JBL Aura Cube Multi-Zone Function Media Center
Premium JBL Interior Speaker
GE Stainless 10.7 Cu. Ft. 12V Refrigerator
Seamless Thermofoil Countertops Throughout
Deep Basin Farm Style Sink
Other listings for this floor plan, ranked by condition, model year, distance, price, and listing quality.
High Rise Bullet Style Kitchen Faucet
GE Stainless 3-Burner Cooktop with Metal Back-Lit Knobs
Range Hood
Paper Towel Holder
GE Stainless Microwave W/Glass Turn Table
Congoleum Woodplank Linoleum Flooring
4000 Lumin LED Interior Touch Lighting
Jiffy Sofa w/Flip Down Cup Holder/Arm Rest
Easy Access Kickboard Storage Underneath Jiffy Sofa (Per Floorplan)
Hard Valance Window Treatments
Pedestal Thermofoil Dinette Table
Under Bench Dinette Storage (Per Floorplan)
12V 14" Bathroom Power Vent Fan
Marine Toilet with Foot Flush
ABS Tub/Shower Surround w/Shelves
Glass Step-In Shower w/ABS Surround (Per Floorplan)
Mirror
Bedroom Surface Mounts USB Ports (Each Night Stand)
Kitchen USB's & Outlets
USB Surface Mounts Near Bunk Beds
Solid Master Bedroom Door(s) (Per Floorplan)
Full Length Night Stands with Shelves (N/A Bed Slide-Outs)
Mirrored Wardrobes in Master Bedroom
Master Bedroom Overhead Shelf
Underbed Storage w/Separation from Outside Front Storage
Designer Fitted Master Bed Sheet
Full Lino in Slide-Outs and Bedrooms (Carpetless)
Shower/Coat Hooks