Skip to main contentSkip to navigation
RV Envy
RV floor plans
Inventory
Sell your RV
Dealers
RV EnvyPro
  • Class A motorhomes
  • Class C motorhomes
  • Class B vans
  • Fifth wheel trailers
  • Travel trailers
  • Pop-up campers
  • Advanced search
  • Floor plan wizard
  • Inventory

Browse popular layouts & features

Class A motorhomes

  • … with bunk beds
  • … with two bedrooms
  • … with bath and a half
  • … with two full bathrooms
  • … with bunk over cab
  • … with rear bathroom
Browse all features →

Class B vans

  • … with King size bed
  • … with rear twin beds
  • … with Murphy bed
  • … with rear bathroom
  • … with dual twin beds
Browse all features →

Class C motorhomes

  • … with bunk over cab
  • … with bunk beds
  • … with rear bathroom
  • … with rear twin beds
  • … with Murphy bed
  • … with outdoor kitchen
  • … with outdoor TV
Browse all features →

Fifth wheel trailers

  • … with bath and a half
  • … with two bathrooms
  • … with bunk beds
  • … with two bedrooms
  • … with side patio
  • … with rear patio
  • … with outdoor kitchen
  • … with washer/dryer
  • … with front living
Browse all features →

Travel trailers

  • … with bunk beds
  • … with two bedrooms
  • … with Murphy bed
  • … with outdoor kitchen
  • … with rear bath
  • … with front bedroom
Browse all features →

Popup campers

  • under $10k
  • under $15k
  • under 2,000 lbs
  • under 3,000 lbs
Browse all features →

RV dealers by metro area

Los AngelesDallas–Fort WorthHoustonAtlantaPhoenixTampa BayOrlandoDenverChicagoSeattleNashvilleTorontoBrowse all metro areas →

Explore

  • RV floor plans
  • Browse inventory
  • Sell your RV
  • Dealers
  • Shopping tips

Company

  • About
  • Our story
  • Contact

Services

  • Dealer leads
  • Dealer websites & CRM
  • OEM advertising
  • Shopper insights

Join our mailing list

We don't send much, but you won't want to miss it!

By subscribing, you agree to receive RV Envy newsletters and personalized recommendations by email. You can unsubscribe or change your preferences at any time.

RV Envy

The RV search engine. Find your dream RV.

We do our best to keep listing details accurate, but pricing, specifications, and availability come from third-party sources and can change without notice. We can't guarantee accuracy, so please confirm the details with the dealer before making any decisions. See something inaccurate? Contact us.

© 2026 RV Envy. All rights reserved.

For AI agentsPrivacyTerms
Dashboard
    1. Home
    2. Inventory
    3. Camp
    4. 2026 Coachmen Shasta I-5 530BQB

    2026 Coachmen Shasta I-5 530BQB

    UsedTravel trailer|Located at Camp in Benton, KY
    $25,299

    Get more info

    2026 Shasta I-5 530BQB
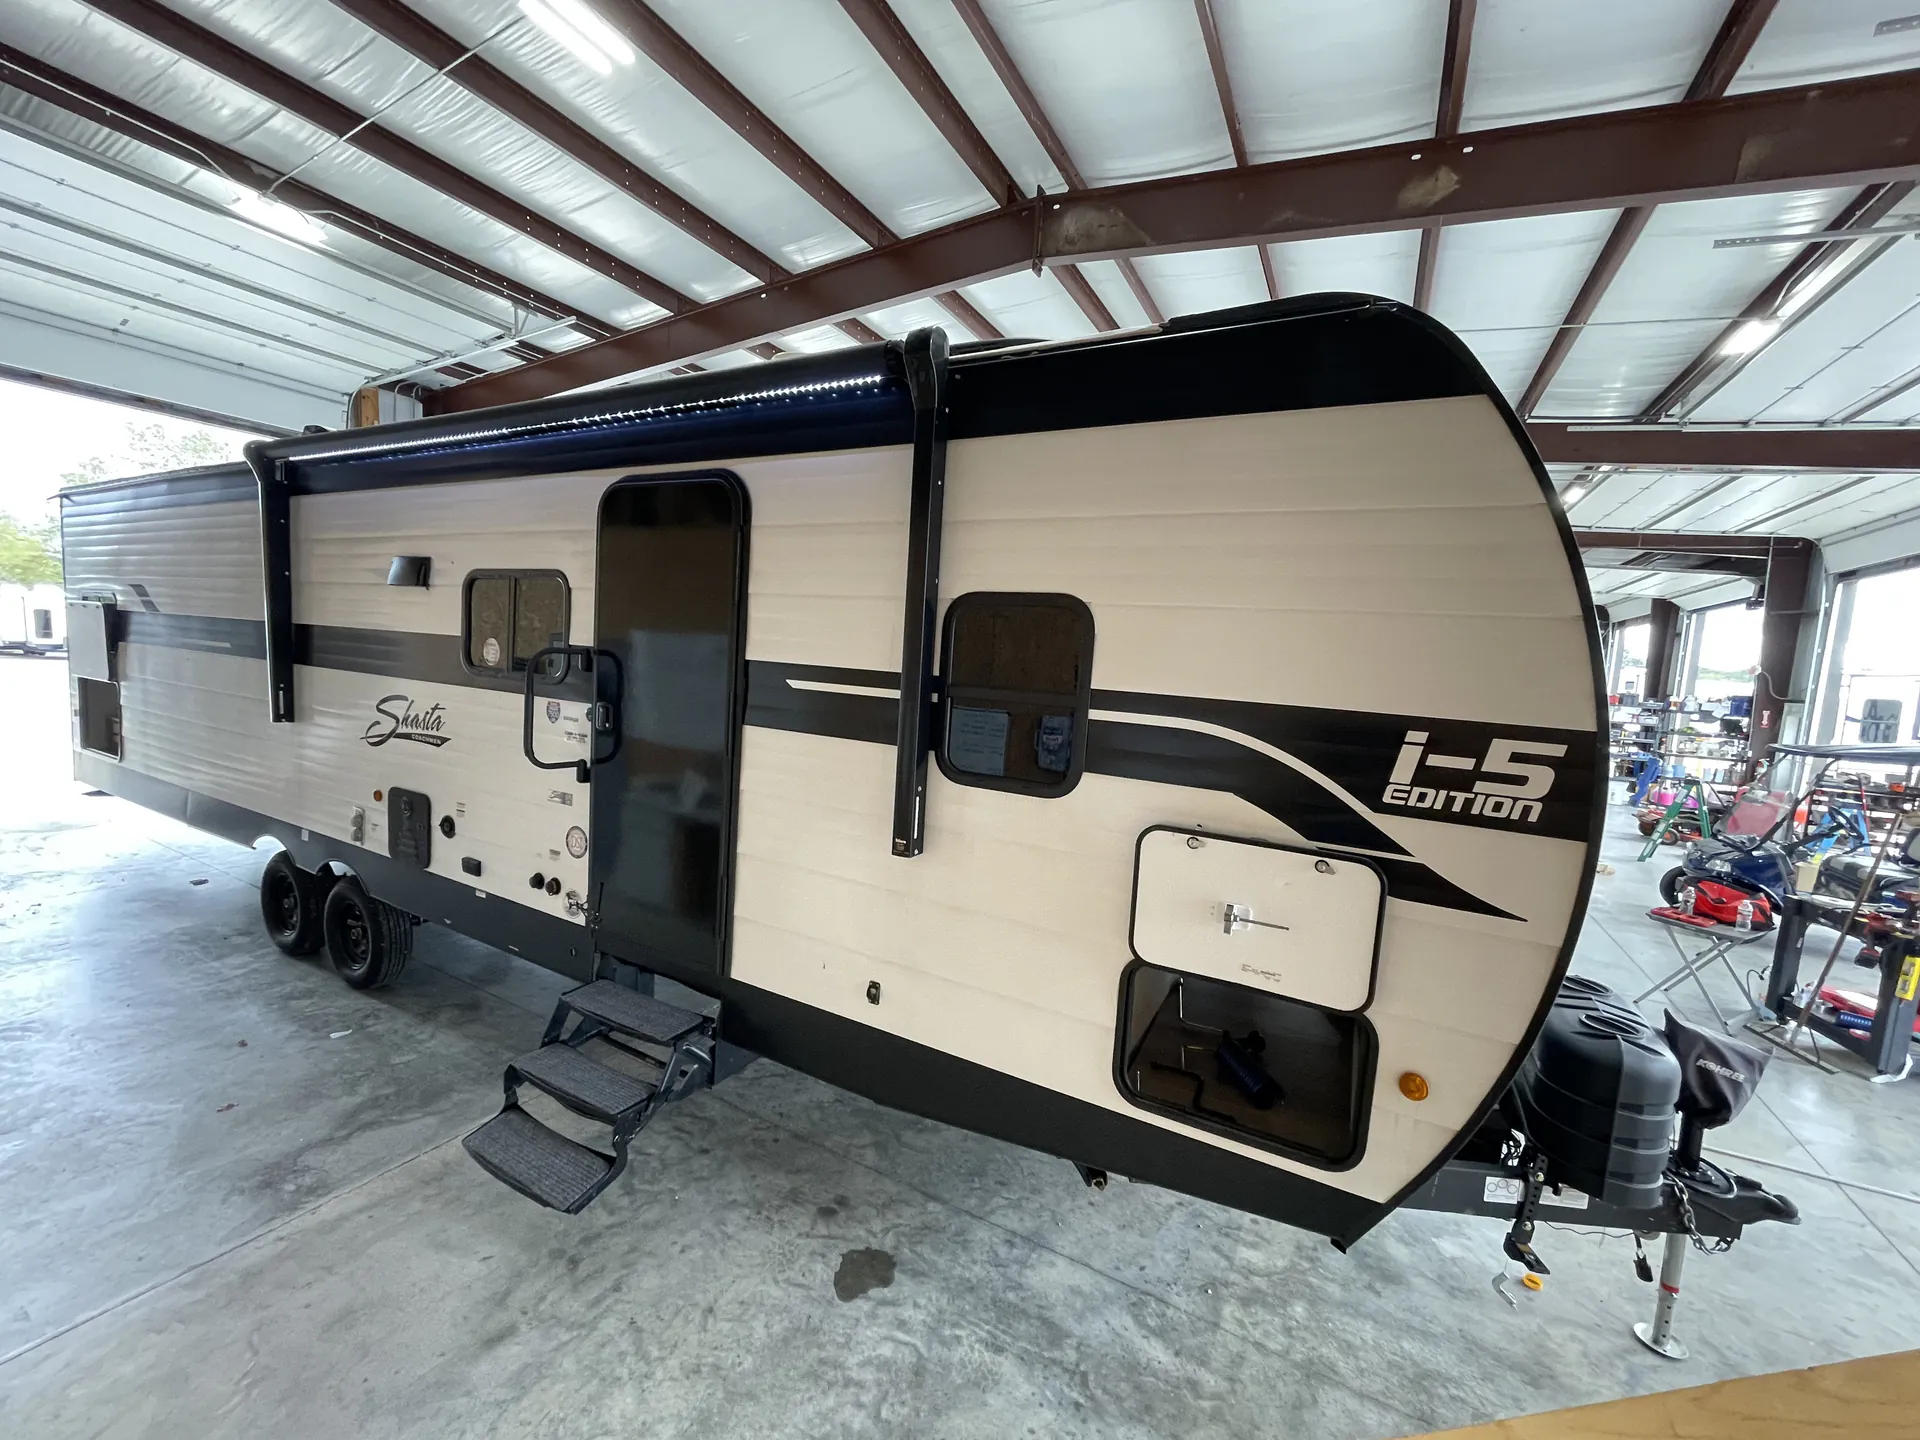
    2026 Shasta I-5 530BQB
    I'm interested in
    Preferred contact method
    EmailPhone callText message

    The dealer sees only your first name and general area, not your full name, email, or phone. You'll chat through RV Envy and can share your info anytime.

    By sending this inquiry, you agree to receive buyer follow-up and RV shopping emails from RV Envy. You can unsubscribe or change your preferences at any time.

    RV Envy

    2026 Coachmen Shasta I-5 530BQB

    Used · Travel trailer

    $25,299

    Camp

    481 US Hwy 68 W

    Benton, KY 42025

    (866) 534-9225

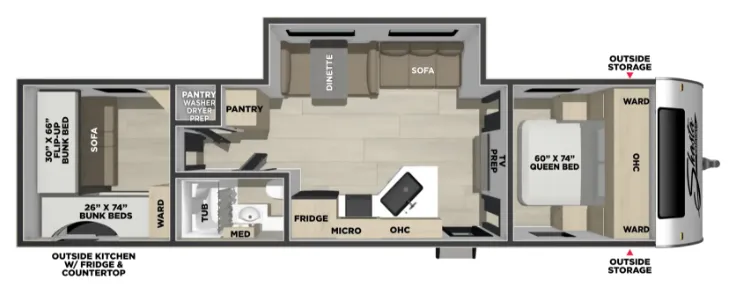
    2026 Coachmen Shasta I-5 530BQB floor plan

    Specifications

    Length35 ft 1 in
    Dry weight2,985.1 lbs
    Sleeps11 people
    Slideouts1

    Full specifications

    Air Conditioning (BTUs)40,500
    Air Conditioning PrewiringYes
    Air Conditioning TypeAutomatic
    Back-Up CameraYes
    Basic Warranty (Months)12
    Bathroom Flooring TypeVinyl
    Bathroom LocationCenter
    Bathroom Medicine Cabinet LocationCenter
    Bathroom Mirror LocationCenter
    Bathroom Sink LocationCenter
    Bathroom Vent / Fan System LocationCenter
    Bathtub LocationCenter
    Battery Power ConverterYes
    Body MaterialWood
    BunkhouseYes
    Cable PrewiringYes
    ConvectionNo
    CurrencyUS Dollars
    Door TypeCurtain
    Dry Weight (kg)2985.1 kg
    Dry Weight (lbs)6,581 lbs
    Full Size Master Bedroom ClosetNo
    GVWR (kgs)3542.6 kg
    GVWR (lbs)7,810 lbs
    Heat PrewiringYes
    Heater TypeAutomatic
    Height (in)141 in
    Height (mm)3581.4 ft
    Hitch Weight (kgs)367.4 kg
    Hitch Weight (lbs)810 lbs
    Interior Height (in)82 in
    Interior Height (mm)2082.8 ft
    Interior Wood FinishYes
    Kitchen / Living Area Flooring TypeVinyl
    Kitchen LocationCenter
    Kitchen Table ConfigurationBench Seats
    LayoutStove
    Length (ft)35.1 ft
    Length (ft/ft)35 ft
    Length (ft/in)1 ft
    Length (in)421 in
    Length (m)10.7 ft
    Length (mm)10700 ft
    Leveling Jack TypeFront Manual / Rear Manual
    Living Area LocationCenter
    Master Bedroom Door StyleAccordion
    Master Bedroom Flooring TypeVinyl
    Master Bedroom LocationFront / Rear
    Master Bedroom Mirror DoorsNo
    Master Bedroom Shades / CurtainsYes
    Max Sleeping Count11
    No. of Air Conditioners2
    Number Of Axles2
    Number Of Bathrooms1
    Number Of Black Water Holding Tanks1
    Number Of Bunk Beds3
    Number Of Convertible / Sofa Beds3
    Number Of Double Beds0
    Number Of Emergency Exits1
    Number Of Fresh Water Holding Tanks1
    Number Of Full Size Beds0
    Number Of Gray Water Holding Tanks1
    Number Of King Size Beds0
    Number Of Oven Burners3
    Number Of Propane Tanks1
    Number Of Queen Size Beds1
    Number Of Sofas2
    Number of Awnings1
    Number of Doors1
    Number of Slideouts1
    Overhead FanYes
    Paint Swatch File NameCoachmen/White_-_Black_Exterior.gif
    Payload Capacity (kgs)557.5 kg
    Payload Capacity (lbs)1,229 lbs
    Phone PrewiringNo
    Power Retractable AwningYes
    Power Retractable SlideoutYes
    Primary ColorWhite
    Reclining SofaNo
    Refrigerator Power ModeElectric / Propane
    Refrigerator SizeMid-Size
    Roof Warranty (Years)12
    Satellite PrewiringNo
    Screened RoomNo
    Secondary ColorBlack
    Shower LocationCenter
    Sidewall ConstructionAluminum
    Sliding Glass DoorNo
    Sofa MaterialVinyl
    SolarYes
    Spare Tire LocationExterior Mounted
    Structure Warranty (Months)12
    TV Antenna PrewiringYes
    Tankless Water HeaterYes
    Toilet LocationCenter
    Toilet TypePlastic
    Total Black Water Tank Capacity (gal)30 gal
    Total Black Water Tank Capacity (l)113.6 gal
    Total Fresh Water Tank Capacity (gal)39 gal
    Total Fresh Water Tank Capacity (l)147.6 gal
    Total Gray Water Tank Capacity (gal)30 gal
    Total Gray Water Tank Capacity (l)113.6 gal
    Total Propane Tank Capacity (gal)4.7 gal
    Total Propane Tank Capacity (lbs)20 lbs
    WallpaperYes
    Washer / Dryer PrewiringNo
    Water Heater Pump Power ModeElectrical / Propane
    Water Heater Tank BypassNo
    Water Heater Tank Capacity (g)0 gal
    Water Heater Tank Capacity (l)0 gal
    Wheels CompositionSteel
    Width (in)96 in
    Width (mm)2438.4 ft

    Options and equipment may differ from those listed. We do our best to ensure accuracy, but please confirm all details with the dealer before purchase.

    Dealer information

    Camp

    481 US Hwy 68 W
    Benton, KY 42025
    (866) 534-9225

    🔥 BIG BUNKHOUSE — BUILT FOR THE WHOLE FAMILY! 🔥

    The Shasta i-5 530BQB gives you tons of sleeping space without giving up the room you want for relaxing and entertaining. At just over 35 feet long, this family-friendly travel trailer features a private front queen bedroom, a spacious rear bunkhouse with multiple bunks, a large dinette, sofa, and plenty of storage throughout.

    ⭐ Highlights Include:

    Private Front Queen Bedroom
    Rear Bunkhouse with Triple Bunks
    Large Booth Dinette
    Sofa
    Outside Kitchen
    8 Cu. Ft. Refrigerator
    Tankless Water Heater
    Enclosed Underbelly
    Black Tank Flush
    Pass-Through Storage
    Bluetooth Portable Speaker
    35' 1" Overall Length
    Approx. 6,581 lbs. Dry Weight

    🔥 BIG BUNKHOUSE — BUILT FOR THE WHOLE FAMILY! 🔥

    The Shasta i-5 530BQB gives you tons of sleeping space without giving up the room you want for relaxing and entertaining. At just over 35 feet long, this family-friendly travel trailer features a private front queen bedroom, a spacious rear bunkhouse with multiple bunks, a large dinette, sofa, and plenty of storage throughout.

    ⭐ Highlights Include:

    Private Front Queen Bedroom
    Rear Bunkhouse with Triple Bunks
    Large Booth Dinette
    Sofa
    Outside Kitchen
    8 Cu. Ft. Refrigerator
    Tankless Water Heater
    Enclosed Underbelly
    Black Tank Flush
    Pass-Through Storage
    Bluetooth Portable Speaker
    35' 1" Overall Length
    Approx. 6,581 lbs. Dry Weight

    Specifications

    Length

    35 ft 1 in

    Dry weight

    2,985.1 lbs

    Sleeps

    11 people

    Slideouts

    1

    Specifications

    Length

    35 ft 1 in

    Dry weight

    2,985.1 lbs

    Sleeps

    11 people

    Slideouts

    1

    Full specifications

    As provided in the original listing

    Air Conditioning (BTUs)40,500
    Air Conditioning PrewiringYes
    Air Conditioning TypeAutomatic
    Back-Up CameraYes
    Basic Warranty (Months)12
    Bathroom Flooring TypeVinyl
    Bathroom LocationCenter
    Bathroom Medicine Cabinet LocationCenter
    Bathroom Mirror LocationCenter
    Bathroom Sink LocationCenter
    Bathroom Vent / Fan System LocationCenter
    Bathtub LocationCenter
    Battery Power ConverterYes
    Body MaterialWood
    BunkhouseYes
    Cable PrewiringYes
    ConvectionNo
    CurrencyUS Dollars
    Door TypeCurtain
    Dry Weight (kg)2985.1 kg
    Dry Weight (lbs)6,581 lbs
    Full Size Master Bedroom ClosetNo
    GVWR (kgs)3542.6 kg
    GVWR (lbs)7,810 lbs
    Heat PrewiringYes
    Heater TypeAutomatic
    Height (in)141 in
    Height (mm)3581.4 ft
    Hitch Weight (kgs)367.4 kg
    Hitch Weight (lbs)810 lbs
    Interior Height (in)82 in
    Interior Height (mm)2082.8 ft
    Interior Wood FinishYes
    Kitchen / Living Area Flooring TypeVinyl
    Kitchen LocationCenter
    Kitchen Table ConfigurationBench Seats
    LayoutStove
    Length (ft)35.1 ft
    Length (ft/ft)35 ft
    Length (ft/in)1 ft
    Length (in)421 in
    Length (m)10.7 ft
    Length (mm)10700 ft
    Leveling Jack TypeFront Manual / Rear Manual
    Living Area LocationCenter
    Master Bedroom Door StyleAccordion
    Master Bedroom Flooring TypeVinyl
    Master Bedroom LocationFront / Rear
    Master Bedroom Mirror DoorsNo
    Master Bedroom Shades / CurtainsYes
    Max Sleeping Count11
    No. of Air Conditioners2
    Number Of Axles2
    Number Of Bathrooms1
    Number Of Black Water Holding Tanks1
    Number Of Bunk Beds3
    Number Of Convertible / Sofa Beds3
    Number Of Double Beds0
    Number Of Emergency Exits1
    Number Of Fresh Water Holding Tanks1
    Number Of Full Size Beds0
    Number Of Gray Water Holding Tanks1
    Number Of King Size Beds0
    Number Of Oven Burners3
    Number Of Propane Tanks1
    Number Of Queen Size Beds1
    Number Of Sofas2
    Number of Awnings1
    Number of Doors1
    Number of Slideouts1
    Overhead FanYes
    Paint Swatch File NameCoachmen/White_-_Black_Exterior.gif
    Payload Capacity (kgs)557.5 kg
    Payload Capacity (lbs)1,229 lbs
    Phone PrewiringNo
    Power Retractable AwningYes
    Power Retractable SlideoutYes
    Primary ColorWhite
    Reclining SofaNo
    Refrigerator Power ModeElectric / Propane
    Refrigerator SizeMid-Size
    Roof Warranty (Years)12
    Satellite PrewiringNo
    Screened RoomNo
    Secondary ColorBlack
    Shower LocationCenter
    Sidewall ConstructionAluminum
    Sliding Glass DoorNo
    Sofa MaterialVinyl
    SolarYes
    Spare Tire LocationExterior Mounted
    Structure Warranty (Months)12
    TV Antenna PrewiringYes
    Tankless Water HeaterYes
    Toilet LocationCenter
    Toilet TypePlastic
    Total Black Water Tank Capacity (gal)30 gal
    Total Black Water Tank Capacity (l)113.6 gal
    Total Fresh Water Tank Capacity (gal)39 gal
    Total Fresh Water Tank Capacity (l)147.6 gal
    Total Gray Water Tank Capacity (gal)30 gal
    Total Gray Water Tank Capacity (l)113.6 gal
    Total Propane Tank Capacity (gal)4.7 gal
    Total Propane Tank Capacity (lbs)20 lbs
    WallpaperYes
    Washer / Dryer PrewiringNo
    Water Heater Pump Power ModeElectrical / Propane
    Water Heater Tank BypassNo
    Water Heater Tank Capacity (g)0 gal
    Water Heater Tank Capacity (l)0 gal
    Wheels CompositionSteel
    Width (in)96 in
    Width (mm)2438.4 ft

    Full specifications

    As provided in the original listing

    Air Conditioning (BTUs)40,500
    Air Conditioning PrewiringYes
    Air Conditioning TypeAutomatic
    Back-Up CameraYes
    Basic Warranty (Months)12
    Bathroom Flooring TypeVinyl
    Bathroom LocationCenter
    Bathroom Medicine Cabinet LocationCenter
    Bathroom Mirror LocationCenter
    Bathroom Sink LocationCenter
    Bathroom Vent / Fan System LocationCenter
    Bathtub LocationCenter
    Battery Power ConverterYes
    Body MaterialWood
    BunkhouseYes
    Cable PrewiringYes
    ConvectionNo
    CurrencyUS Dollars
    Door TypeCurtain
    Dry Weight (kg)2985.1 kg
    Dry Weight (lbs)6,581 lbs
    Full Size Master Bedroom ClosetNo
    GVWR (kgs)3542.6 kg
    GVWR (lbs)7,810 lbs
    Heat PrewiringYes
    Heater TypeAutomatic
    Height (in)141 in
    Height (mm)3581.4 ft
    Hitch Weight (kgs)367.4 kg
    Hitch Weight (lbs)810 lbs
    Interior Height (in)82 in
    Interior Height (mm)2082.8 ft
    Interior Wood FinishYes
    Kitchen / Living Area Flooring TypeVinyl
    Kitchen LocationCenter
    Kitchen Table ConfigurationBench Seats
    LayoutStove
    Length (ft)35.1 ft
    Length (ft/ft)35 ft
    Length (ft/in)1 ft
    Length (in)421 in
    Length (m)10.7 ft
    Length (mm)10700 ft
    Leveling Jack TypeFront Manual / Rear Manual
    Living Area LocationCenter
    Master Bedroom Door StyleAccordion
    Master Bedroom Flooring TypeVinyl
    Master Bedroom LocationFront / Rear
    Master Bedroom Mirror DoorsNo
    Master Bedroom Shades / CurtainsYes
    Max Sleeping Count11
    No. of Air Conditioners2
    Number Of Axles2
    Number Of Bathrooms1
    Number Of Black Water Holding Tanks1
    Number Of Bunk Beds3
    Number Of Convertible / Sofa Beds3
    Number Of Double Beds0
    Number Of Emergency Exits1
    Number Of Fresh Water Holding Tanks1
    Number Of Full Size Beds0
    Number Of Gray Water Holding Tanks1
    Number Of King Size Beds0
    Number Of Oven Burners3
    Number Of Propane Tanks1
    Number Of Queen Size Beds1
    Number Of Sofas2
    Number of Awnings1
    Number of Doors1
    Number of Slideouts1
    Overhead FanYes
    Paint Swatch File NameCoachmen/White_-_Black_Exterior.gif
    Payload Capacity (kgs)557.5 kg
    Payload Capacity (lbs)1,229 lbs
    Phone PrewiringNo
    Power Retractable AwningYes
    Power Retractable SlideoutYes
    Primary ColorWhite
    Reclining SofaNo
    Refrigerator Power ModeElectric / Propane
    Refrigerator SizeMid-Size
    Roof Warranty (Years)12
    Satellite PrewiringNo
    Screened RoomNo
    Secondary ColorBlack
    Shower LocationCenter
    Sidewall ConstructionAluminum
    Sliding Glass DoorNo
    Sofa MaterialVinyl
    SolarYes
    Spare Tire LocationExterior Mounted
    Structure Warranty (Months)12
    TV Antenna PrewiringYes
    Tankless Water HeaterYes
    Toilet LocationCenter
    Toilet TypePlastic
    Total Black Water Tank Capacity (gal)30 gal
    Total Black Water Tank Capacity (l)113.6 gal
    Total Fresh Water Tank Capacity (gal)39 gal
    Total Fresh Water Tank Capacity (l)147.6 gal
    Total Gray Water Tank Capacity (gal)30 gal
    Total Gray Water Tank Capacity (l)113.6 gal
    Total Propane Tank Capacity (gal)4.7 gal
    Total Propane Tank Capacity (lbs)20 lbs
    WallpaperYes
    Washer / Dryer PrewiringNo
    Water Heater Pump Power ModeElectrical / Propane
    Water Heater Tank BypassNo
    Water Heater Tank Capacity (g)0 gal
    Water Heater Tank Capacity (l)0 gal
    Wheels CompositionSteel
    Width (in)96 in
    Width (mm)2438.4 ft