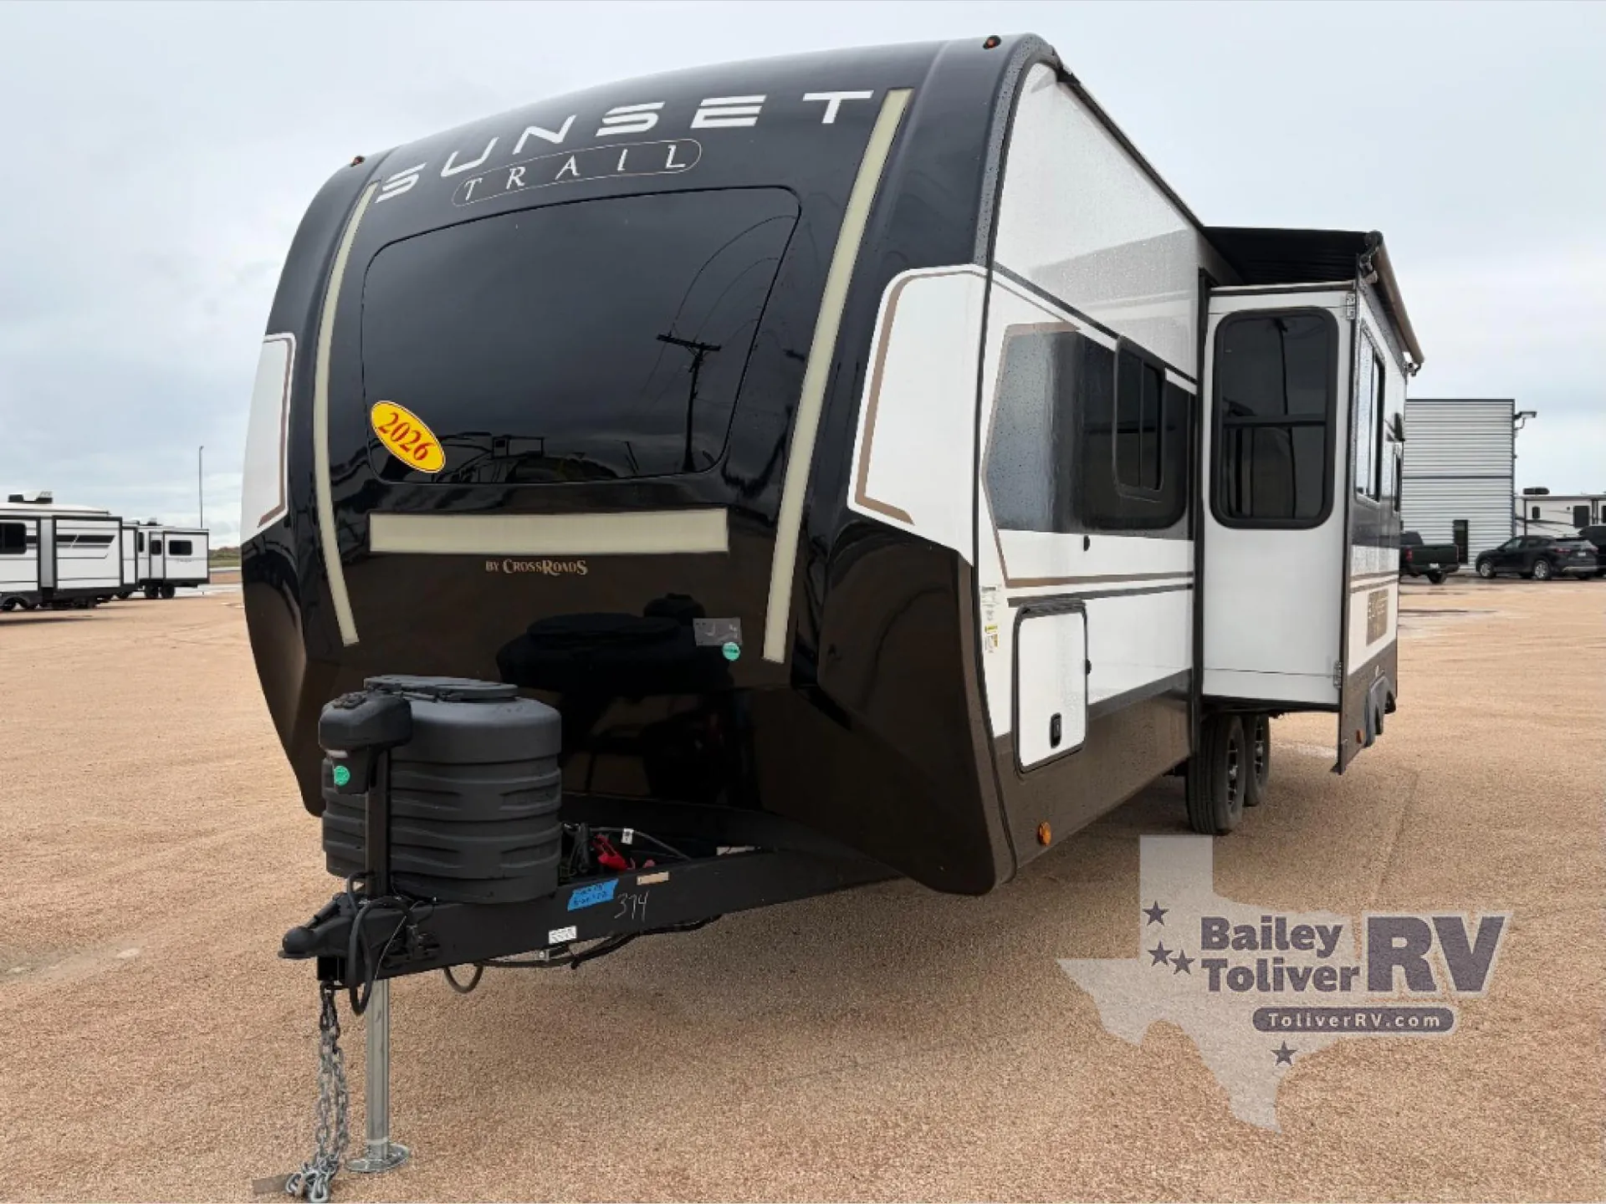
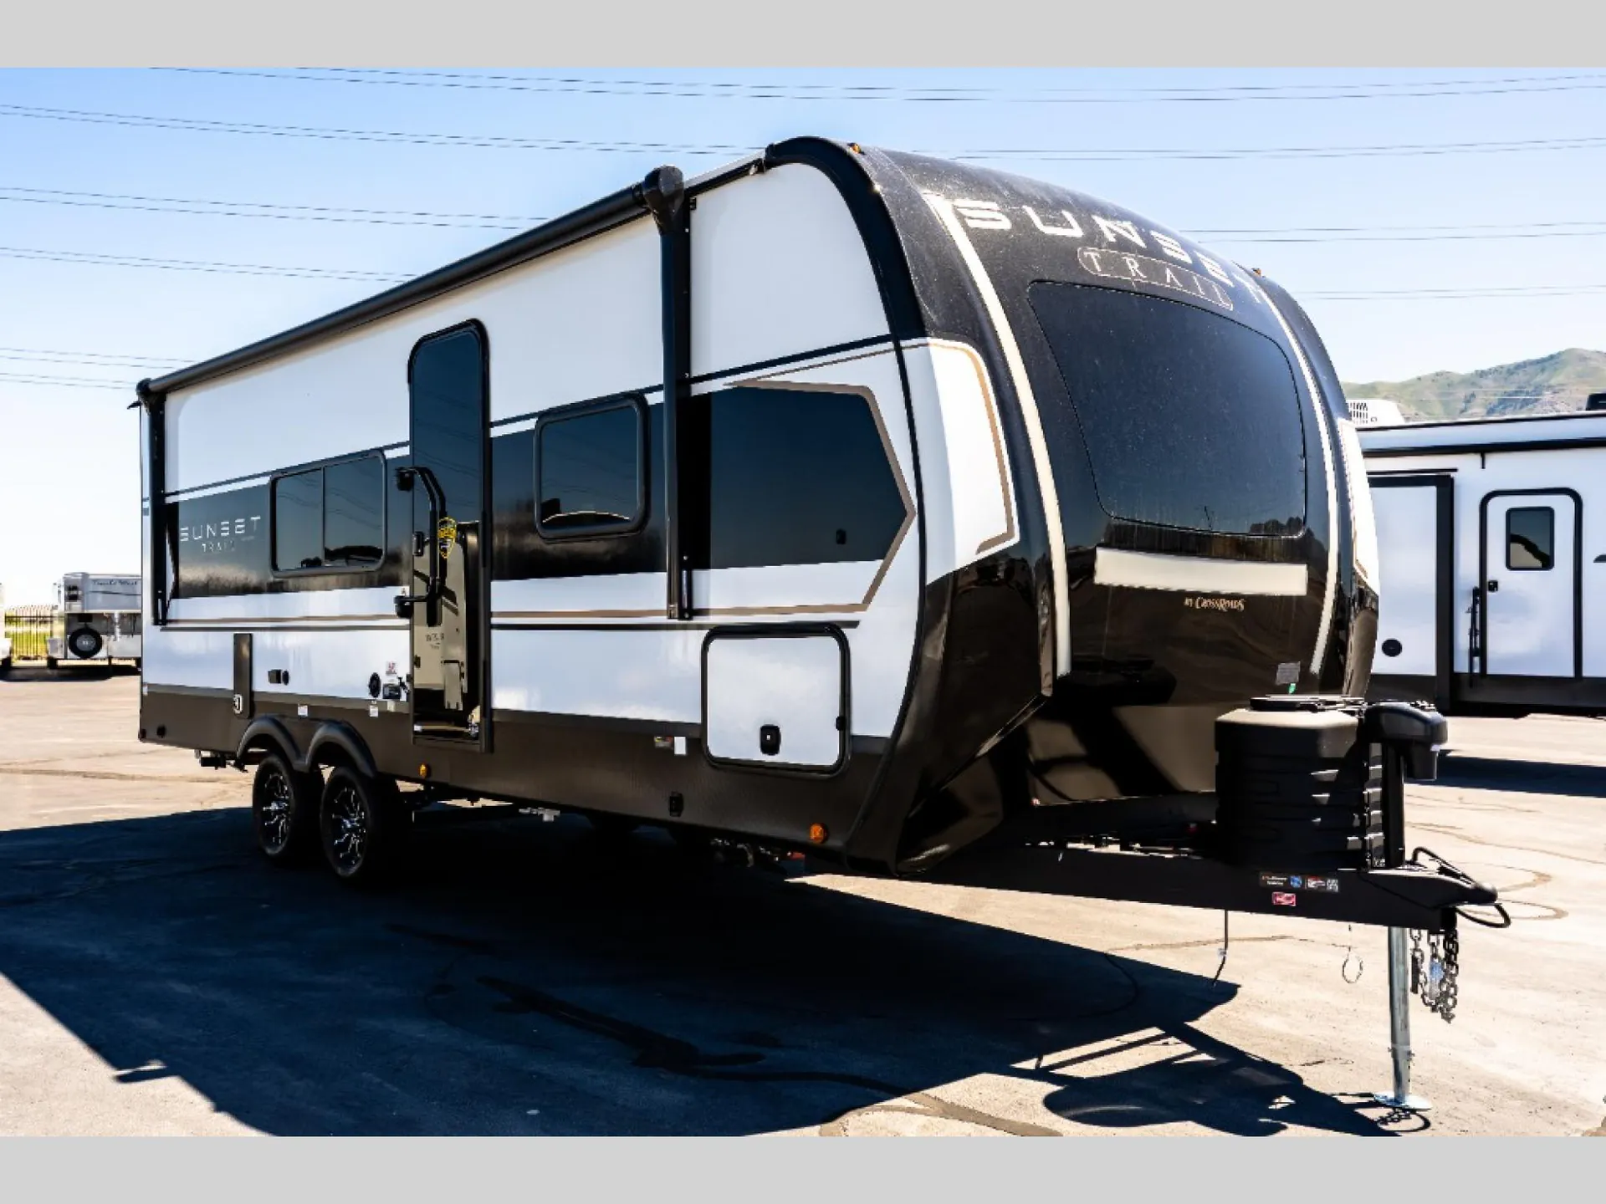
Get in touch and we'll be happy to answer any questions or set up an appointment to see it in person.
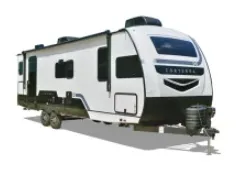
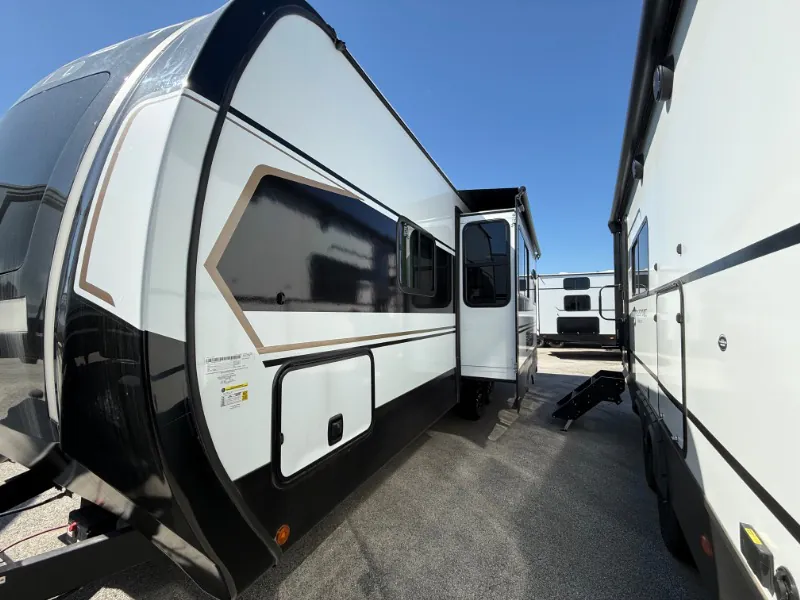
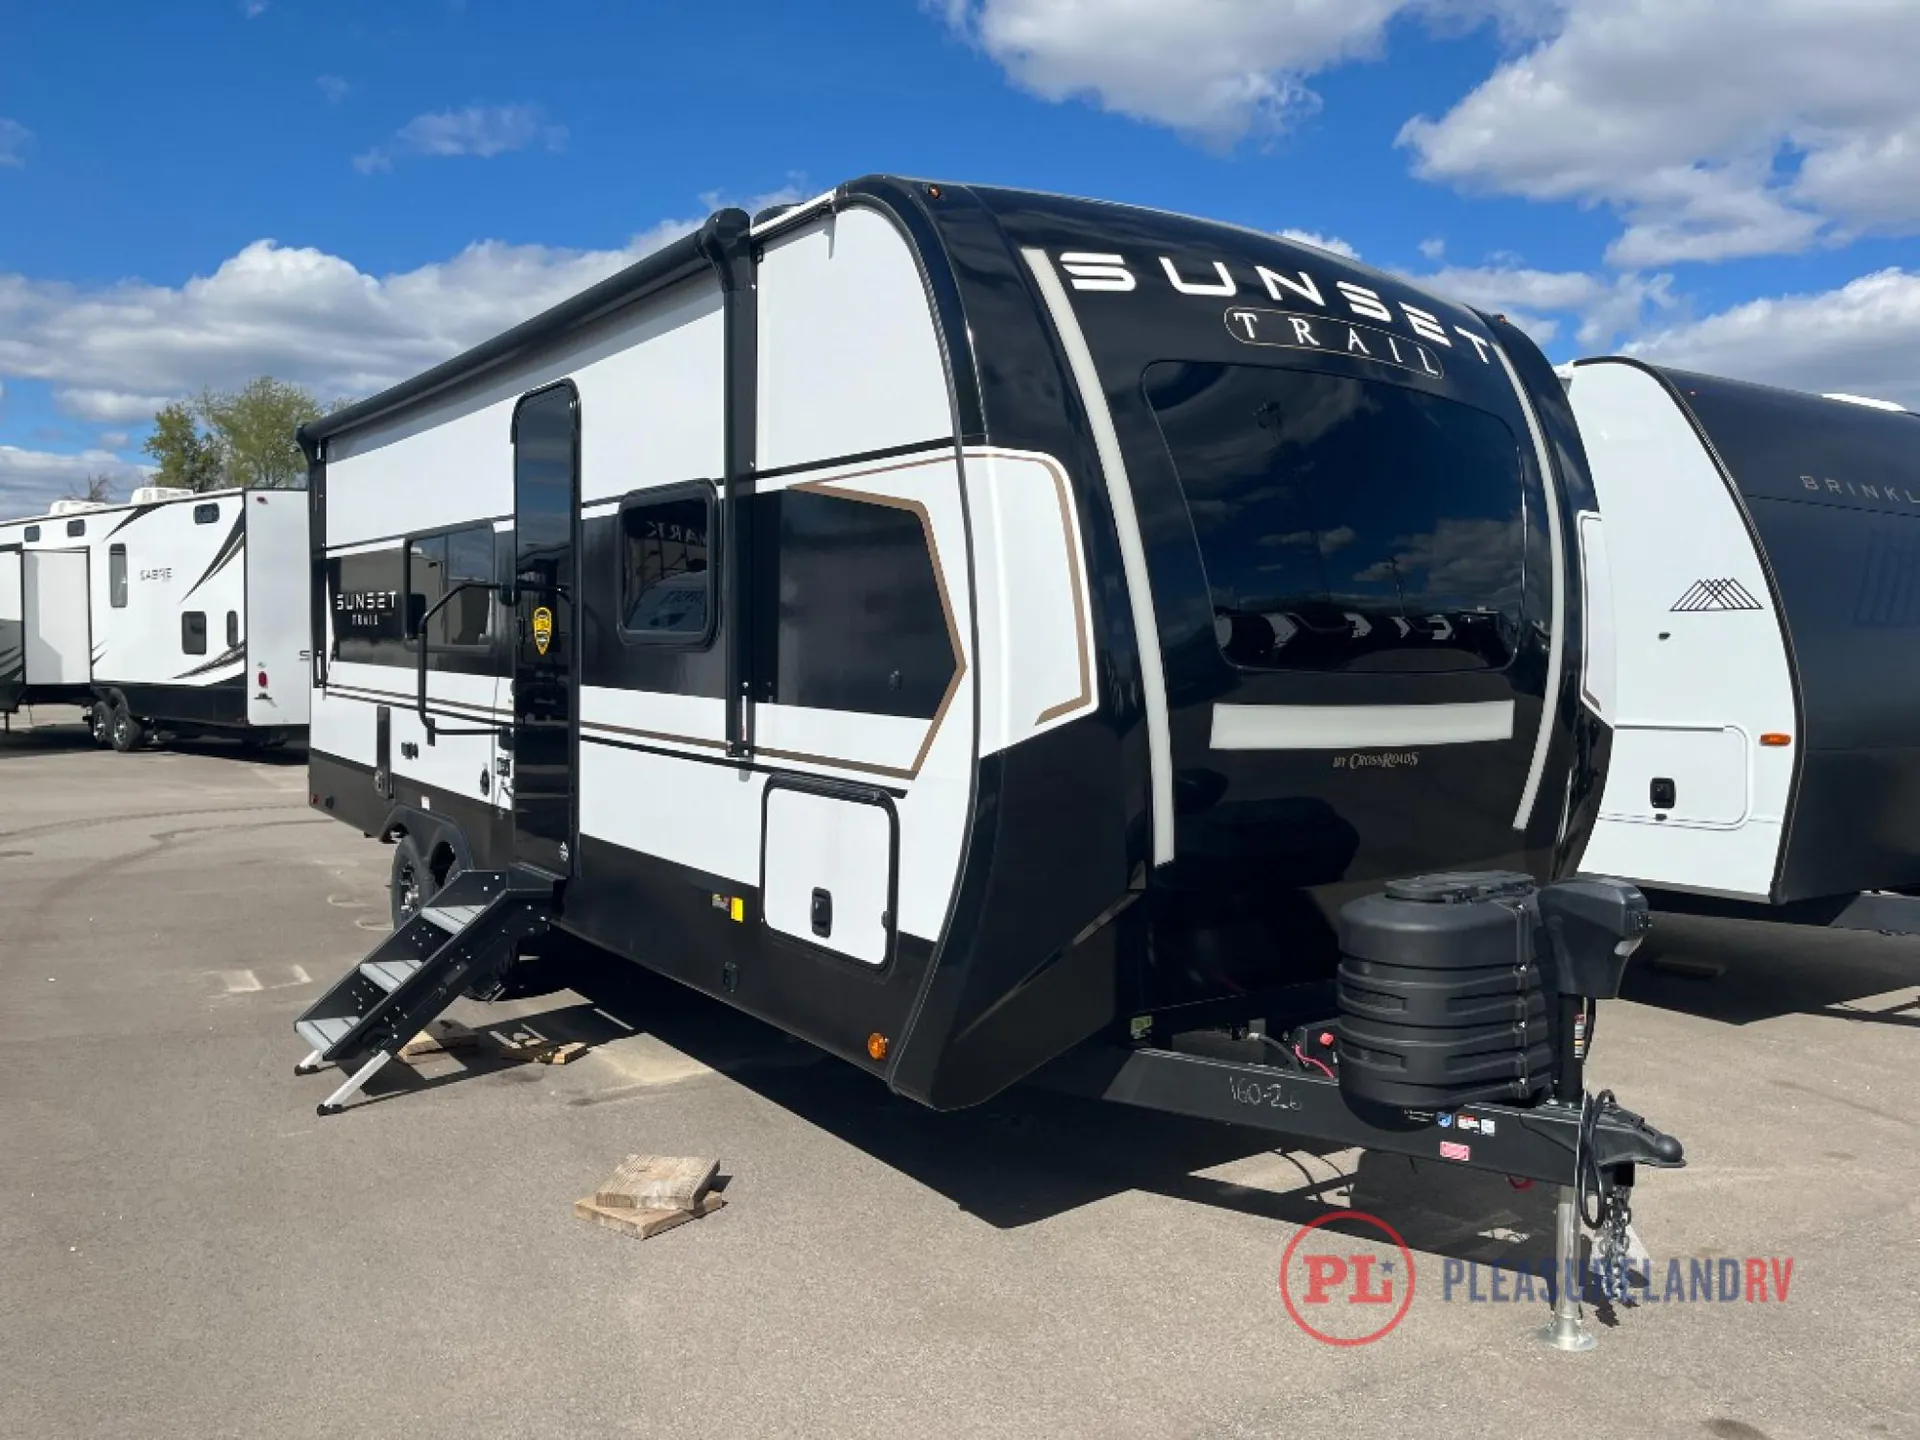
2026 CrossRoads Sunset Trail 230ML
NewStock #18V2128X
Call for price
2026 Sunset Trail 230ML
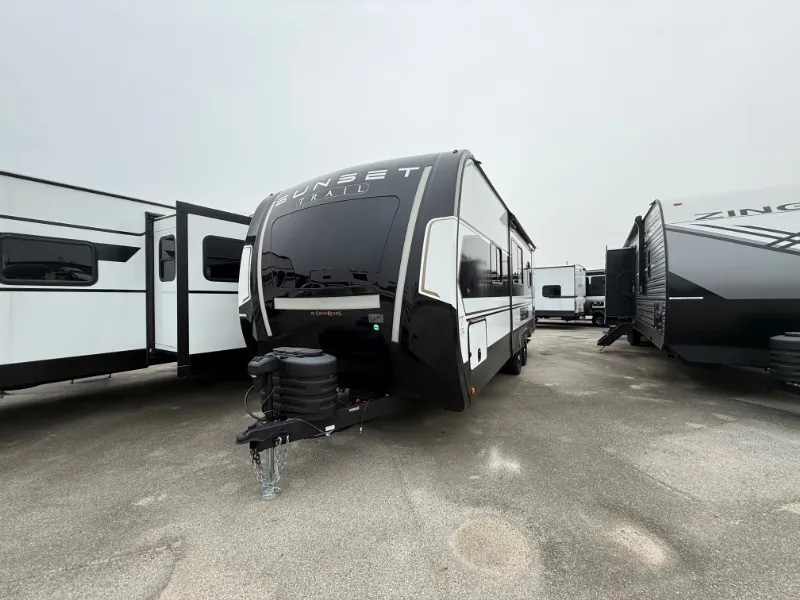
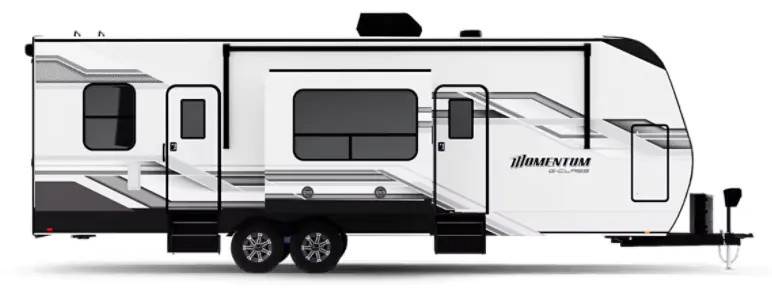
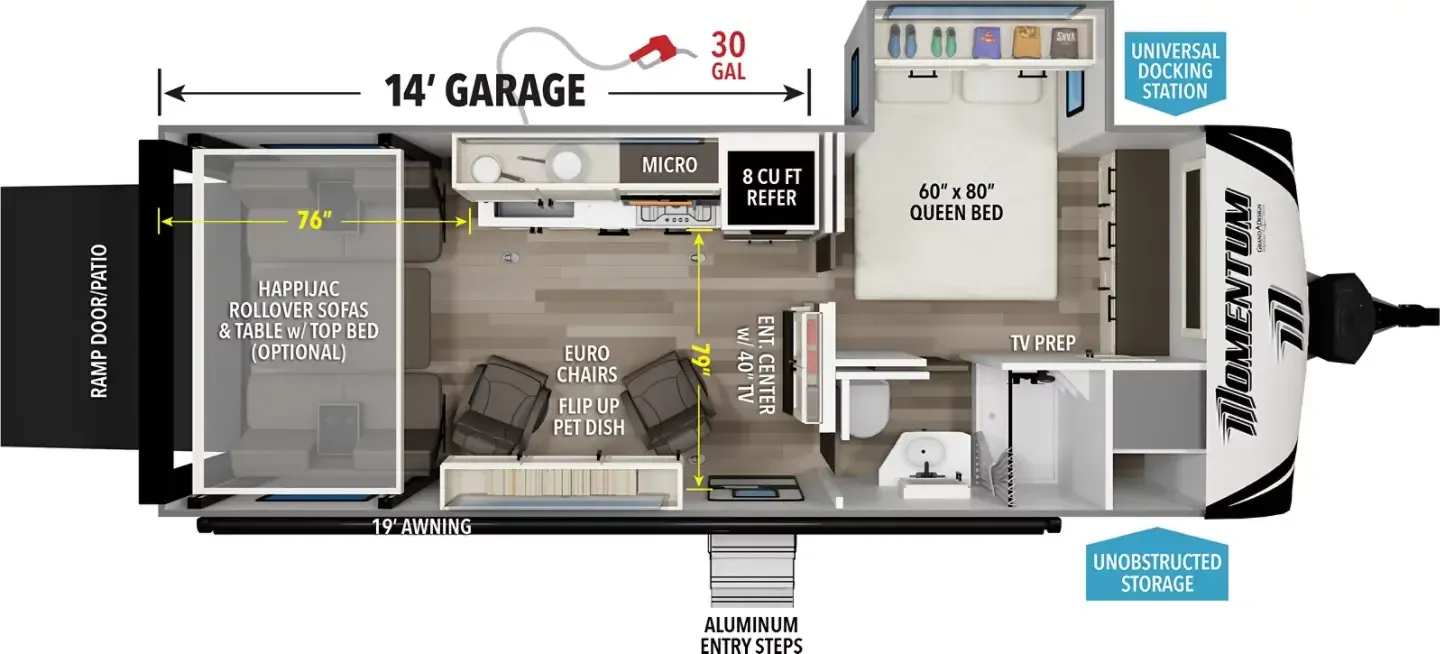
Other floor plans with a similar body style, feature mix, and price range, prioritizing other manufacturers and brands.
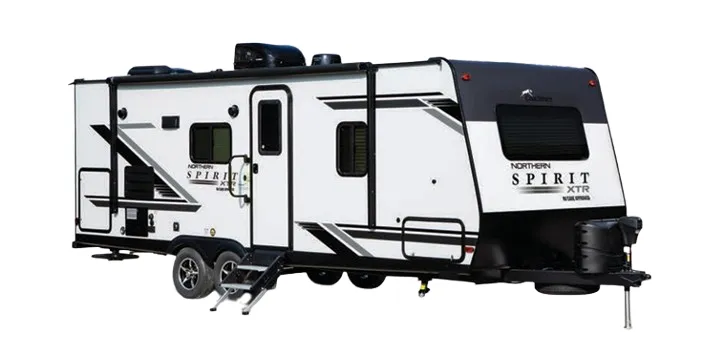
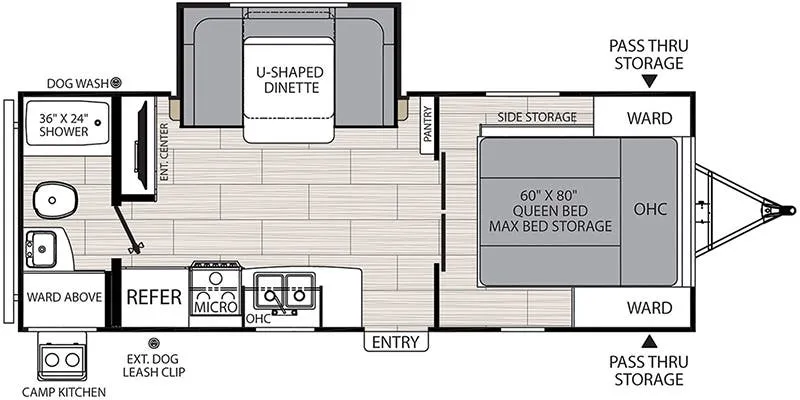
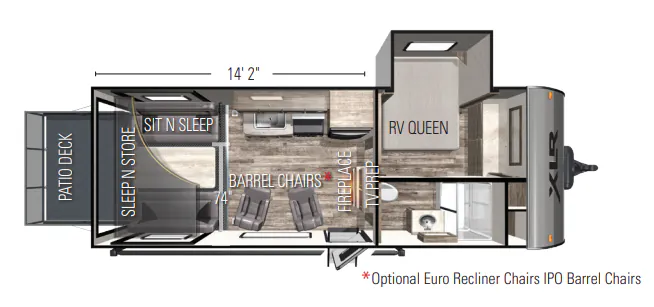
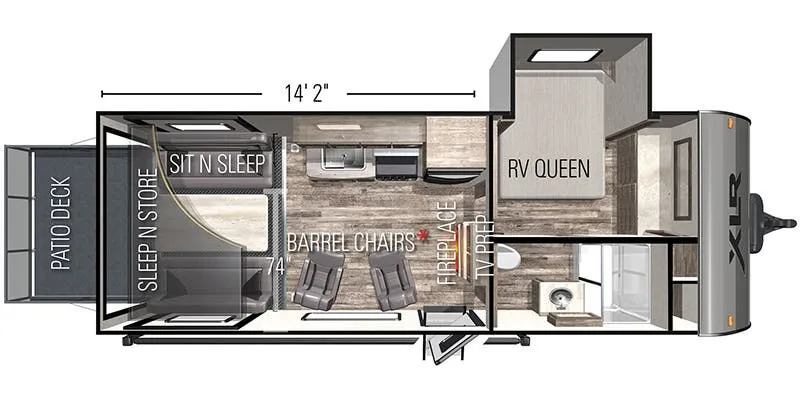
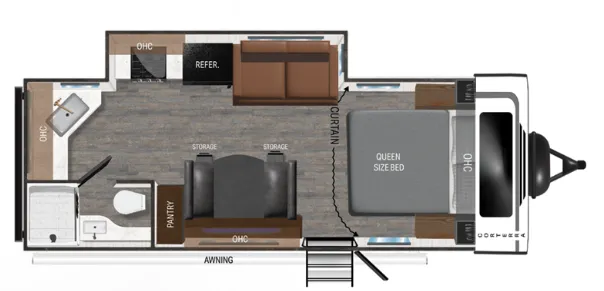
There's a lot of livability packed into 27 feet here. The CrossRoads Sunset Trail 230ML sleeps four around a King mattress with shoe storage and a pet station built into the bed base, plus theater seating and a fireplace to cozy up the main living area. The kitchen leans upscale with solid surface countertops, a stainless farmhouse sink, and a high-rise faucet with pullout sprayer, while the full bath adds a glass shower enclosure and a skylight over the tub. At a max weight around 7,600 lbs, it stays easy to tow for a trailer with this much feature set.
Length
26 ft
Dry weight
5,200 lbs
GVWR
7,600 lbs
Sleeps
4
Kunes RV
Suamico, WI
Sells faster than 85% of Wisconsin RV dealers
Compared with 37 dealers in Wisconsin
CROSSROADS RV SUNSET TRAIL SUPER LITE
(2026) These Typical Features Vary by Model
Living Spaces
Power Patio Awning with LED Lights
Secure Stance Entry Steps
Keyed-A-Like Lock System
Large Entry Assist Handle
30-inch Friction Hinge Entry Door with Window
LED Interior Lighting
Barreled Ceiling
Tinted Safety Glass Windows
Residential Wood Window Trim
Privacy Shades
Designer Window Treatments
Entertainment Center
Fireplace Spaceheater (vbm)
Tri-Fold Hide-a-Bed Sofa
Theater Seating (vbm)
Lumber Core Cabinetry
Hardwood Cabinet Doors
Solid Wood Drawers
Steel Ball Bearing Drawer Guides
Dining
Large Booth Dinette
Pantry
Solid Surface Countertops
Stainless Steel Farmhouse Sink with Cover
High Rise Faucet with Pullout Sprayer Hose
12v 11cf or 8cf Gas Electric Refrigerator
Glass Top Range
Gas Oven
30-inch OTR Microwave Oven
Entertainment & Technology
Systems Center
LP CO and Smoke Detectors
KeyTV Multisource Controller
HD Digital TV Antenna
Winegard WiFi Prep
Cable TV and Satellite Hookups
AM FM Bluetooth Stereo
Outside Speakers with LEDs
Sleeping
Solid Bedroom Door
King Mattress
Decorative Bedspread
Plywood Bed Board with Strut Assist
Bed Base Pet Station and Shoe Storage
Bathroom
Medicine Cabinet and Mirror
Vanity Sink
Linen Storage
Glass Shower Door
Skylight Over Tub Shower
Foot Flush Toilet
Vent Fan
Mechanicals
Solar Power Prep
Battery Disconnect Switch
13.5k AC
Convenience Center
6-Gal Hot Water
Water Heater Bypass
EZ Winterization
Black Tank Flush System
Coach Build
EZ Lube Axle Hubs
Galvanized Wheel Wells
Aluminum Wheels
Nitrogen-Filled Radial Tires
Spare Tire
Other listings for this floor plan, ranked by condition, model year, distance, price, and listing quality.
Enclosed Heated Underbelly
5-Side Aluminum Structure
Laminated Sidewalls
Upgraded Reflective Insulation
Walk-On Roof Deck
Seamless Super Flex Roofing
Rear Roof Access Ladder
Magnetic Slam-Latch Cargo Doors