Get in touch and we'll be happy to answer any questions or set up an appointment to see it in person.
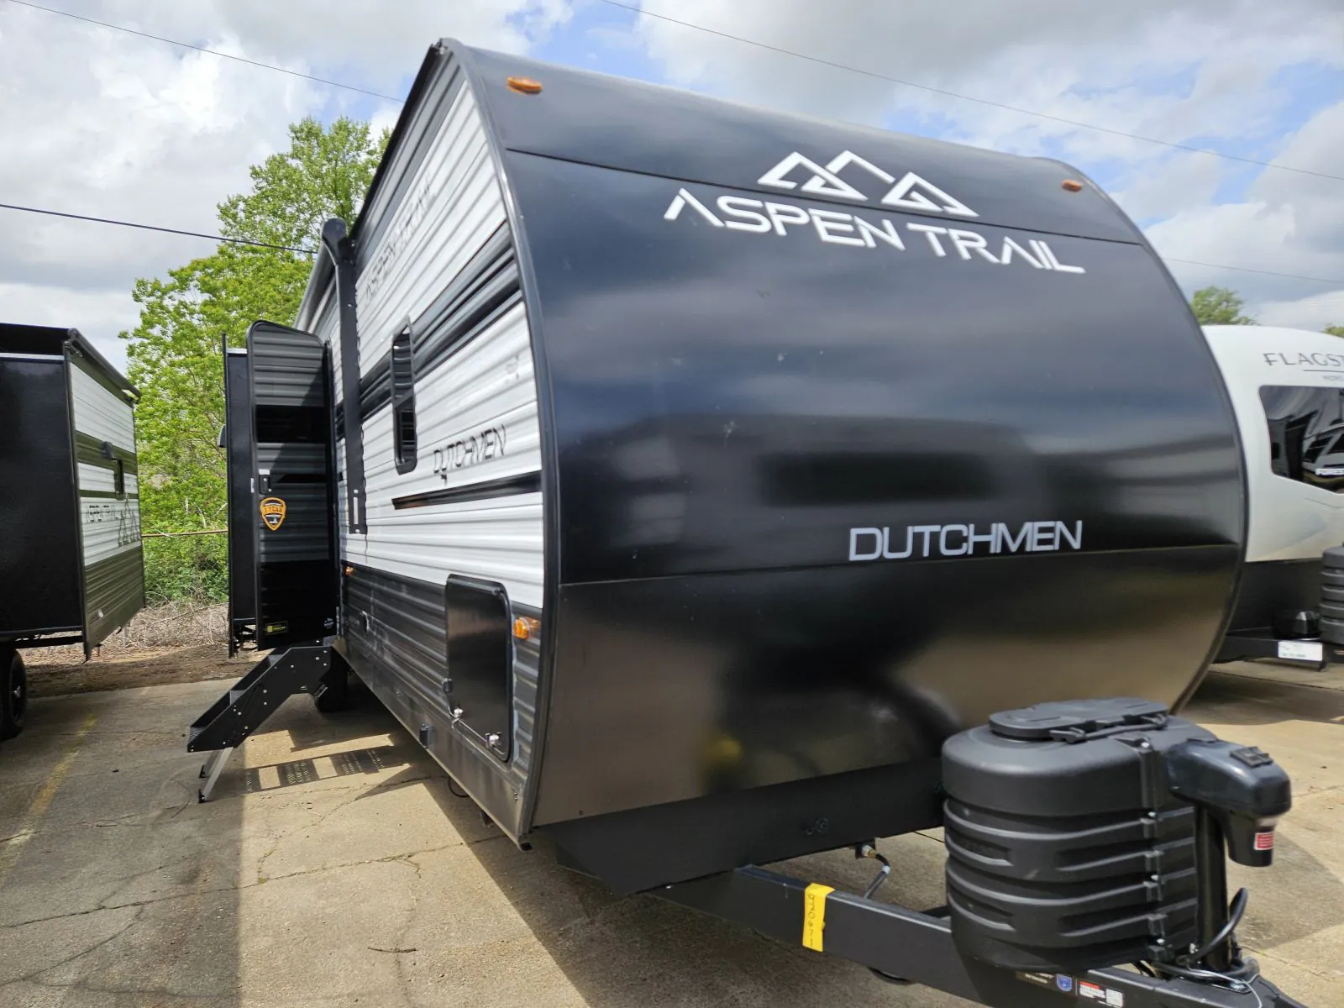
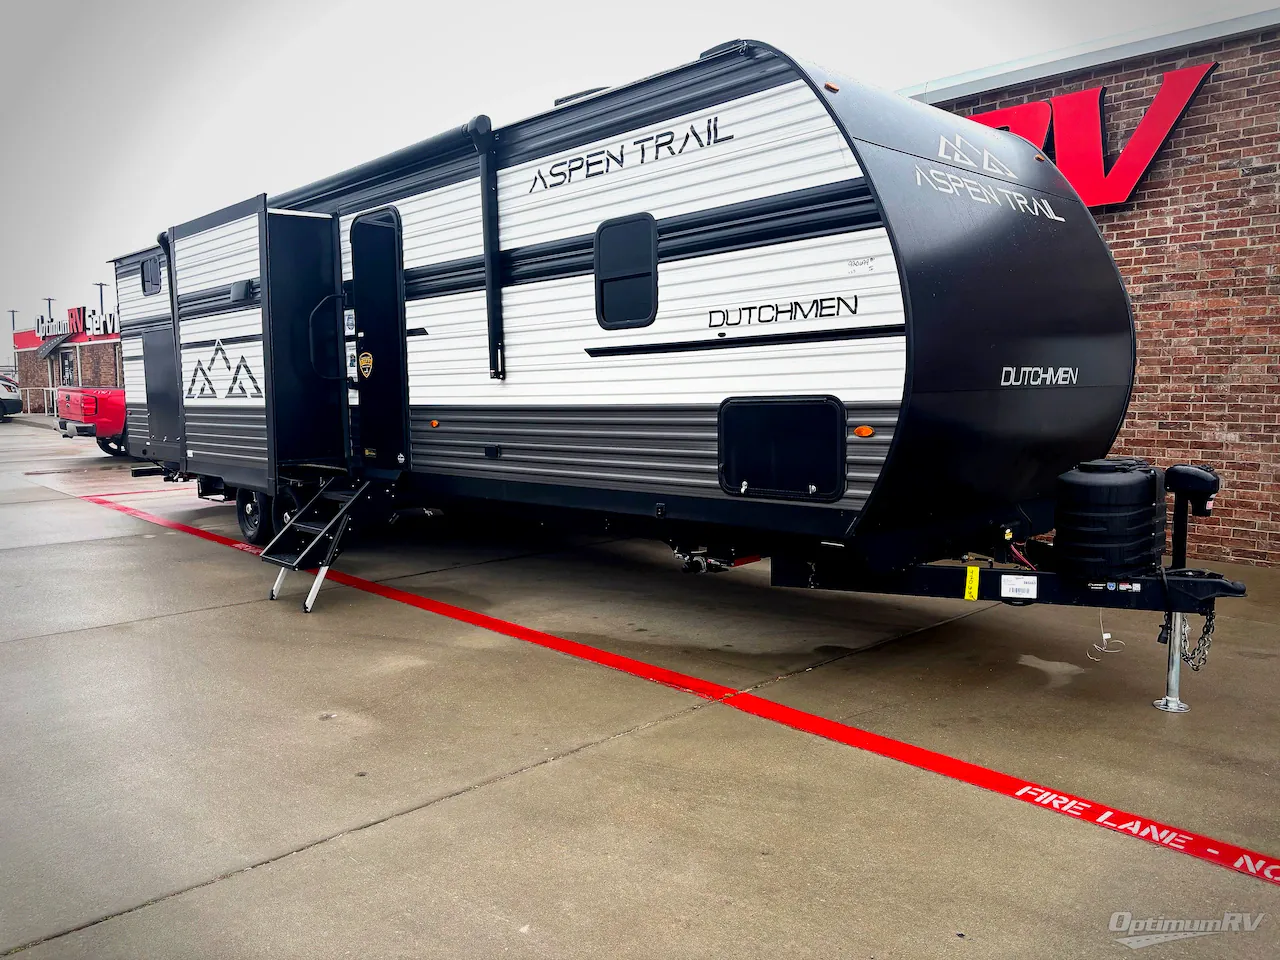
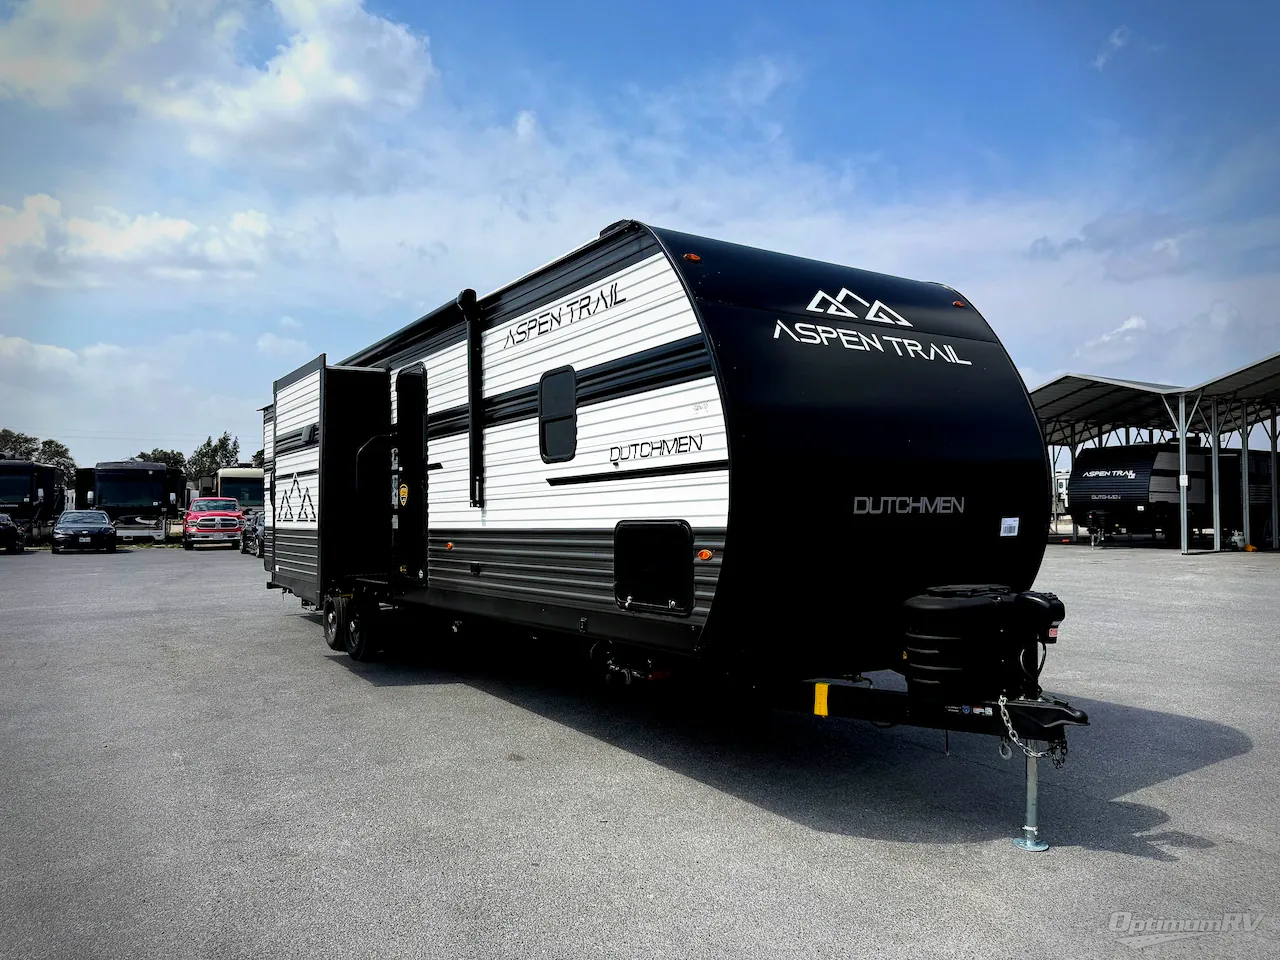
2026 Dutchmen Aspen Trail 3310BHS
UsedStock #8778
Listing price
2026 Aspen Trail 3310BHS
Other floor plans with a similar body style, feature mix, and price range, prioritizing other manufacturers and brands.
The 3310BHS is built around a bunkhouse layout that sleeps 10, making it one of the more capable family haulers in the Aspen Trail lineup. The kitchen punches above its price point with a stainless steel farmhouse sink, seamless countertops, and a 10 cu. ft. 12V refrigerator, while the on-demand tankless water heater means no one's waiting for hot water after a long day outside. A fireplace anchors the living area, and the solar prep. Including side port, roof port, and inverter prep. Gives you a clear path to off-grid capability without starting from scratch. Outside, the mega pass-through storage compartment with LED lighting and a heated, enclosed underbelly round out a feature set that's hard to match at this price.
Length
37 ft 6 in
Dry weight
9,202 lbs
GVWR
11,400 lbs
Sleeps
7
Many factors play into a unit's listing price and what you should pay. This guide provides a ballpark estimate, but it does not factor in your exact scenario or how different listings are equipped.
D & D RV and Auto
West Alexandria, OH
Sells faster than 52% of Ohio RV dealers
Compared with 29 dealers in Ohio
Dutchmen Aspen Trail travel trailer 3310BHS highlights:
Dual Entry Trailer
Rear Bunkhouse
Bath And a Half
Entertainment Center
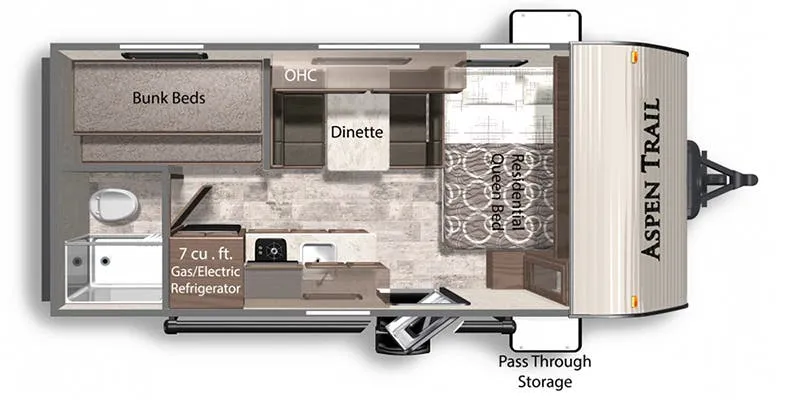
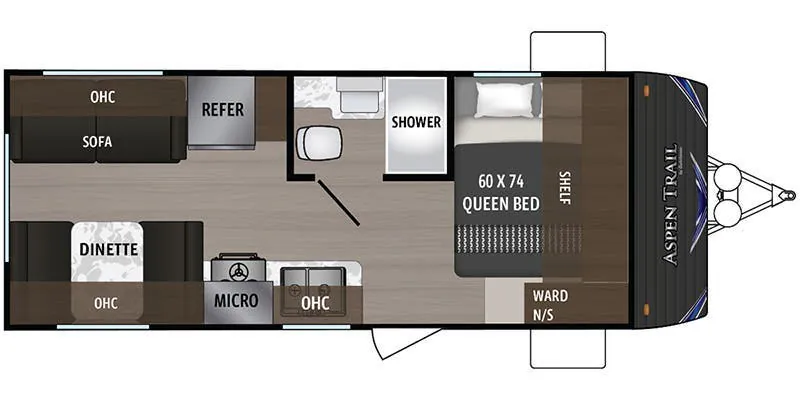
The central living and kitchen area welcomes you with a cozy jack knife sofa and a booth dinette nestled within the slide-out, creating the perfect space to relax, enjoy meals, or gather for a board game after a long day outdoors. These can be converted to a sleeping area if needed. At the heart of the trailer, the kitchen island offers a sink, generous counterspace for meal preparation, and added stool seating so everyone can stay connected while cooking and dining. Across the way, a second slide-out houses a 12V refrigerator and three-burner range, giving you everything needed to prepare delicious meals on the road. Toward the front, the walk-through bathroom features a spacious walk-in shower, medicine cabinet, and large linen storage for towels and toiletries, leading directly into the private front bedroom with a comfortable 60" x 70" queen bed and dual wardrobes for clothing and essentials. In the rear, an additional sleeping area includes a flip-up bunk above a jack knife sofa, plus another bunk across from it, ensuring every traveler has a comfortable place to rest. A convenient half bath nearby adds even more functionality, making this trailer perfectly equipped for memorable trips with family and friends.
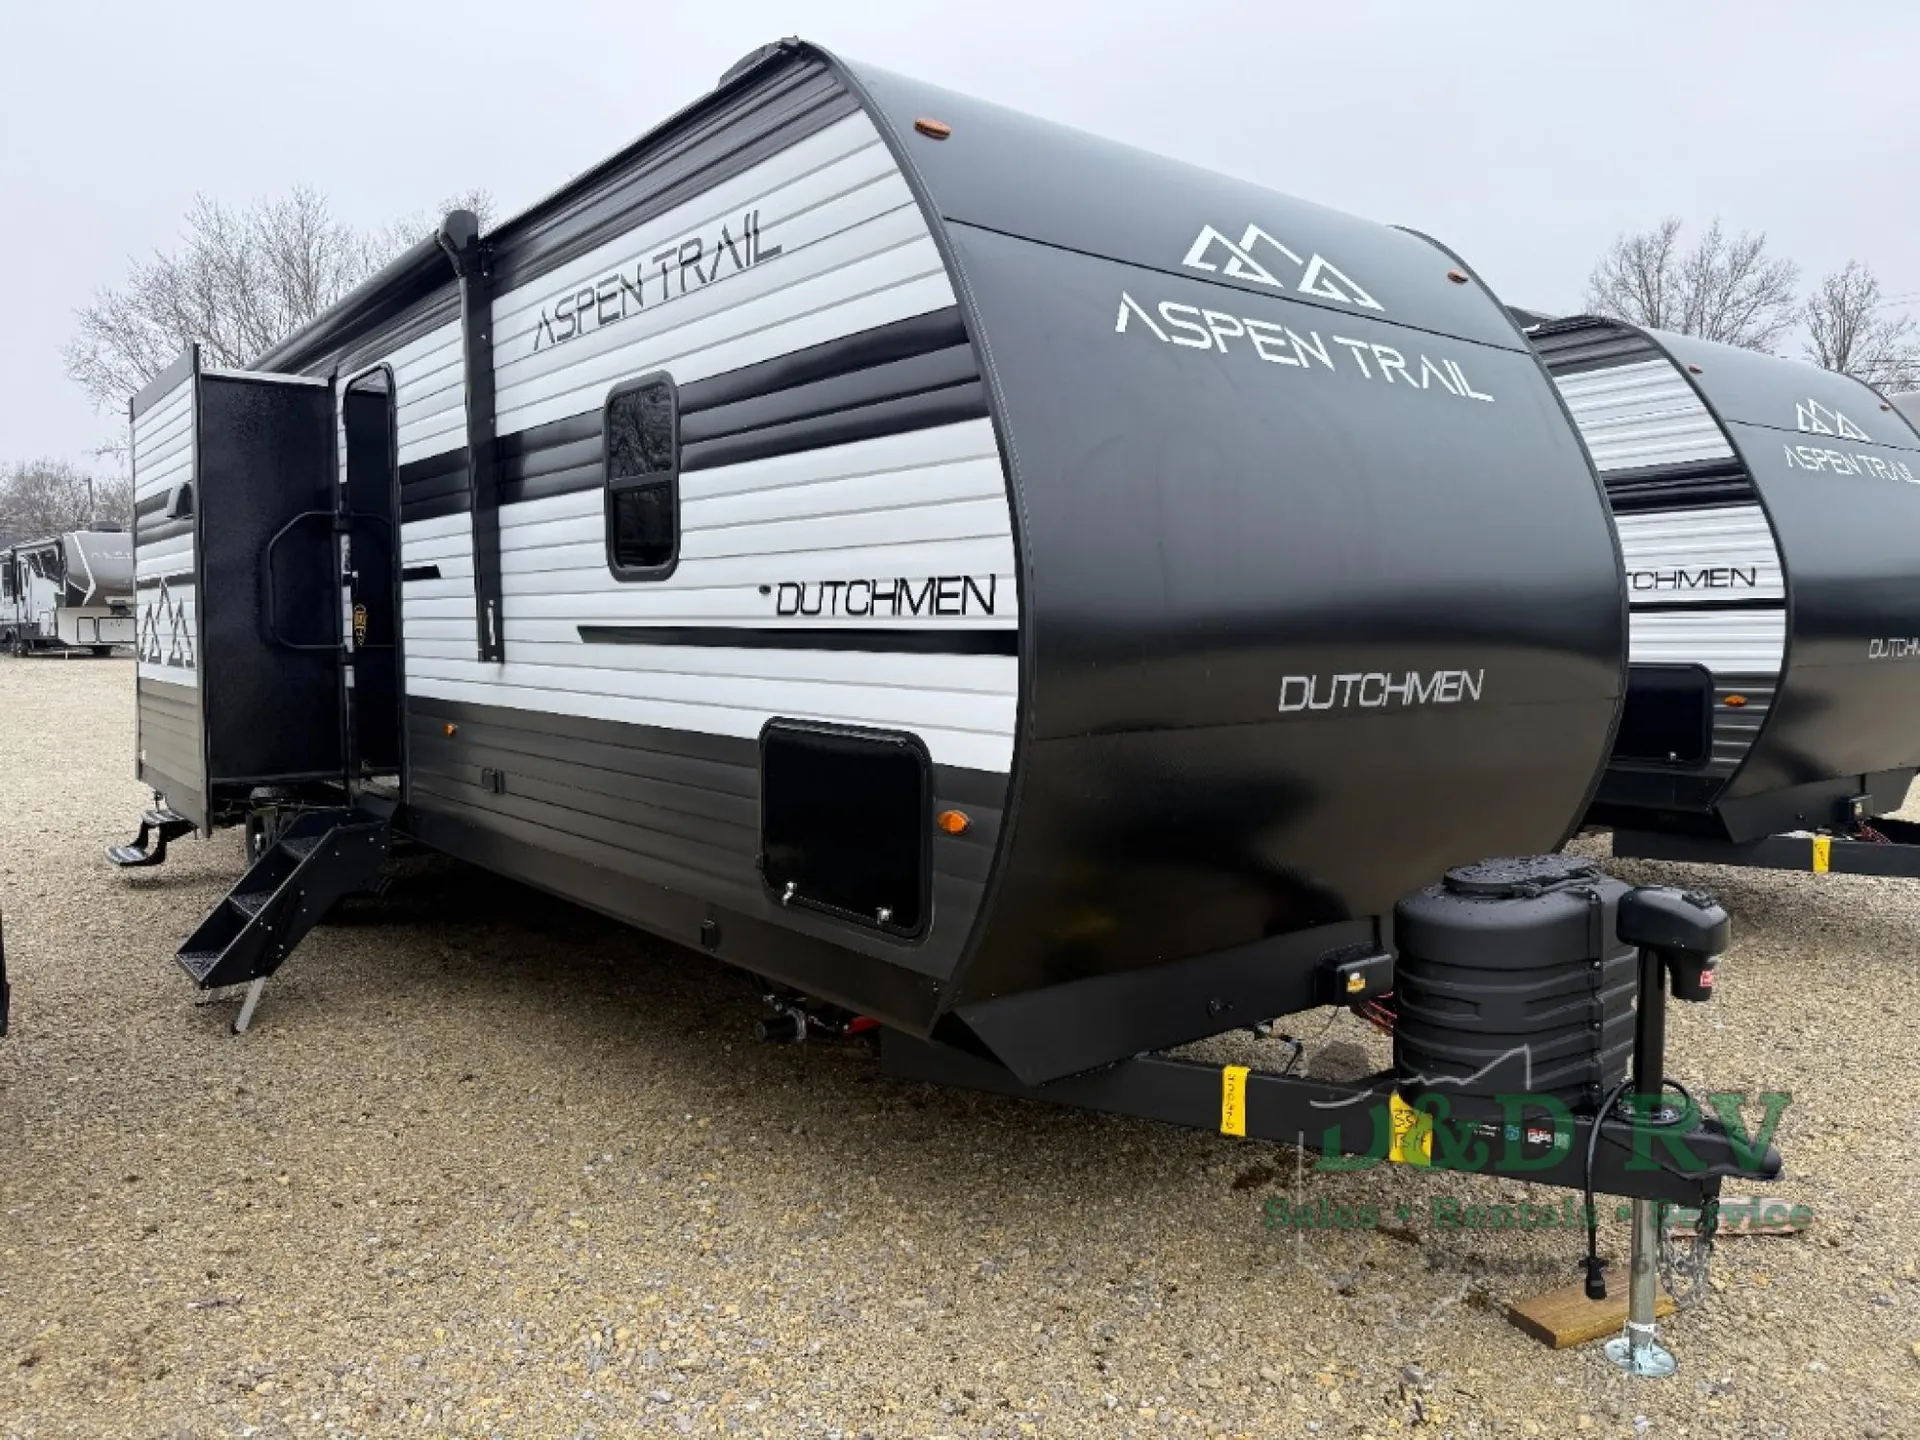
With any Aspen Trail travel trailer by Dutchmen, you will find comfort at every turn! There is a heated and enclosed underbelly outside, along with a slide out awning, fender skirts, and smooth front metal for added protection. There is also a 100-watt roof solar panel with a 30amp charge controller for some off grid power. Head inside to enjoy the 6' 10" interior height, pleated shades throughout, dual shelf nightstands plus seamless thermofoil countertops in the kitchen.
Other listings for this floor plan, ranked by condition, model year, distance, price, and listing quality.