Get in touch and we'll be happy to answer any questions or set up an appointment to see it in person.
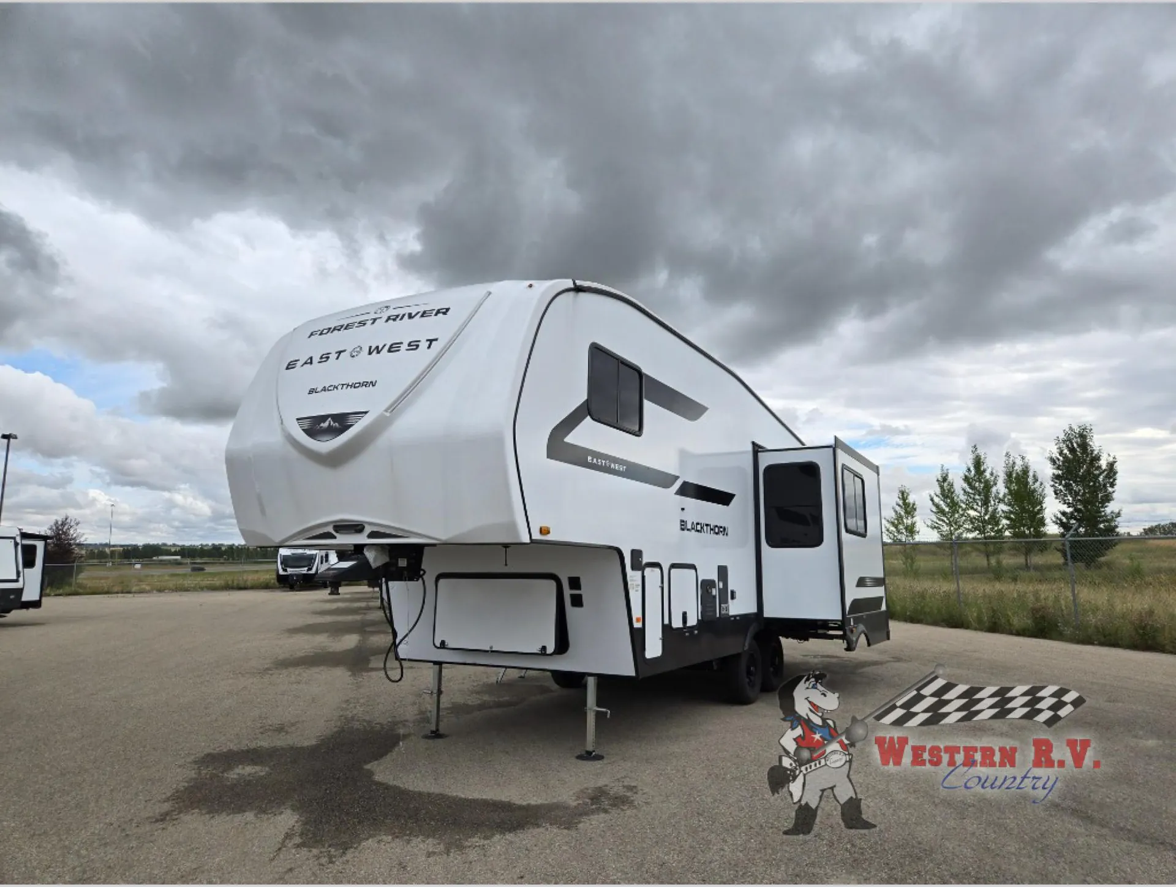
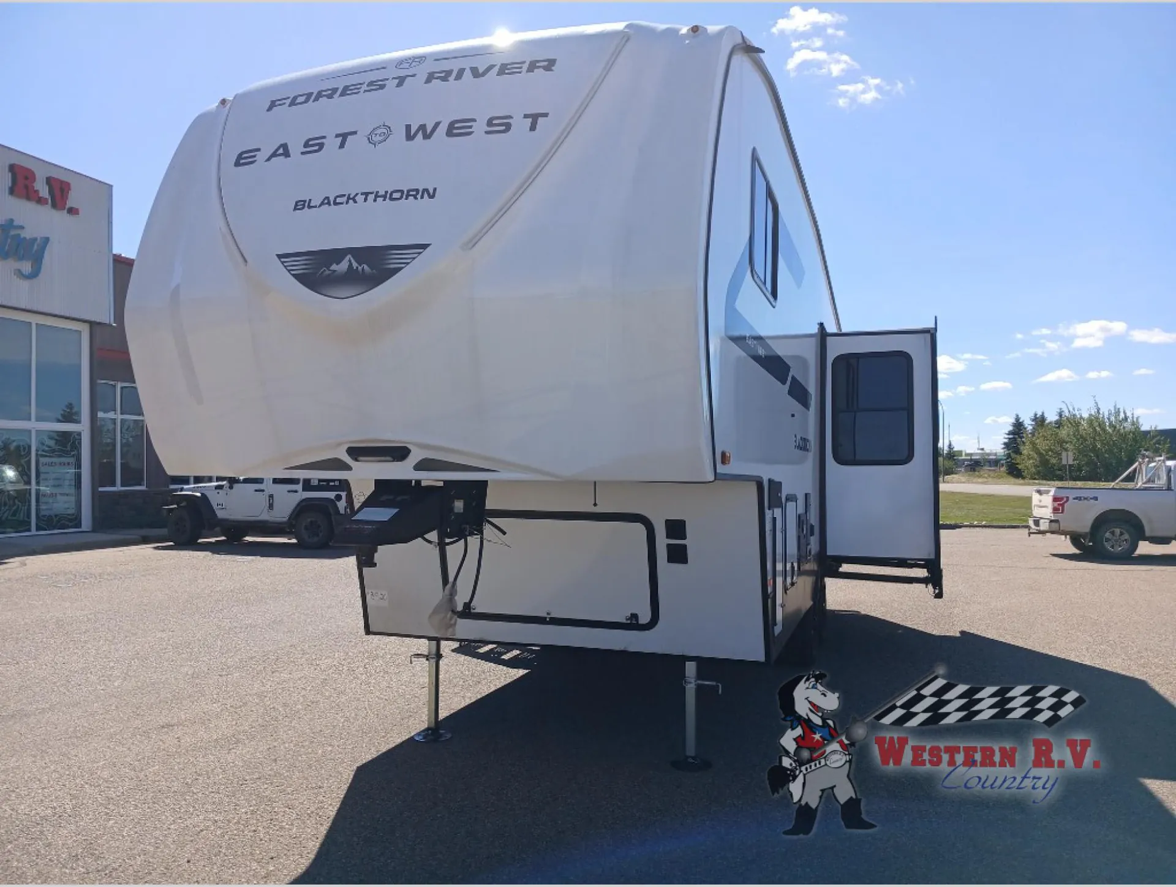
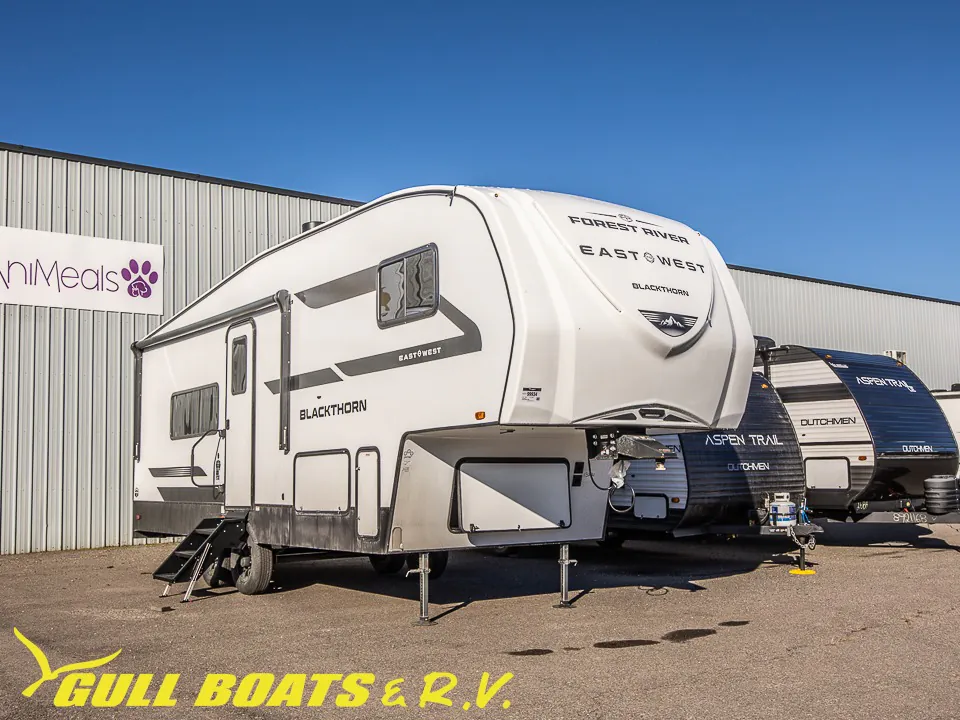
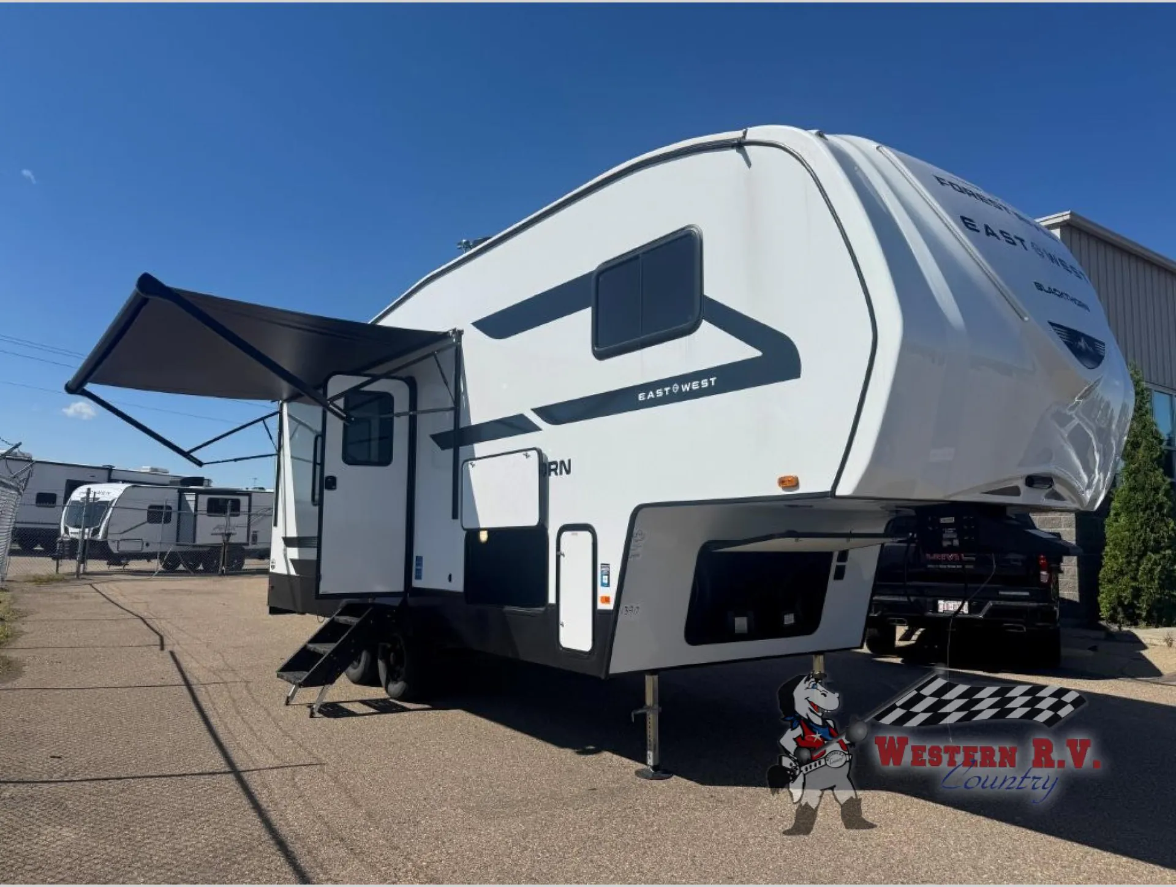
2026 East to West Blackthorn 229RK
NewStock #26E211
Call for price
2026 Blackthorn 229RK
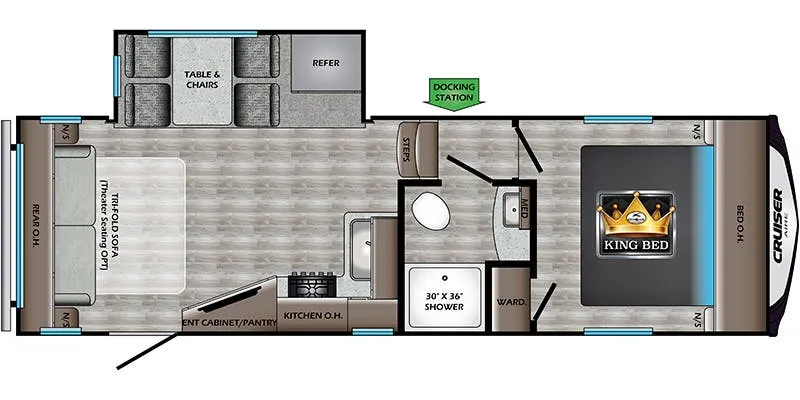
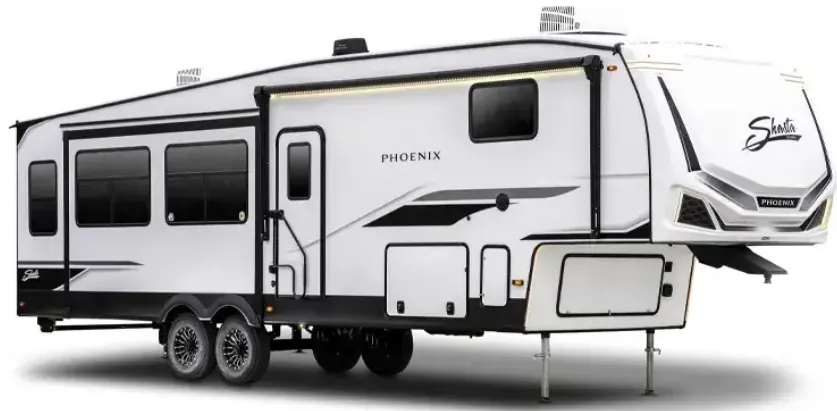
Other floor plans with a similar body style, feature mix, and price range, prioritizing other manufacturers and brands.
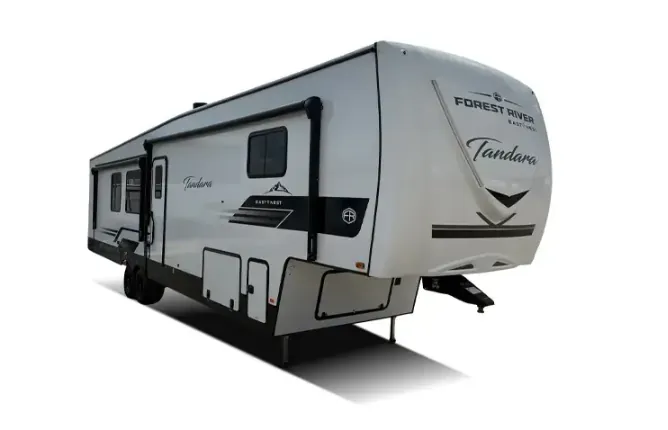
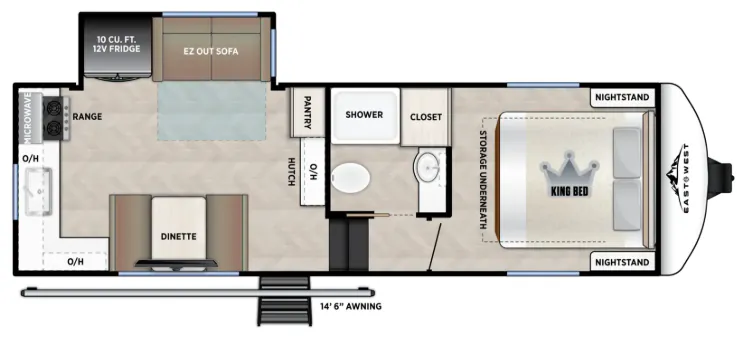
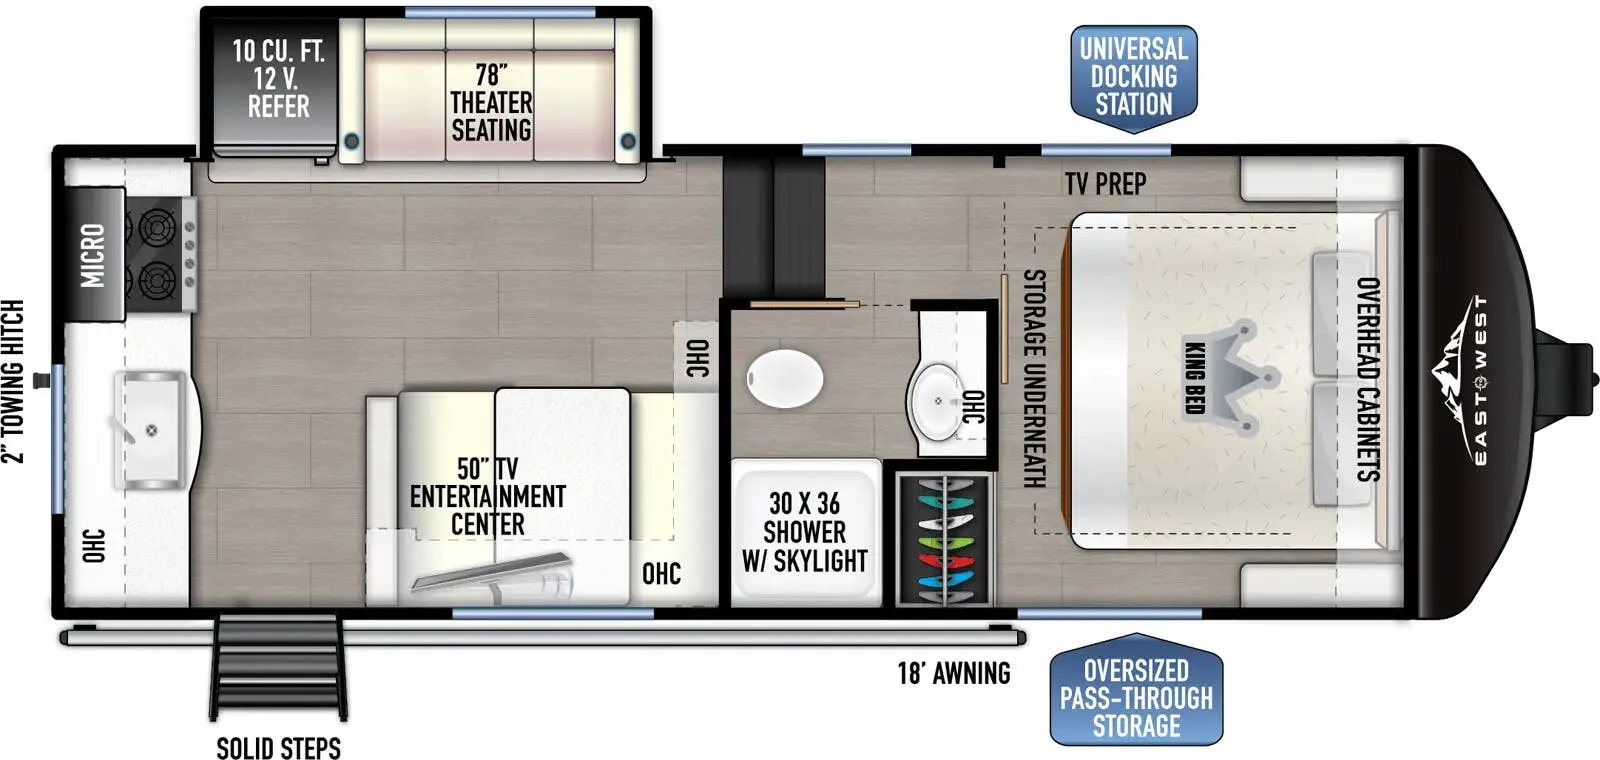
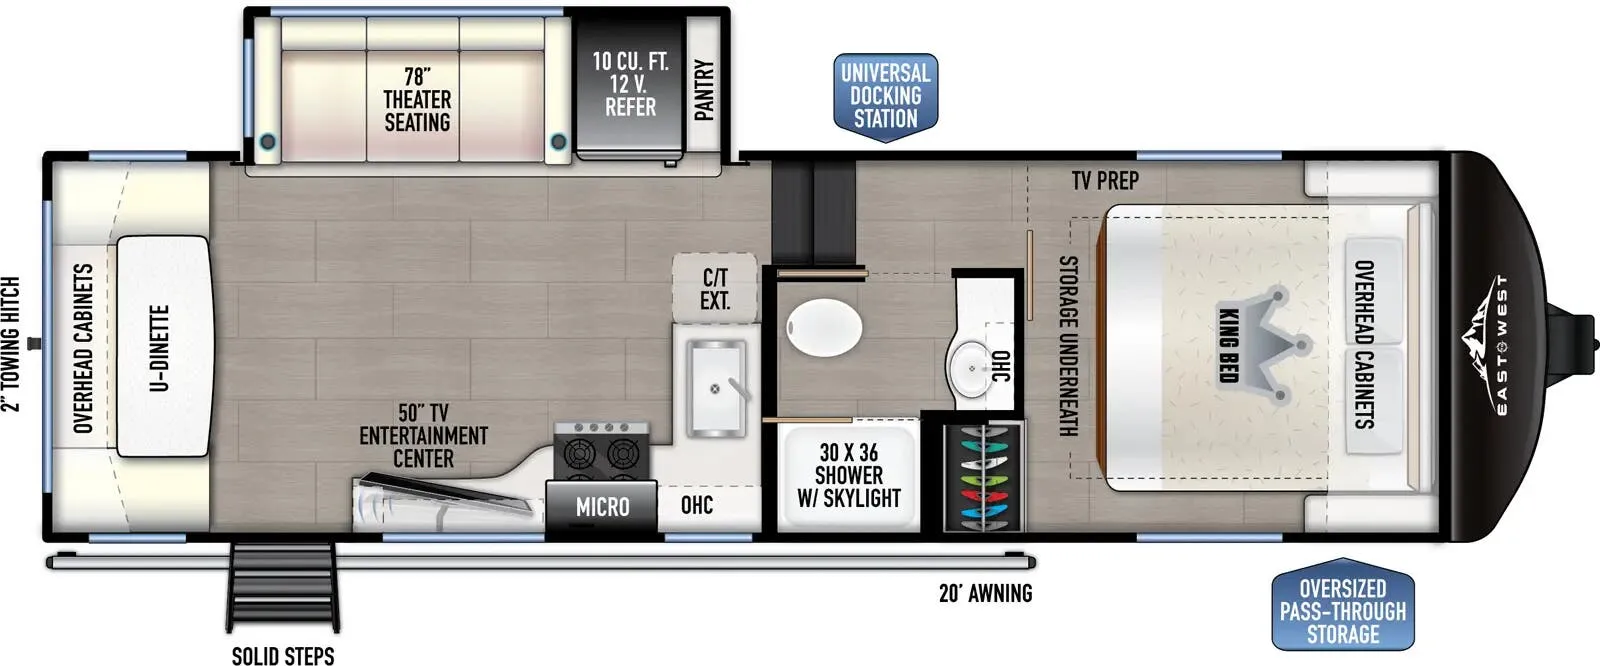
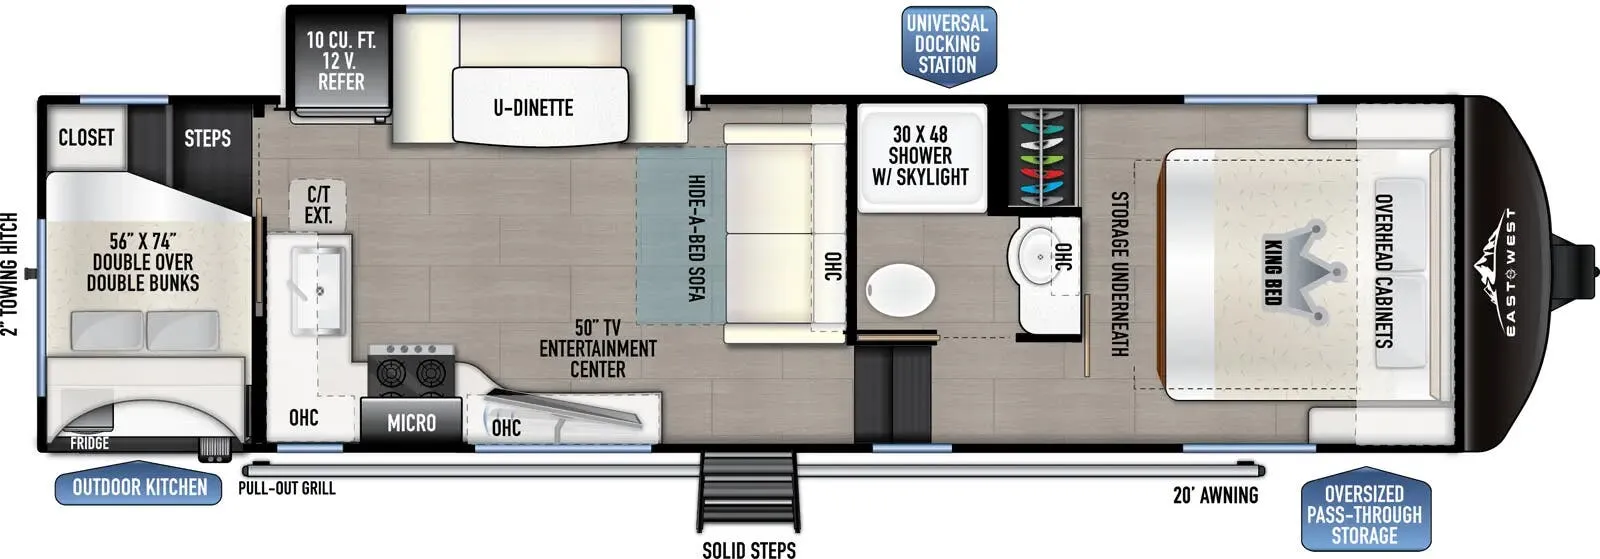
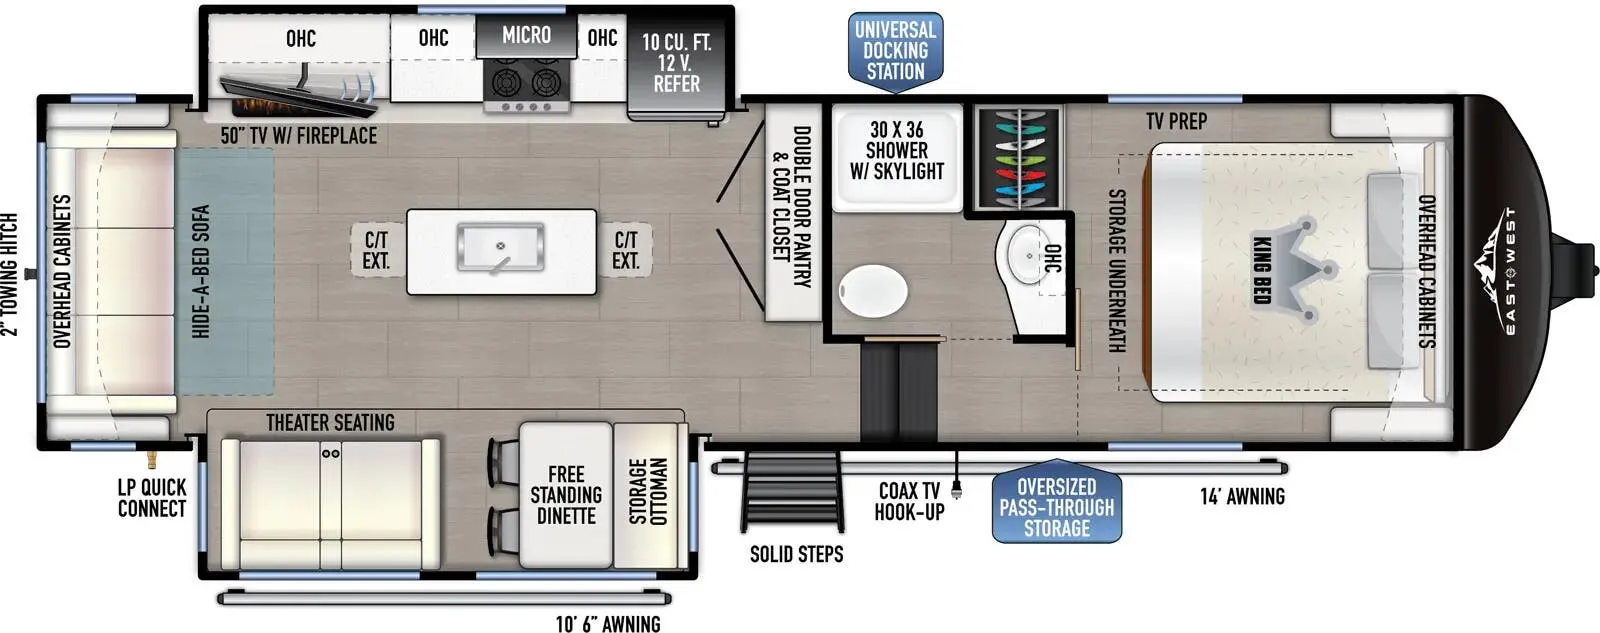
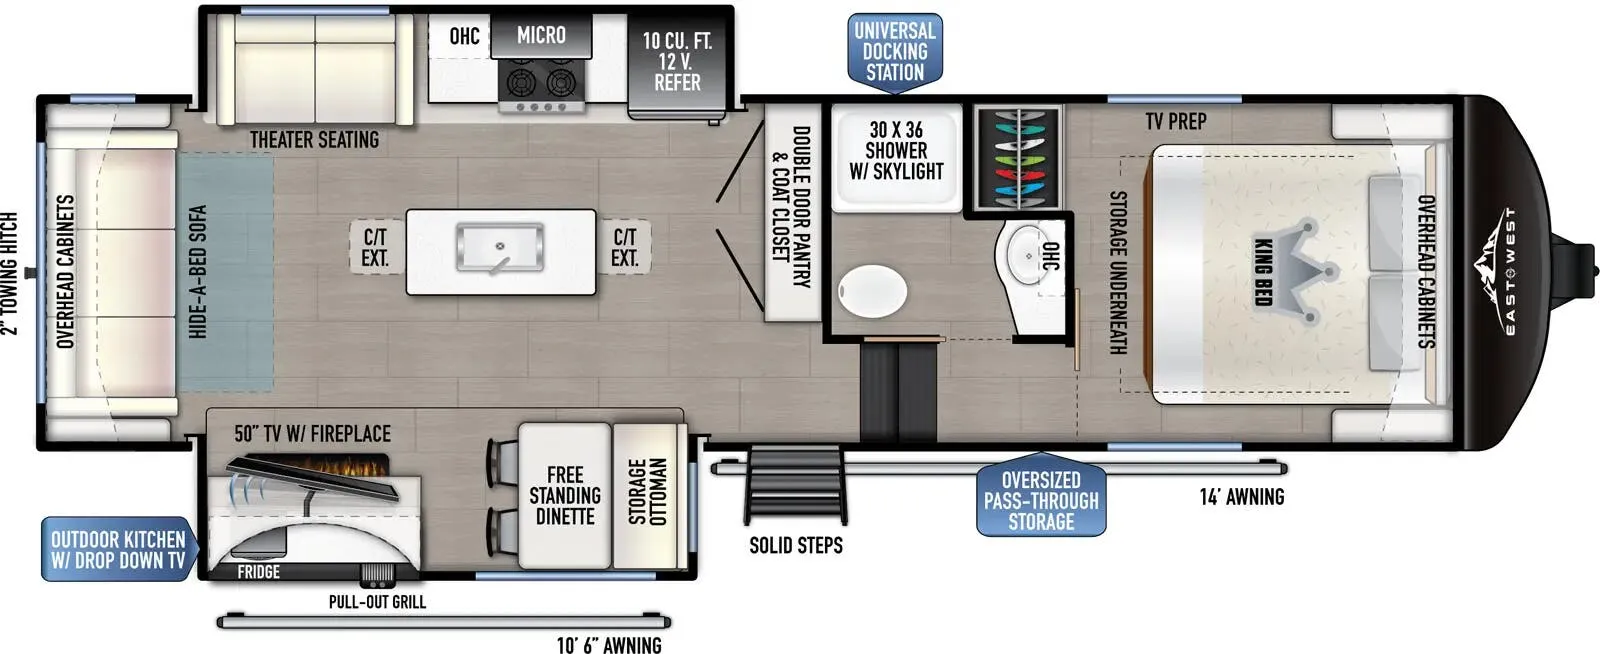
A rear kitchen gives the East to West Blackthorn 229RK a practical layout with dedicated space for meal prep, while the living area adds a 40" Smart TV and comfortable seating. The private bedroom includes a 70" x 80" King bed with outlets, USB, and USB-C ports on both sides. A large shower with a retractable door and skylight, ductless flooring, tankless water heater, and heated enclosed underbelly add thoughtful comfort throughout the seasons.
Length
28 ft 1 in
Dry weight
7,324 lbs
GVWR
9,945 lbs
Sleeps
5
Western RV Country
Sherwood Park, AB
Sells faster than 78% of US RV dealers
Compared with 1,115 dealers nationwide
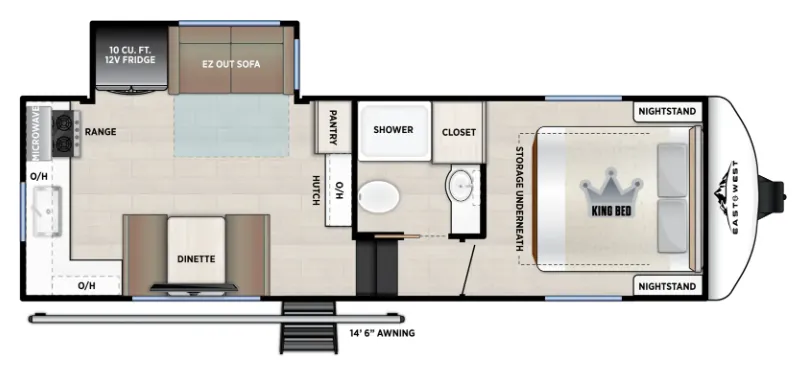
East to West Blackthorn half-ton fifth wheel 2990MK Highlights:
Rear Kitchen
Hutch
Front Bedroom
14'6" Awning
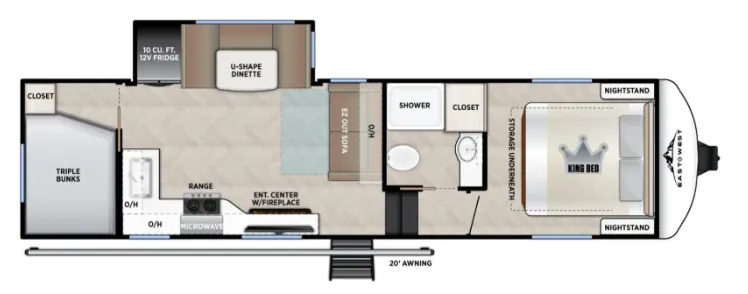
At the front, the bedroom welcomes you with a comfortable king bed, perfect for a restful night after a day of adventure. Nightstands on each side provide convenient spots for your phone and essentials, while a closet and under-bed storage offer plenty of room for clothing and camping gear. Just down the hall, the full bathroom eliminates the need for campsite facilities, featuring generous counter space to keep your toiletries organized as you get ready for the day. Toward the rear, the kitchen and living area create a functional and inviting space, complete with a slide-out that houses a hide-a-bed sofa ideal for relaxing and watching a movie. Across from it, a booth dinette offers a cozy place to enjoy meals, play games, or catch up on work, and both areas can convert into additional sleeping space for guests. The slide-out also includes a spacious 10 cu. ft. refrigerator for easy access while you cook on the range and prepare meals on the L-shaped countertop.
Each East to West Blackthorn model is built for comfort, durability, and modern living, they combine advanced construction with thoughtful everyday features. Featuring Azdel laminated walls and slide-outs for superior strength and moisture resistance, paired with ductless flooring that improves durability while eliminating floor heat vents for a cleaner interior design. Climate control is enhanced with dual attic vents and a heated, enclosed underbelly with circulating heat, helping extend usability across a wide range of weather conditions. To support extended stays, each unit also includes a powerful on-demand tankless water heater, reliable 50 Amp electrical service, and dual 30 lb propane tanks delivering the convenience and performance needed for life on the road.
Other listings for this floor plan, ranked by condition, model year, distance, price, and listing quality.