Get in touch and we'll be happy to answer any questions or set up an appointment to see it in person.
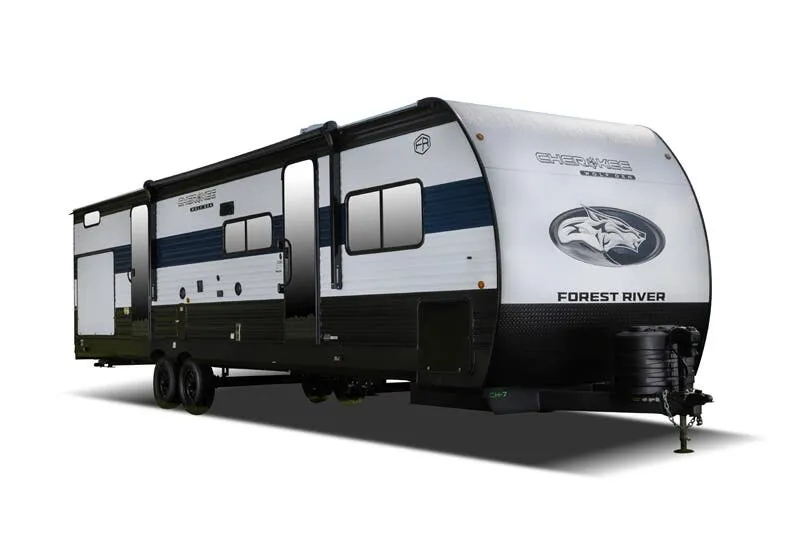
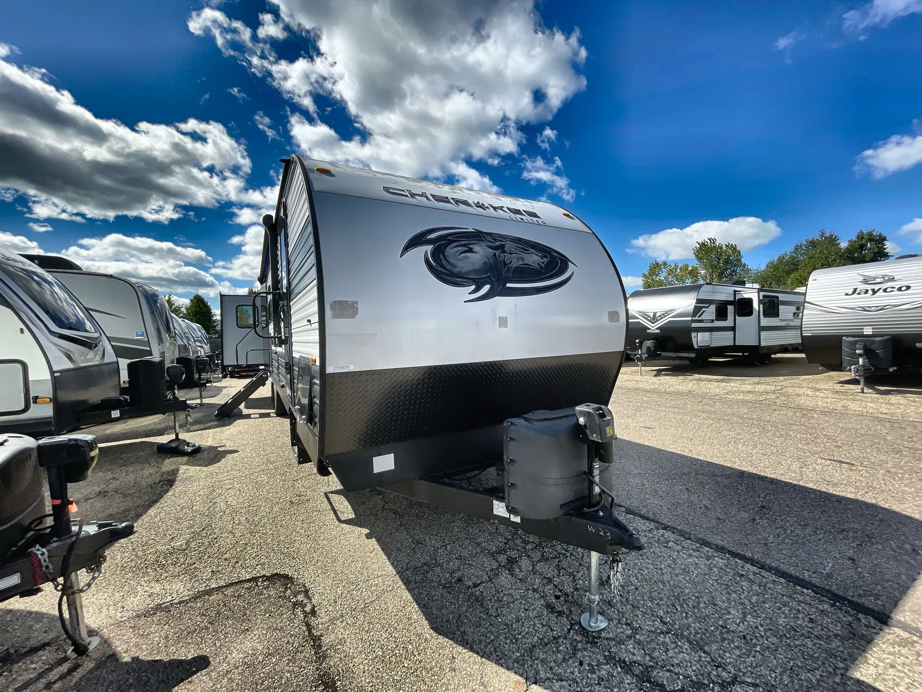
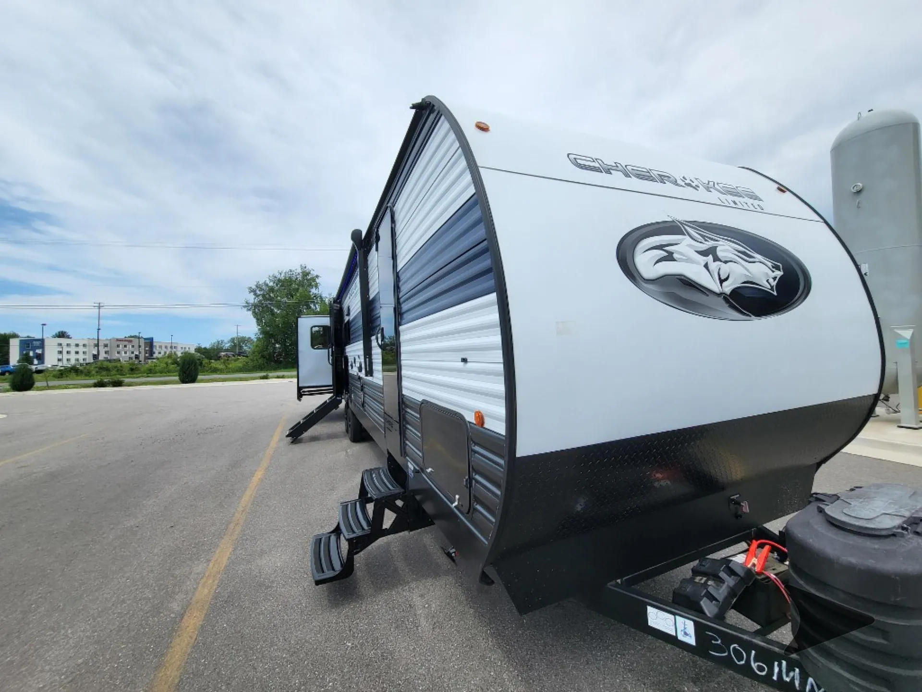
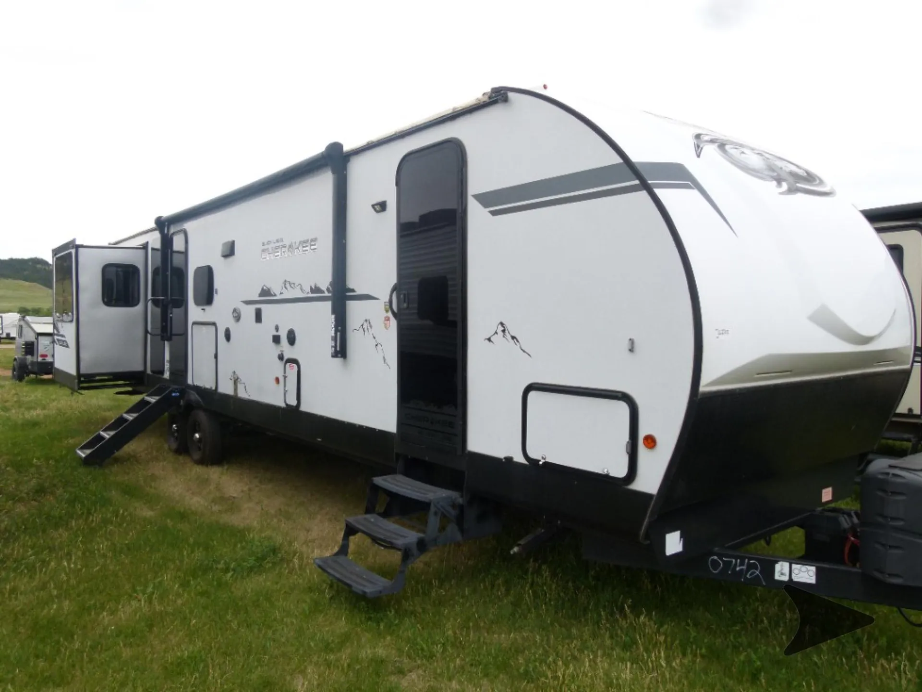
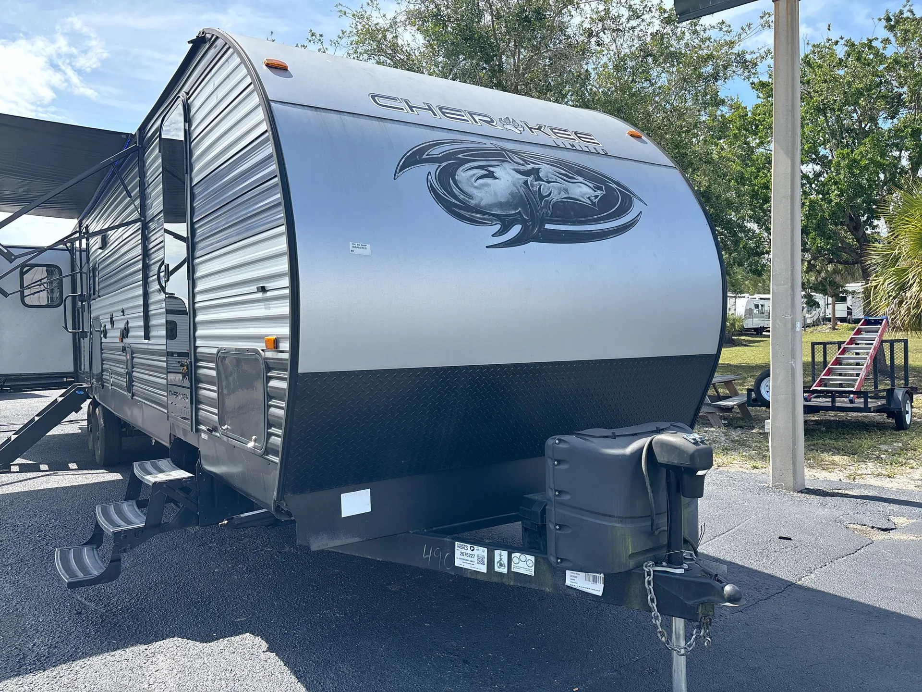
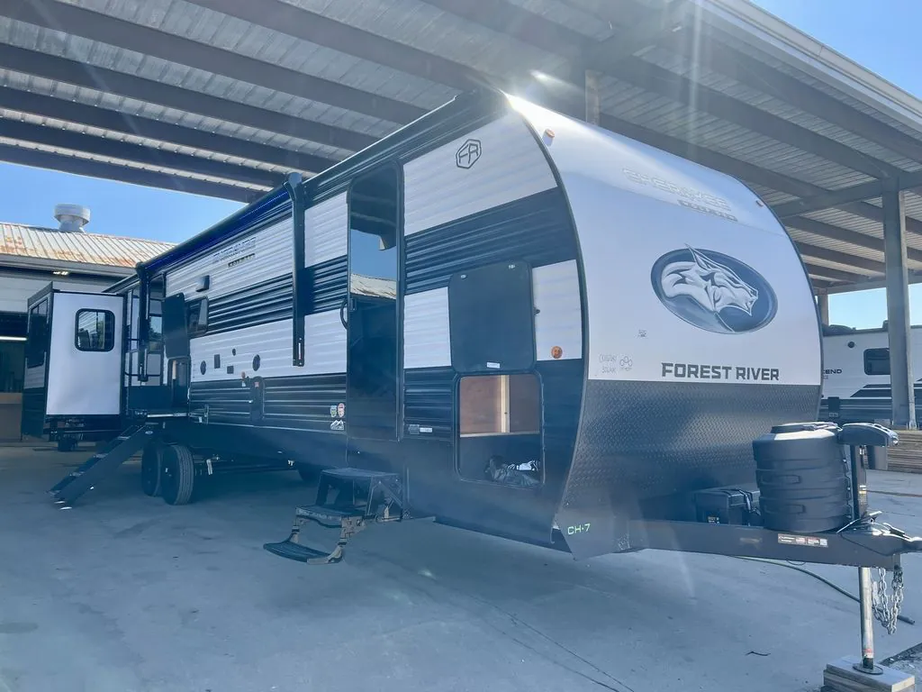
2026 Forest River Cherokee 306MM
NewStock #4883
Listing price
2026 Cherokee 306MM
Other floor plans with a similar body style, feature mix, and price range, prioritizing other manufacturers and brands.
Length
40 ft 1 in
Dry weight
8,578 lbs
Sleeps
8
Slideouts
3
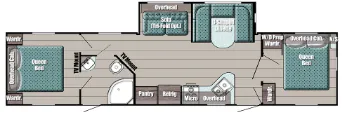
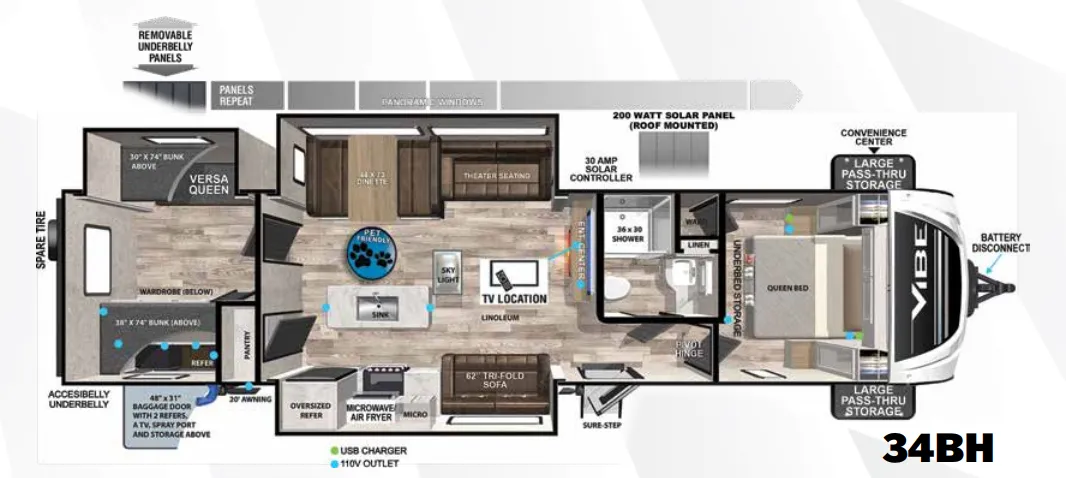
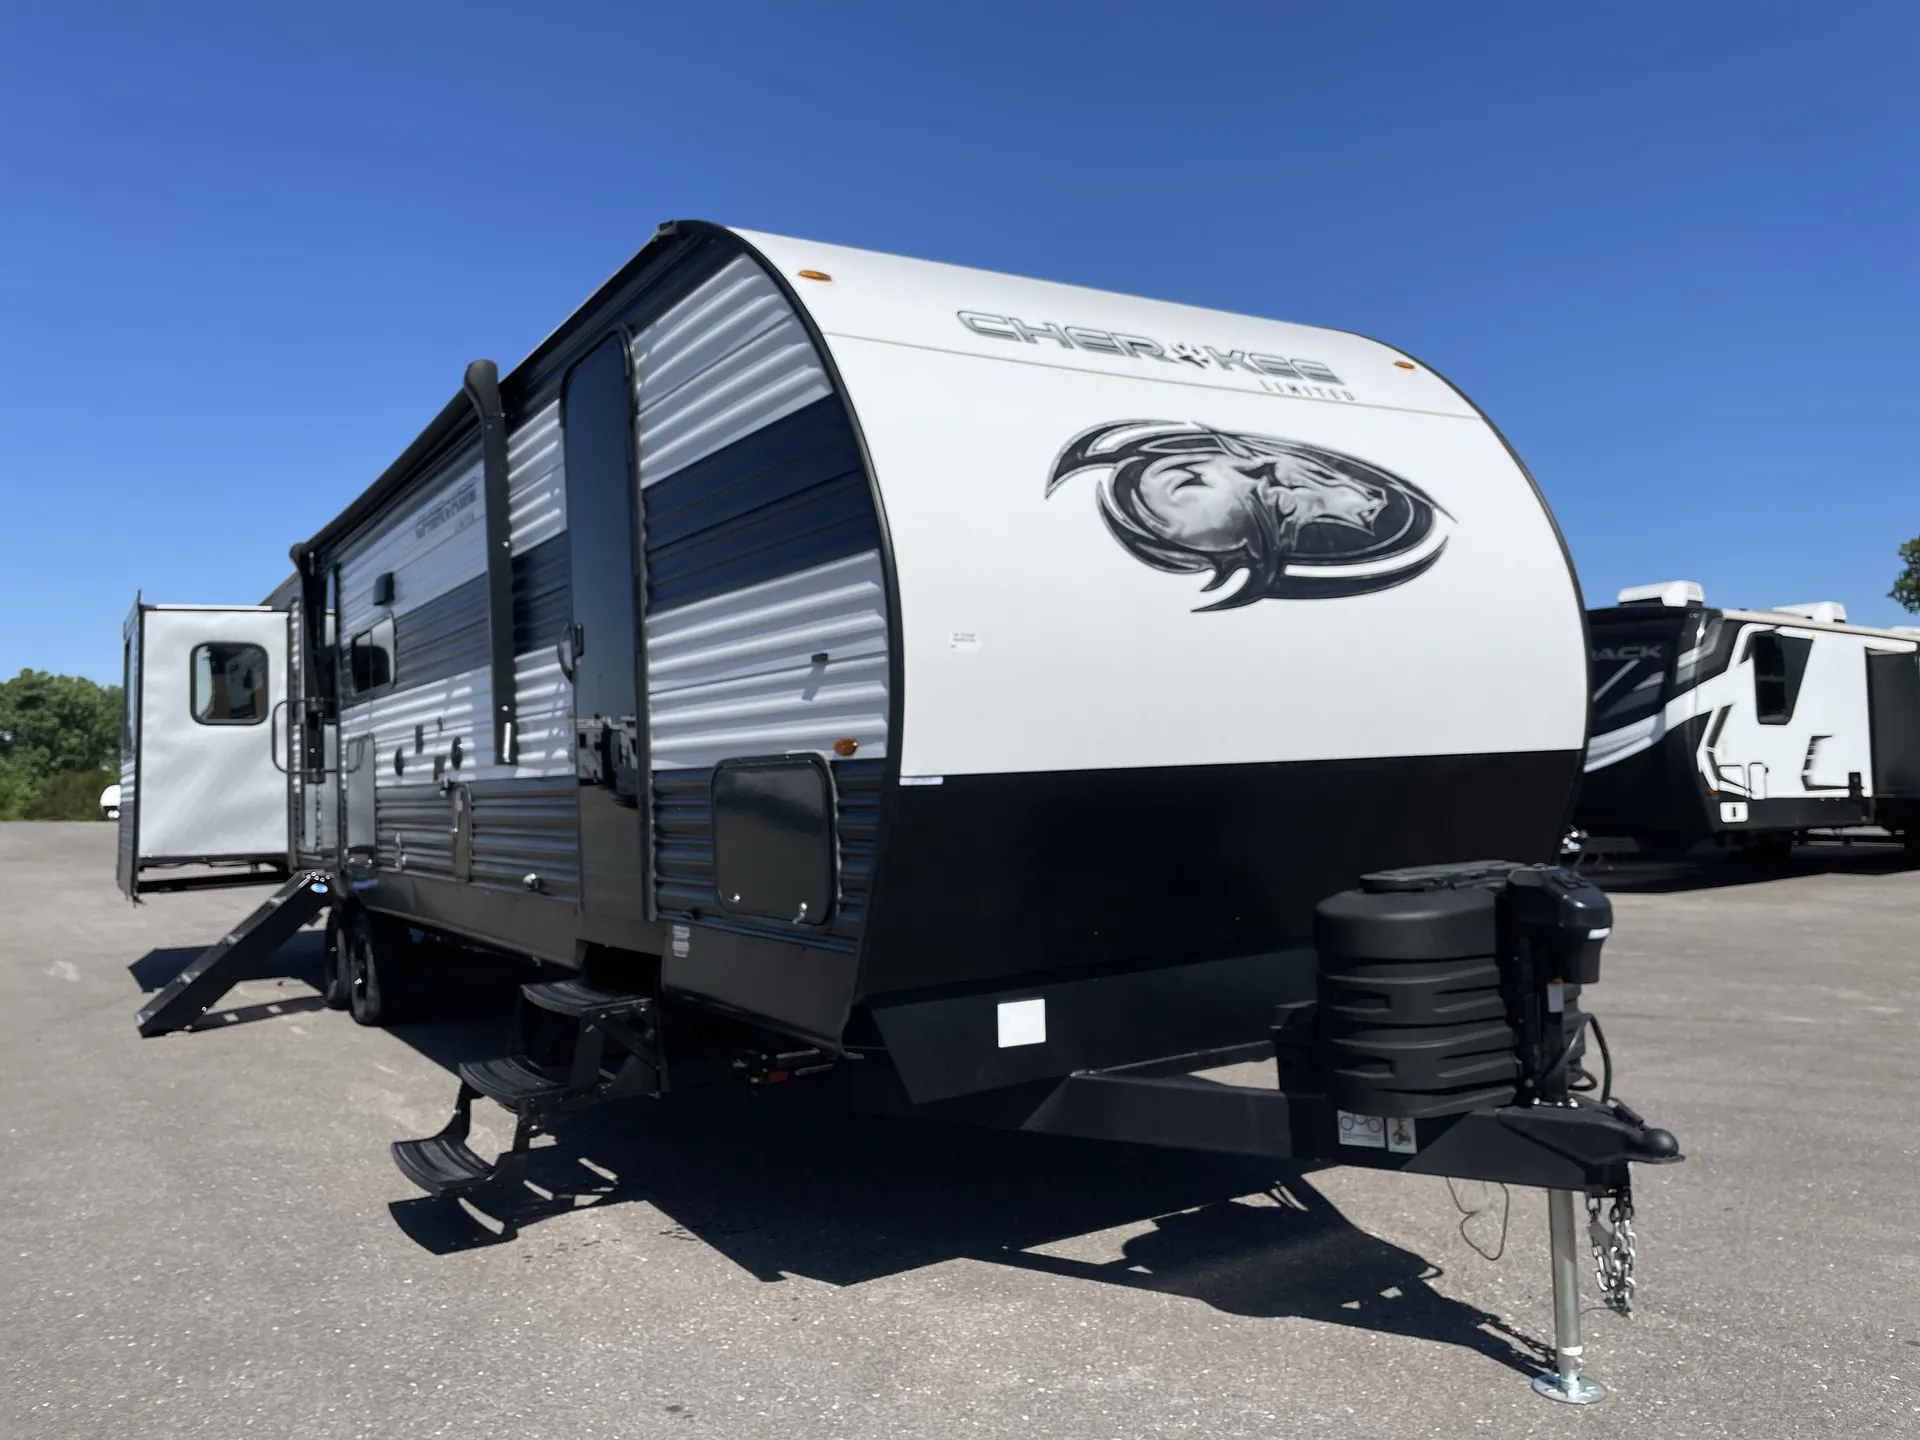
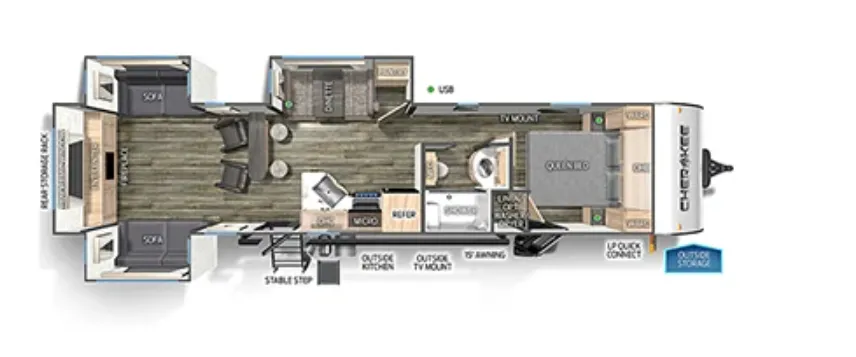
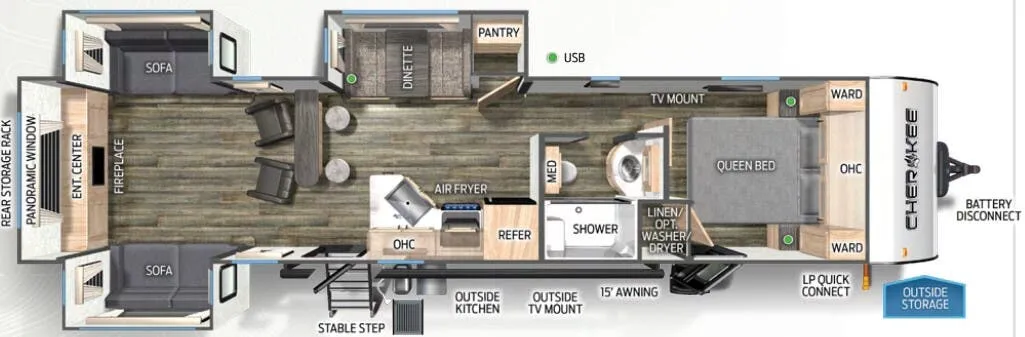
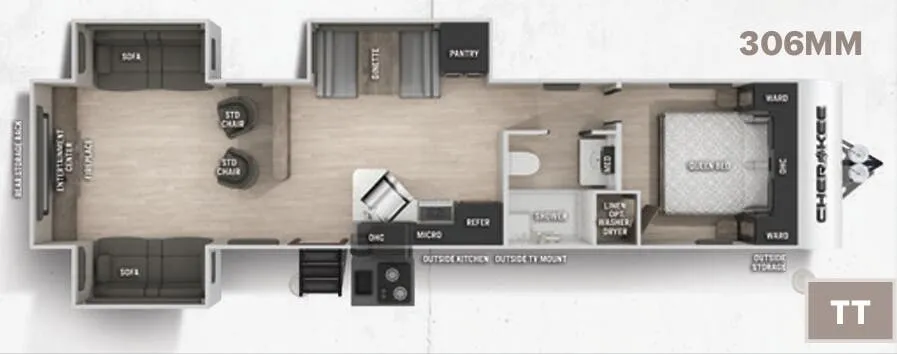
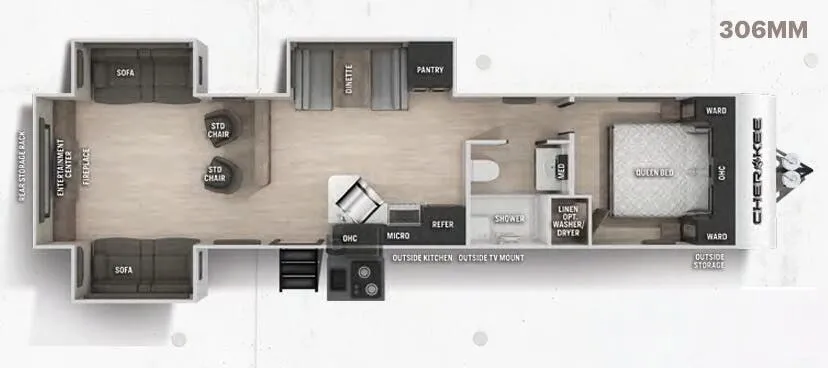
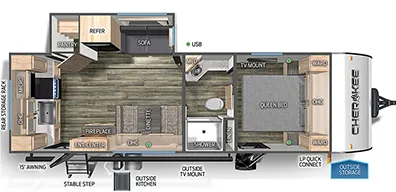
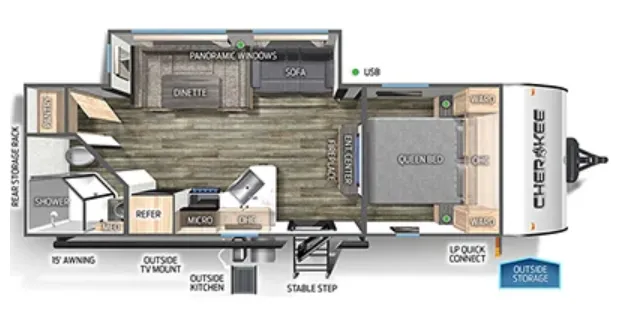
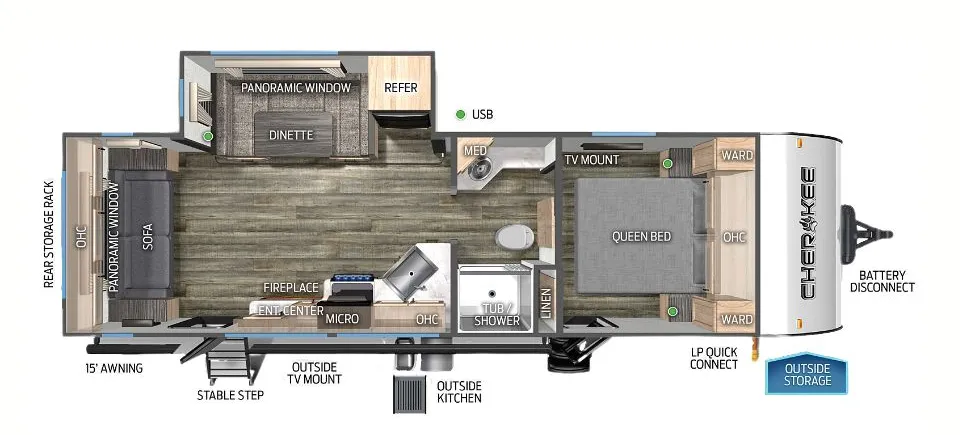
The rear den layout is the real draw here. Opposing sofa slides, a fireplace, and panoramic windows create a living space that feels genuinely expansive rather than like an afterthought squeezed behind the axles. Up front, the bedroom holds its own with a premium bedding ensemble, while the kitchen gets serious upgrades like a chef select black stainless steel suite, a kitchen skylight with shade, and a matte black spring-assisted faucet sprayer. Owners frequently call out the air fryer as a welcome alternative to a standard RV oven, and the outdoor kitchen means you're not giving up counter space when the weather cooperates. For a 40-foot trailer, the ~8,578 lb dry weight is remarkably manageable, a detail that tends to surprise people shopping in this length class.
Many factors play into a unit's listing price and what you should pay. This guide provides a ballpark estimate, but it does not factor in your exact scenario or how different listings are equipped.
There may be room for price negotiation.
Unlock pricing insights with RV Envy Pro →The listing price on this unit has changed 1 time.
From the dealer's listing
Cherokee Wolf Den Travel Trailers
When open roads beckon and wanderlust stirs, Cherokee Wolf Den by Forest River helps you answer the call. Every Wolf Den is built to give you better comfort, style and value, so you can enjoy your travels to the fullest.
The triple slide is the perfect unit for affordable luxury and livability. The rear entertainment living room is surrounded by panoramic windows as well as two sofa slide and two recliners. The chef’s kitchen, kitchen bar with stools, and dinette slide with slide out drawers and full door pantry offer meet the needs of any chef. The private master suite completes the interior. Outside enjoy the camp kitchen, outside entertainment speakers, and TV bracket under our power awning.
*All prices include financing discount & With Approved Credit.
Other listings for this floor plan, ranked by condition, model year, distance, price, and listing quality.