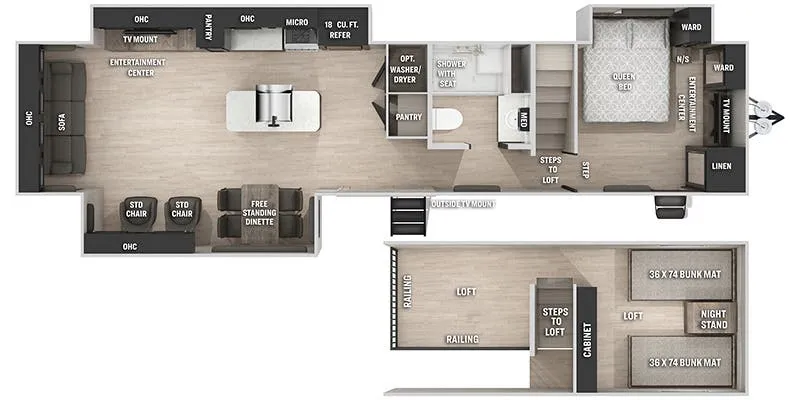
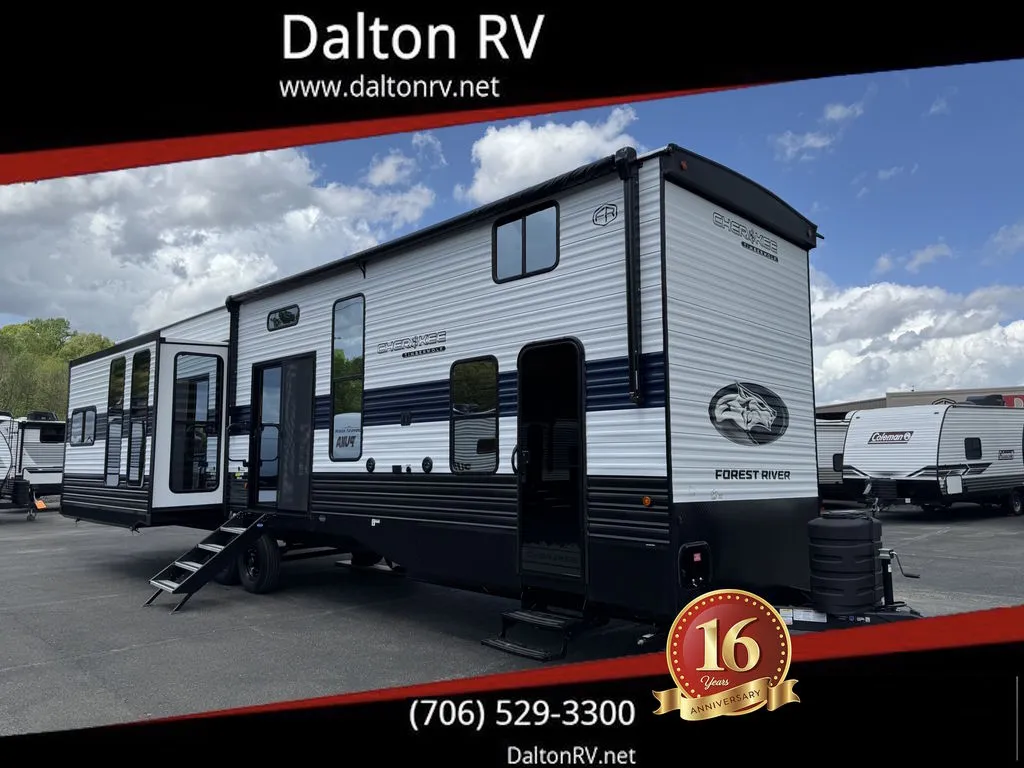
2026 Cherokee Destination 39DL
1 price change over 72 days on the market
Days listed
72
Price cuts
1
Cuts total
−$3,000
1 price change over 72 days on the market
Days listed
72
Price cuts
1
Cuts total
−$3,000
Cherokee Timberwolf Destination Campers - Take your camping experience to the next level. This Timberwolf 39DL is ideal for your LAND, LAKE lot or MOUNTAIN property.
The 39DL features a double loft system for both additional sleeping and massive storage. The bedroom slide out is sized to accommodate the larger king size bed. The two opposing rear slides open up the living room and kitchen so there is plenty of space for everyone to be comfortable. This kitchen has a huge residential French door refrigerator with two lower freezer drawers along with two full sized closets and an island suitable when preparing for the largest of gatherings.
Features Include:
Island Kitchen with 12 Drawers and Plenty of Cabinets
3 Burner Cooktop with Large Residential Size Oven with Glass Cover
Deep Basin Black Stainless Steel Sink with Hi-Rise Faucet Sprayer
Huge 18 Cubic Ft. Fridge/Freezer
Free Standing Kitchen Table with 4 Chairs
2 Plush Recliners Ready for you to Relax in
Matching Tri-Fold Sleeper Sofa on the Rear Wall
Large LED Electric Fireplace/Heater in the Rear Family Room Area
55 Inch Flat Screen TV Included
King Master Bedroom Suite
Built-In Wardrobe Storage Cabinets
2nd Smaller Fireplace in the Master Bedroom
Large Loft Area with 2 Bunk Mats and Cabinetry
2nd Loft Area For Addtional Sleeping or Storage
12 Volt Ceiling Fan in Family Room
Custom Light Fixture with LED Lighting Above Kitchen Island
You will LOVE The Decorative Exposed Ceiling Beams and Large Picture Windows with Great Views of your Surroundings
(Some colors/features/specs may vary).
Cherokee Timberwolf Destination Campers - Take your camping experience to the next level. This Timberwolf 39DL is ideal for your LAND, LAKE lot or MOUNTAIN property.
The 39DL features a double loft system for both additional sleeping and massive storage. The bedroom slide out is sized to accommodate the larger king size bed. The two opposing rear slides open up the living room and kitchen so there is plenty of space for everyone to be comfortable. This kitchen has a huge residential French door refrigerator with two lower freezer drawers along with two full sized closets and an island suitable when preparing for the largest of gatherings.
Features Include:
Island Kitchen with 12 Drawers and Plenty of Cabinets
3 Burner Cooktop with Large Residential Size Oven with Glass Cover
Deep Basin Black Stainless Steel Sink with Hi-Rise Faucet Sprayer
Huge 18 Cubic Ft. Fridge/Freezer
Free Standing Kitchen Table with 4 Chairs
2 Plush Recliners Ready for you to Relax in
Matching Tri-Fold Sleeper Sofa on the Rear Wall
Large LED Electric Fireplace/Heater in the Rear Family Room Area
55 Inch Flat Screen TV Included
King Master Bedroom Suite
Built-In Wardrobe Storage Cabinets
2nd Smaller Fireplace in the Master Bedroom
Large Loft Area with 2 Bunk Mats and Cabinetry
2nd Loft Area For Addtional Sleeping or Storage
12 Volt Ceiling Fan in Family Room
Custom Light Fixture with LED Lighting Above Kitchen Island
You will LOVE The Decorative Exposed Ceiling Beams and Large Picture Windows with Great Views of your Surroundings
(Some colors/features/specs may vary).
Length
42 ft 1 in
Dry weight
11,265 lbs
Sleeps
6 people
Slideouts
3
Length
42 ft 1 in
Dry weight
11,265 lbs
Sleeps
6 people
Slideouts
3
As provided in the original listing
As provided in the original listing