Get in touch and we'll be happy to answer any questions or set up an appointment to see it in person.
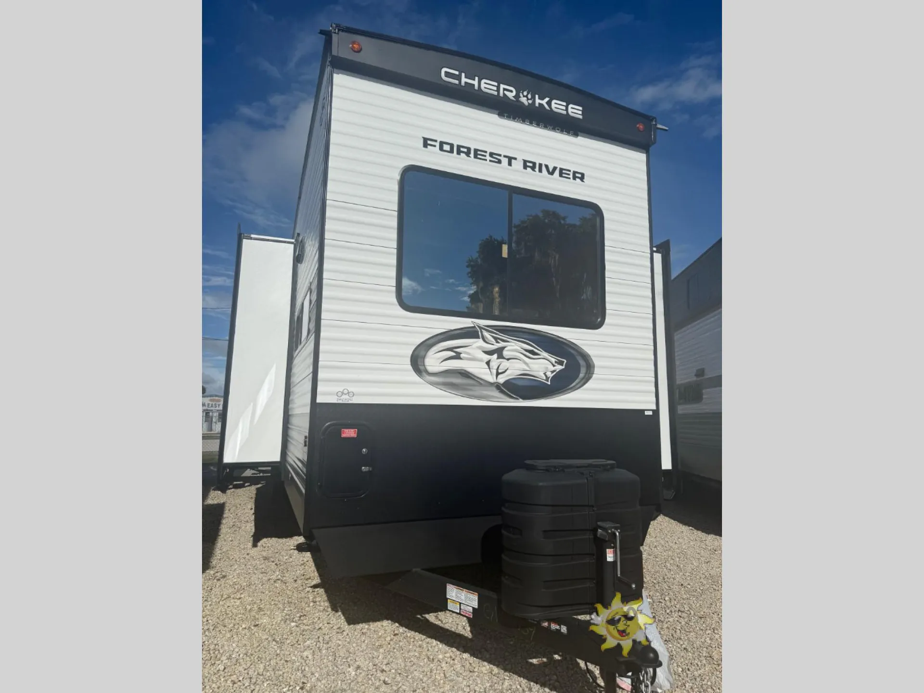
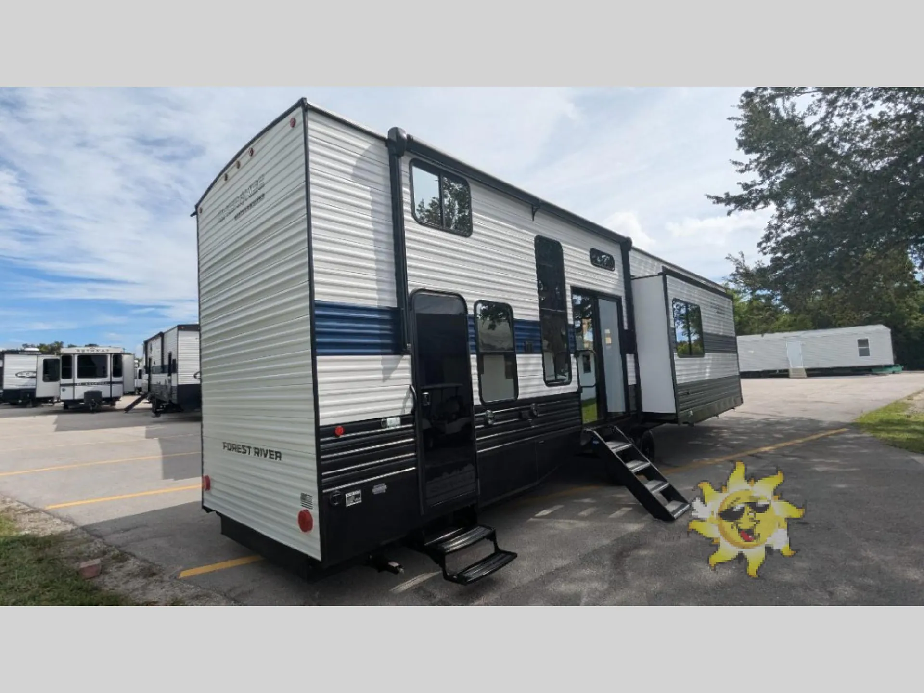
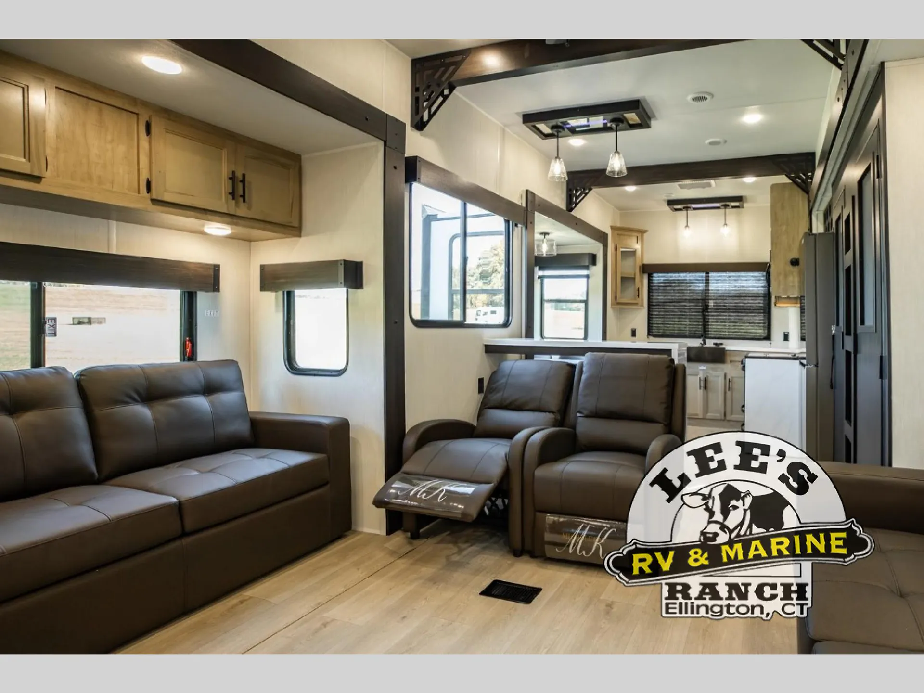
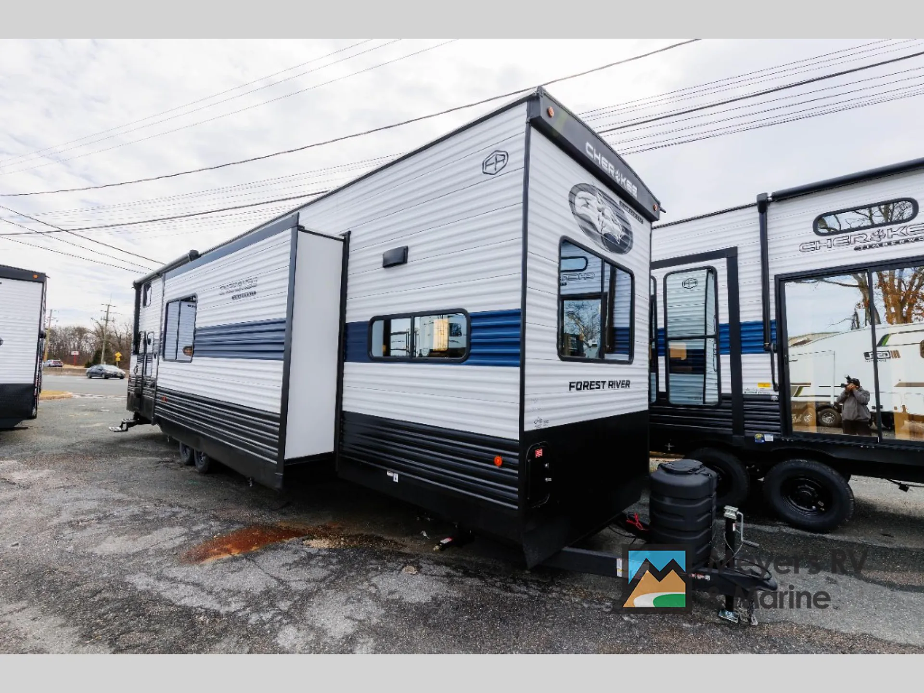
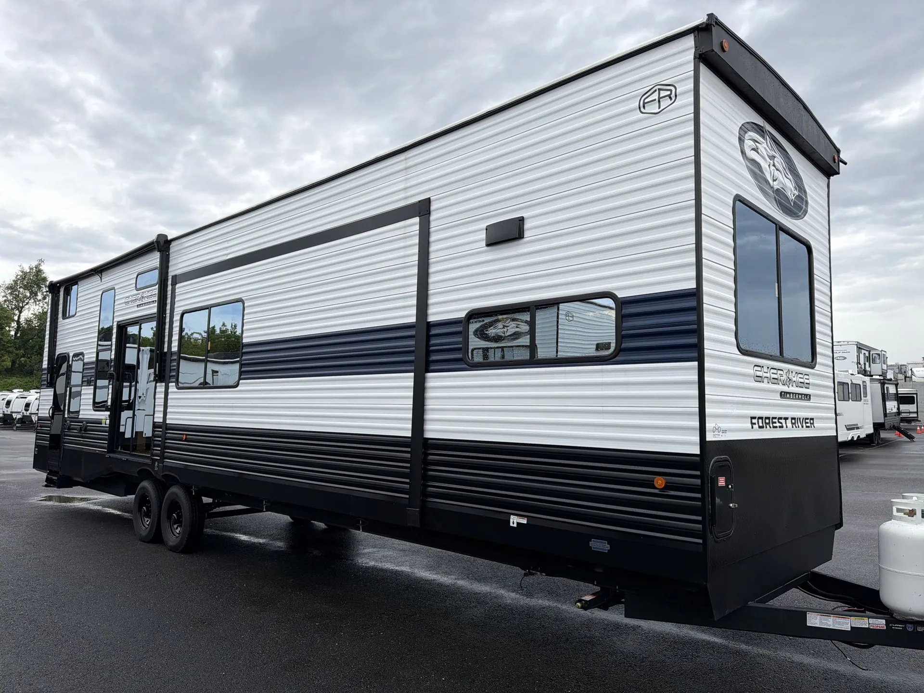
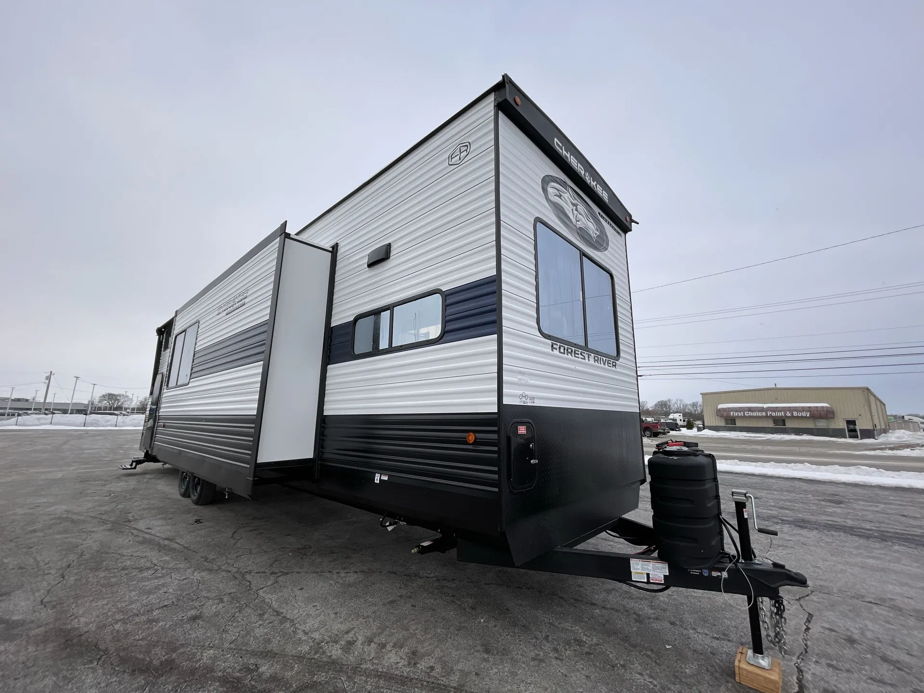
2026 Forest River Cherokee Timberwolf 39DK
NewStock #32V1361X
Listing price
2026 Cherokee Timberwolf 39DK
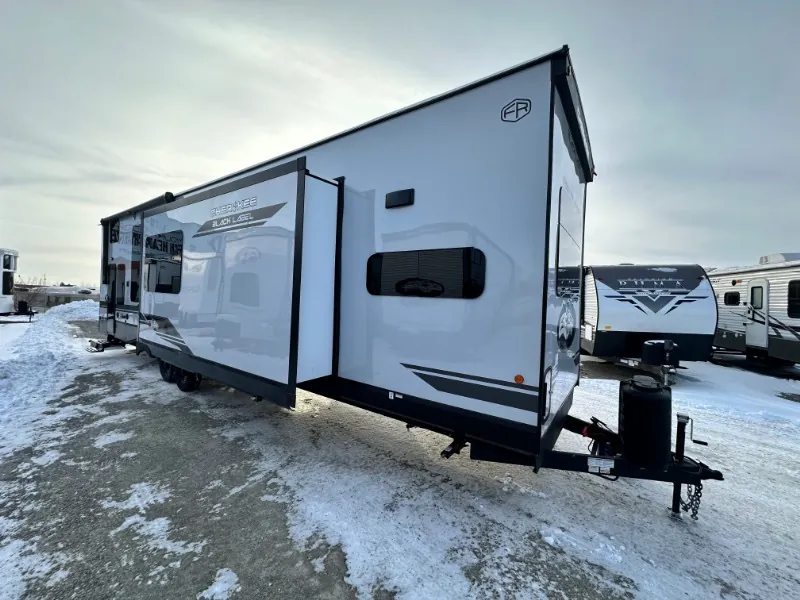
Other floor plans with a similar body style, feature mix, and price range, prioritizing other manufacturers and brands.
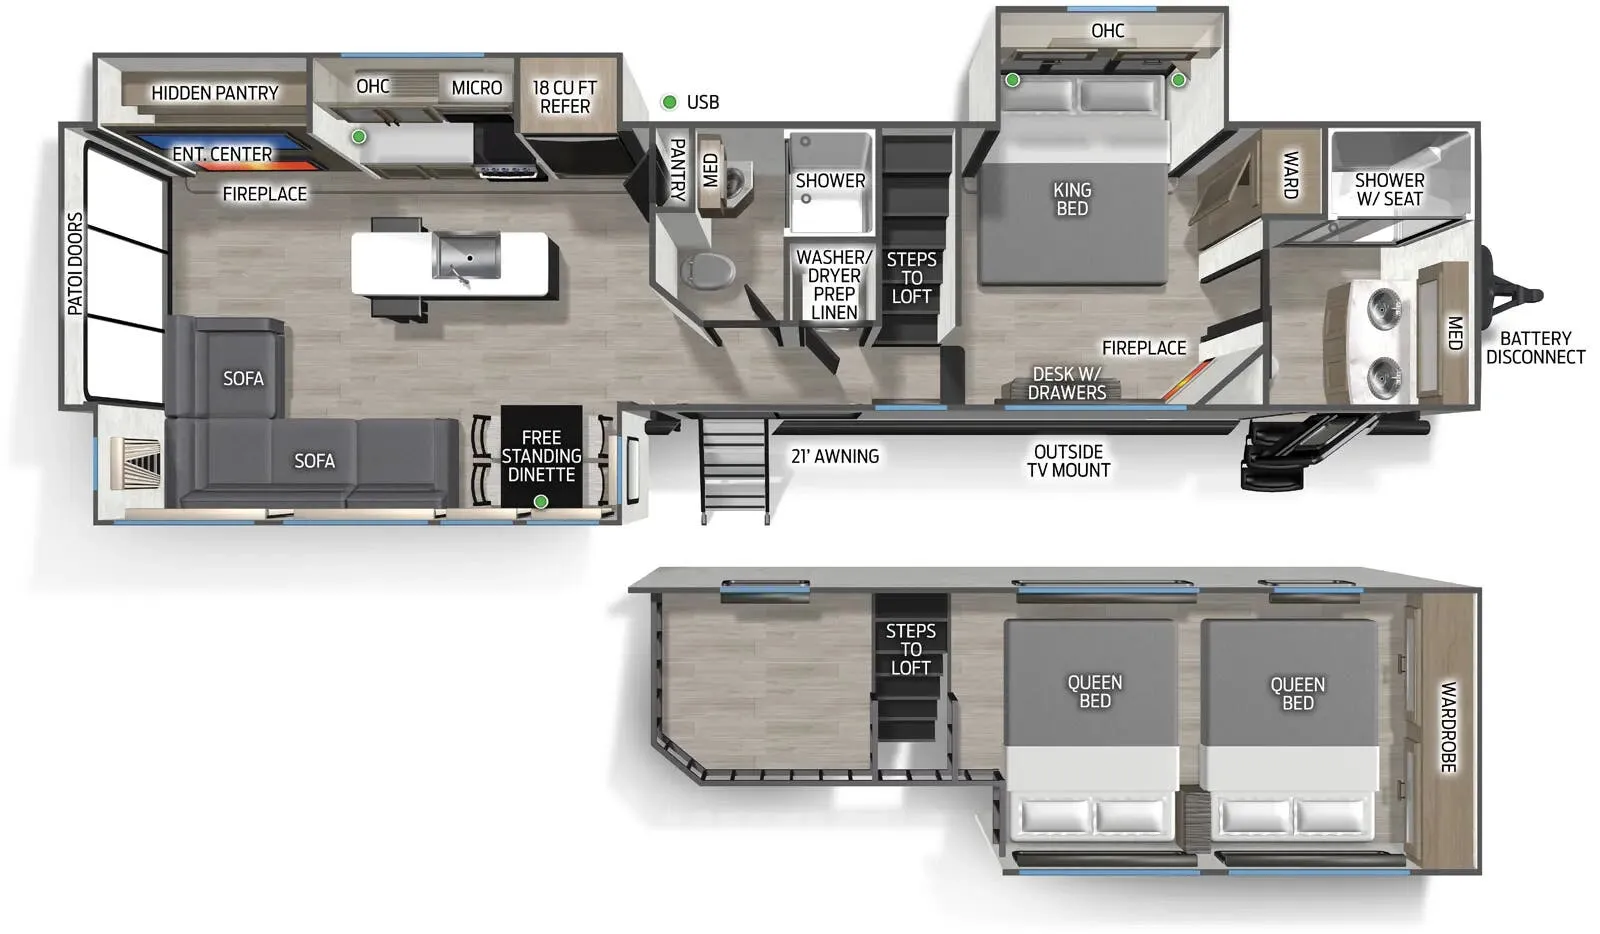
This 44-foot Cherokee Timberwolf stretches out with room for eight people to sleep comfortably. The generous length translates to spacious living areas and a full bathroom, making it well-suited for extended trips with larger groups or families who want plenty of elbow room.
Length
43 ft
Dry weight
11,979 lbs
GVWR
13,255 lbs
Sleeps
8
Many factors play into a unit's listing price and what you should pay. This guide provides a ballpark estimate, but it does not factor in your exact scenario or how different listings are equipped.
There may be room for price negotiation.
$48,795 – $86,094
This unit has been on the lot for 61 to 90 days.
This unit is ranked 10 of 12 by asking price in this group.
The listing price on this unit has changed 2 times.
See the complete price timeline and the rest of this unit's pricing insights.
Kunes RV
Neenah, WI
Sells faster than 85% of Wisconsin RV dealers
Compared with 37 dealers in Wisconsin
CHEROKEE TIMBERWOLF DESTINATION TRAILER
(2026) These Typical Features Vary by Model
Living Spaces
Full Length Power Awning
Outdoor LED Strip Light
Outdoor Scare Light
Pet Leash Latch
Folding Entry Assist Handle
Stable Step with Oversize Landing
Patio Deck Patio Doors (vbm)
26-inch Wide Friction Hinge Safety Slam Entry Door
Entry Door Blackout Glass with Window Shade Prep
LED Interior Lighting
Emergency Egress Windows
Solar Reflective Thermo Controlled Safety Glass
Premium Sheer Shade Blackout Zebra Blinds
Night Shades
Entertainment Center
Fireplace Spaceheater (vbm)
Ceiling Fan
Sofa Sleeper (vbm)
Theater Seating (vbm)
Dining
Oversize Dinette with Removable Table
Pantry
Solid Surface Countertops
Farm Sink with Cutting Board
Cup Washer, Drying Rack, Strainer
Pull Out Sprayer Faucet
Premium Refrigerator
High Output Cooktop
Range Hood Light and Fan
Large High Output Microwave
Washer Dryer Prep (vbm)
Outdoor Grill Quick LP Connect
Technology & Entertainment
Systems Center
Total Control Remote and App
LP CO and Smoke Detectors
Tire Pressure Monitors
USB-C Charging Stations
TV Antenna and Hookups
Indoor and Outdoor Speakers
Sleeping
RV King Bed (vbm)
Overbed Storage
reading Lights
Premium Bedding and Comforter
Bedside Shelf (vbm)
Wardrobe
Entertainment Center (vbm)
Fireplace Spaceheater (vbm)
Loft Mats (vbm)
Bathroom
Medicine Cabinet Mirror
Vanity Sink
Linen Storage
Shower Tub Surround
Skylight Over Shower
Foot Flush Toilet
Fan
Optional Black Label Package
High Gloss Gelcoat Sidewalls
Thermo-Foil Arctic Insulation
Frameless Deep-Tint Automotive Glass Windows
Power Shades Wall Controller
Upgrade Pillowtop Mattress
Multicolor Reading Lights
Other listings for this floor plan, ranked by condition, model year, distance, price, and listing quality.
Mechanicals
Detachable Service Cord
GFI Protected Circuit
Exterior Receptacle
55-Amp Converter
30k Furnace
Two 13.5k Low Profile AC Units
Two 15k Low Profile AC Units (39HBA, 39NA, 39TN)
12v Tank Heaters
High Flow Water Pump
On Demand Tankless Hot Water
Black Tank Flush Kit
Outdoor Shower Hot and Cold Water
Coach Build
Power Gear Technology
Space Saver Rail Design
5/8-inch T&G Plywood Deck
One Piece Decked Roof
Heat Reflectivity Tufflex PVC Roof Membrane
Outside Storage