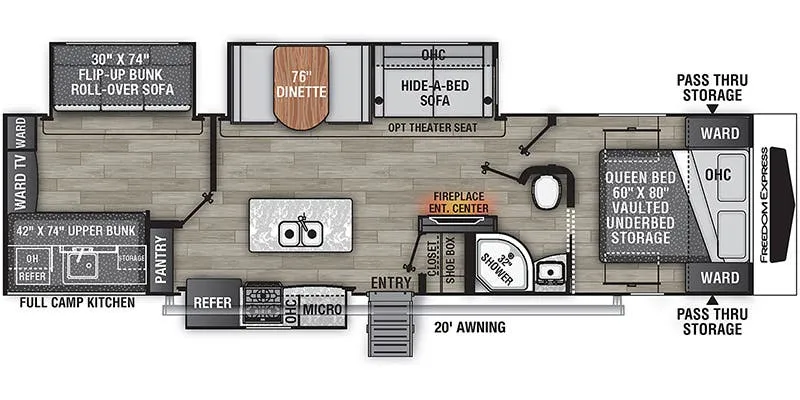
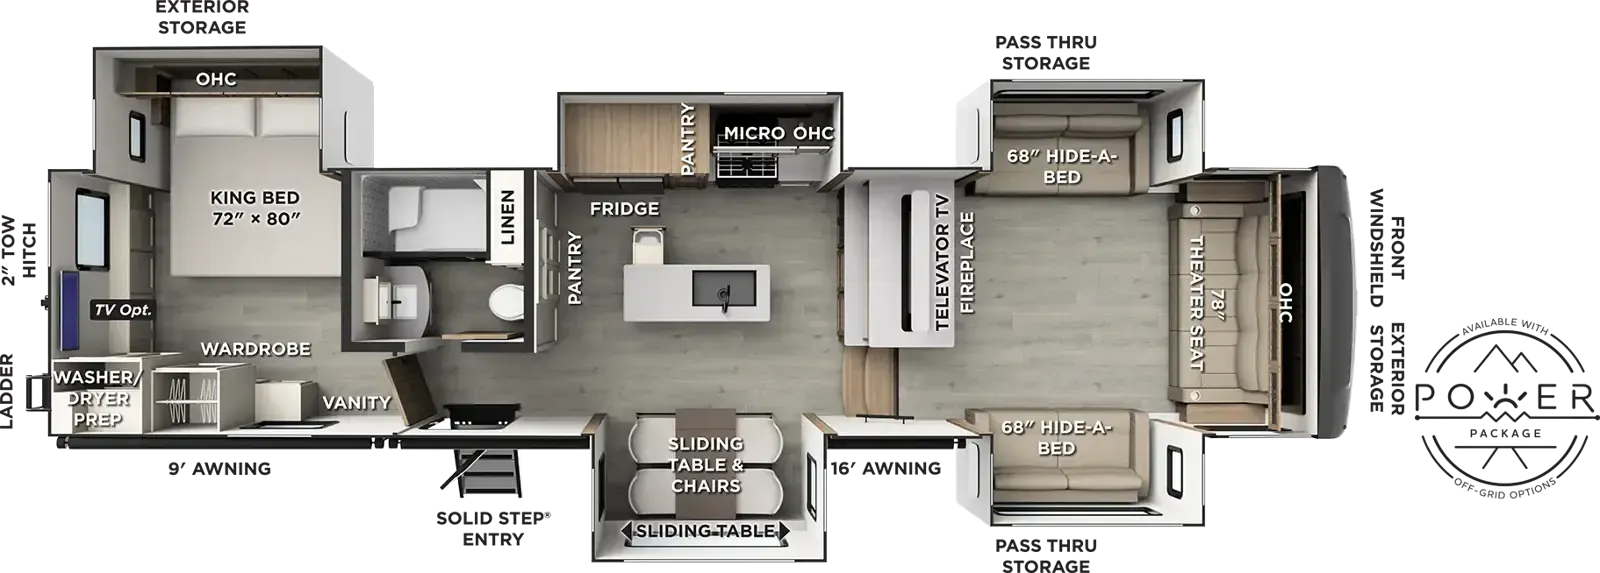
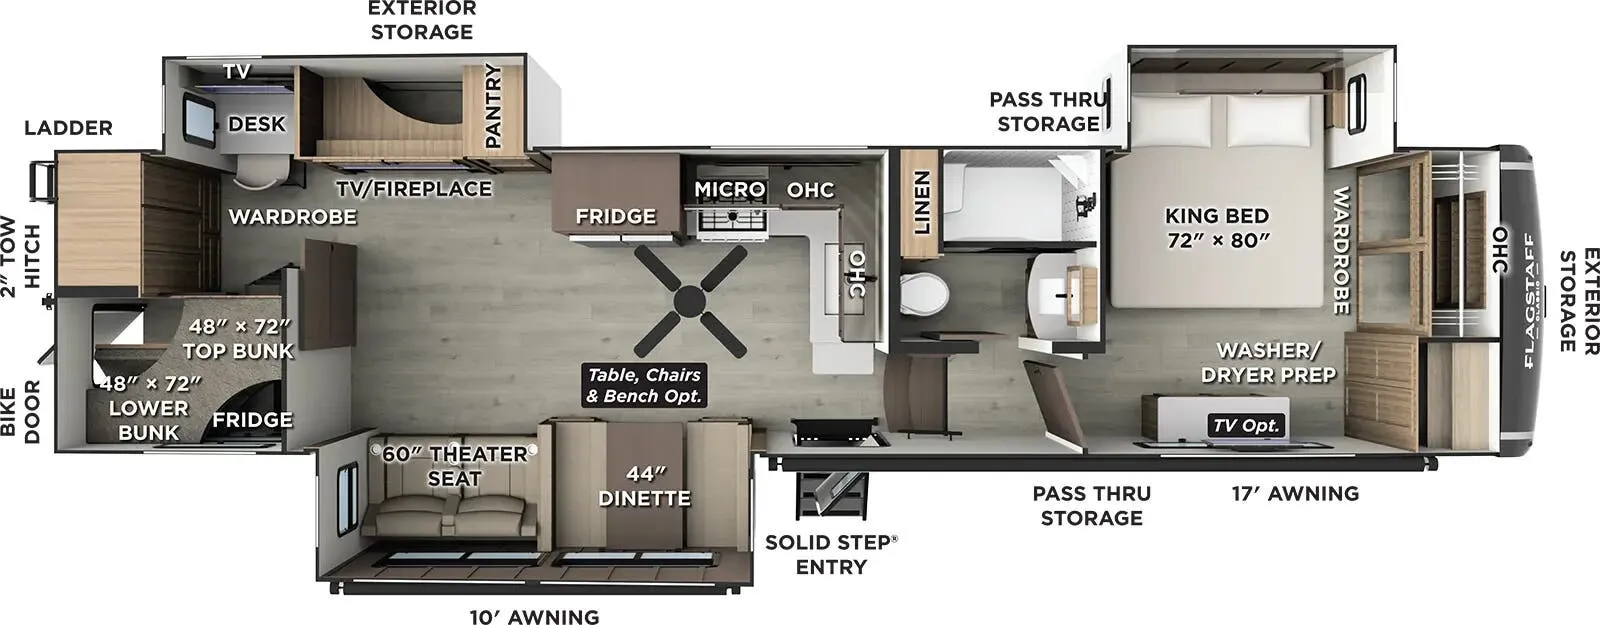
Front bedroom, rear kitchen
Get in touch and we'll be happy to answer any questions or set up an appointment to see it in person.
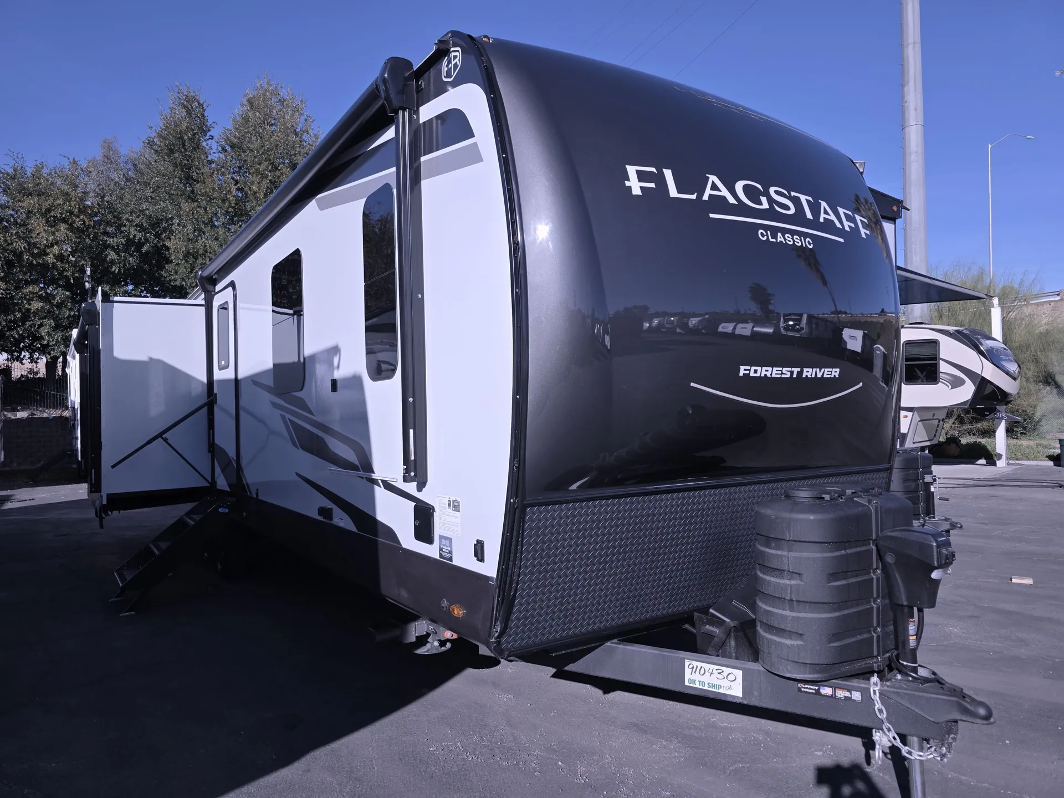
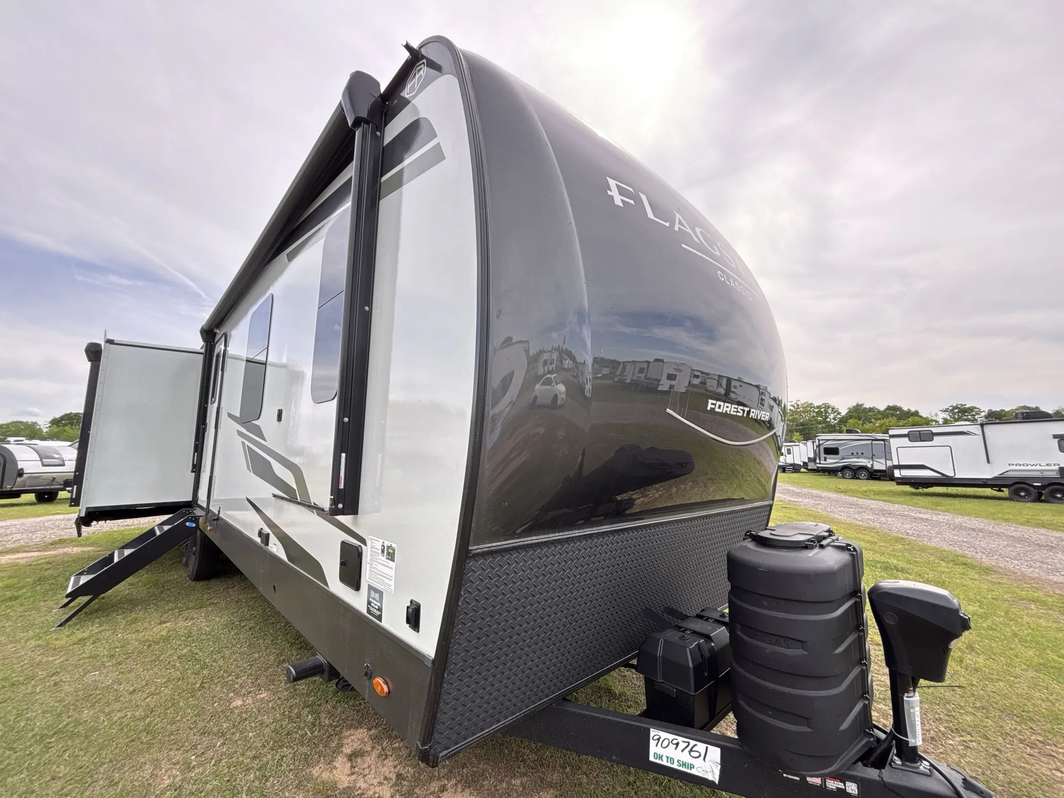
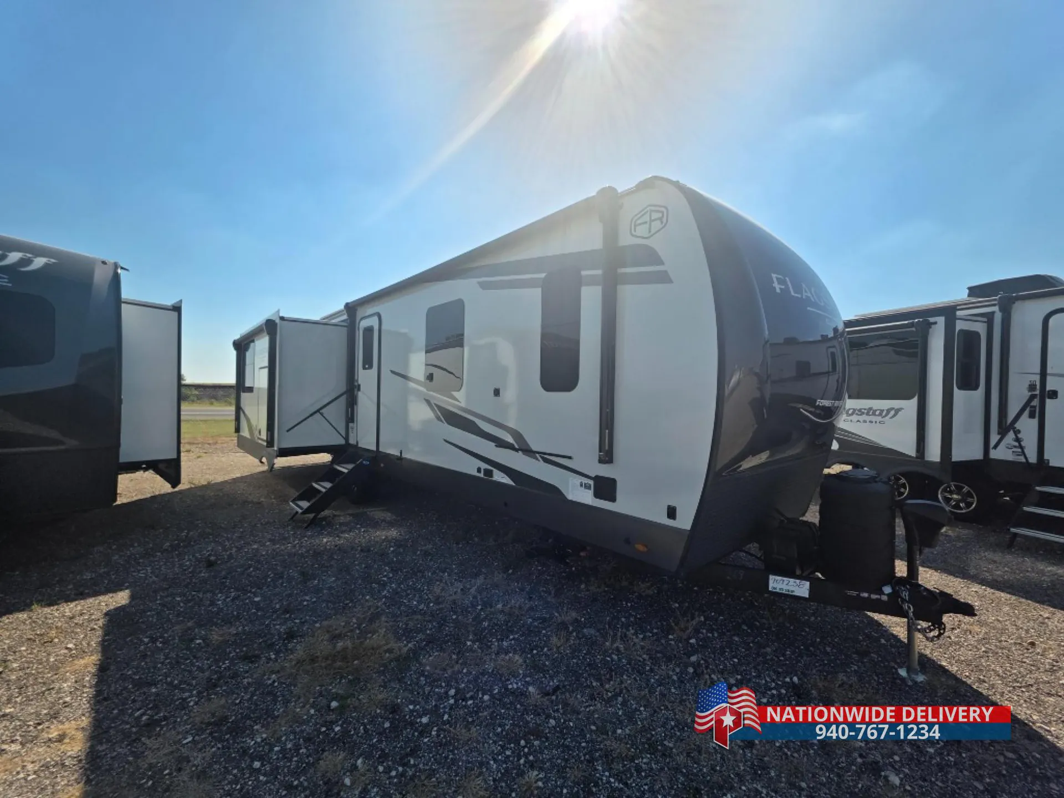
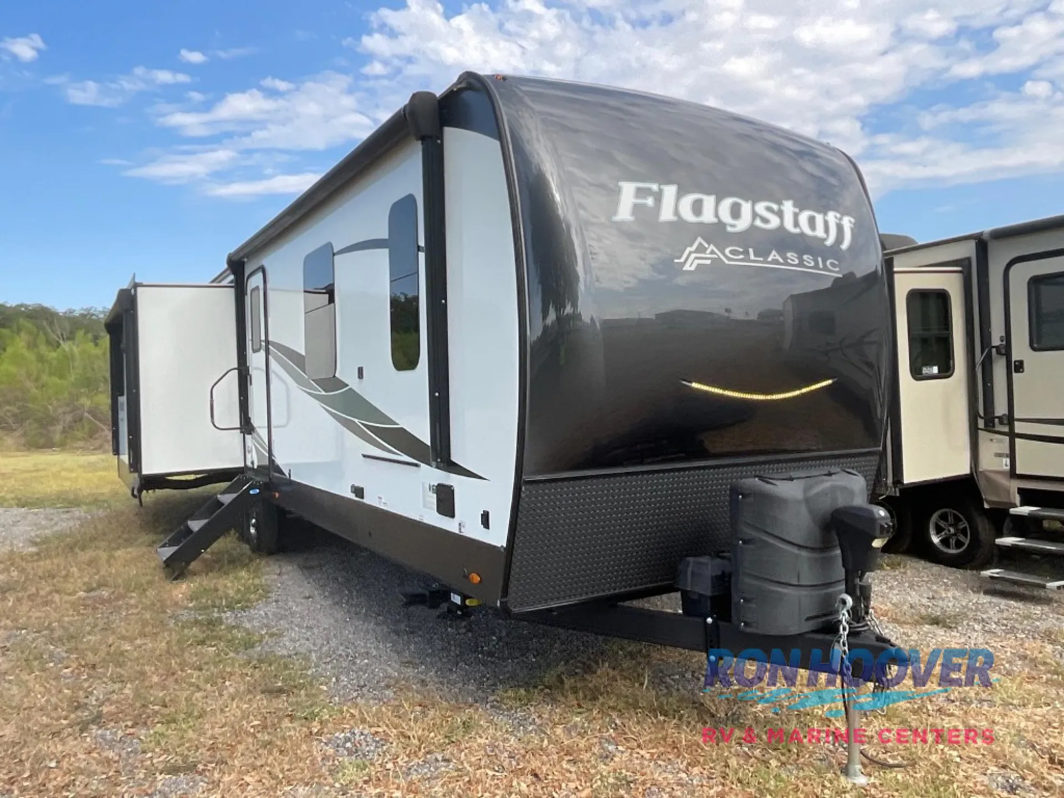
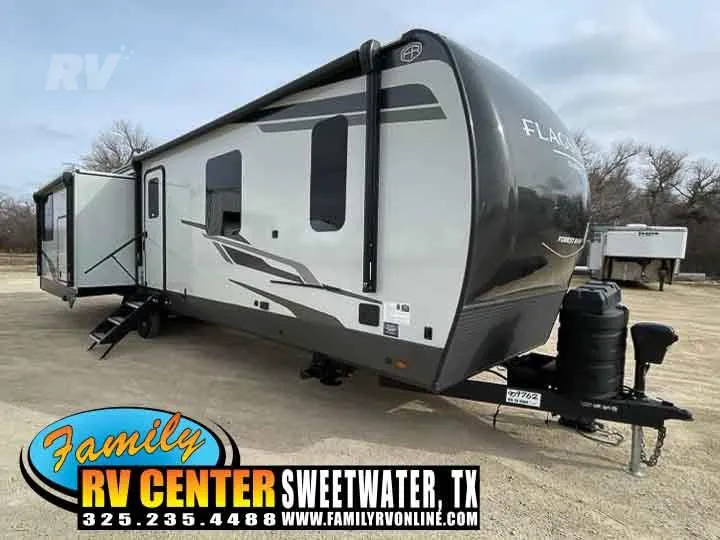
2026 Forest River Flagstaff Classic 832RKSB
NewStock #T1909762
Listing price
2026 Flagstaff Classic 832RKSB
Other floor plans with a similar body style, feature mix, and price range, prioritizing other manufacturers and brands.
Putting the kitchen at the rear is a smart move. It keeps cooking smells and activity away from the sleeping area, and with an outdoor kitchen right outside, the 832RKSB practically turns your campsite into an open-air kitchen setup. The front bedroom gives you a genuine retreat, while the 6-sided full-aluminum frame and vacuum-laminated walls give this thing a construction quality that punches above its class. Standard 200W solar with a 1800W inverter and 12V refrigerator mean you're not just solar-prepped in theory. You can actually run on it. Add thermostat-controlled heated tanks and radiant foil throughout, and cold-weather camping becomes a lot less of a compromise.
Length
34 ft
Dry weight
9,614 lbs
GVWR
11,317 lbs
Sleeps
4
Many factors play into a unit's listing price and what you should pay. This guide provides a ballpark estimate, but it does not factor in your exact scenario or how different listings are equipped.
$59,992 – $70,499
This unit is ranked 1 of 3 by asking price in this group.
The listing price on this unit has changed 2 times.
See the complete price timeline and the rest of this unit's pricing insights.
Family RV Center
Sweetwater, TX
Compared with 230 dealers in Texas
FLAGSTAFF CLASSIC TRAVEL TRAILERS - 832RKSB FLOORPLAN Classic Super Lite Travel Trailers SPECIFICATIONS: HITCH WEIGHT 1,266 lb. UVW 9,584 lb. CCC 1,682 lb. EXTERIOR LENGTH 36 8 EXTERIOR HEIGHT 11 7 EXTERIOR WIDTH 96 FRESH WATER 54 gal. GRAY WATER 113 gal. BLACK WATER 53 gal. AWNING SIZE 10 & 16 EXTERIOR FEATURES: Laminated White OR Champagne Color Fiberglass Sidewalls Exterior Battery Disconnect Switch Power Awning w/ Adjustable Rain Dump & LED Lighting Tinted Frameless Windows Slam Latches & Magnetic Compartment Door Catches Cable & Satellite Hookup Teton All In One Wi-Fi Booster/LTE Prep & Antenna Roof & Side Solar Prep Outside Griddle w/ LP Hook Up Friction Hinge Entrance Door with Window Shade & ScreenShot Screen Door Large, Foldable Grab Handles (All Entrance Doors) Outside Shower w/ Hot & Cold Water Outside Antifreeze Station Black Tank Flush 360 Siphon Vent Cap On All Black Tanks Solid Entry, Strut Assist Fold Out Entry Steps Outside Speakers Keyed Alike Locks Rear Ladder Power Stabilizer Jacks Shielded Awning Cover 2 Accessory Hitch INTERIOR FEATURES: Newport Ash Cabinetry Autumn Wood Cabinetry Screwed & Glued, Solid Wood Cabinet Doors & Drawers With Hidden Hinges, Soft Closing Metal Drawer Glides & Residential Hardware 35K BTU Ducted Furnaces Carbon Monoxide Detector Interior 12V Outlet 55 AMP Converter with Charger Ceiling LED 12V Interior Lighting Fireplace (select floor plans) Quick Recovery Water Heater w/ Interior Gas/Electric Switches Multi Zone Stereo w/ DVD, CD, AM/FM & Bluetooth Control 86 Interior Height 13,500 BTU Ducted A/C w/ 50 AMP Service & Prepped for 2nd A/C One Control Touch Button Control Panel w/ WeRV App Control Day/Night Roller Shades CONSTRUCTION FEATURES: 6 Sided Aluminum Framed (Side Walls, End Wall, Front, Floor & Roof) 5/8 Plywood Tongue & Groove Subfloor Insulation Factors R-7 Side Wall, R-12 Floor & R-14 Ceiling Radiant Foil Insulated Underbelly & Slide Out Floors Enclosed Underbelly Electronically Controlled Heated Holding Tanks Radius Roof w/ Interior Vaulted Ceilings Vinyl/Rubber Composite Roofing Membrane Vacuum Laminated One Piece Roof & Walls Aluminum Cage Dinette & Bed Base LIVING AREA FEATURES: LED TVs Fireplace (N/A 826MBR) Upgraded Sound Bar with Subwoofer Multi Zone Stereo w/ DVD, CD, AM/FM & Bluetooth Control Deluxe Tri-Fold Sleeper Sofa (N/A 826MBR Std. all others) Deluxe Theater Seating with Adjustable Lumbar Support and USB Outlets BEDROOM FEATURES: Upgraded Backlit Headboard Optional Bedroom TV Washer/Dryer Prep (N/A 826MBR) Carpetless Main Bedroom Floor Under Bed Storage Designer Headboard & Bedding Individual Reading Lights Two Bed Side Power Outlets 72 x 80 King Beds (Optional on 832BWS) BATHROOM FEATURES: Showermiser Water Saving System Bathroom Skylight Water Heater By-Pass Kit Foot Flush Toilets Maxxair Ventilation Fan & Cover Upgraded Residential Faucet Toothbrush Holder, Soap Dish, Towel Ring KITCHEN FEATURES: Three Burner High Output Gas Range with Flush Mount Glass Top Cover 21 Gas Oven Under mount Double Bowl Kitchen Sink w/ Residential Style Faucet & Cover Microwave Oven Water-Pur Filtration System Double Door Auto Gas/Electric Large Refrigerator Optional Residential Full Extension Soft Close Drawers Residential Solid Surface Kitchen Countertops Designer Kitchen Backsplash TOWING FEATURES: Rear Observation Camera Prep w/ Molded Mounting Plate Easy Lube Axles & Nev-R Adjust Brakes Torsion Axle, Rubber-Ryde Suspension Spare Tire w/ Carrier & Cover Power Tongue Jack Nitrogen Filled, Goodyear Endurance Tires w/ Polished Alloy Wheels TST Tire Pressure Monitor System w/ Monitor Status: READY FOR SALE Weight: 9555
Other listings for this floor plan, ranked by condition, model year, distance, price, and listing quality.