Skip to main contentSkip to navigation
RV Envy
RV floor plans
Inventory
Dealers
Dashboard
  • Class A motorhomes
  • Class C motorhomes
  • Class B vans
  • Fifth wheel trailers
  • Travel trailers
  • Pop-up campers
  • Advanced search
  • Floor plan wizard
  • Inventory

Browse popular layouts & features

Class A motorhomes

  • … with bunk beds
  • … with two bedrooms
  • … with bath and a half
  • … with two full bathrooms
  • … with bunk over cab
  • … with rear bathroom
Browse all features →

Class B vans

  • … with King size bed
  • … with rear twin beds
  • … with Murphy bed
  • … with rear bathroom
  • … with dual twin beds
Browse all features →

Class C motorhomes

  • … with bunk over cab
  • … with bunk beds
  • … with rear bathroom
  • … with rear twin beds
  • … with Murphy bed
  • … with outdoor kitchen
  • … with outdoor TV
Browse all features →

Fifth wheel trailers

  • … with bath and a half
  • … with two bathrooms
  • … with bunk beds
  • … with two bedrooms
  • … with side patio
  • … with rear patio
  • … with outdoor kitchen
  • … with washer/dryer
  • … with front living
Browse all features →

Travel trailers

  • … with bunk beds
  • … with two bedrooms
  • … with Murphy bed
  • … with outdoor kitchen
  • … with rear bath
  • … with front bedroom
Browse all features →

Popup campers

  • under $10k
  • under $15k
  • under 2,000 lbs
  • under 3,000 lbs
Browse all features →

RV dealers by metro area

Los AngelesDallas–Fort WorthHoustonAtlantaPhoenixTampa BayOrlandoDenverChicagoSeattleNashvilleTorontoBrowse all metro areas →

Explore

  • RV floor plans
  • Browse inventory
  • Dealers
  • Shopping tips

Company

  • About
  • Our story
  • Contact

For dealers

  • Dealer websites & CRM
  • Dealer insights

Join our mailing list

We don't send much, but you won't want to miss it!

RV Envy

The RV search engine. Find your dream RV.

We do our best to keep listing details accurate, but pricing, specifications, and availability come from third-party sources and can change without notice. We can't guarantee accuracy, so please confirm the details with the dealer before making any decisions. See something inaccurate? Contact us.

© 2026 RV Envy. All rights reserved.

For AI agentsPrivacyTerms
Dashboard
    1. Home
    2. Inventory
    3. 2026 Forest River Flagstaff Classic 842DB

    2026 Forest River Flagstaff Classic 842DB

    NewTravel trailer|Stock #T1911502|Located at Keepers RV Center in Mankato, MN
    $77,647
    RV Envy

    2026 Forest River Flagstaff Classic 842DB

    New · Travel trailer

    $77,647

    Keepers RV Center

    19989 584th Ave

    Mankato, MN 56001

    (507) 625-4647

    Stock #T1911502

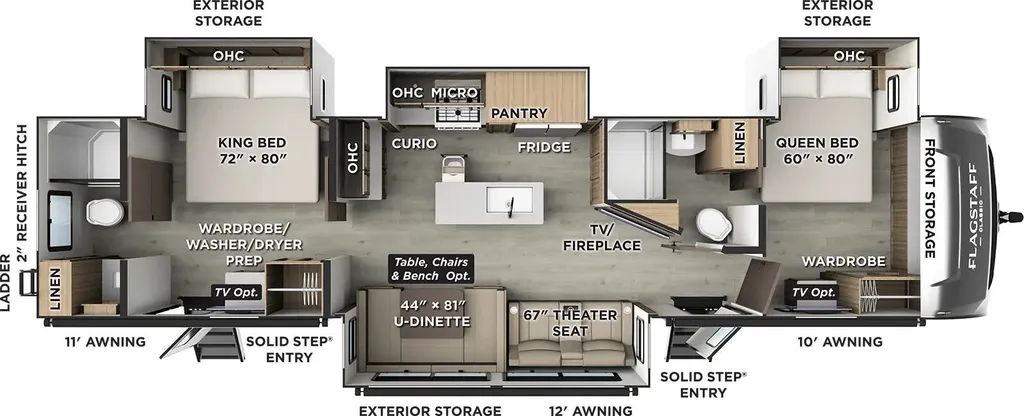
    2026 Forest River Flagstaff Classic 842DB floor plan

    Specifications

    Length41 ft
    Dry weight11,200 lbs
    Sleeps8 people
    Slideouts4

    Full specifications

    Air ConditioningYes
    Awning Length33 ft
    Backup Camera PrepYes
    Black Water Tank Capacity106 gal
    Braking SystemYes
    BunkhouseYes
    Cargo Carrying Capacity (CCC)2,126 lb
    Dual EntryYes
    Electrical Service50 amp
    Exterior ColorClay
    Exterior Height12 ft
    Exterior Length41 ft 10 in
    Exterior Width8 ft 4 in
    FireplaceYes
    Frameless WindowsYes
    Fresh Water Tank Capacity54 gal
    Front BedroomYes
    Full BathYes
    Gray Water Tank Capacity131 gal
    Gross Vehicle Weight13,385 lb
    Heated Enclosed UnderbellyYes
    Hitch Weight1,385 lb
    Interior ColorAcadia fabric/Sedona wood
    Island KitchenYes
    Length41 ft
    Leveling Jack TypeFront Power / Rear Power
    LoftYes
    ManufacturerFOREST RIVER
    Master BathYes
    Mid BathYes
    Mid KitchenYes
    Mid LivingYes
    Number of A/Cs3
    Number of AxlesTandem
    Number of Slide Outs4
    Number of Solar Panels2
    Power Tongue JackYes
    Rear BedroomYes
    RoadworthyYes
    Shipping Weight11,200 lb
    Sidewall ConstructionFiberglass
    Sleeps8
    Solar ChargingYes
    U-Shaped DinetteYes
    Walkable RoofYes
    Washer / Dryer PrepYes
    Water Heater Capacity12 gal

    Options and equipment may differ from those listed. We do our best to ensure accuracy, but please confirm all details with the dealer before purchase.

    Get more info

    2026 Flagstaff Classic 842DB
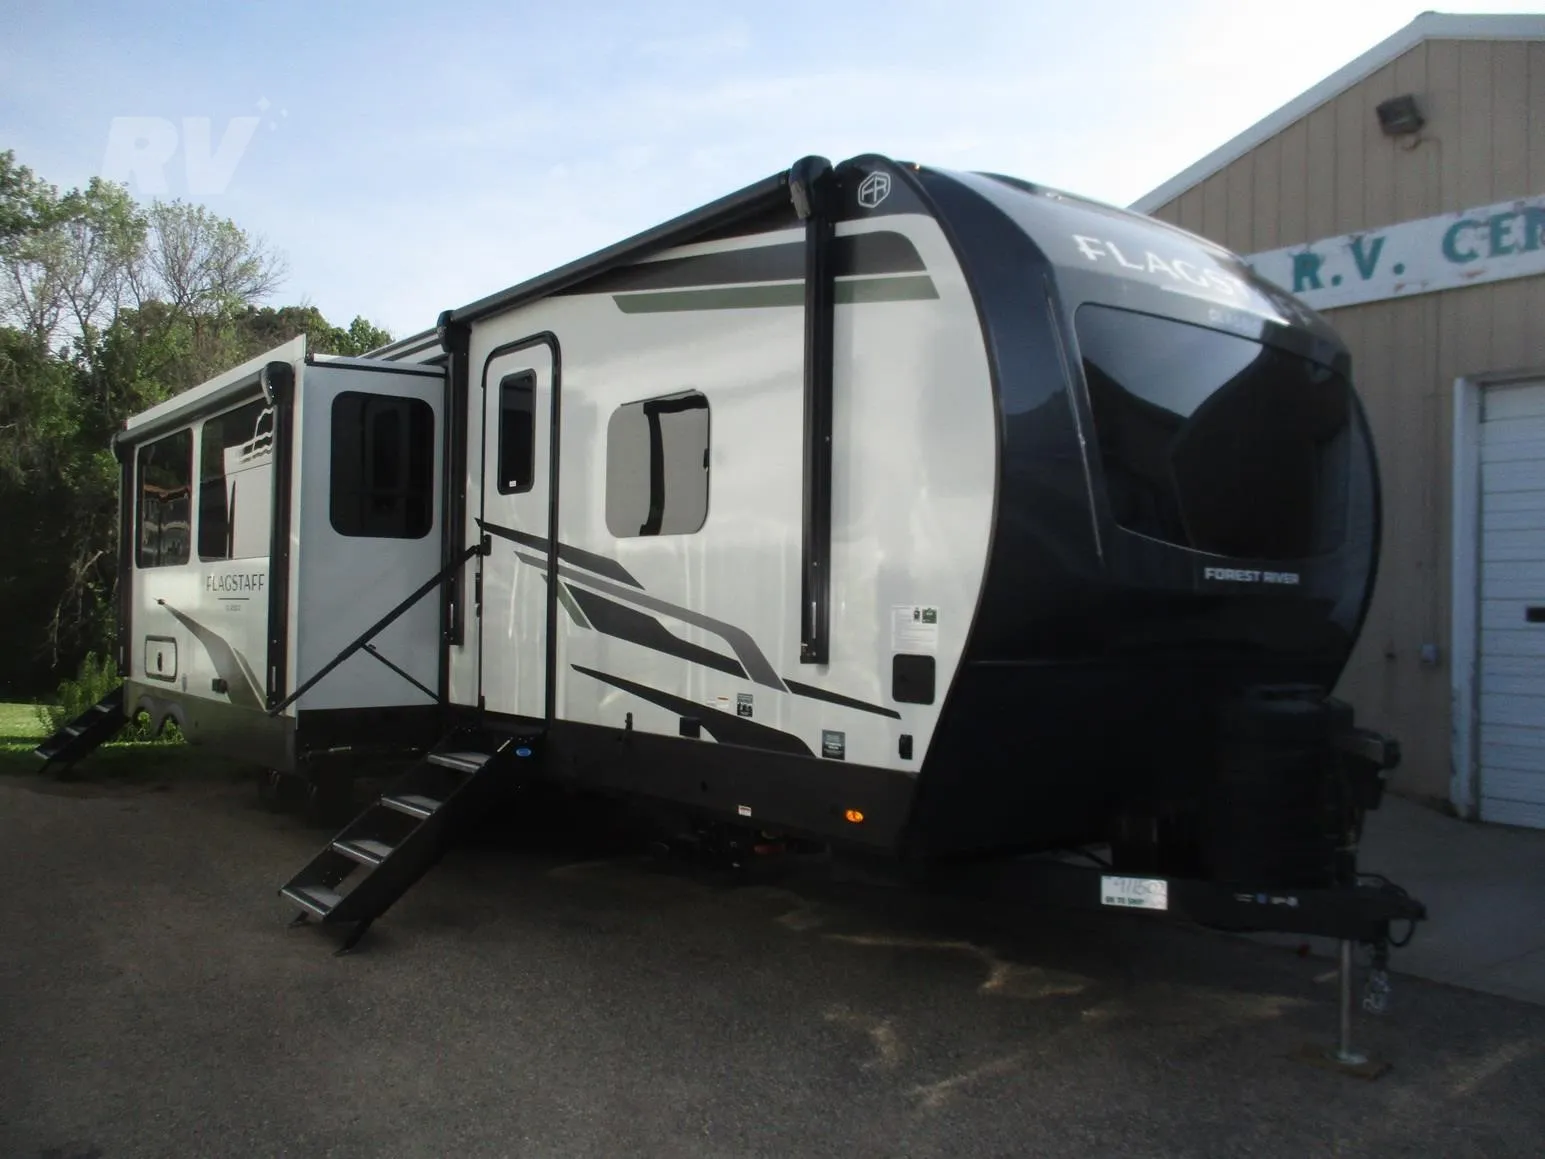
    2026 Flagstaff Classic 842DB
    I'm interested in
    Preferred contact method
    EmailPhone callText message

    The dealer sees only your first name and general area, not your full name, email, or phone. You'll chat through RV Envy and can share your info anytime.

    Dealer information

    Keepers RV Center

    19989 584th Ave
    Mankato, MN 56001
    (507) 625-4647

    NEW 2026 Flagstaff Classic 842 DB with two Queen Bunk front bunk room.
    This NEW floor plan is a fully loaded family bunk house with the optional dual pane windows!
    front bedroom is TWO Queen bunk beds, with wardrobe and dresser, direct access door to the full bath that has the stool, shower, sink, and linen closet, front windshield, bedroom TV, center living-dining-kitchen with an island. TV and fireplace are opposite from the theater seat in the slide out along with the 44x81 U-dinette (for additional sleeping space), curio cabinets storage and coffee bar, stove and oven, micro, large 12V fridge, pantry, 3 Maxx Air Fan in the kitchen/living room, master bathroom & mid bathroom bedroom, King bed in the slide, wardrobe with W/D prep, TV master bedroom, Mid second full bathroom.
    3 powered awnings for a total of 33 feet! Three15k BTU AC units, 4.0 Powered Leveling, 2-200W solar panels.

    NEW 2026 Flagstaff Classic 842 DB with two Queen Bunk front bunk room.
    This NEW floor plan is a fully loaded family bunk house with the optional dual pane windows!
    front bedroom is TWO Queen bunk beds, with wardrobe and dresser, direct access door to the full bath that has the stool, shower, sink, and linen closet, front windshield, bedroom TV, center living-dining-kitchen with an island. TV and fireplace are opposite from the theater seat in the slide out along with the 44x81 U-dinette (for additional sleeping space), curio cabinets storage and coffee bar, stove and oven, micro, large 12V fridge, pantry, 3 Maxx Air Fan in the kitchen/living room, master bathroom & mid bathroom bedroom, King bed in the slide, wardrobe with W/D prep, TV master bedroom, Mid second full bathroom.
    3 powered awnings for a total of 33 feet! Three15k BTU AC units, 4.0 Powered Leveling, 2-200W solar panels.

    Specifications

    Length

    41 ft

    Dry weight

    11,200 lbs

    Sleeps

    8 people

    Slideouts

    4

    Specifications

    Length

    41 ft

    Dry weight

    11,200 lbs

    Sleeps

    8 people

    Slideouts

    4

    Download brochure
    Download brochure

    Full specifications

    As provided in the original listing

    Air ConditioningYes
    Awning Length33 ft
    Backup Camera PrepYes
    Black Water Tank Capacity106 gal
    Braking SystemYes
    BunkhouseYes
    Cargo Carrying Capacity (CCC)2,126 lb
    Dual EntryYes
    Electrical Service50 amp
    Exterior ColorClay
    Exterior Height12 ft
    Exterior Length41 ft 10 in
    Exterior Width8 ft 4 in
    FireplaceYes
    Frameless WindowsYes
    Fresh Water Tank Capacity54 gal
    Front BedroomYes
    Full BathYes
    Gray Water Tank Capacity131 gal
    Gross Vehicle Weight13,385 lb
    Heated Enclosed UnderbellyYes
    Hitch Weight1,385 lb
    Interior ColorAcadia fabric/Sedona wood
    Island KitchenYes
    Length41 ft
    Leveling Jack TypeFront Power / Rear Power
    LoftYes
    ManufacturerFOREST RIVER
    Master BathYes
    Mid BathYes
    Mid KitchenYes
    Mid LivingYes
    Number of A/Cs3
    Number of AxlesTandem
    Number of Slide Outs4
    Number of Solar Panels2
    Power Tongue JackYes
    Rear BedroomYes
    RoadworthyYes
    Shipping Weight11,200 lb
    Sidewall ConstructionFiberglass
    Sleeps8
    Solar ChargingYes
    U-Shaped DinetteYes
    Walkable RoofYes
    Washer / Dryer PrepYes
    Water Heater Capacity12 gal

    Full specifications

    As provided in the original listing

    Air ConditioningYes
    Awning Length33 ft
    Backup Camera PrepYes
    Black Water Tank Capacity106 gal
    Braking SystemYes
    BunkhouseYes
    Cargo Carrying Capacity (CCC)2,126 lb
    Dual EntryYes
    Electrical Service50 amp
    Exterior ColorClay
    Exterior Height12 ft
    Exterior Length41 ft 10 in
    Exterior Width8 ft 4 in
    FireplaceYes
    Frameless WindowsYes
    Fresh Water Tank Capacity54 gal
    Front BedroomYes
    Full BathYes
    Gray Water Tank Capacity131 gal
    Gross Vehicle Weight13,385 lb
    Heated Enclosed UnderbellyYes
    Hitch Weight1,385 lb
    Interior ColorAcadia fabric/Sedona wood
    Island KitchenYes
    Length41 ft
    Leveling Jack TypeFront Power / Rear Power
    LoftYes
    ManufacturerFOREST RIVER
    Master BathYes
    Mid BathYes
    Mid KitchenYes
    Mid LivingYes
    Number of A/Cs3
    Number of AxlesTandem
    Number of Slide Outs4
    Number of Solar Panels2
    Power Tongue JackYes
    Rear BedroomYes
    RoadworthyYes
    Shipping Weight11,200 lb
    Sidewall ConstructionFiberglass
    Sleeps8
    Solar ChargingYes
    U-Shaped DinetteYes
    Walkable RoofYes
    Washer / Dryer PrepYes
    Water Heater Capacity12 gal

    Price history

    Days listed

    18

    Price history

    Days listed

    18

    Get more info

    2026 Flagstaff Classic 842DB

    2026 Flagstaff Classic 842DB
    I'm interested in
    Preferred contact method
    EmailPhone callText message

    The dealer sees only your first name and general area, not your full name, email, or phone. You'll chat through RV Envy and can share your info anytime.