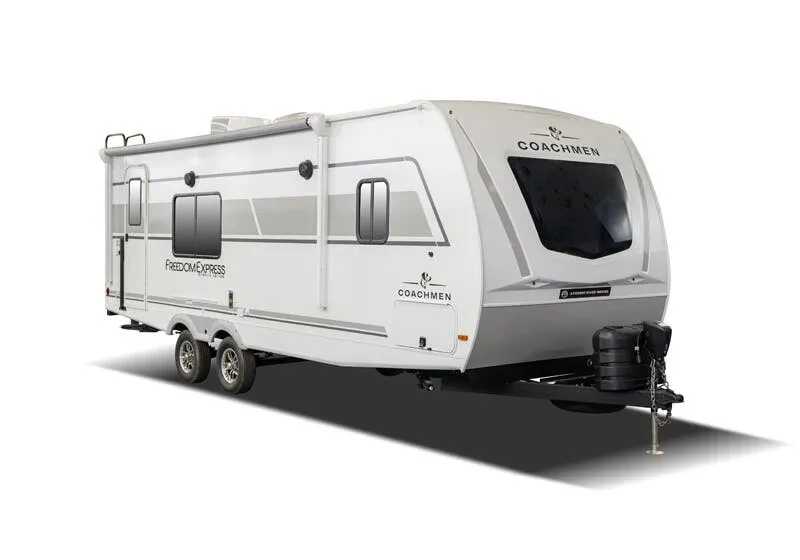
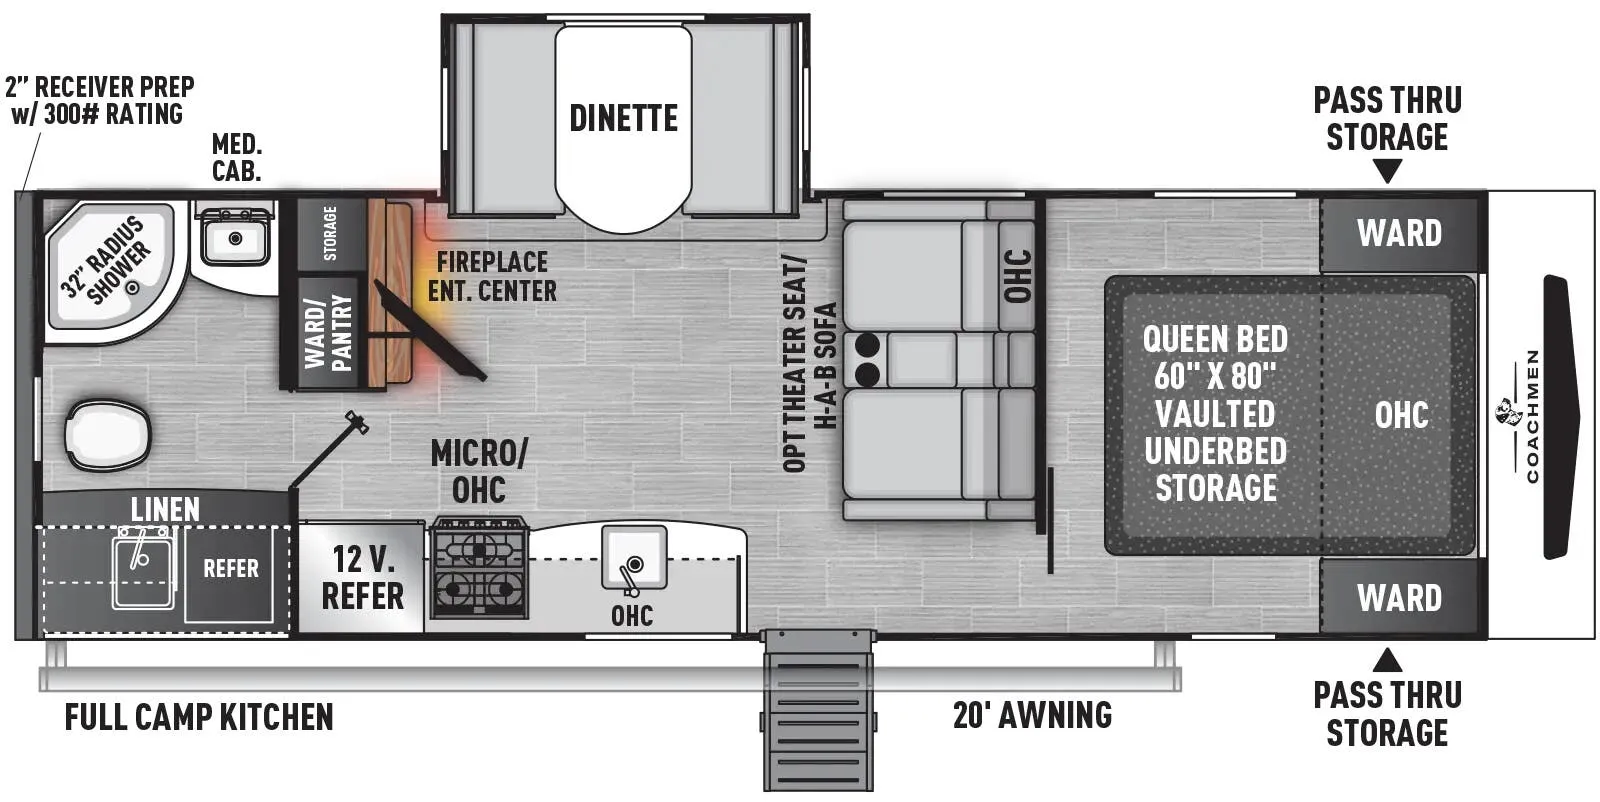
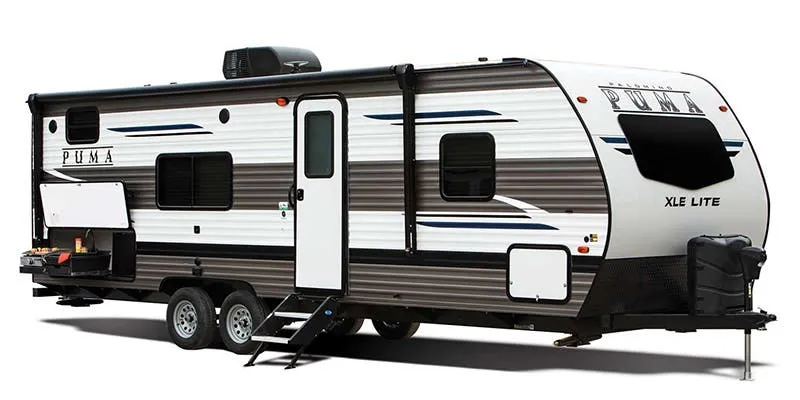
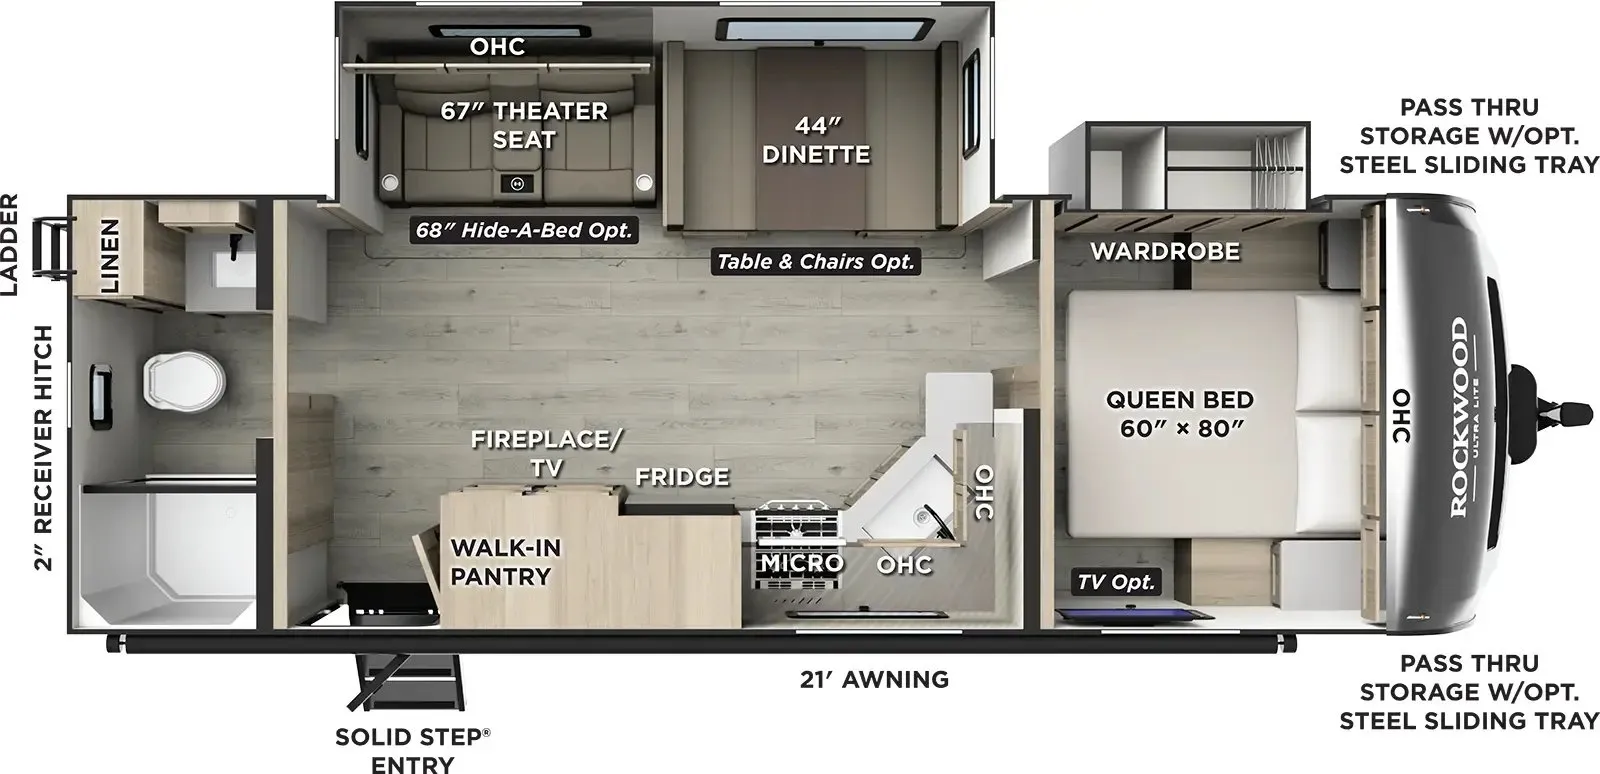
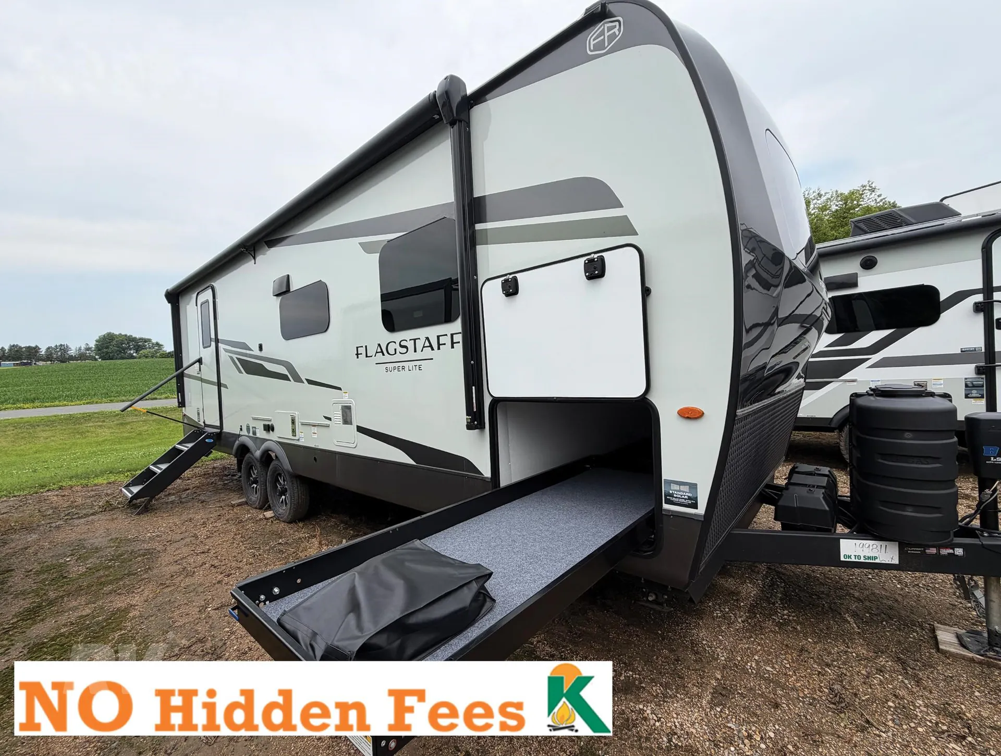
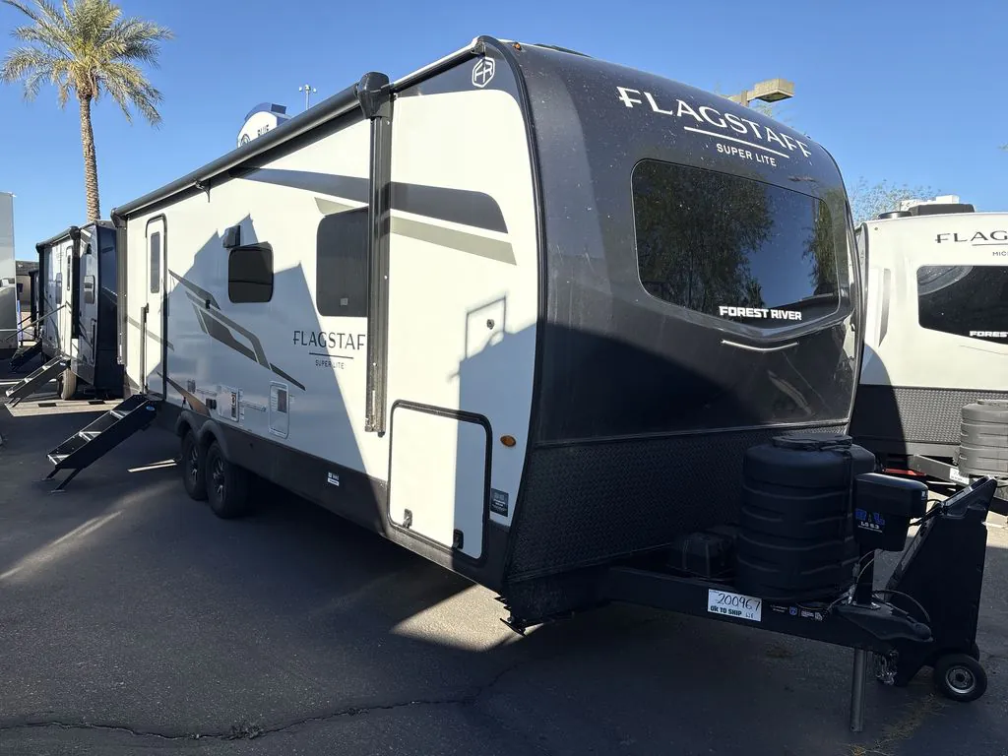
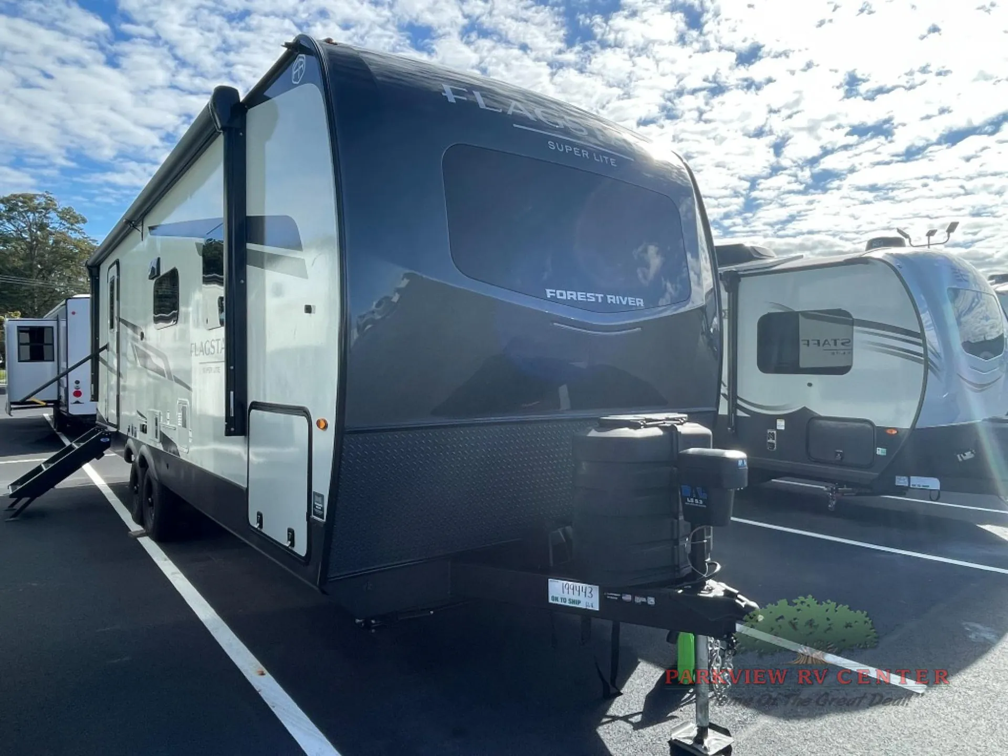
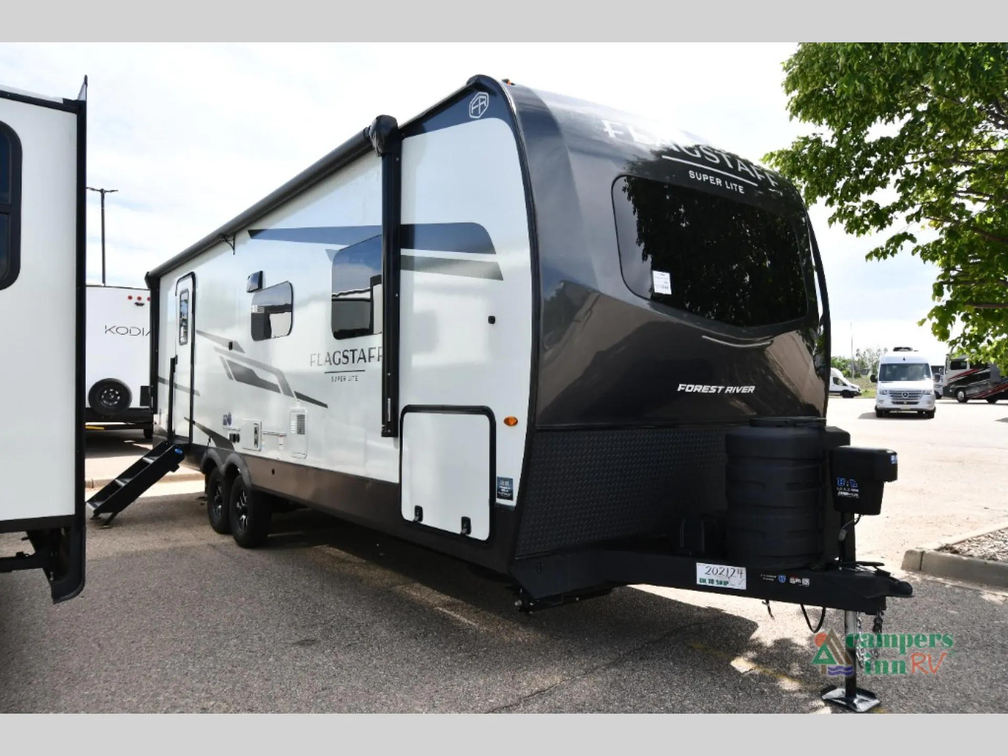
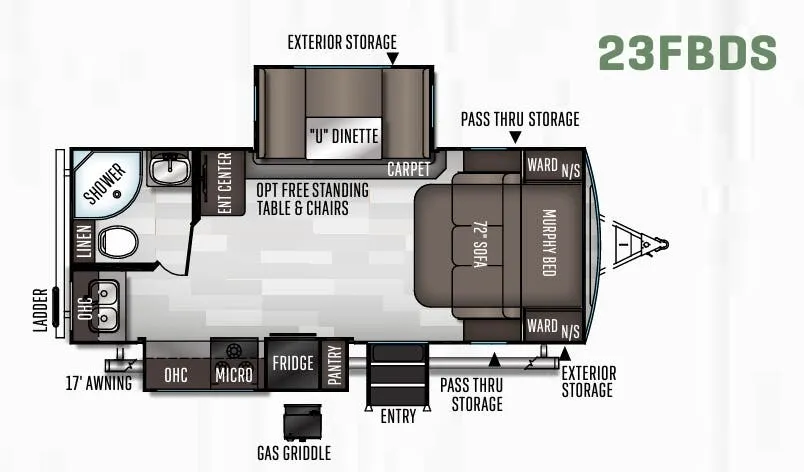
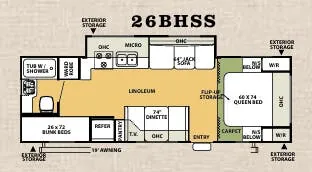
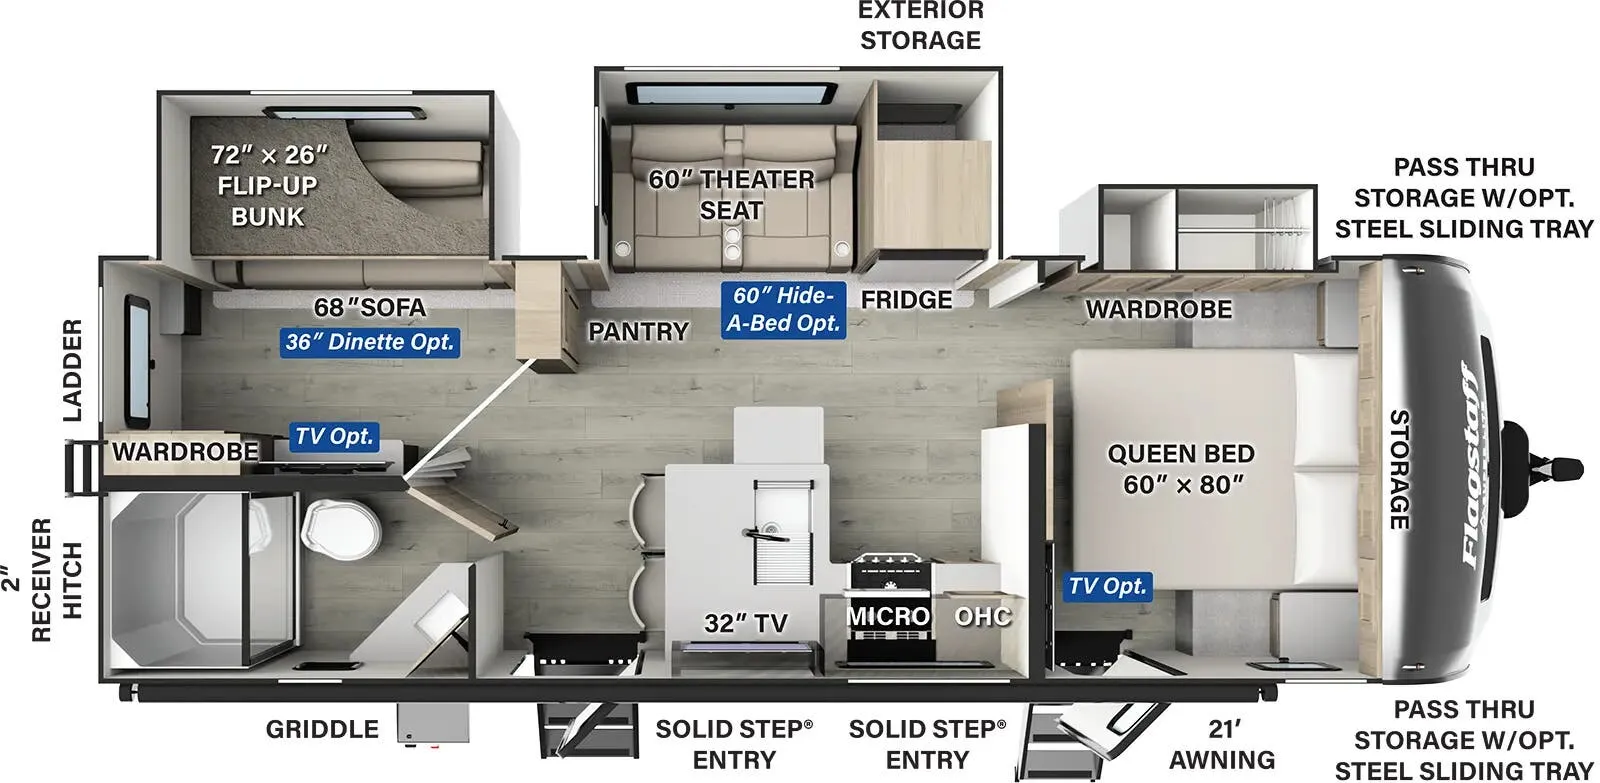
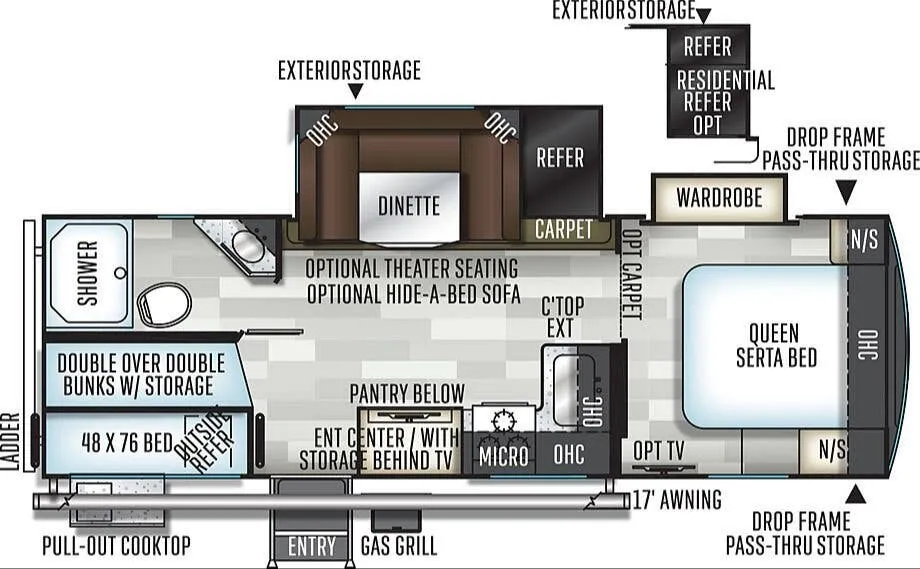
Rear bath, front bedroom
Get in touch and we'll be happy to answer any questions or set up an appointment to see it in person.
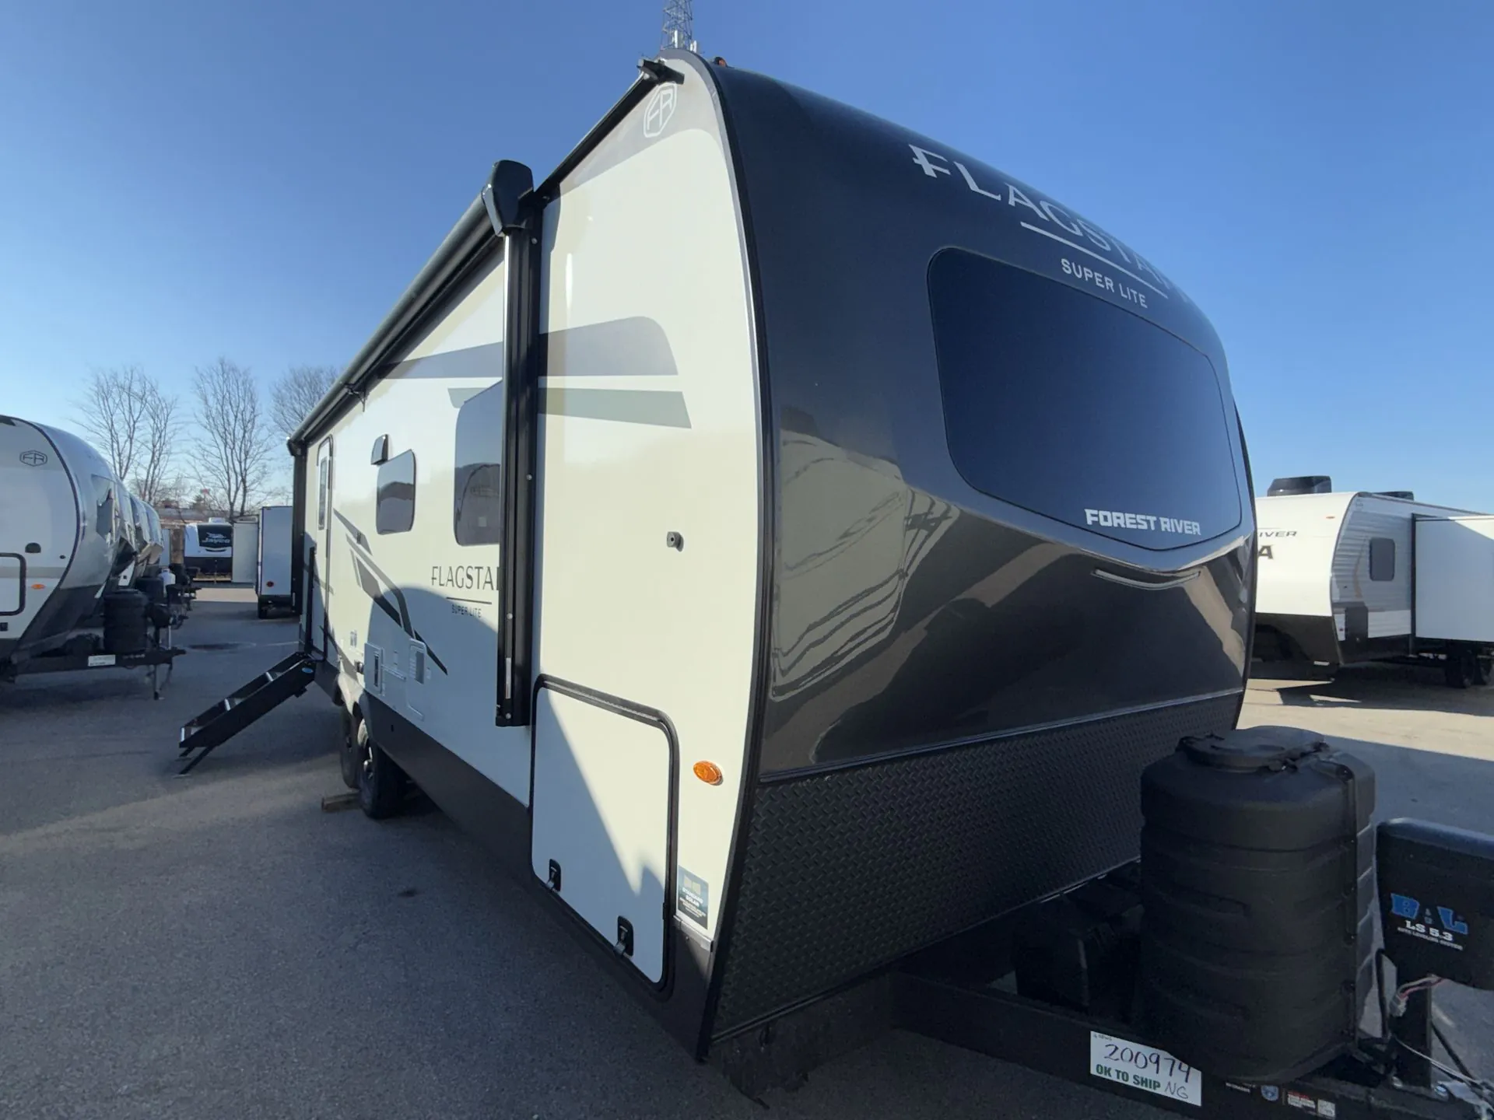
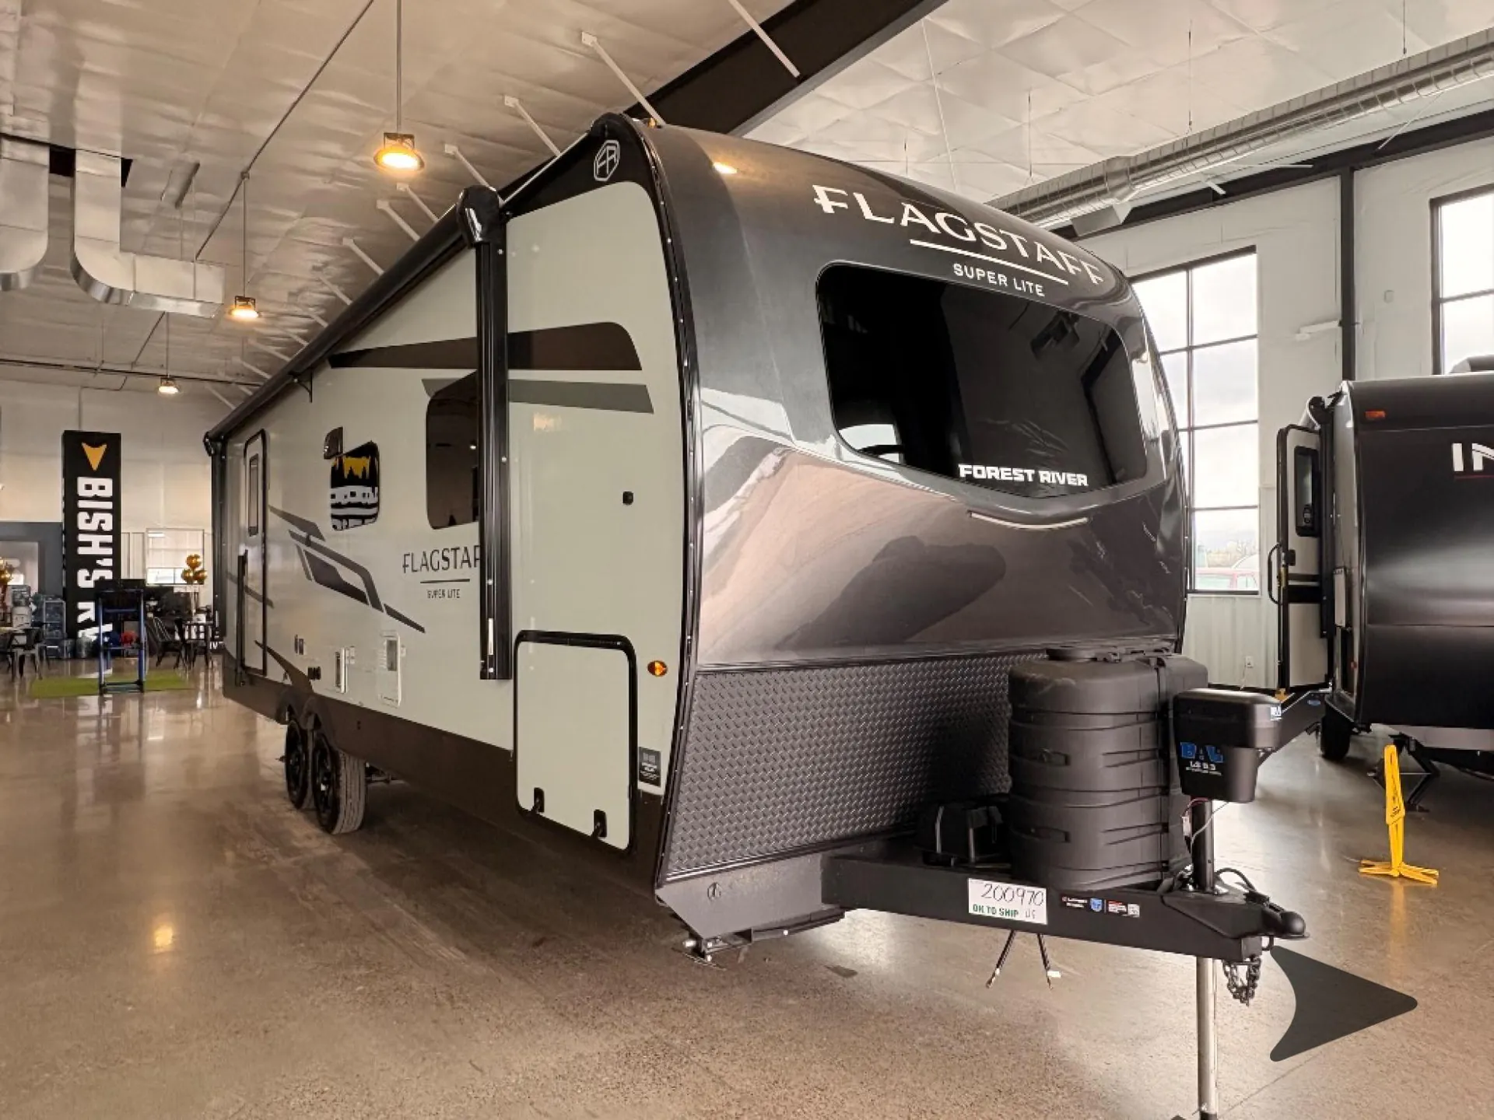
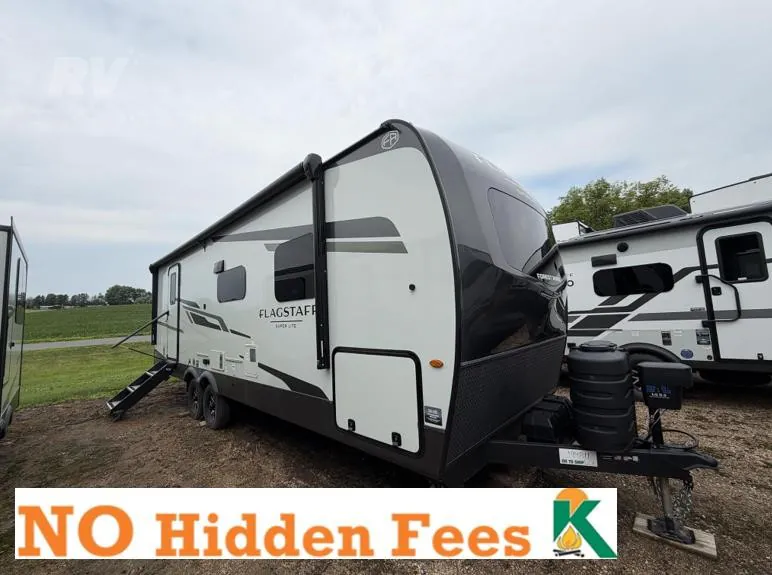
2026 Forest River Flagstaff Super Lite 26RBWS
NewStock #tz199811
Listing price
2026 Flagstaff Super Lite 26RBWS
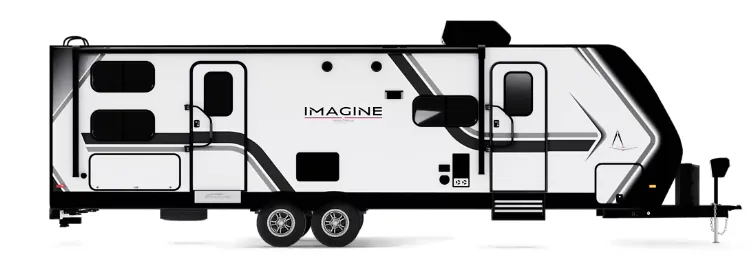
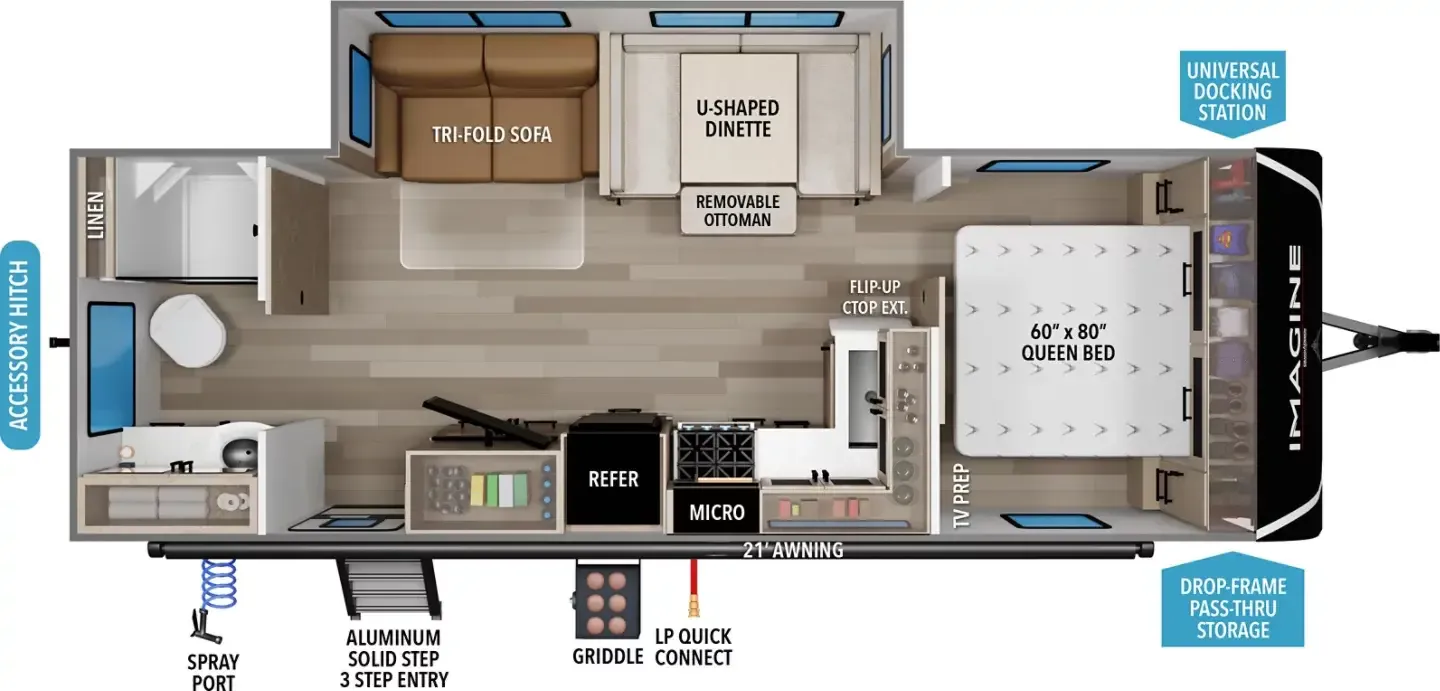
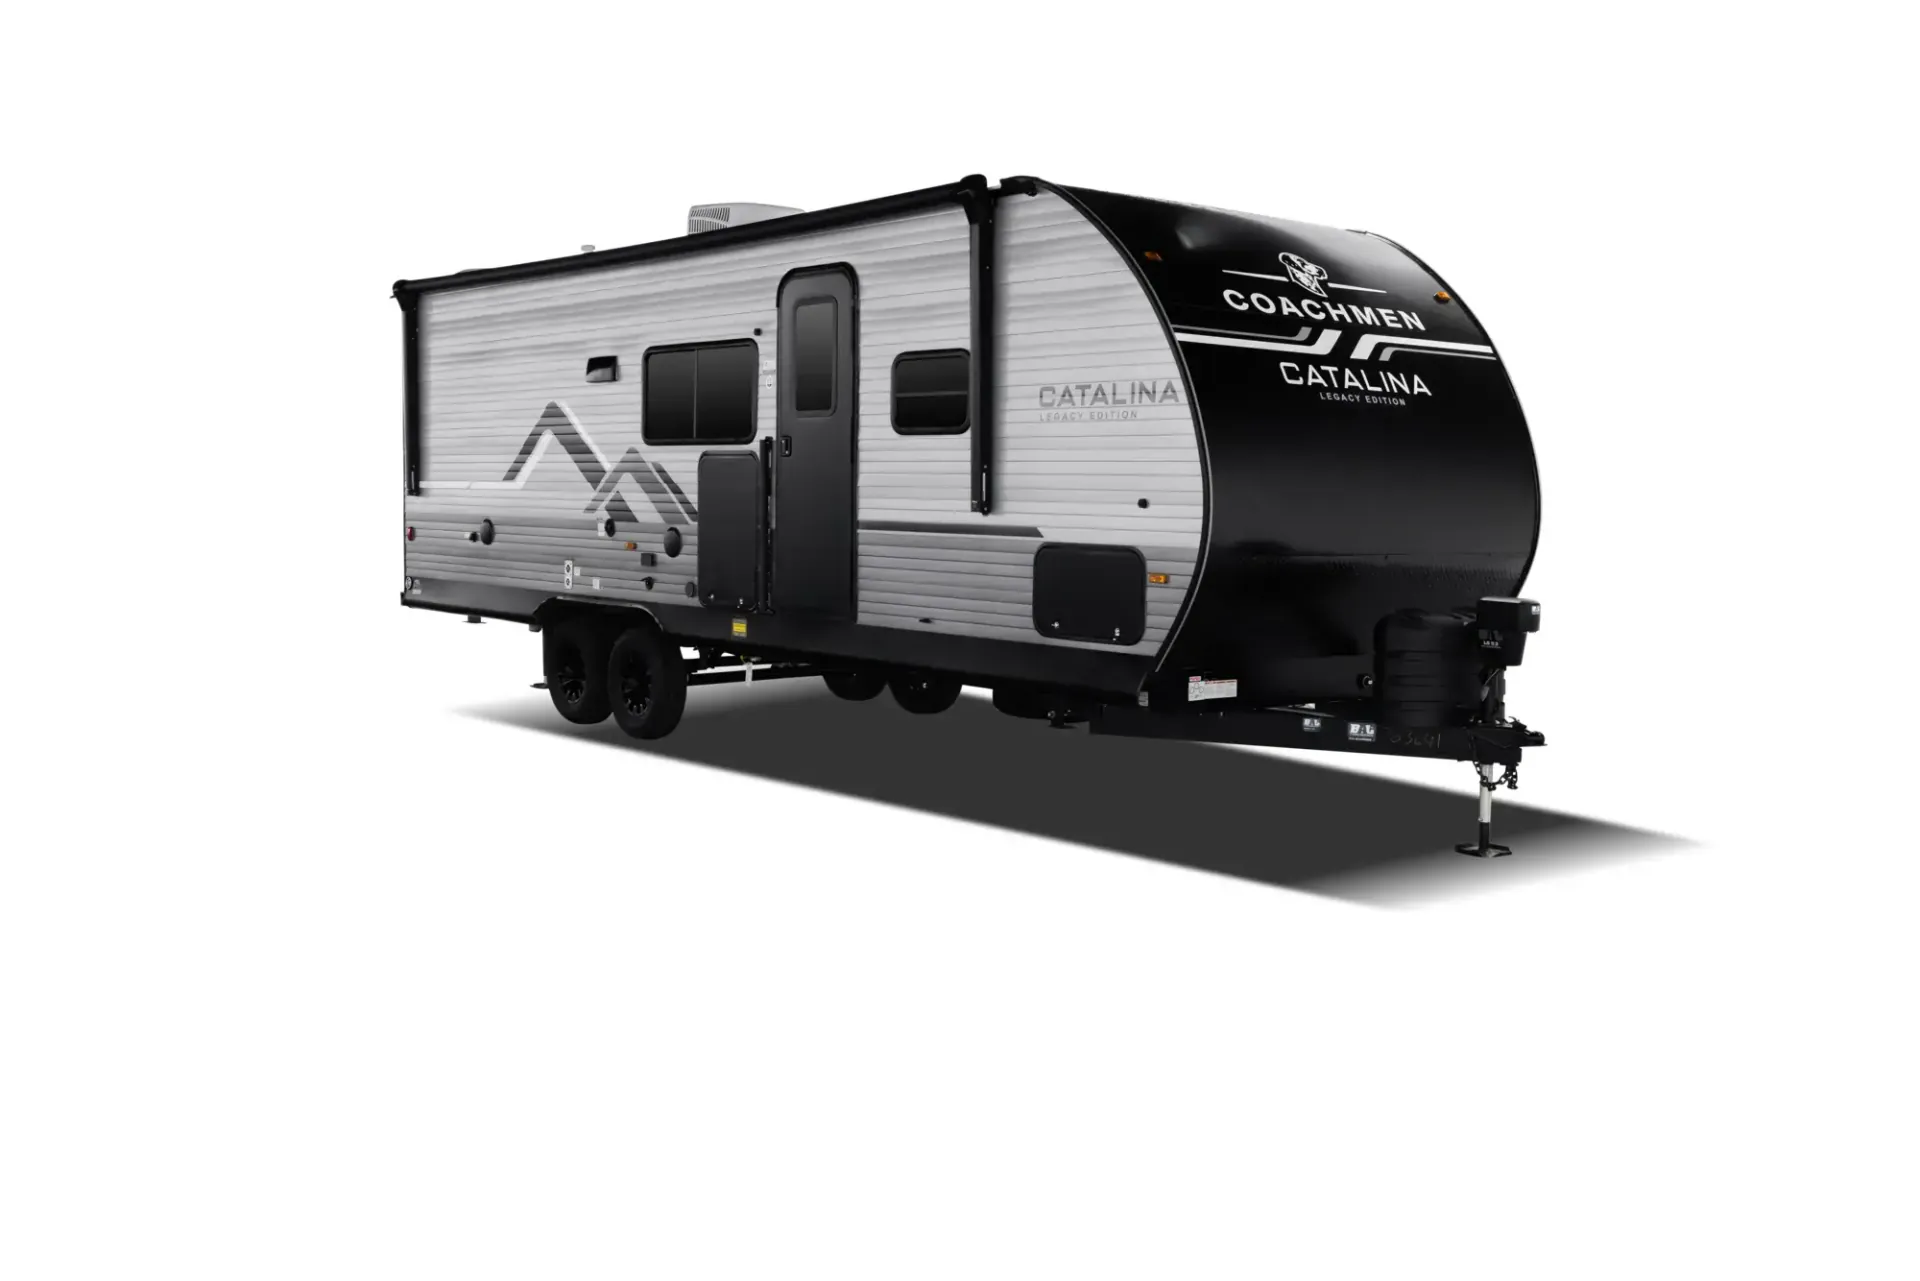
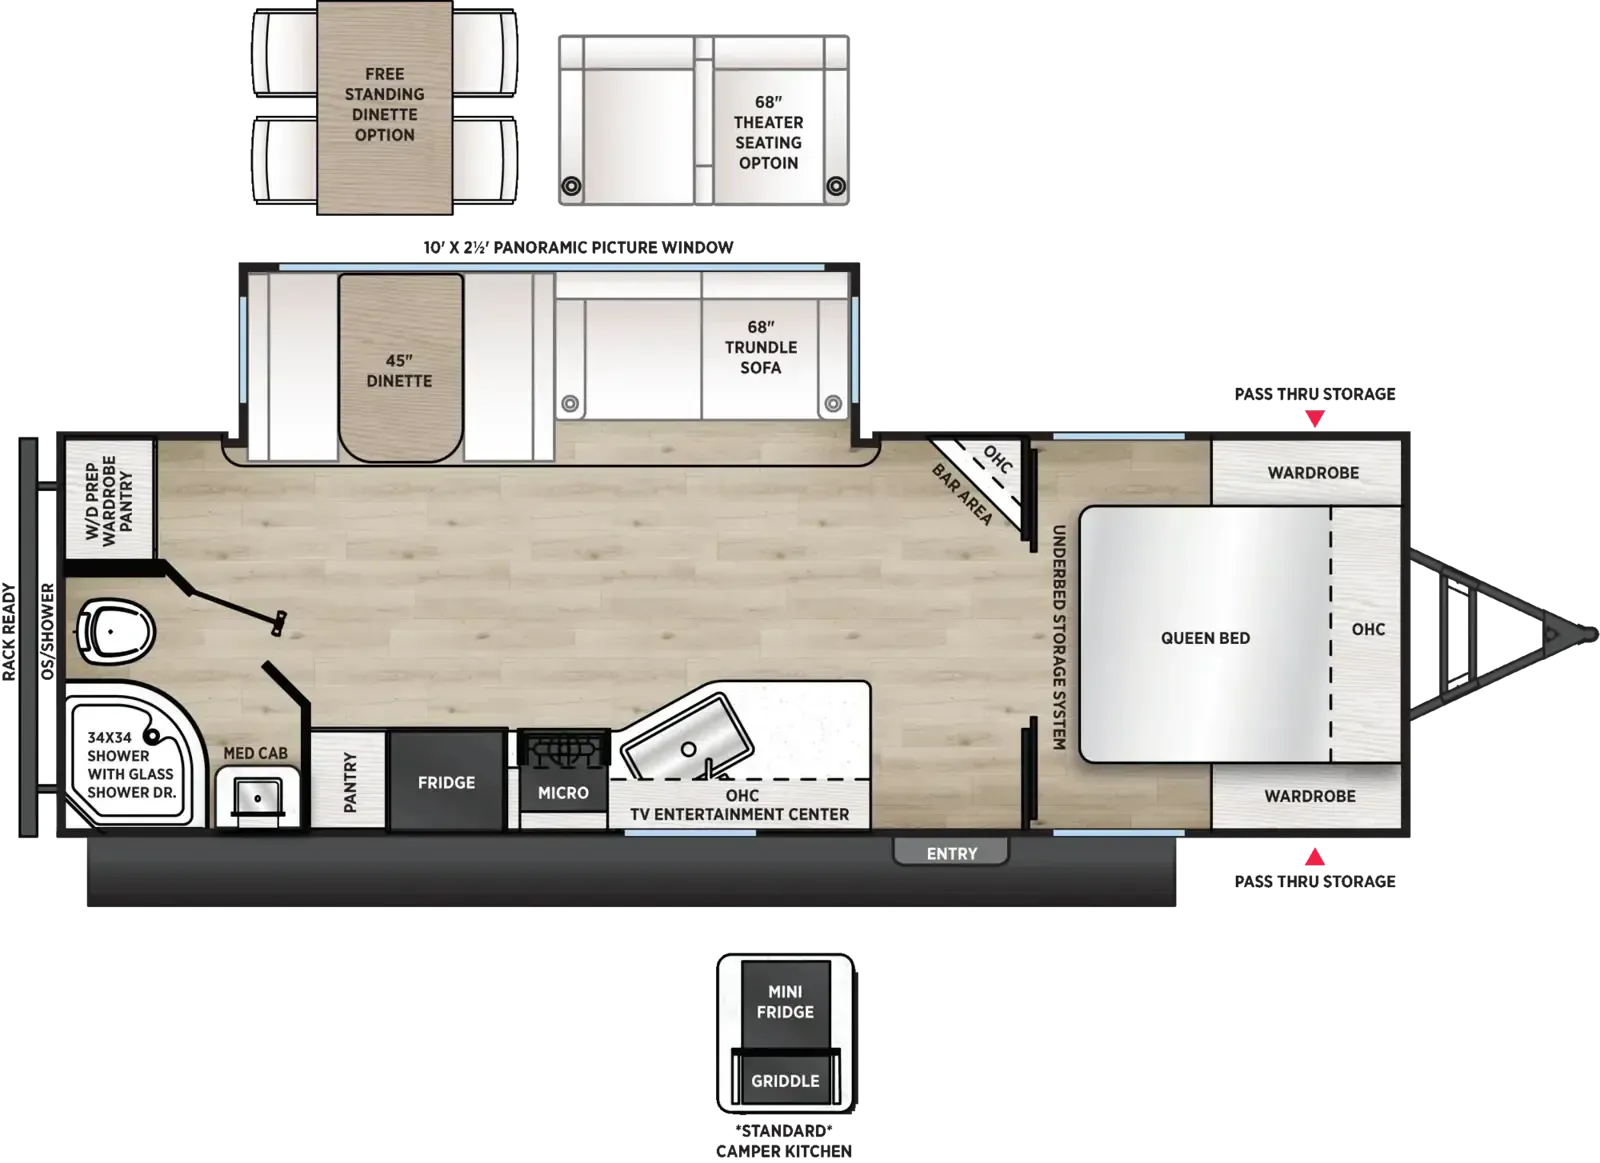
Other floor plans with a similar body style, feature mix, and price range, prioritizing other manufacturers and brands.
The Flagstaff Super Lite 26RBWS takes an interesting approach with bedrooms at both the front and rear, wrapping a full bath and living area in between. It comes well-equipped from the factory, with 200W of solar and a 30-amp charge controller, 12V thermostat-controlled heated tanks, Dexter Torflex axles, and Goodyear Endurance tires with TPMS already on board. The 15,000 BTU A/C, 35K BTU furnace, power awning with LED lighting, and 12V refrigerator round out a package that's genuinely ready to travel without a long options list. Owners consistently praise the open feel and storage, and the optional Platinum Package adds auto leveling, an 1800W inverter, and frameless windows for those who want to step it up further.
Length
29 ft
Dry weight
6,512 lbs
GVWR
8,542 lbs
Sleeps
4
Many factors play into a unit's listing price and what you should pay. This guide provides a ballpark estimate, but it does not factor in your exact scenario or how different listings are equipped.
$38,900 – $54,995
This unit has been on the lot for 91 to 120 days.
This unit is ranked 12 of 26 by asking price in this group.
The listing price on this unit has changed 1 time.
See the complete price timeline and the rest of this unit's pricing insights.
Keepers RV Center
Mankato, MN
2026 Flagstaff Super Lite 26RBWS in Andover Sable wood/ Mojave fabric
Coast-to-Coast package. Platinum Package=BAL 5.3 Leveling system, frameless windows, 1800W Inverter, Strut Assist Entry Step, Dual 30 Lb. LP Tanks, Extra Maxx Air Vents in the Bedroom and Living Room, Front 60 x 80 Queen bed with wardrobe slide, smart TV in bedroom and living room, booth dinette, theater seating, day/night roller shades, spacious rear bathroom, walk in pantry, fireplace, entertainment center, walk on roof, heated tanks, enclosed under belly, outside shower, black tank flush, two 200-W solar panels, front storage tray in the pass through.
Other listings for this floor plan, ranked by condition, model year, distance, price, and listing quality.