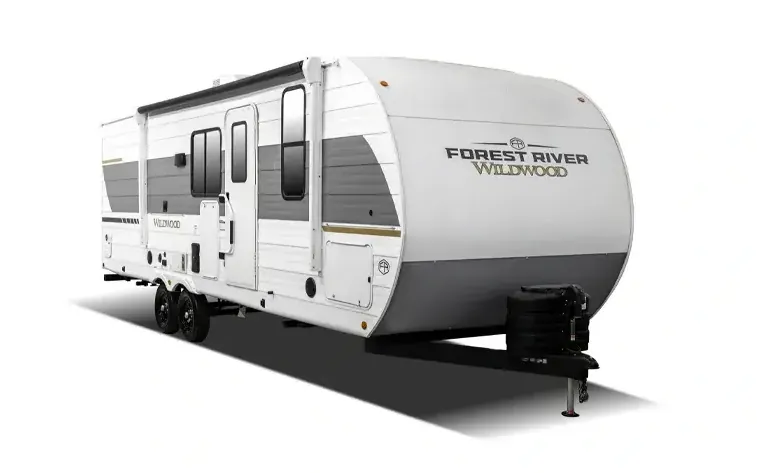
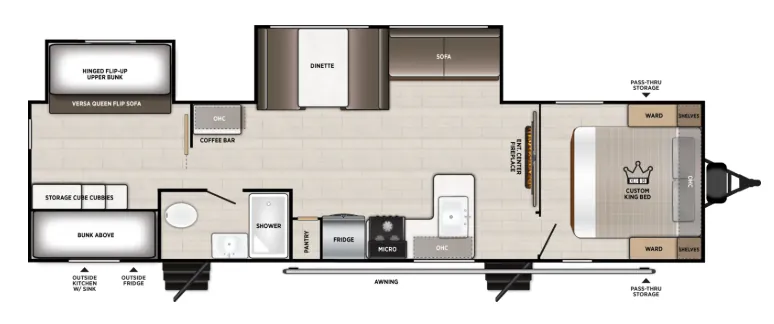
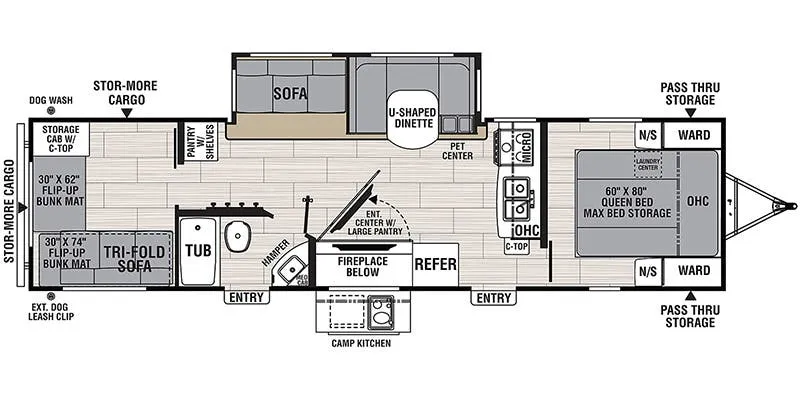
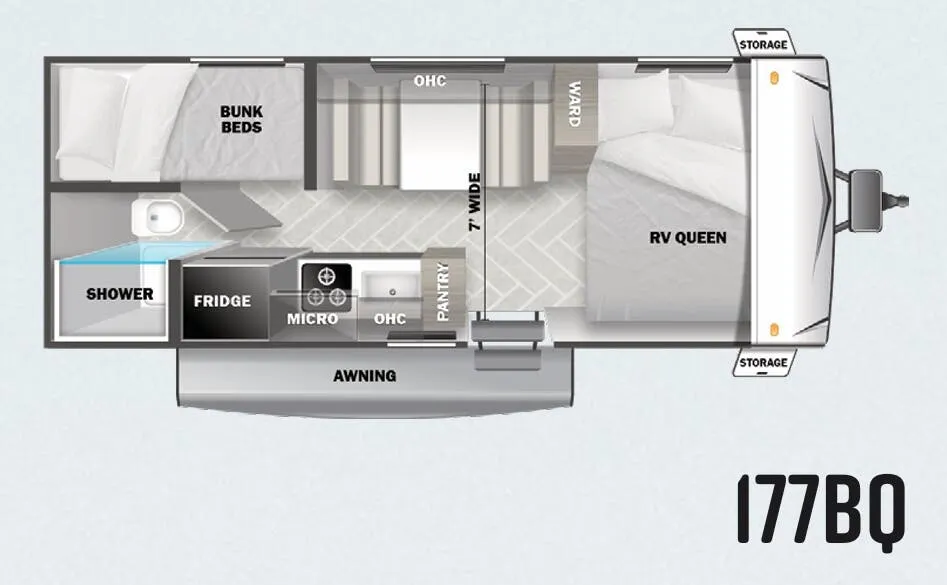
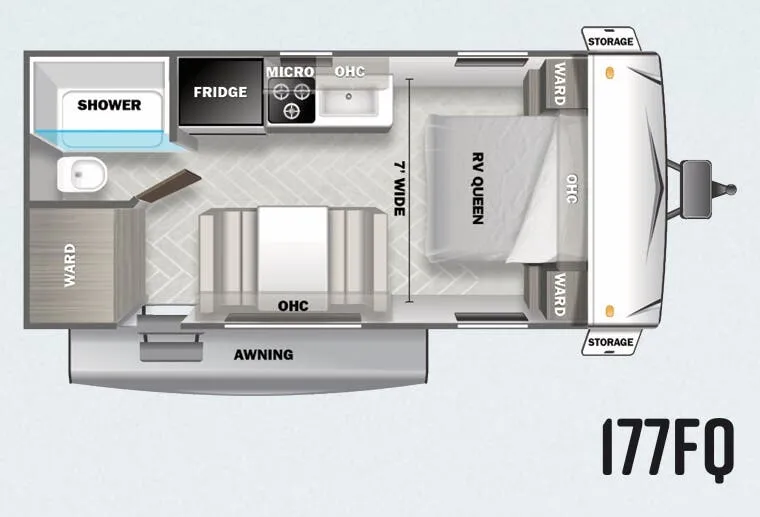
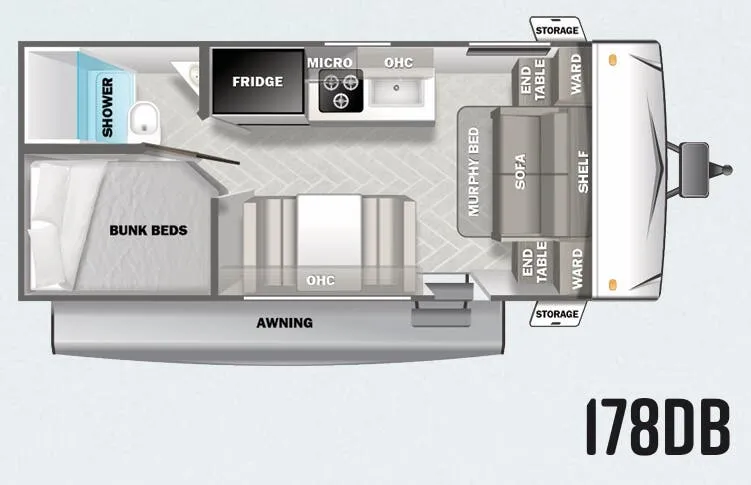
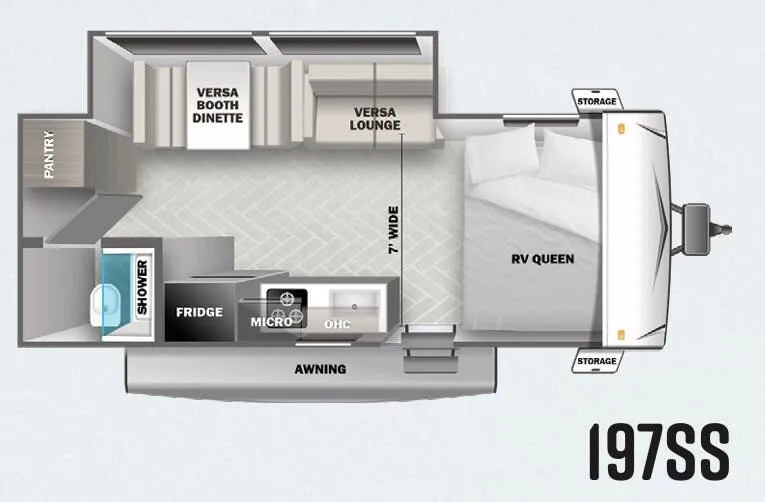
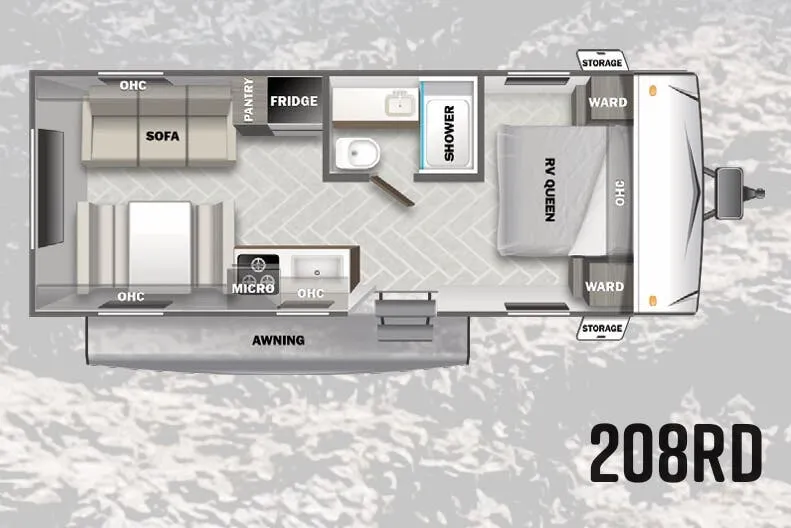
Front bedroom, u shaped dinette
Get in touch and we'll be happy to answer any questions or set up an appointment to see it in person.
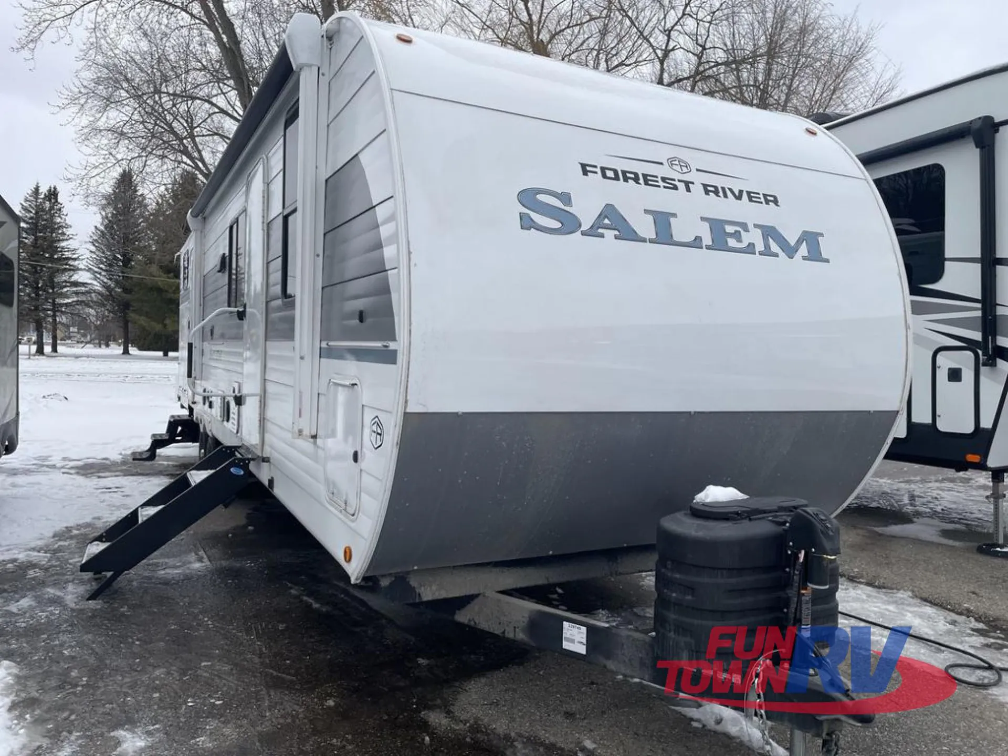
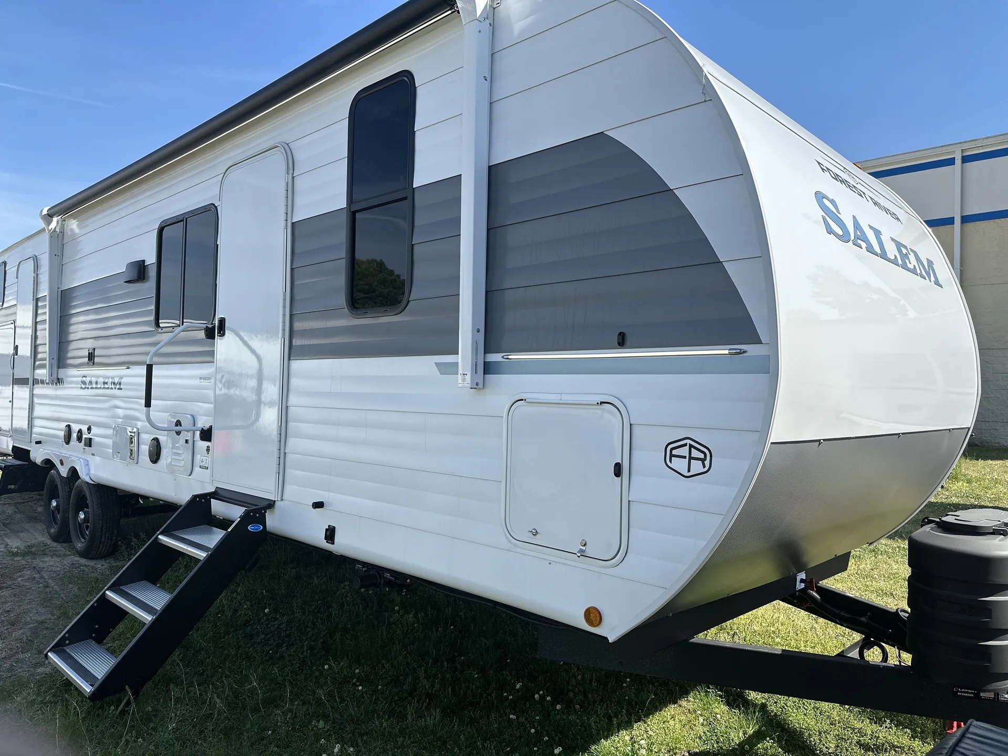
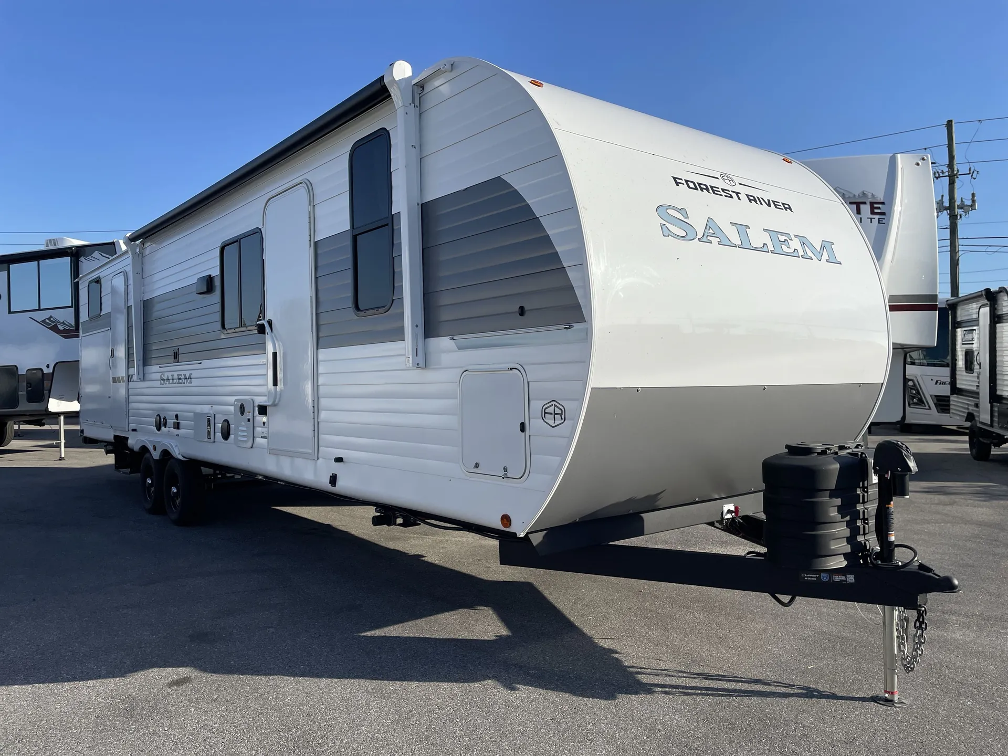
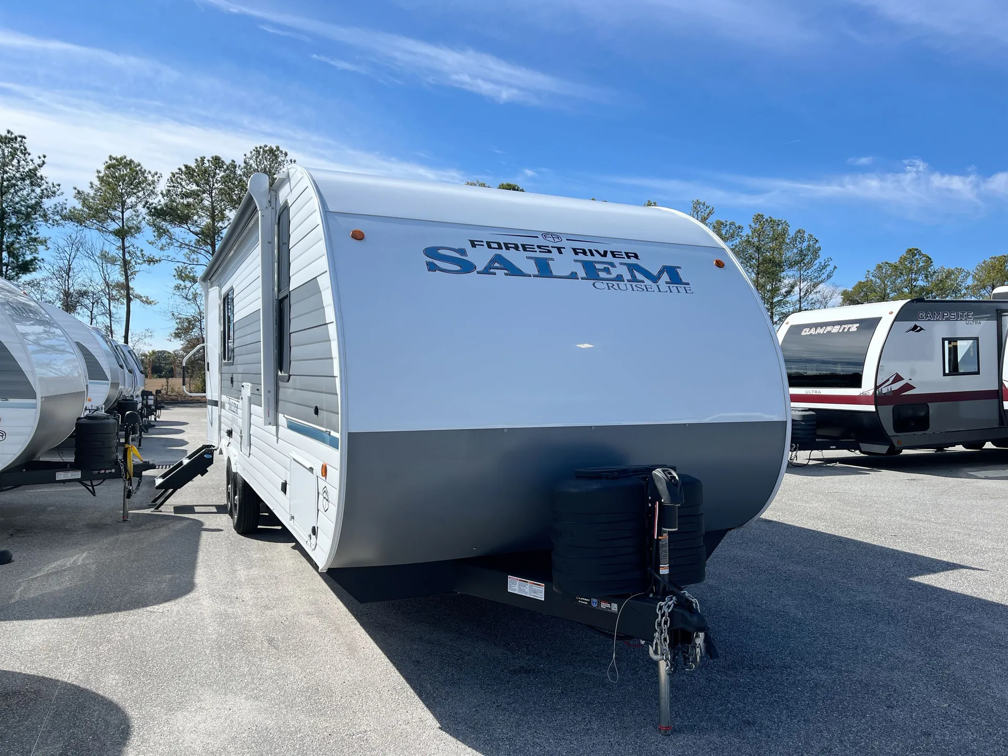
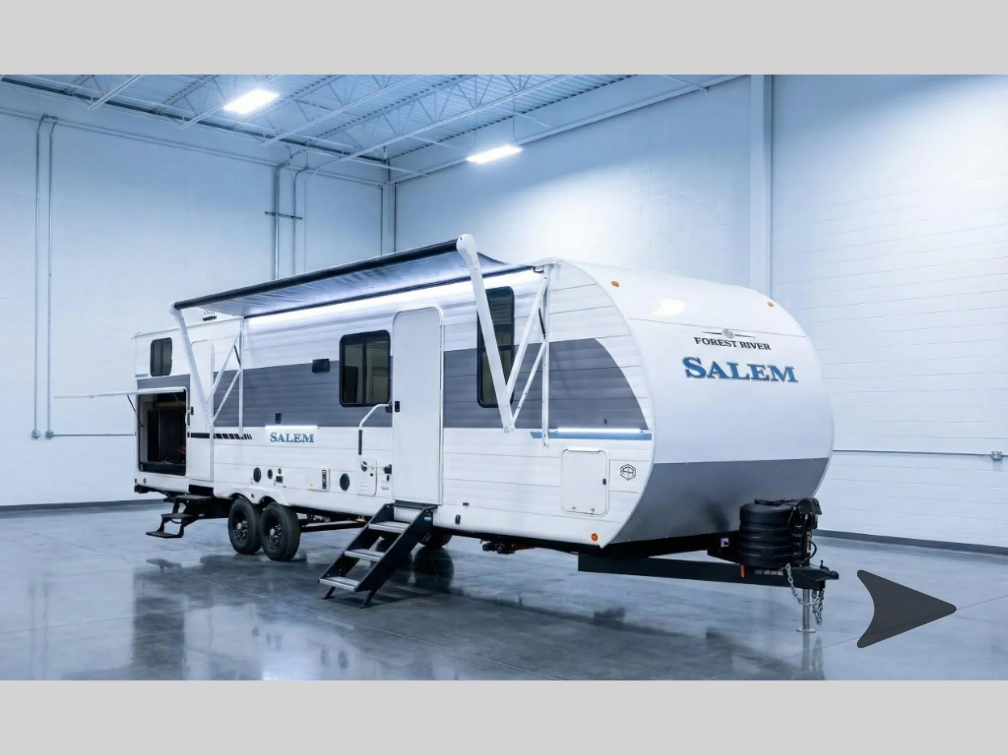
2026 Forest River Salem 32BHDS
NewStock #14098
Listing price
2026 Salem 32BHDS

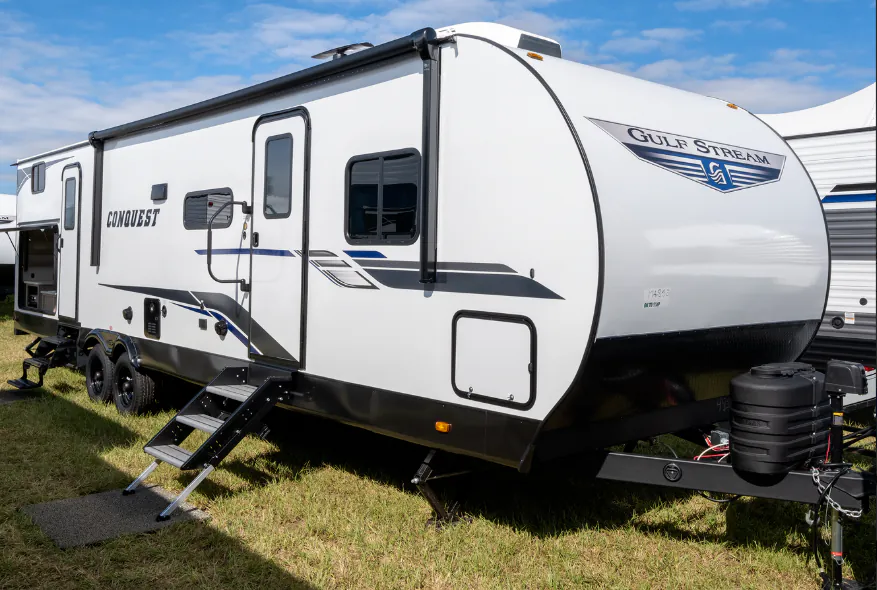
Other floor plans with a similar body style, feature mix, and price range, prioritizing other manufacturers and brands.
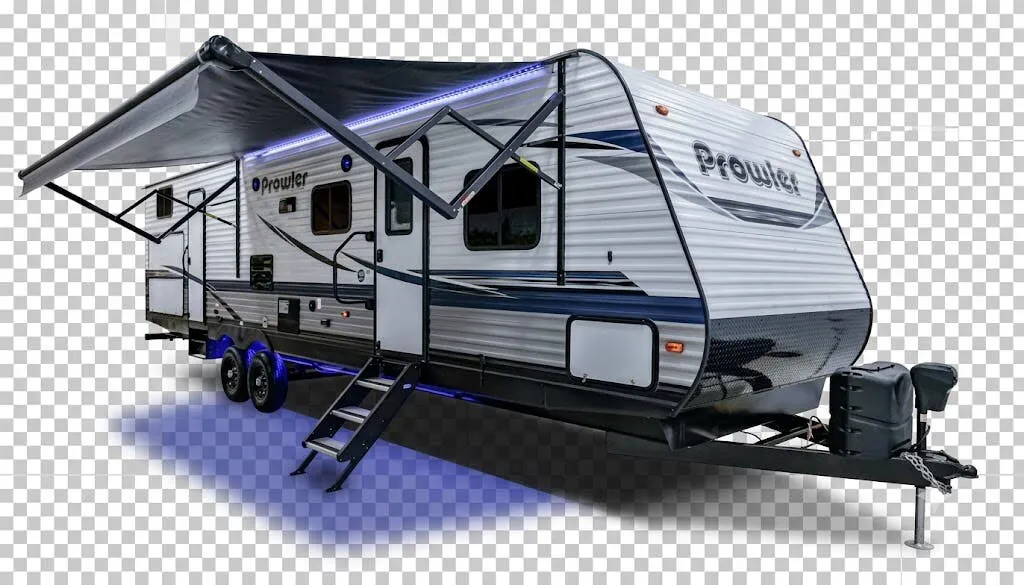
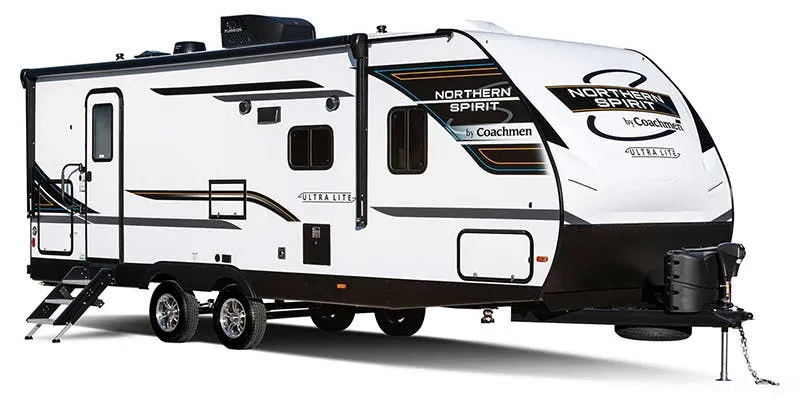
The separate bunkhouse door is one of those details that sounds small until you actually use it. Kids can head to bed without disrupting whatever's happening up front. The front bedroom offers a private retreat with a Queen bed, built-in laundry hamper, and pet step, while the main living area centers around a U-shaped dinette and a kitchen that got a genuine refresh: expanded window, tankless on-demand water heater, versa-range with spice rack, and a sleek single-bowl sink. Out back, the outdoor kitchen means you're not hauling food through the trailer every time you fire up the grill. The 4K blade lighting under the awning and JBL interior/exterior speakers are the kind of upgrades that make evenings at the campsite feel intentional rather than accidental.
Length
38 ft 9 in
Dry weight
8,688 lbs
GVWR
9,819 lbs
Sleeps
10
Many factors play into a unit's listing price and what you should pay. This guide provides a ballpark estimate, but it does not factor in your exact scenario or how different listings are equipped.
There may be room for price negotiation.
$31,800 – $45,399
This unit is ranked 13 of 18 by asking price in this group.
Fourwinds RV
East Peoria, IL
Compared with 9 dealers in Illinois
Years of memories is the expectation in a Salem RV. We understand that families come in many different sizes which is why we offer functional floorplans to meet your needs.
Retro/Metal Redesign
4K Blade Lighting
JBL Speakers – Interior/Exterior
4K Awning Blade Lighting
TFL Cabinet Doors
Heavy Duty Cabinet Hinges
Fold-Out Trash Can
Versa-Range (N/A 27RE, 28VIEW & 32RET)
Versa-Range Spice Rack (N/A 27RE, 28VIEW & 32RET)
Stylish Backsplash Update
Versa-Flex: Desk, Dinette & Chaise (Most Models)
Lock & Groove Shiplap Islands (where applicable)
Luminous Arched Radius Panels
Expanded Kitchen Window
Stylish Roller Shades
Elegant Curtain Rods and Curtains
Sleek Single Bowl Sink
Pet Step in Bedroom
Backlit Arched Radius Bathroom Mirror
Revamped Bedroom Layout
Enhanced Floating Shelves
TFL Black Walnut Entertainment Shelf
Pre-Installed TV Brackets (Living Area & Exterior)
Versa Furniture
Stow N Go Storage Solution
MORryde StepAbove Triple Step (Entry Door) (N/A 36VBDS)
TFL Cabinet Doors
Roof Mount Solar Prep
Adjustable Textured Roller Shades
Backlit Radius Bathroom Mirror
Built-In Laundry Hamper in Bedroom
Back-Up Camera Prep
JBL Stereo
Other listings for this floor plan, ranked by condition, model year, distance, price, and listing quality.
Flush Floor Slide-Out w/Marine Grade Flooring
Exterior Accent Lighting
Dimmable Interior LED “Blade Lighting” (Living Area)
Heated & Enclosed Accessibelly
LED “Blade Lighting” Under Awning
60K On-Demand Tankless Water Heater
Spare Tire & Carrier
15,000 BTU A/C IPO Standard 13,500 BTU
2nd 13.5k BTU Air Conditioner w/50 Amp Service
200W Solar Panel w/ 30amp controller