Get in touch and we'll be happy to answer any questions or set up an appointment to see it in person.
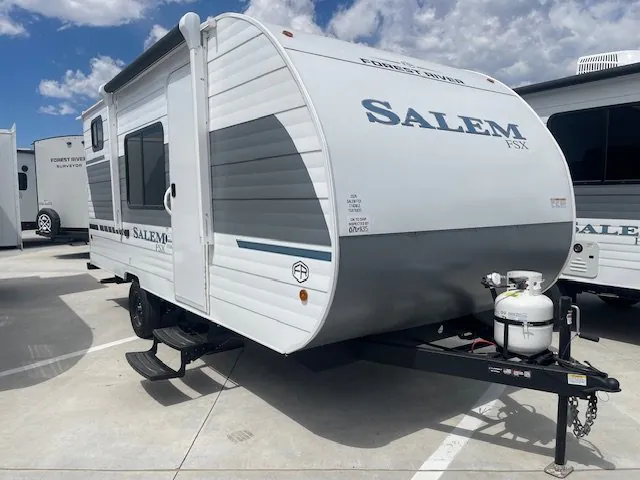
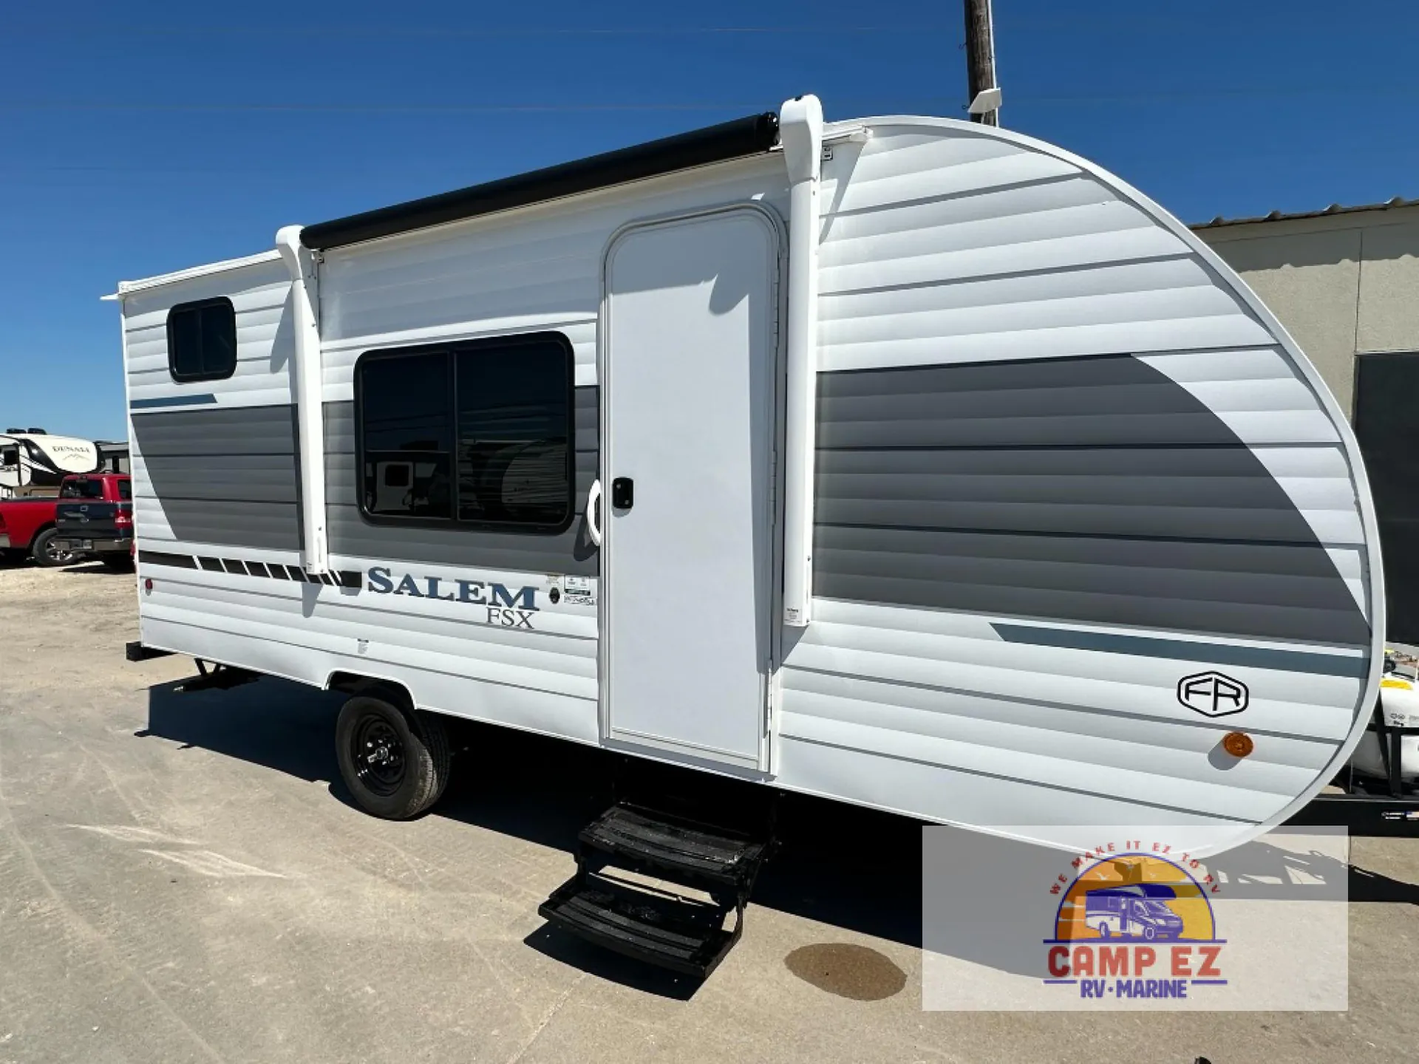
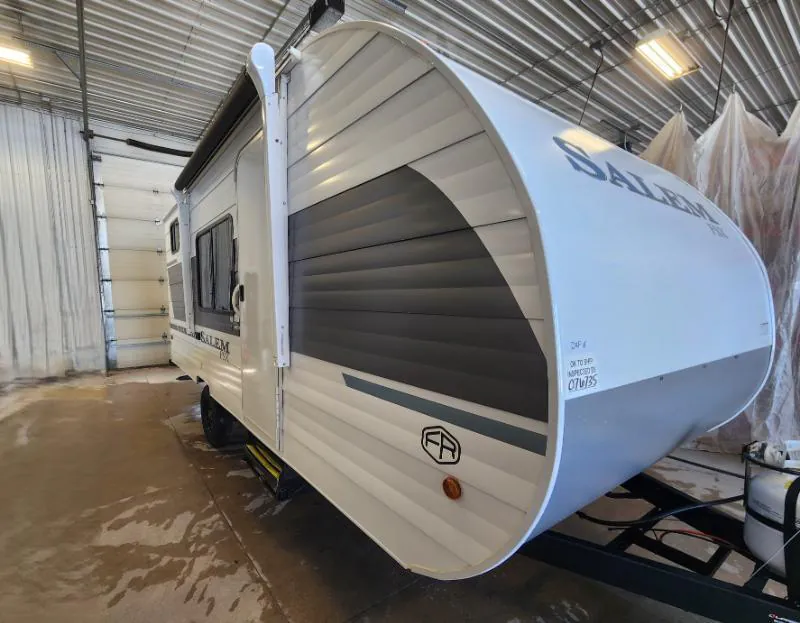
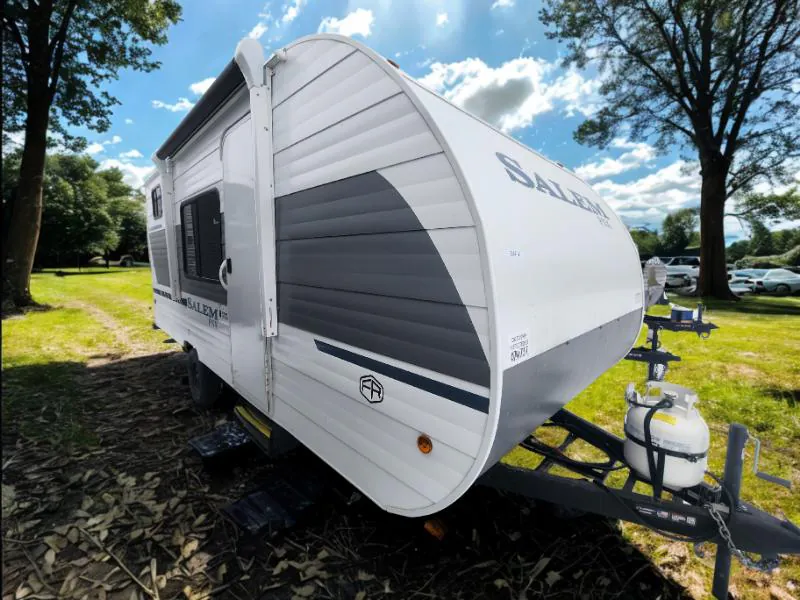
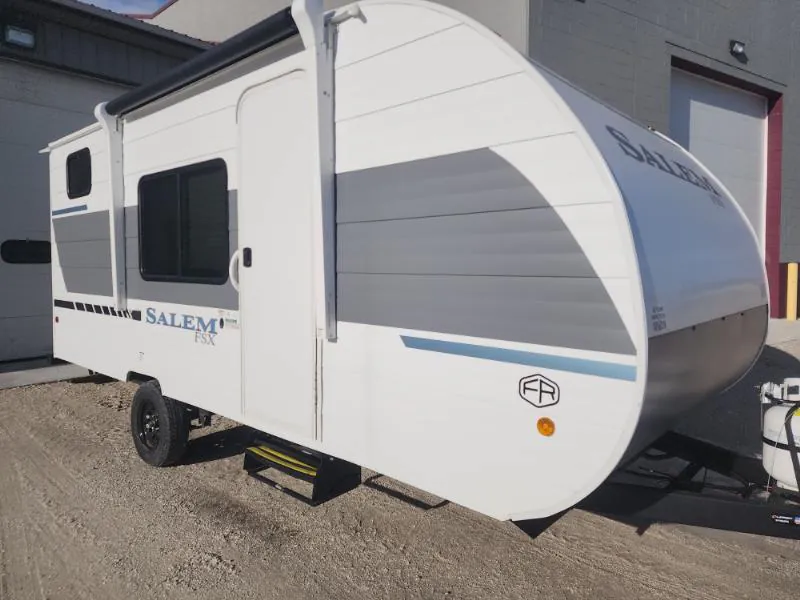
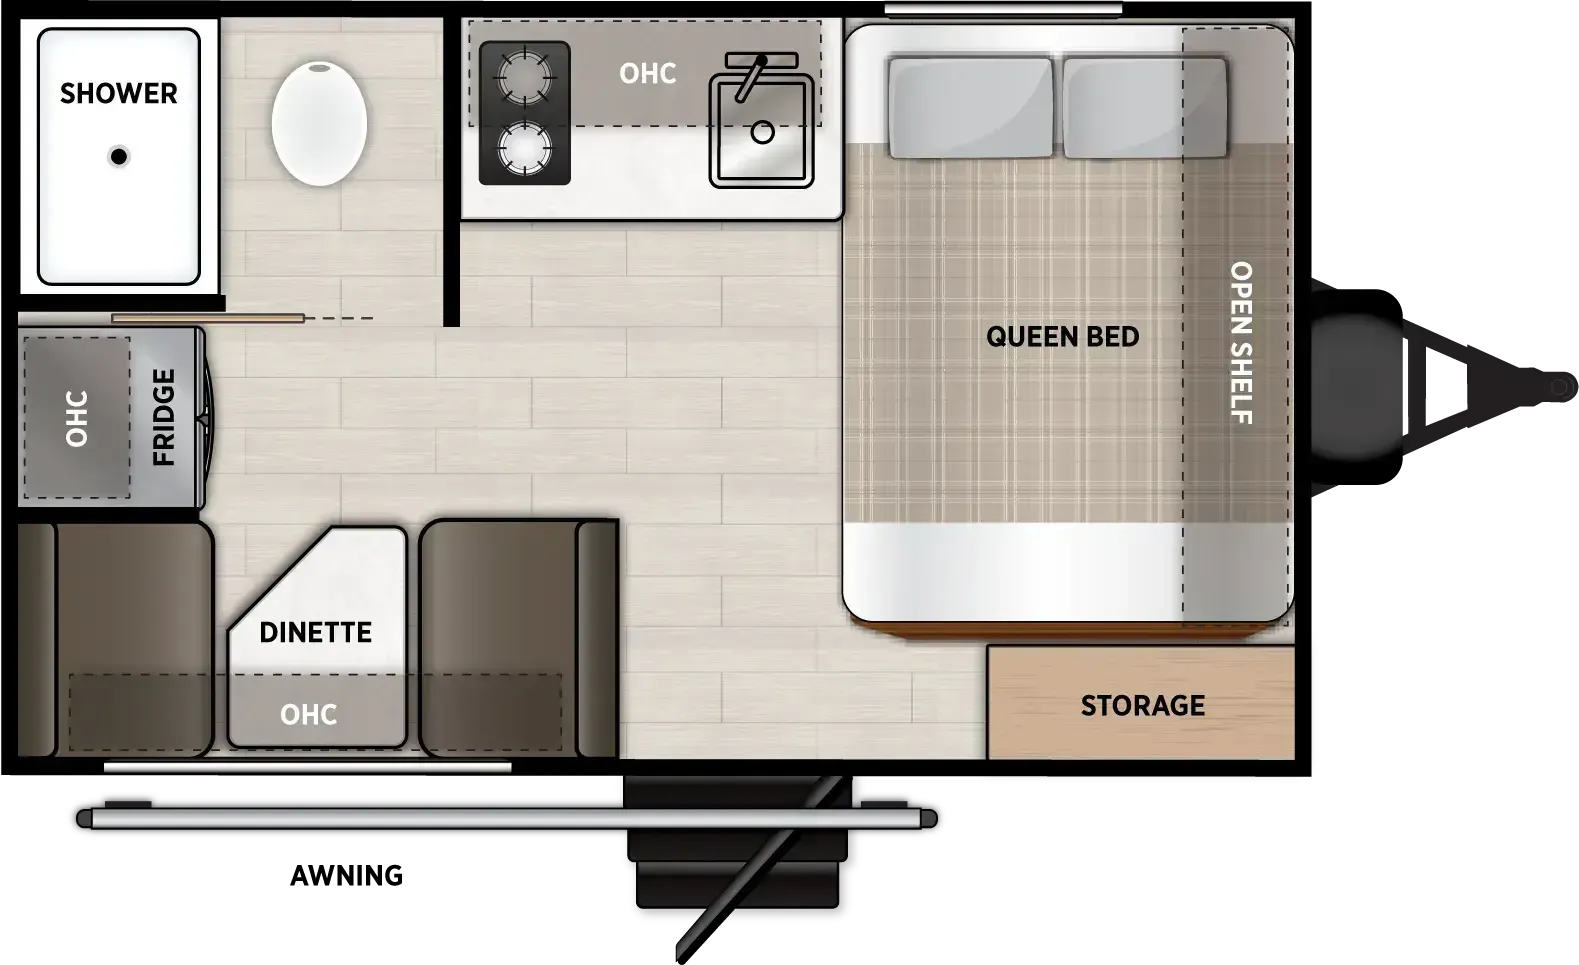
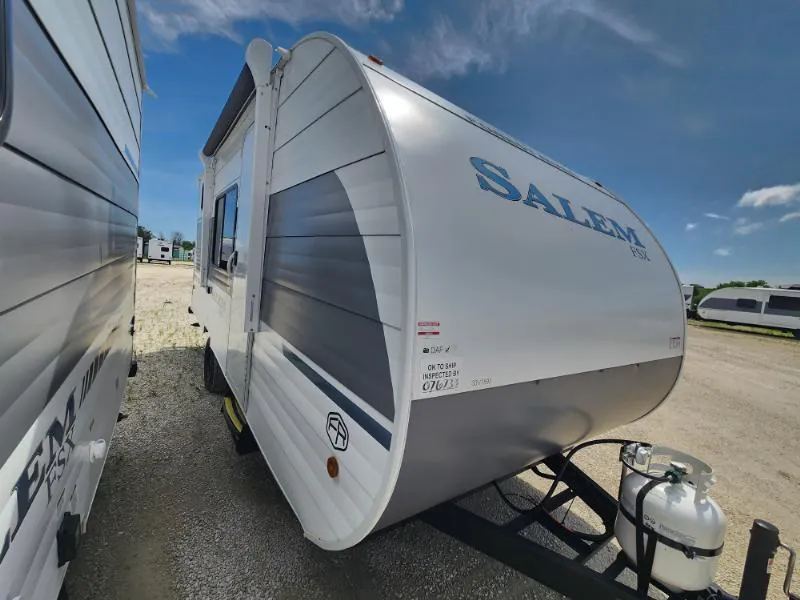
2026 Forest River Salem FSX 174DBLE
NewStock #32V1541X
Listing price
2026 Salem FSX 174DBLE
Other floor plans with a similar body style, feature mix, and price range, prioritizing other manufacturers and brands.
Double-over-double bunks are the headline here, and at just under 22 feet and around 3,900 lbs, this is a genuinely easy trailer to tow for families who don't want to step up to a larger rig. Forest River throws in some legitimately useful upgrades as standard. The 13,500 BTU roof-mounted AC is a meaningful step up from the side-mount 8,000 BTU unit, and the refrigerator runs 36% larger than other LE models in the lineup. The whole floor is luxury vinyl (no carpet anywhere), and the sofa seating, residential high-rise kitchen faucet, and backup camera prep round out a surprisingly practical interior for the price point.
Length
21 ft
Dry weight
3,229 lbs
GVWR
3,935 lbs
Sleeps
7
Many factors play into a unit's listing price and what you should pay. This guide provides a ballpark estimate, but it does not factor in your exact scenario or how different listings are equipped.
There may be room for price negotiation.
$11,800 – $19,900
This unit has been on the lot for 30 days or less.
This unit is ranked 2 of 31 by asking price in this group.
Kunes RV
Neenah, WI
Sells faster than 85% of Wisconsin RV dealers
Compared with 37 dealers in Wisconsin
SALEM FSX LIMITED EDITION
(2026) These Typical Features Vary by Model
Camp Ready and Valued Customer Packages
Living Spaces
12v Power Patio Awning
26-inch Entry Doors
Thick Luxury Vinyl Flooring
Privacy Shades
Sofa Seating (vbm)
Dining
Sofa Seating
Seamless Countertops
Sink Covers
Residential High-Rise Faucet
12v Under Counter Refrigerator
Cooktop Glass Cover (vbm)
Microwave Prep (VBM)
Entertainment & Technology
Systems Center
Backup Camera Ready
Cable TV Hookups
Sleeping
Queen Bed
Bunk Beds (vbm)
Bathroom
Medicine Cabinet and Mirror
Vanity Sink
Linen Storage
Shower
Large 36x24 Shower Pan
Toilet
Mechanicals
20# LP Bottle
Dual Deep Cycle Battery Tray
30-Amp Service
Auto Battery Detect Converter
13.5k Roof AC Unit
Seamless Holding Tanks
Color-Coded Water Lines
6-Gal DSI Hot Water
Water Heater Bypass
Coach Build
7-Way Plug and Holder
Powder Coated I-Beam Chassis
Cambered Structure
Nitrogen Filled Tires
Full Size Spare Tire
5/8-inch T&G Plywood Floor Decking
2-inch Wall Construction
Fiberglass Insulation
Aluminum Siding
.040 Smooth Aluminum Front
Front Diamond Plate Rock Guard
5-inch Bowed Truss Roof Rafters
3/8-inch Walk-On Roof Deck
SuperFlex Roof Membrane
Roof Access Ladder Prep
Storage Cargo Door
Other listings for this floor plan, ranked by condition, model year, distance, price, and listing quality.