Get in touch and we'll be happy to answer any questions or set up an appointment to see it in person.
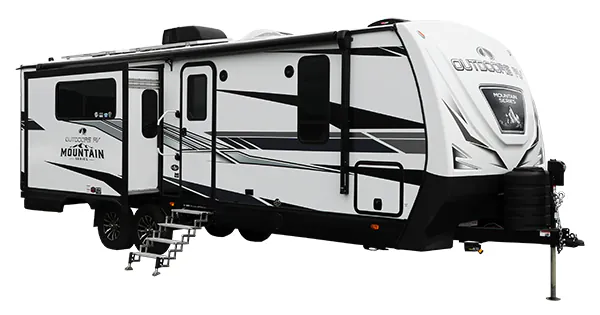
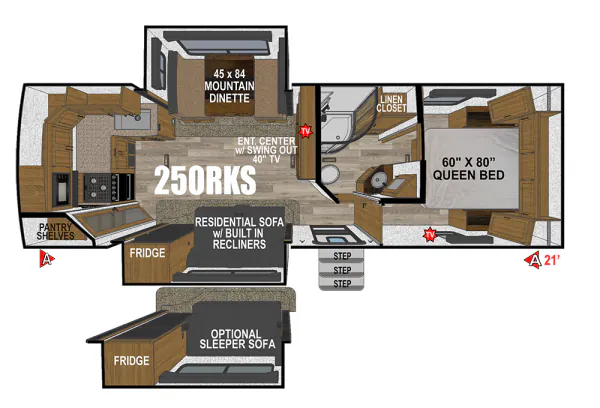
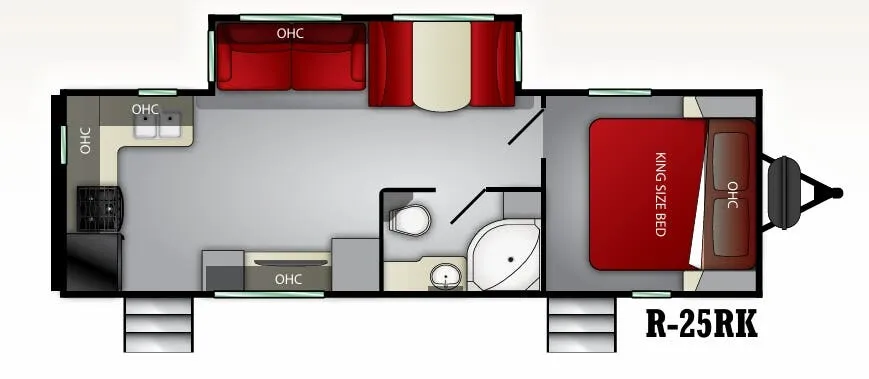
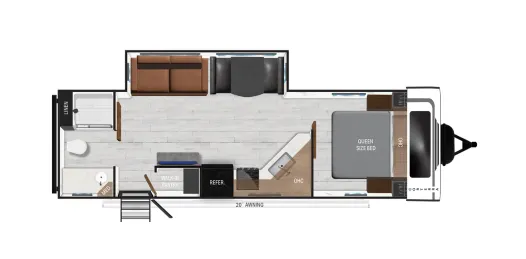
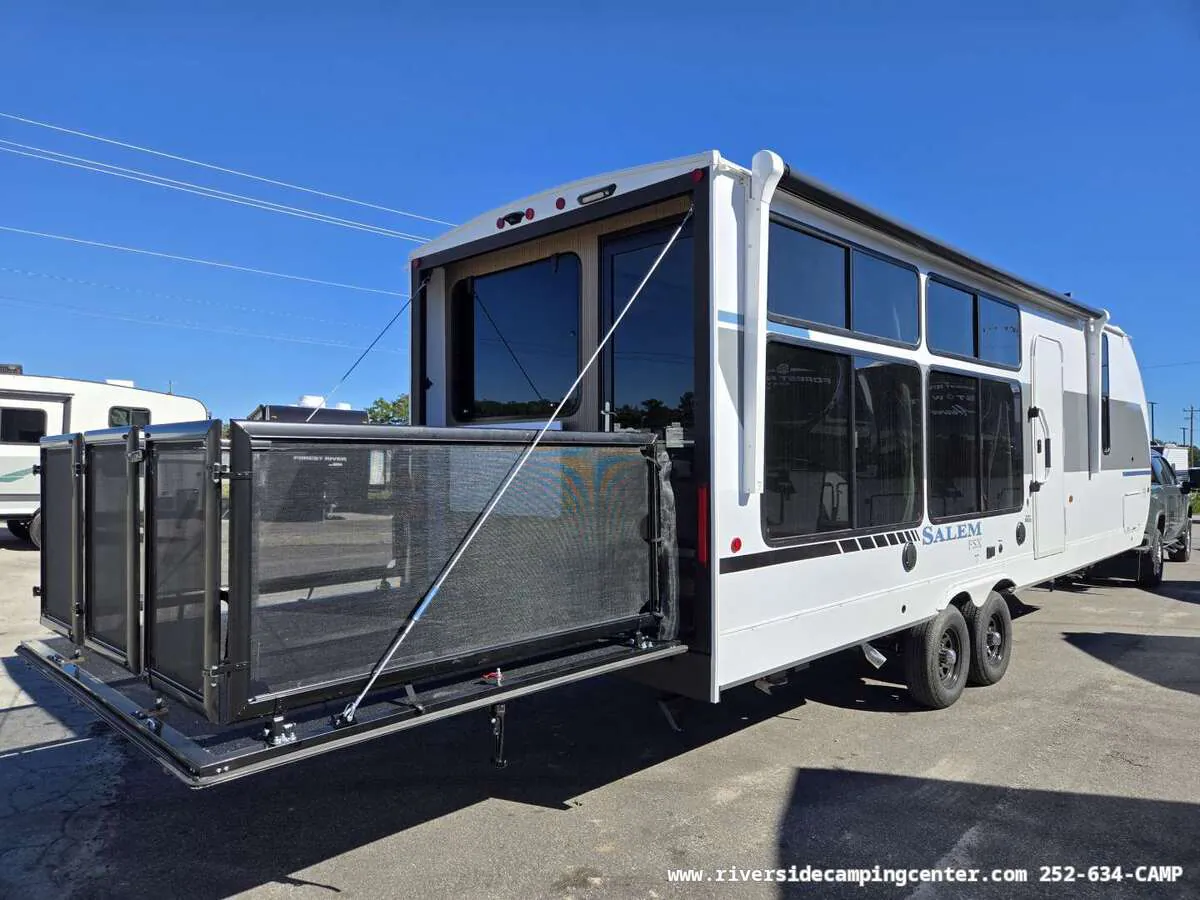
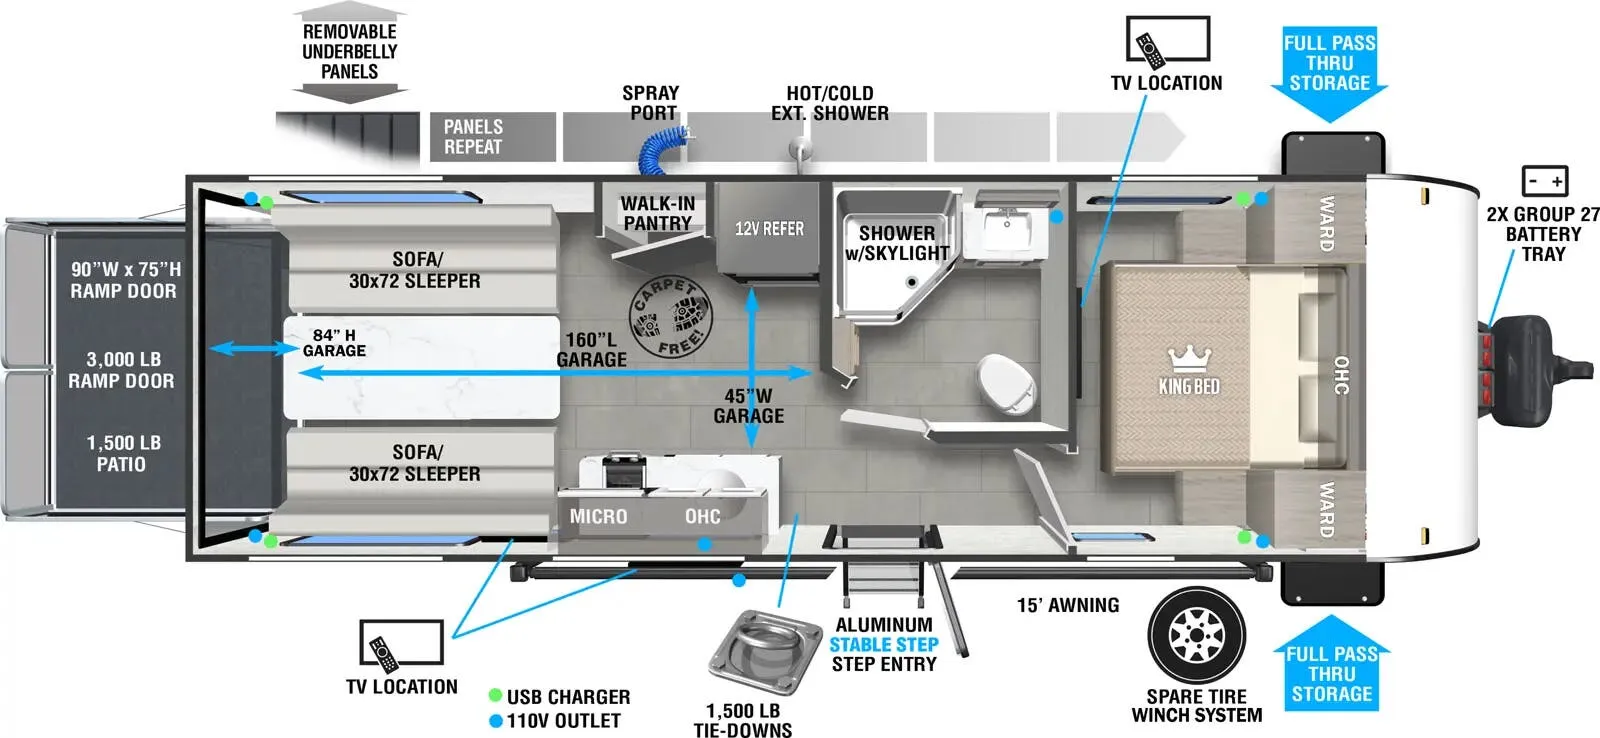
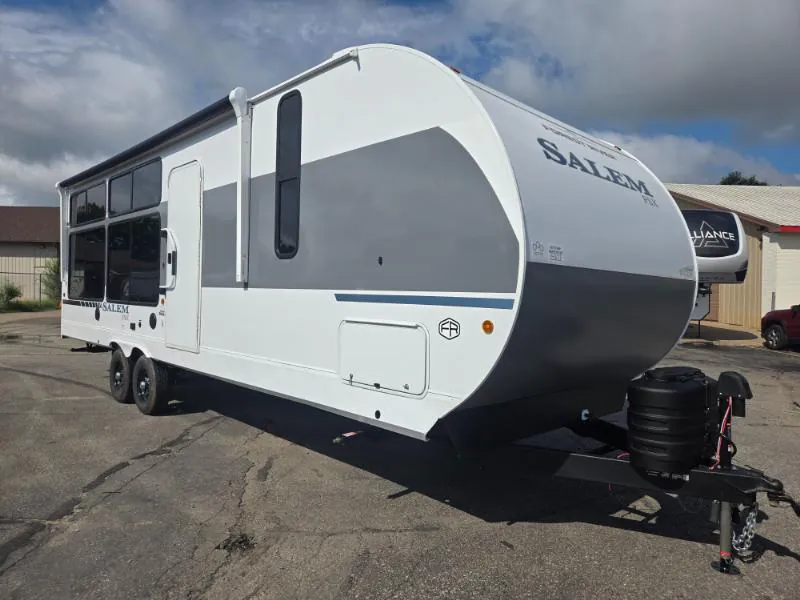
2026 Forest River Salem FSX Max Series 269VC
NewStock #28V1035
Listing price
2026 Salem FSX Max Series 269VC
Other floor plans with a similar body style, feature mix, and price range, prioritizing other manufacturers and brands.
Length
31 ft
Dry weight
7,668 lbs
GVWR
9,630 lbs
Sleeps
4
Many factors play into a unit's listing price and what you should pay. This guide provides a ballpark estimate, but it does not factor in your exact scenario or how different listings are equipped.
The listing price on this unit has changed 2 times.
See the complete price timeline and the rest of this unit's pricing insights.
Kunes RV
Holmen, WI
Sells faster than 85% of Wisconsin RV dealers
Compared with 37 dealers in Wisconsin
SALEM FSX MAX SERIES TOY HAULER
(2026) These Typical Features Vary by Model
Best-In-Class, Camp Comfort, Premium Partner Packages
Garage
Removable Entry Steps
MAX 84-inch High Ceiling
No Wheel Well Cargo Area
Blackout Garage Glass
Full Blackout Window Coverings
MAX 3000# Ramp Door
EZ Ramp Approach Angle
Ramp Door Patio Railing Kit
Steel Garage Floor Supports
1500# Tie Downs
Living Spaces
Adjustable Power Awning LED Strip
30-inch Friction Hinge Entry Door
Folding Grab Assist Handle
LED Interior Lighting
Residue Resistant Linoleum
Operable Deep Tinted Windows
Entertainment Windows
Fireplace Spaceheater (vbm)
Sofa Stow N Go Containers (vbm)
Dining
Pantry
MAX Kitchen Storage
Seamless Countertops
Matching Sink Covers
Residential Hi-Rise Kitchen Faucet
12v 10cf Black Glass Refrigerator
3-Burner Cooktop
3-in-One Cooker Convection Microwave
Slim Exhaust Range Hood
Outdoor LP Quick Connect
Entertainment & Technology
USB A-Ports and USB C-Ports
Backup Camera Ready
Omnidirectional Digital TV Antenna
Theater Projector
Premium Sound System
JBL Interior, Outdoor Speakers
Outdoor TV Hookup
Sleeping
King Bed (vbm)
Overbed Storage
Nightstands
Wardrobes
TV Prep
Bunk Beds (vbm)
Bathroom
Medicine Cabinet
Vanity Sink
Large Shower
Foot Flush Toilet
Power Vent Fans
Mechanicals
Battery Disconnect Switch
Dual Group 27 Battery Trays
Side Mount Solar Prep
Two 20# LP Bottles
30- to 50-Amp Service
Detachable Service Cord
Independent AC Ductwork
MAX 15k Roof AC
20k Furnace
Wall and Cabinet Ducted Heat
Seamless Holding Tanks
Color-Coded Water Lines
60k On Demand Hot Water
Water Heater Bypass
Black Tank Flush
Outdoor Spray Port
Outdoor Shower Hot Cold
Other listings for this floor plan, ranked by condition, model year, distance, price, and listing quality.
Coach Build
Powder Coated I-Beam Frame
Cambered Chassis
Nitrogen Filled Tires
5/8-inch T&G Plywood Decking
Fiberglass Insulation
.040 Smooth Aluminum Siding
(Platinum Option adds Fiberglass)
Scratch Resist Paint
Diamond Plate Rock Guard
5-inch Bowed Truss Roof Rafters
Full Walk-on Roof Deck
SuperFlex Seamless Roof
AccessiBelly Panel System
Slideout Topper Prep
Platinum Package Option:
Solid Main Entry Steps
Smooth Fiberglass Exterior Walls
Fiberglass Front Cap
Extended Power Package
Roof 200w Solar Panel
30-Amp Solar Controller
Power Tongue Jack