Get in touch and we'll be happy to answer any questions or set up an appointment to see it in person.
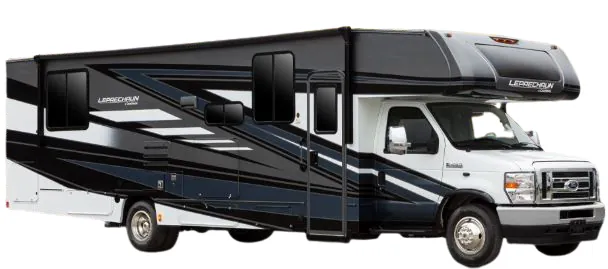
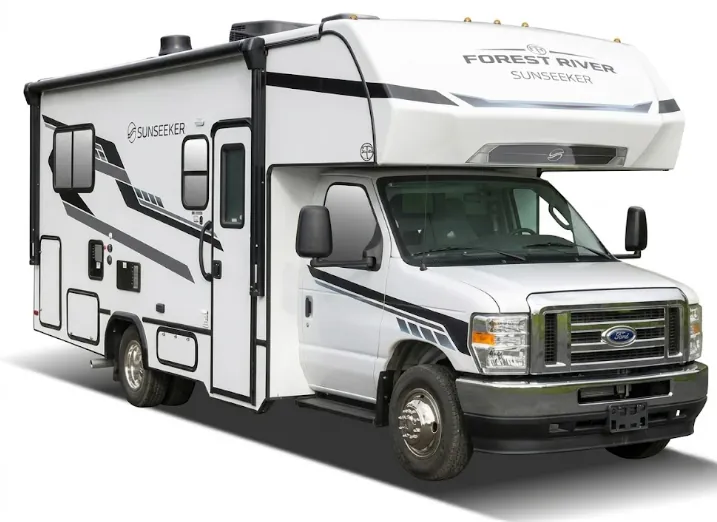
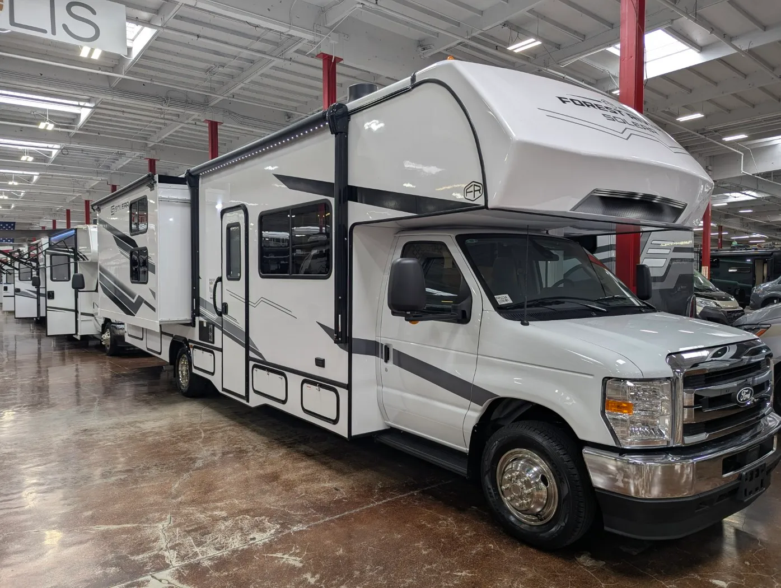
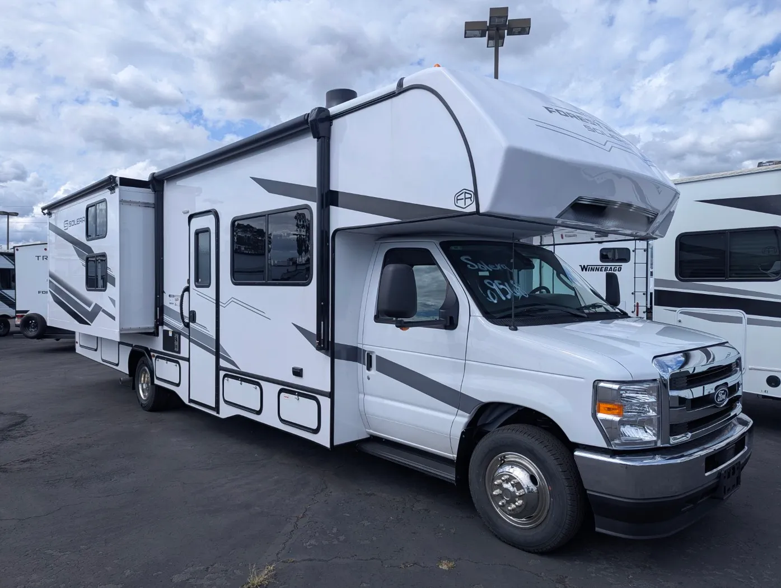
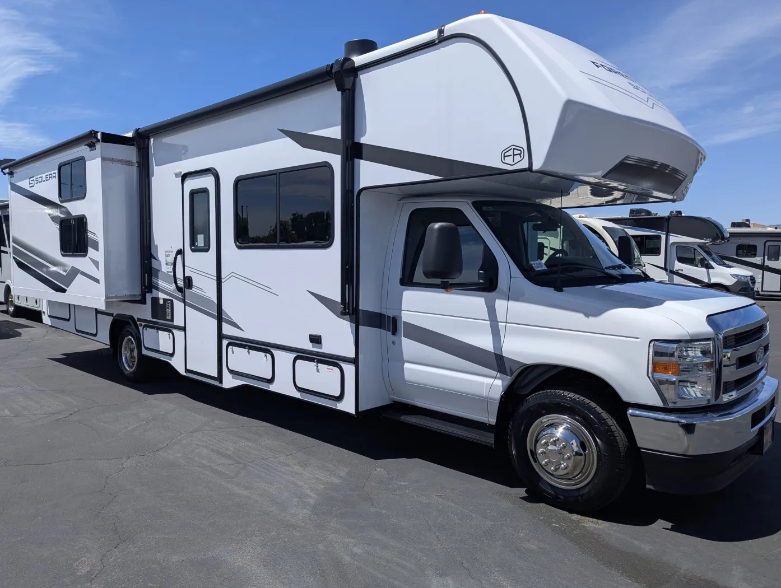
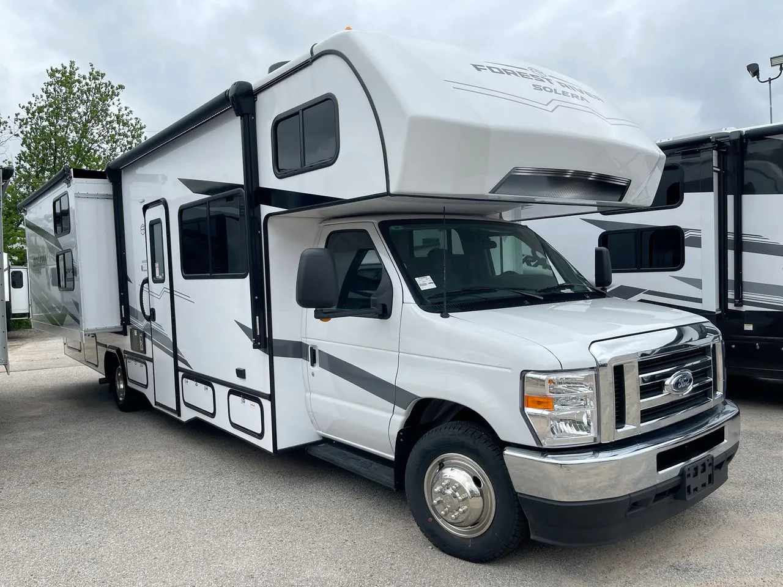
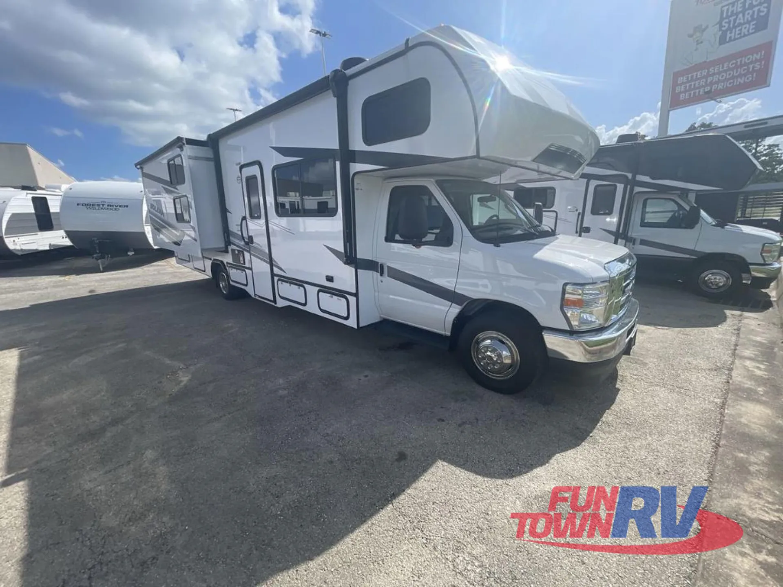
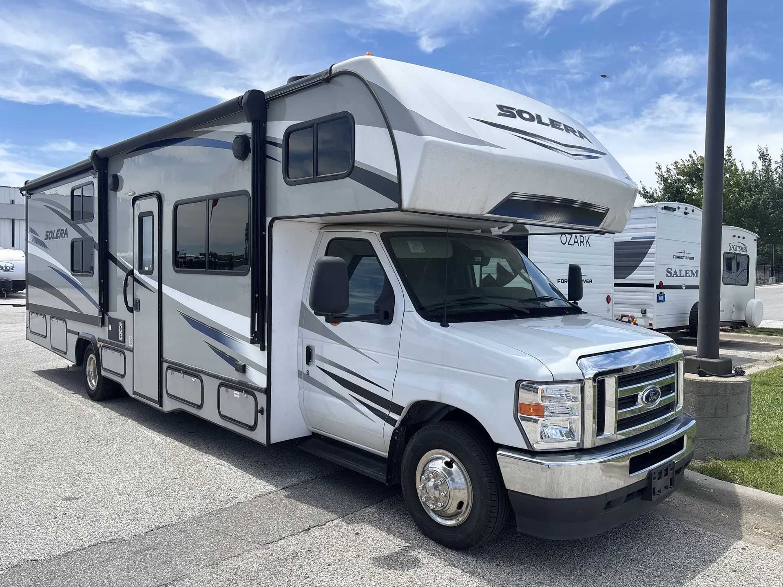
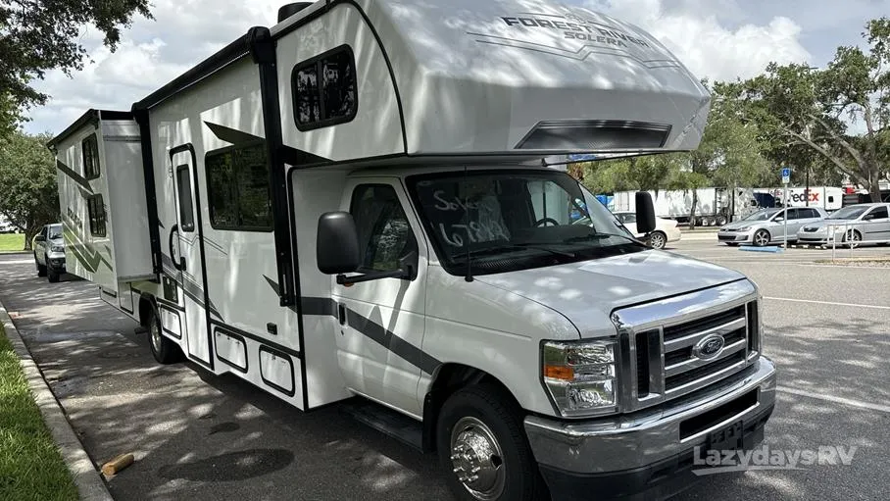
2026 Forest River Solera 32DSB
NewStock #21168109
Ford E450 · Gas
Listing price
2026 Solera 32DSB
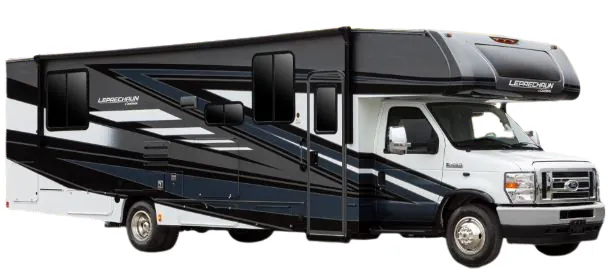
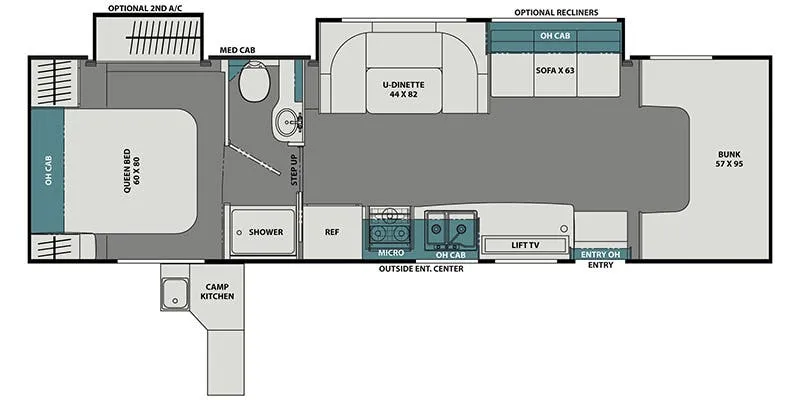
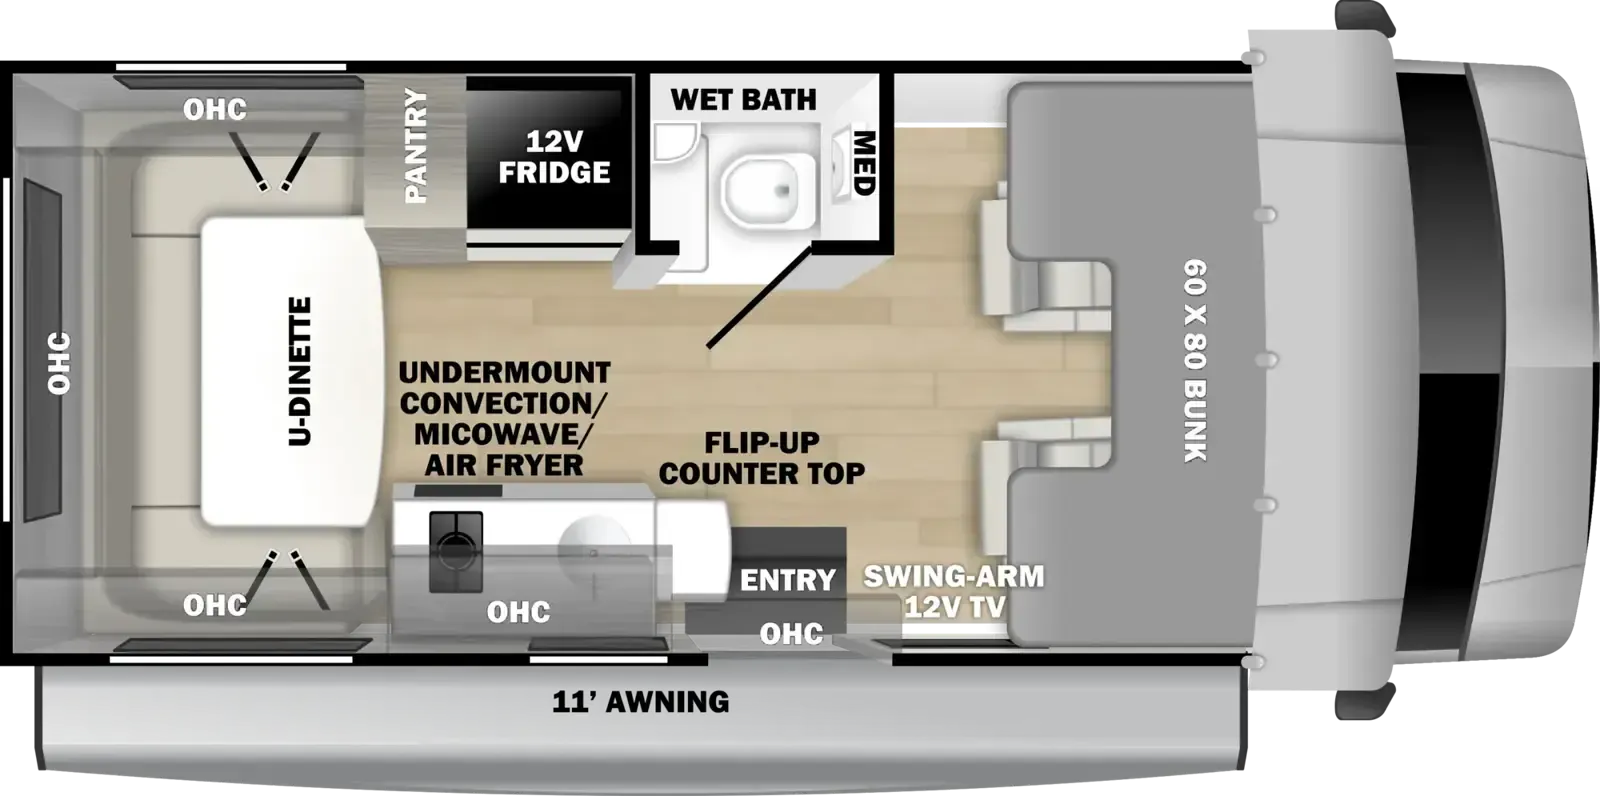
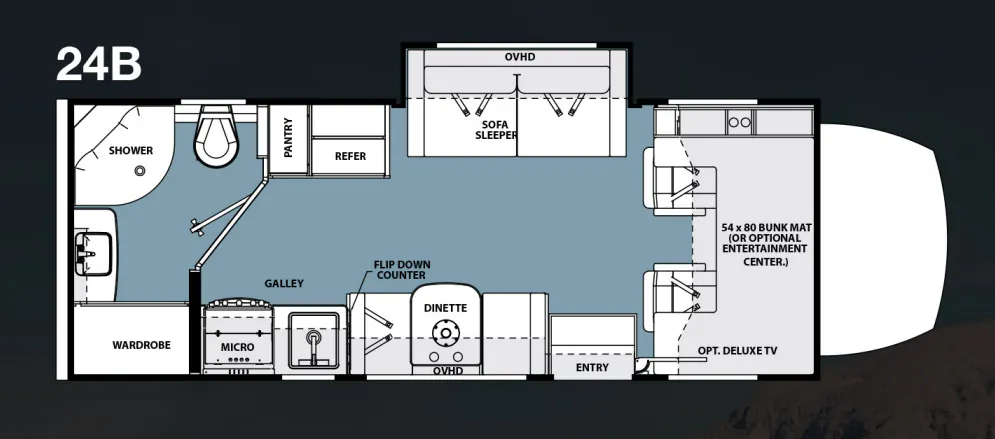
Other floor plans with a similar body style, feature mix, and price range, prioritizing other manufacturers and brands.
Length
32 ft 3 in
Dry weight
12,075 lbs
Sleeps
8
Slideouts
2
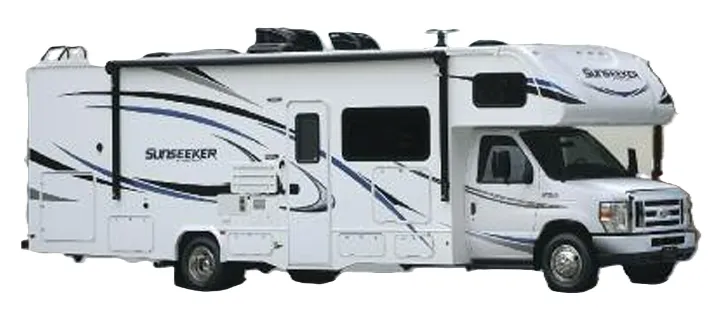
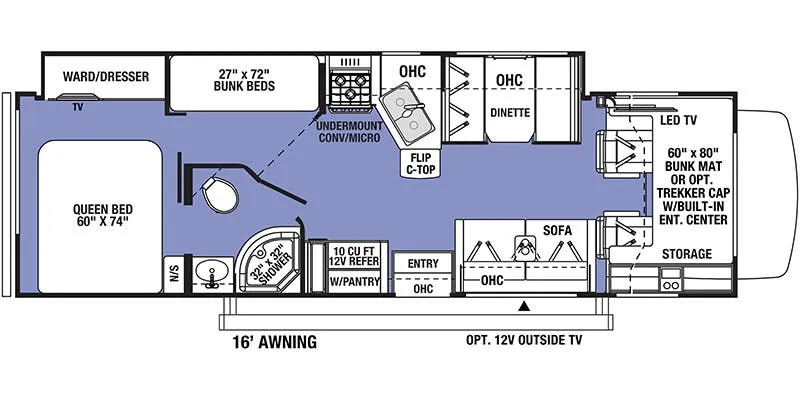
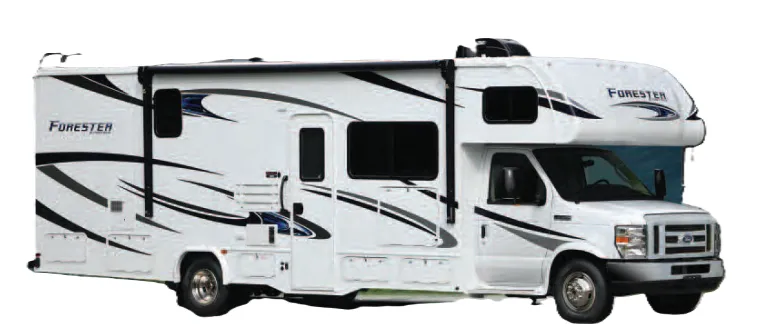
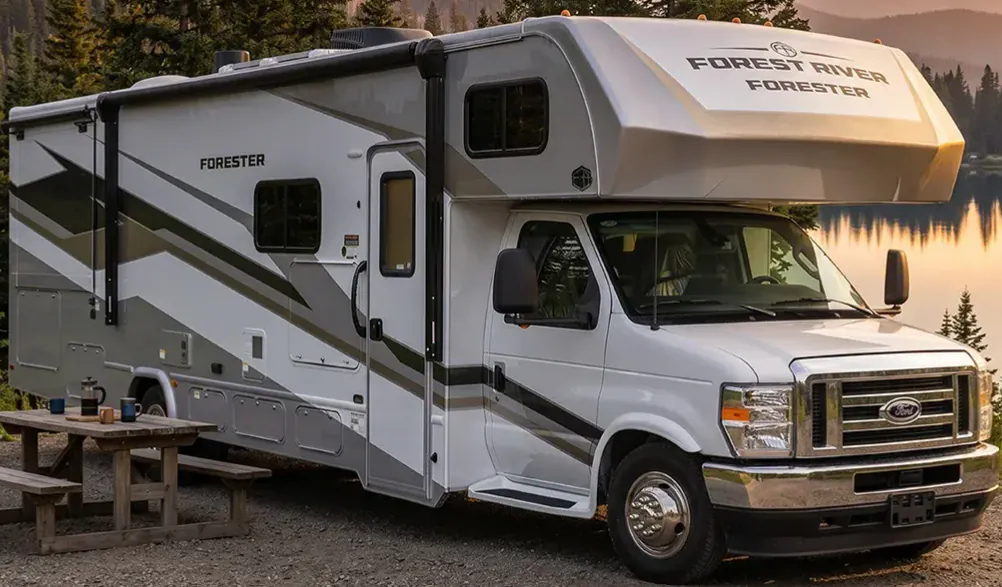
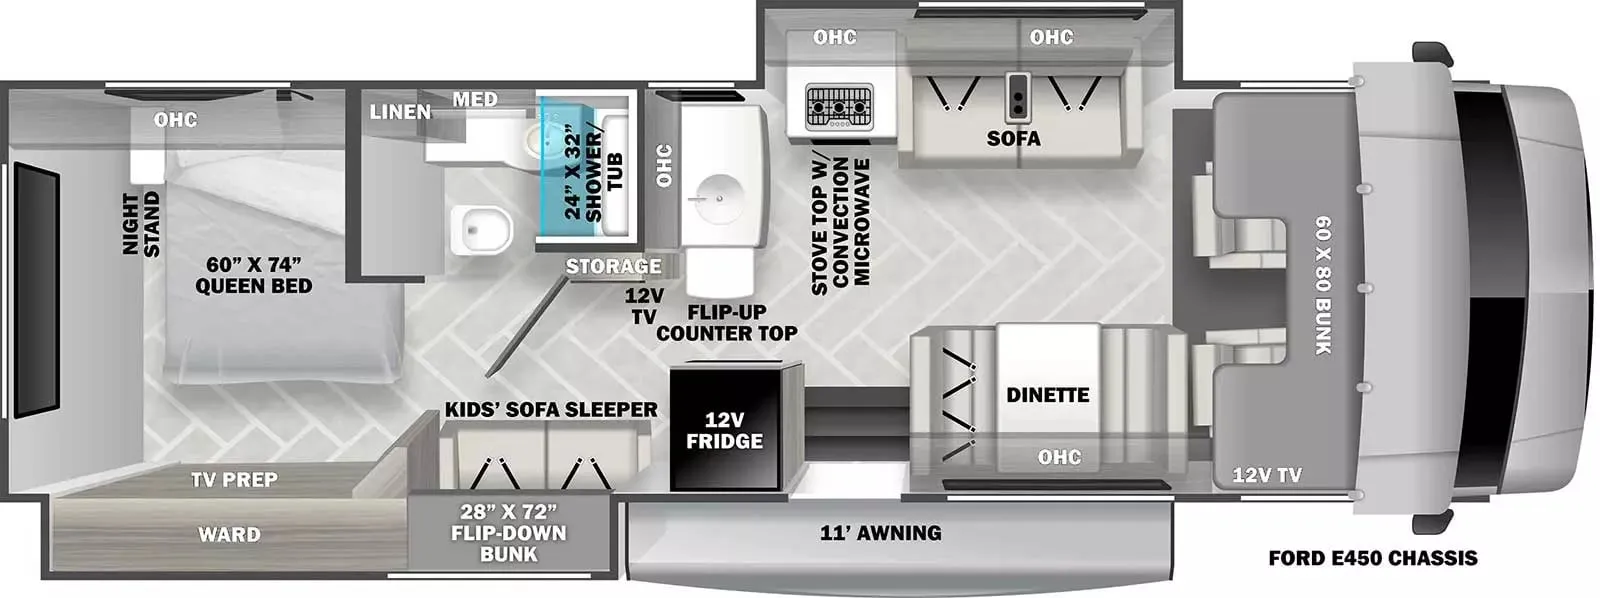
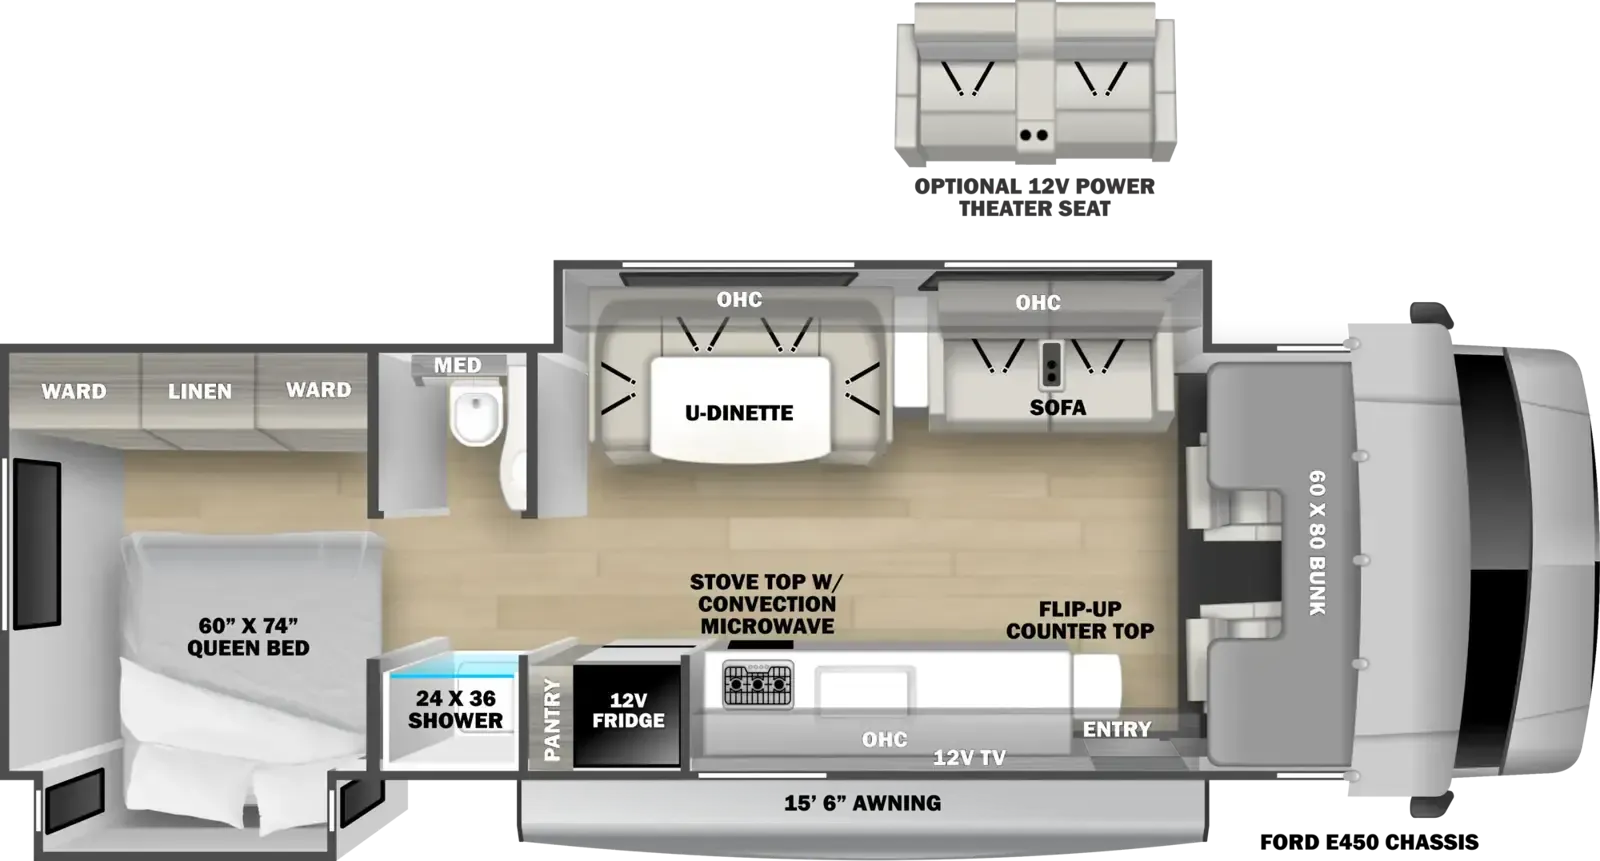
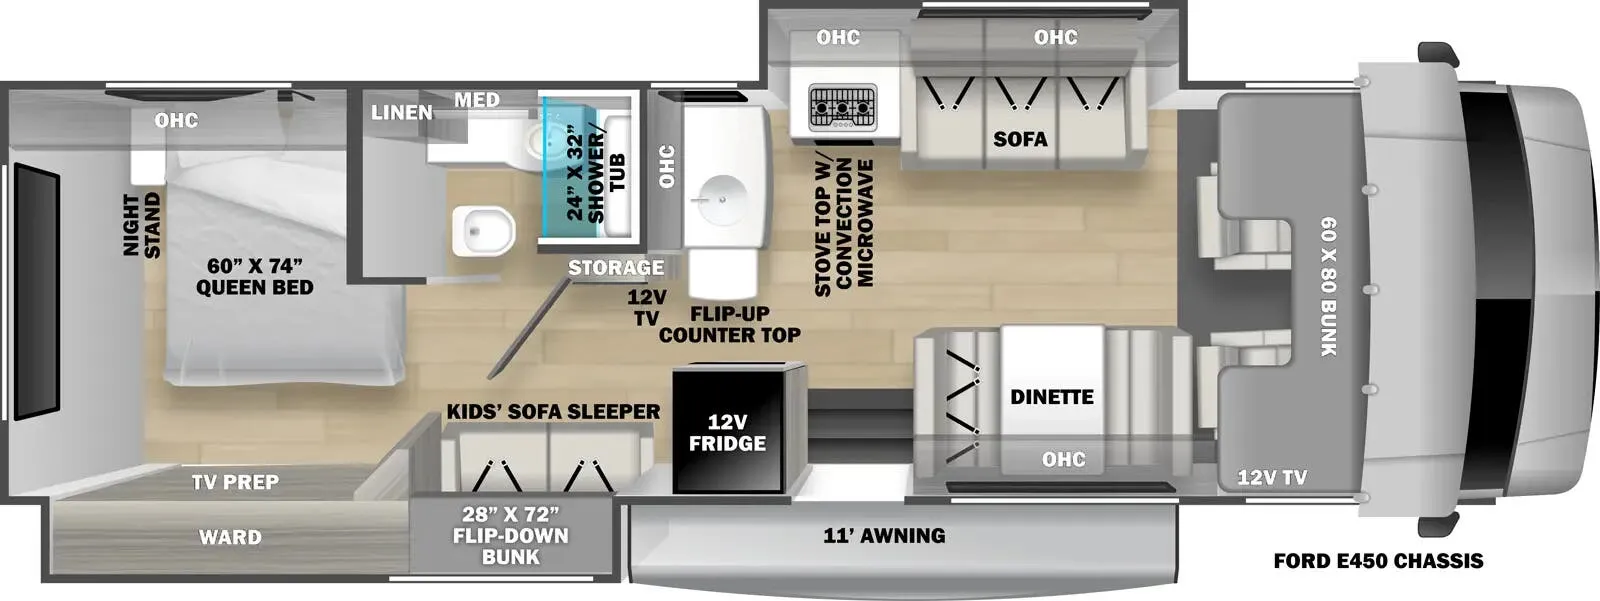
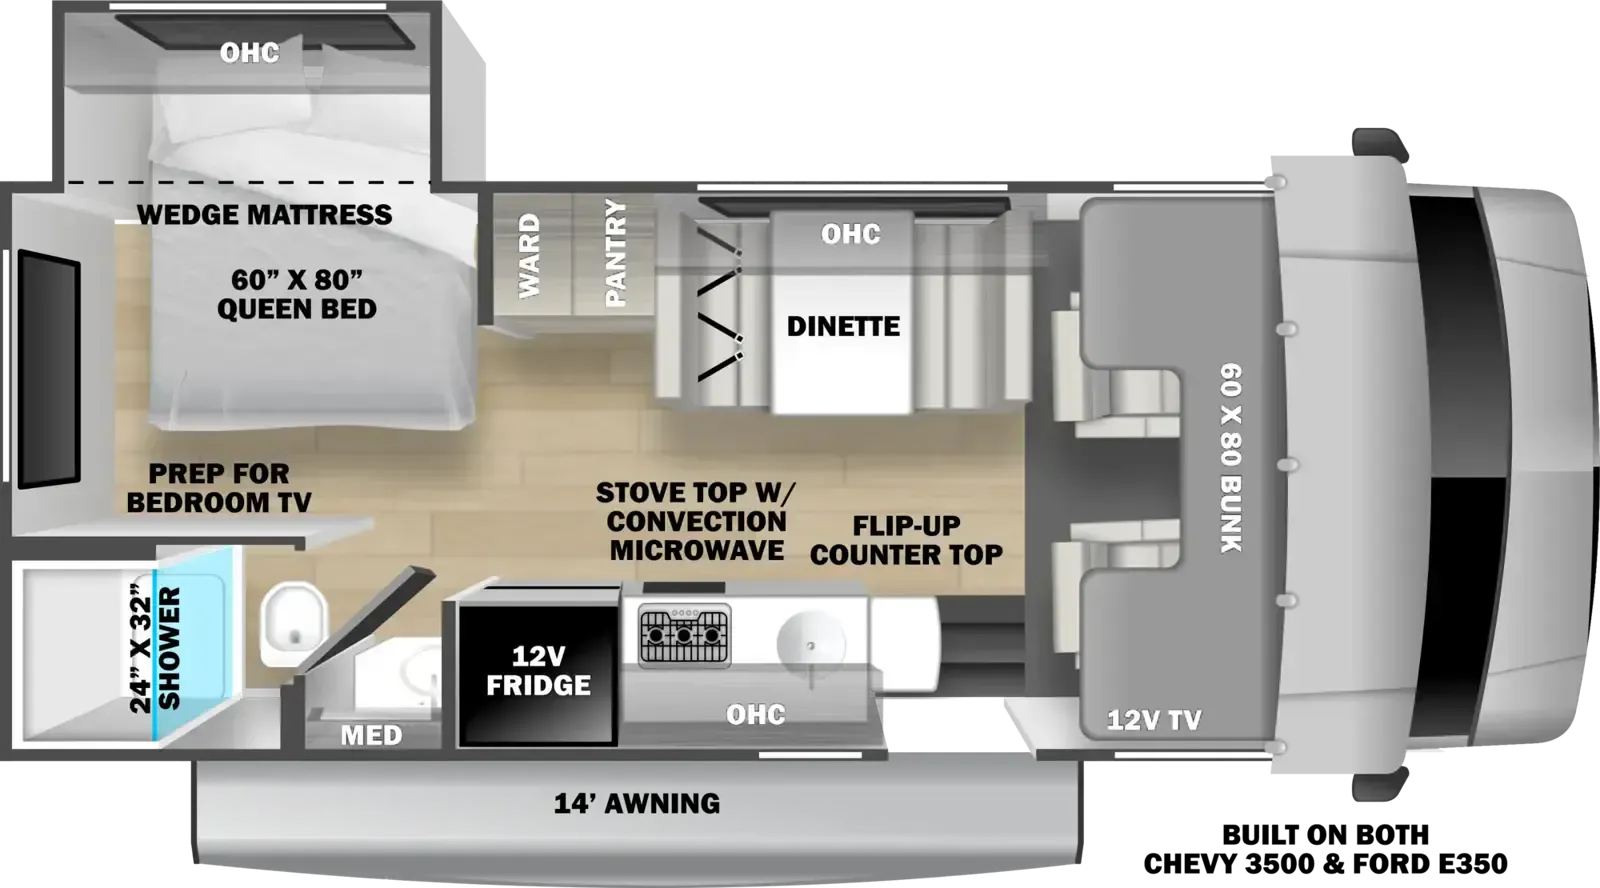
The Forest River Solera 32DSB is built around a smart use of vertical space, pairing a bunk over the cab with dedicated bunk beds so the sleeping arrangements don't eat into daytime living areas. A private rear bedroom keeps adults separated from the chaos, and a 10.7 cu. ft. 12V refrigerator, convection microwave, and three-burner range make the kitchen genuinely usable rather than just decorative. Off-grid capability is a real strength here: 190 watts of roof-mounted solar, two deep cycle coach batteries, and a 4.0 KW generator handle power needs well away from a hookup. The 10-inch Apple CarPlay/Android Auto touchscreen, back-up camera system, and Bilstein shocks are reminders that the driving experience got as much attention as the floor plan itself.
Many factors play into a unit's listing price and what you should pay. This guide provides a ballpark estimate, but it does not factor in your exact scenario or how different listings are equipped.
There may be room for price negotiation.
Unlock pricing insights with RV Envy Pro →$99,372 – $114,995
This unit has been on the lot longer than 120 days.
When was this unit listed?This unit ranks near the lowest priced for new units in this model year.
From the dealer's listing
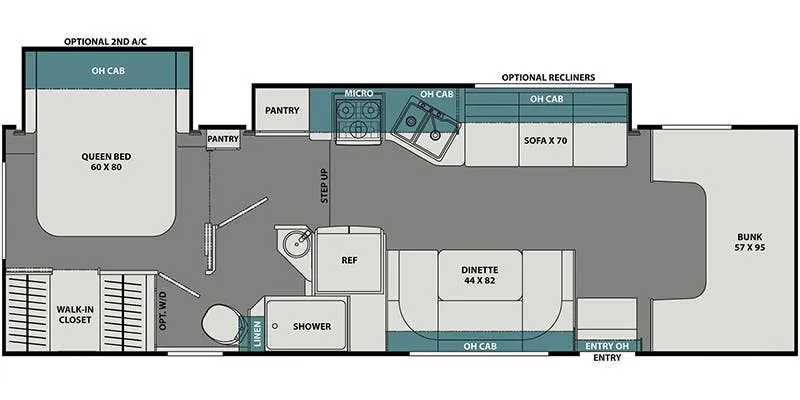
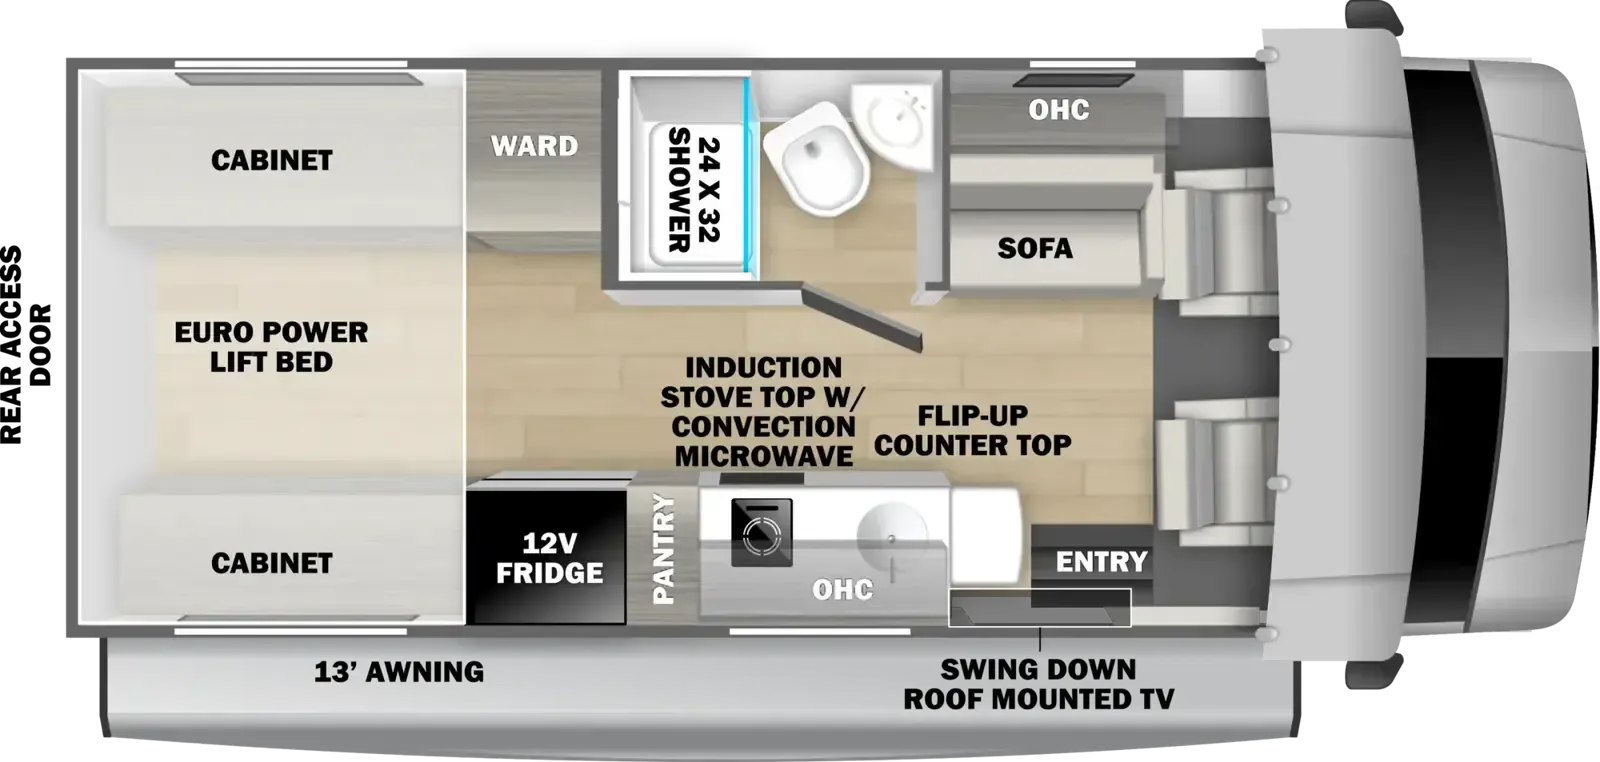
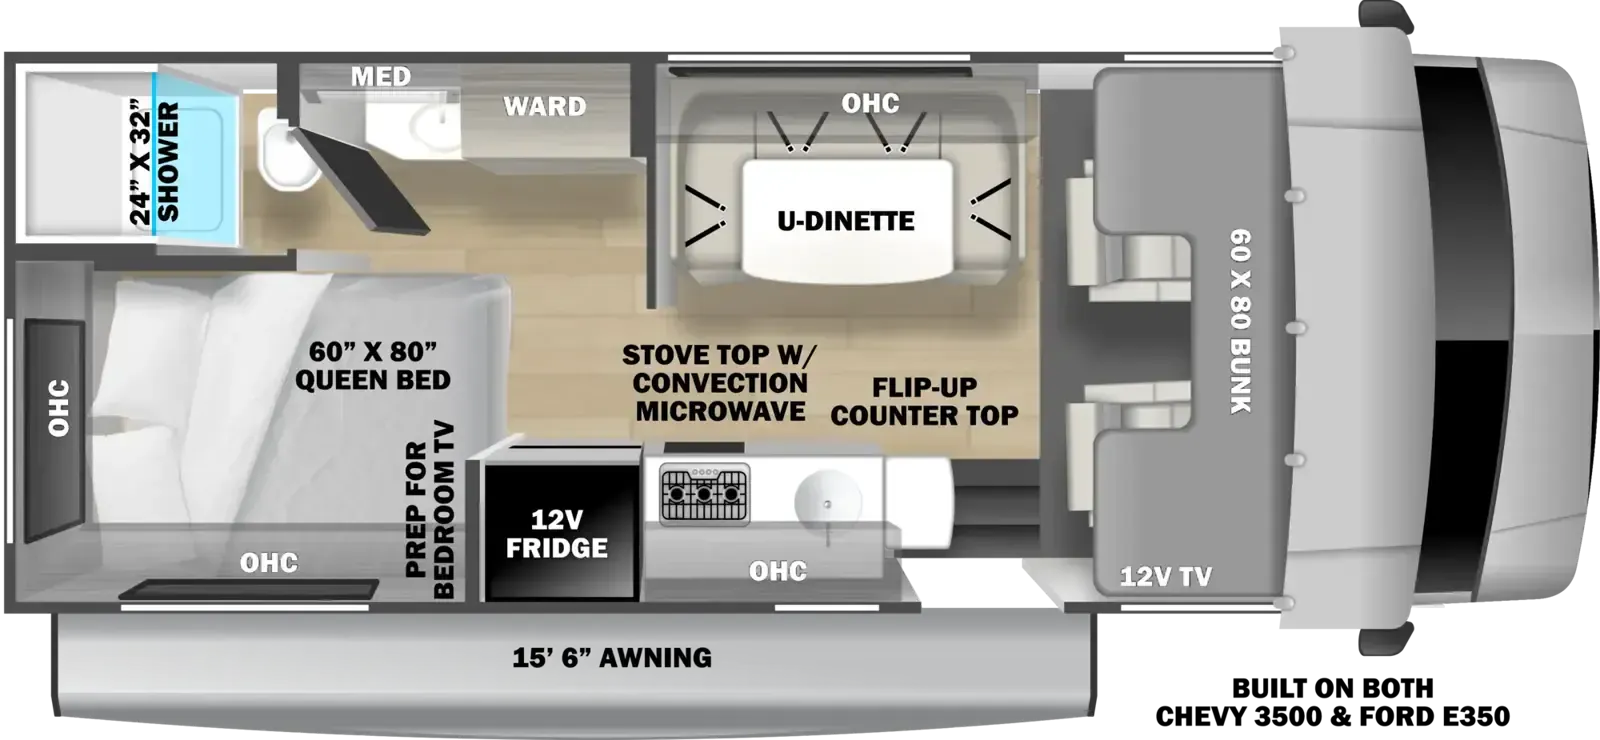
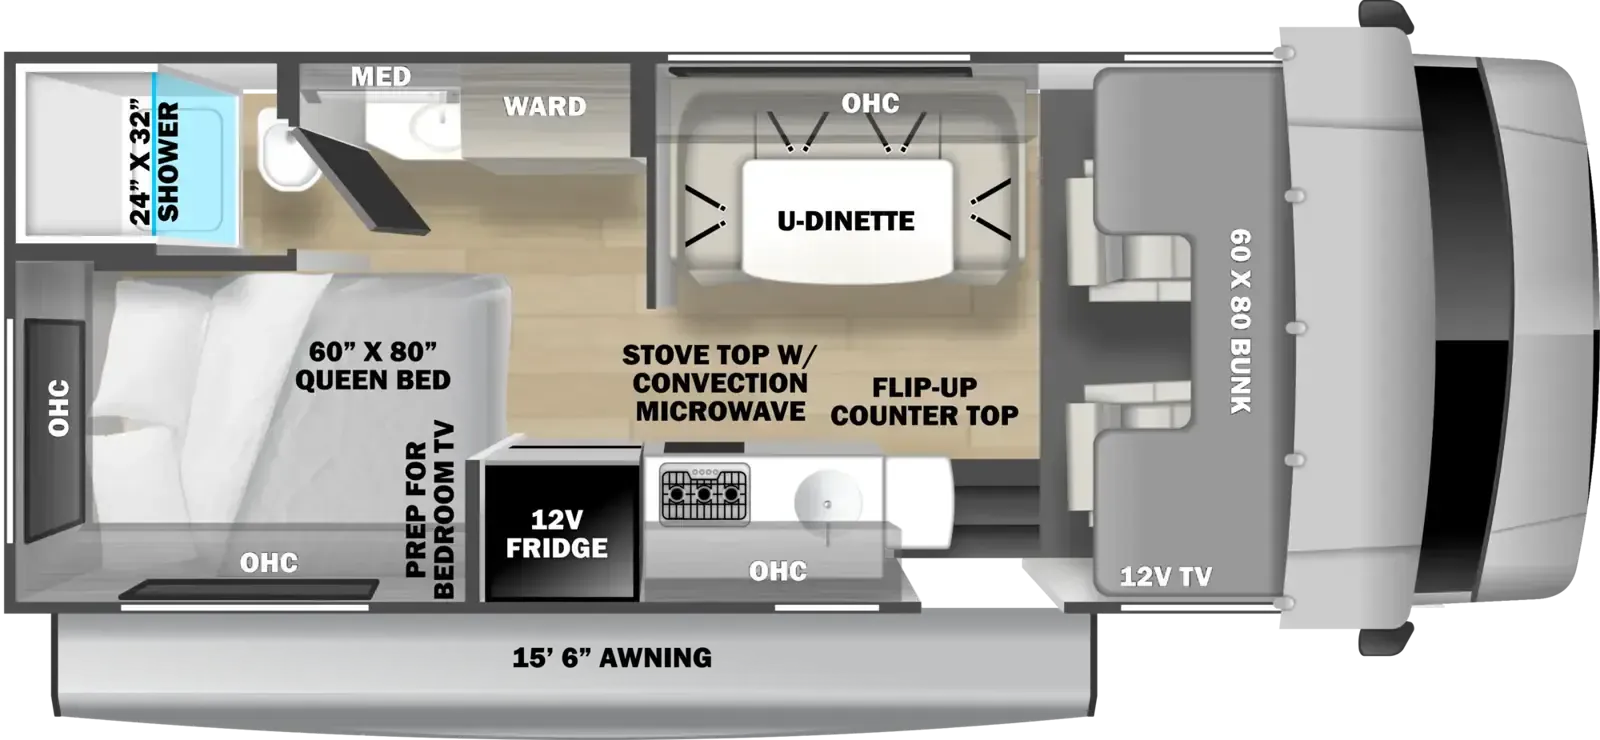
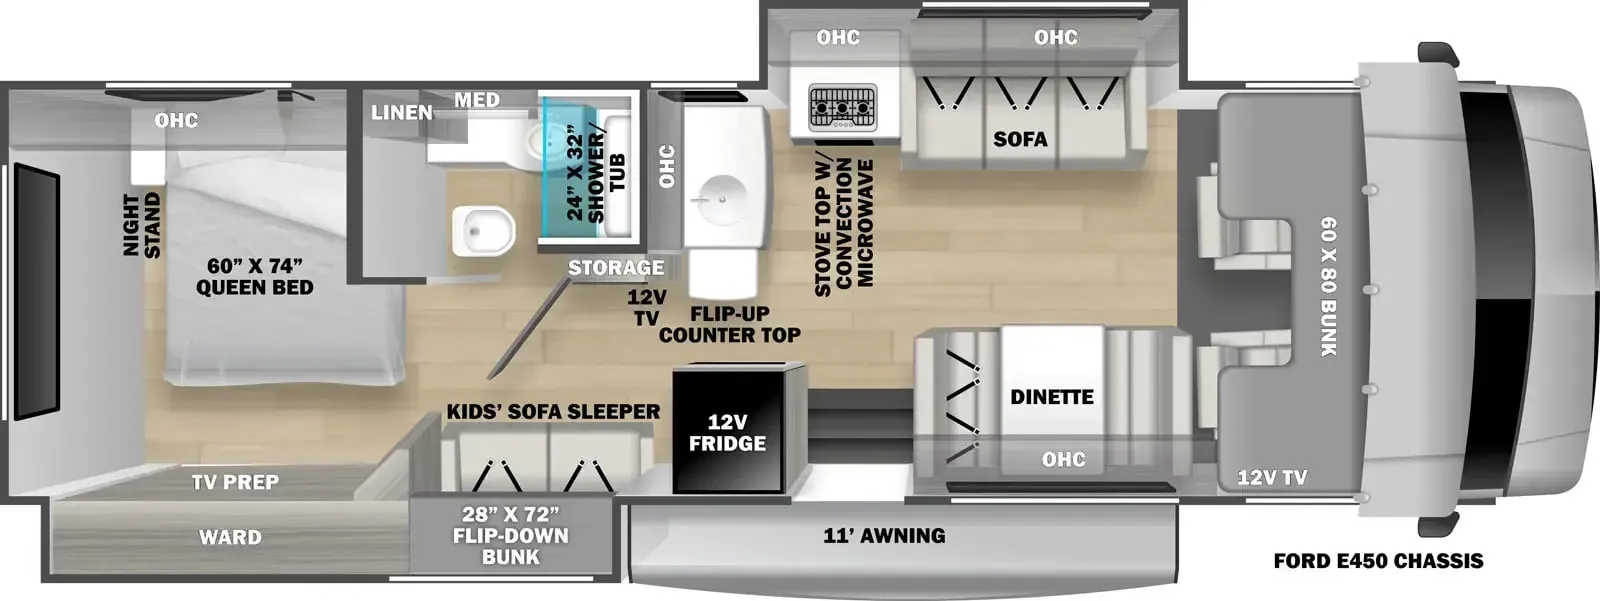
Inside, the 32DSB is built around a highly versatile bunk-style floorplan. The rear includes a private queen bedroom with wardrobe storage, while the central living area features a booth dinette and sofa that convert for additional sleeping space. Above the cab is a large bunk-over-cab sleeping area, and the model also includes a flip-down bunk system, creating multiple dedicated sleeping zones ideal for larger families or travel groups.
The kitchen is designed for road-ready convenience with a 10.7 cu. ft. 12V refrigerator, recessed 3-burner cooktop with glass cover, and convection microwave, supported by overhead cabinetry and efficient storage solutions for extended trips. This layout keeps cooking simple while maintaining usable counter space and organization.
The bathroom is centrally located and fully equipped with a shower, toilet, and vanity setup, de
Campers Inn RV
Seffner, FL
Sells faster than 16% of US RV dealers
Compared with 1,318 dealers nationwide
Other listings for this floor plan, ranked by condition, model year, distance, price, and listing quality.
The listing price on this unit has changed 3 times.