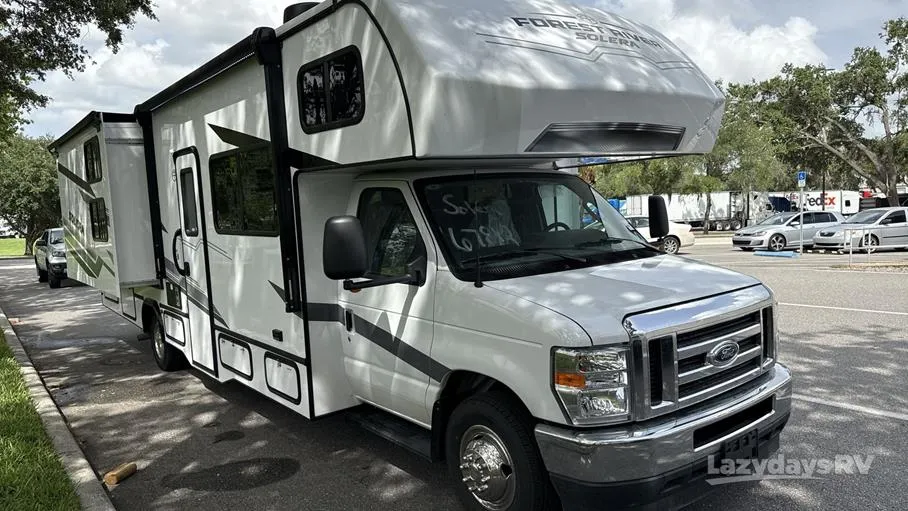
2026 Forest River Solera 32DSB
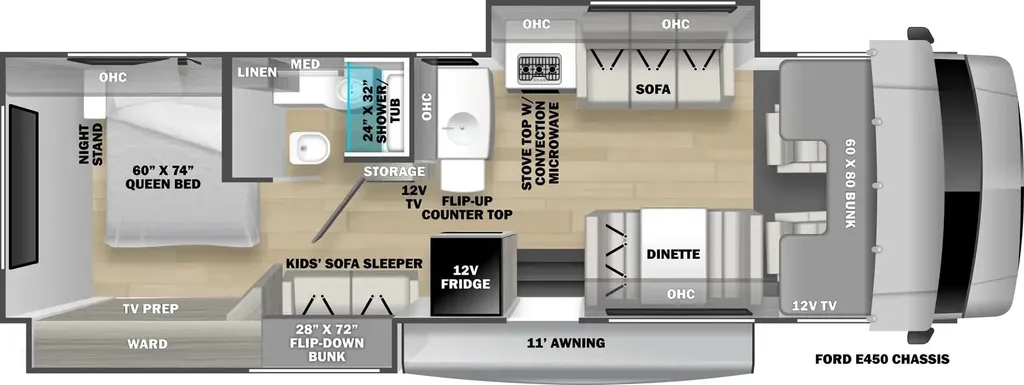
Inside, the 32DSB is built around a highly versatile bunk-style floorplan. The rear includes a private queen bedroom with wardrobe storage, while the central living area features a booth dinette and sofa that convert for additional sleeping space. Above the cab is a large bunk-over-cab sleeping area, and the model also includes a flip-down bunk system, creating multiple dedicated sleeping zones ideal for larger families or travel groups.
The kitchen is designed for road-ready convenience with a 10.7 cu. ft. 12V refrigerator, recessed 3-burner cooktop with glass cover, and convection microwave, supported by overhead cabinetry and efficient storage solutions for extended trips. This layout keeps cooking simple while maintaining usable counter space and organization.
The bathroom is centrally located and fully equipped with a shower, toilet, and vanity setup, de
Specifications
Length
32 ft 3 in
Sleeps
7 people
Slideouts
2
Full specifications
Get more info
2026 Solera 32DSB
Dealer information
Inside, the 32DSB is built around a highly versatile bunk-style floorplan. The rear includes a private queen bedroom with wardrobe storage, while the central living area features a booth dinette and sofa that convert for additional sleeping space. Above the cab is a large bunk-over-cab sleeping area, and the model also includes a flip-down bunk system, creating multiple dedicated sleeping zones ideal for larger families or travel groups.
The kitchen is designed for road-ready convenience with a 10.7 cu. ft. 12V refrigerator, recessed 3-burner cooktop with glass cover, and convection microwave, supported by overhead cabinetry and efficient storage solutions for extended trips. This layout keeps cooking simple while maintaining usable counter space and organization.
The bathroom is centrally located and fully equipped with a shower, toilet, and vanity setup, de
Specifications
Length
32 ft 3 in
Sleeps
7 people
Slideouts
2
Full specifications
Get more info
2026 Solera 32DSB