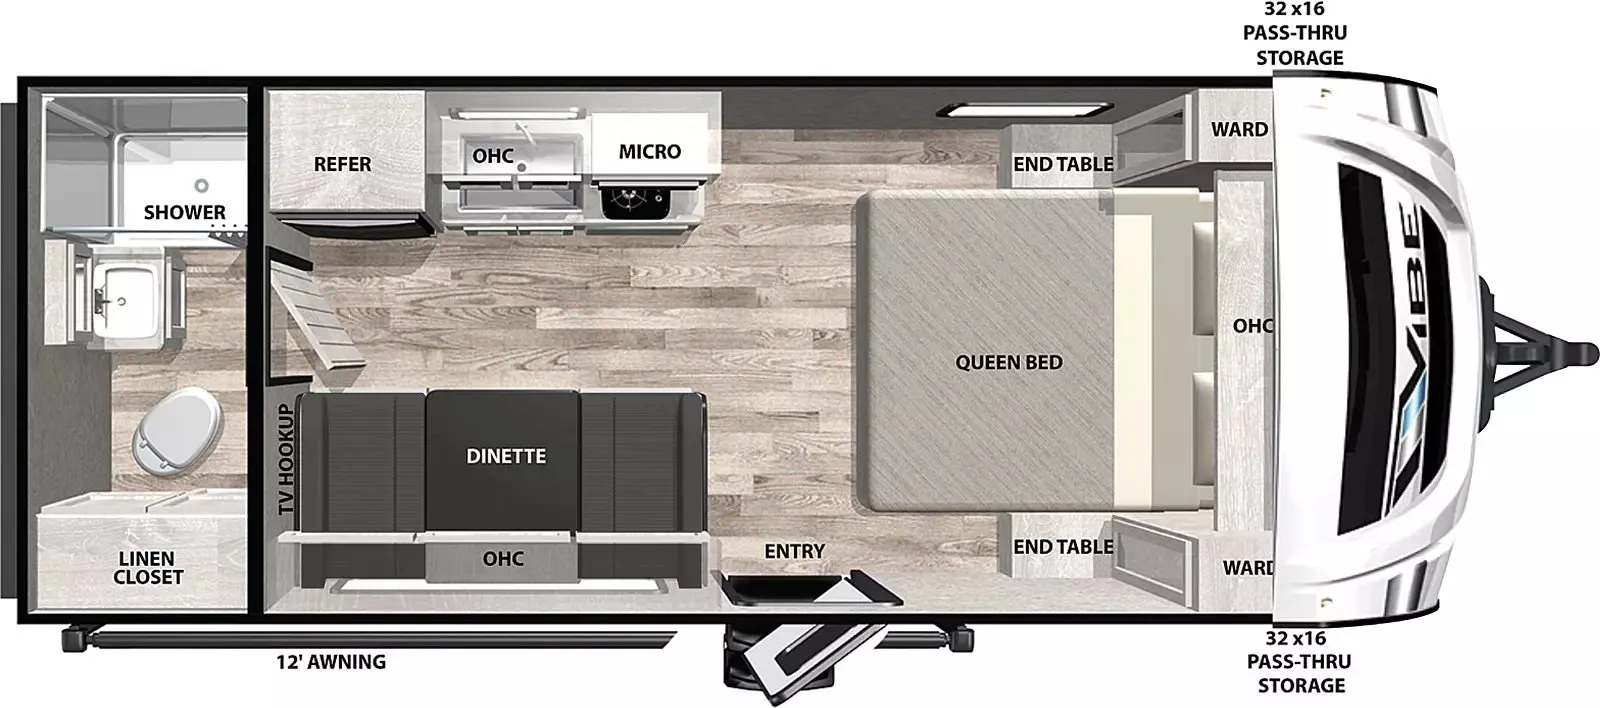
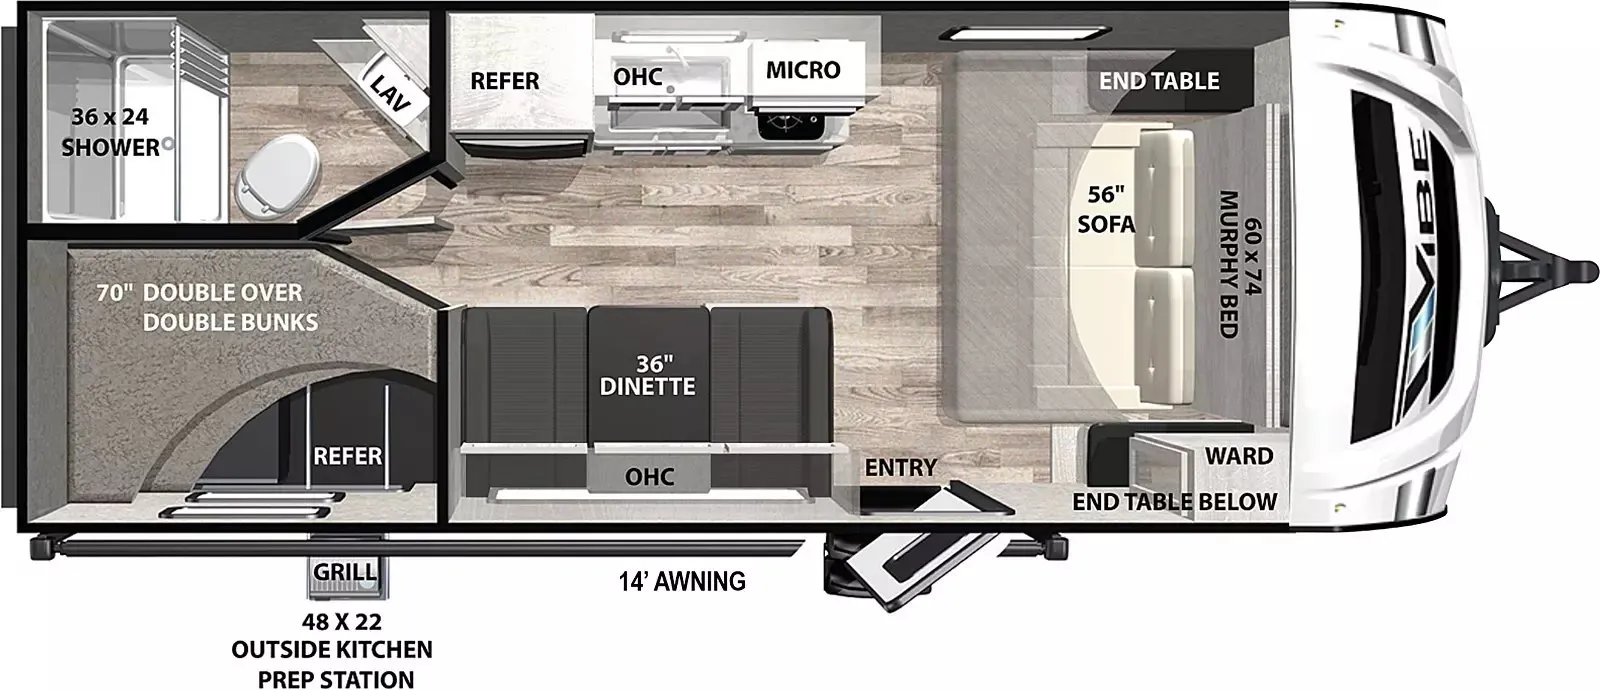
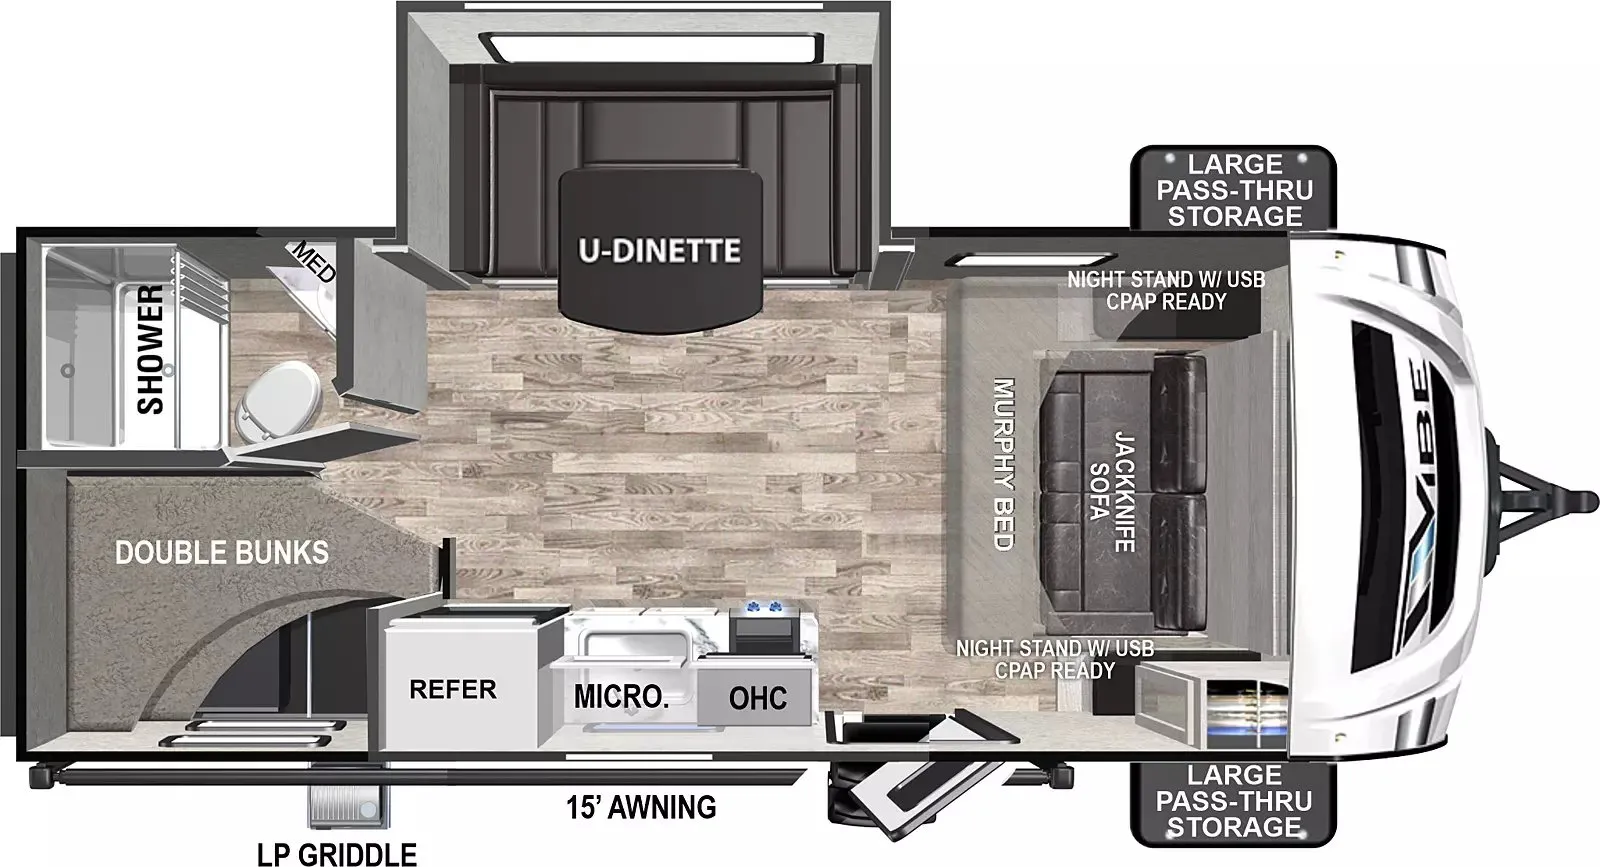
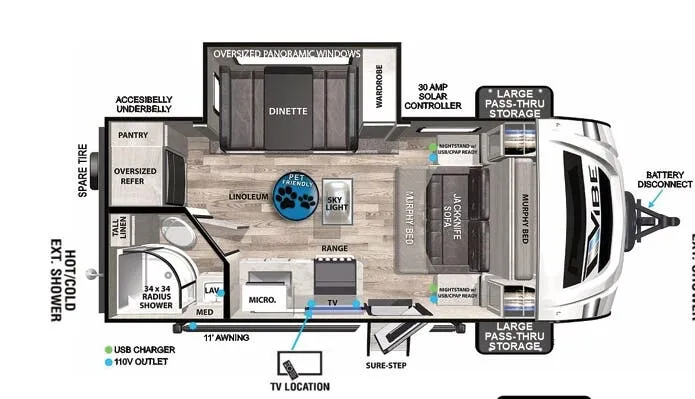
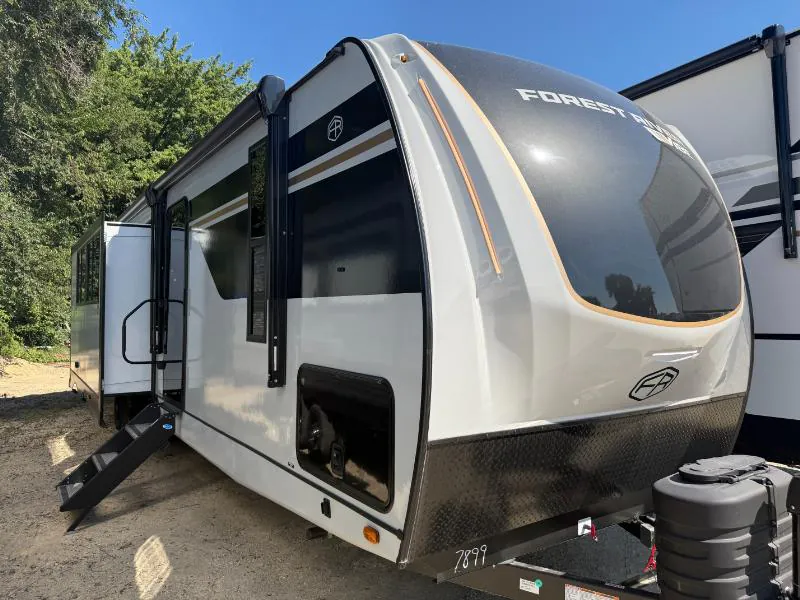
Get in touch and we'll be happy to answer any questions or set up an appointment to see it in person.
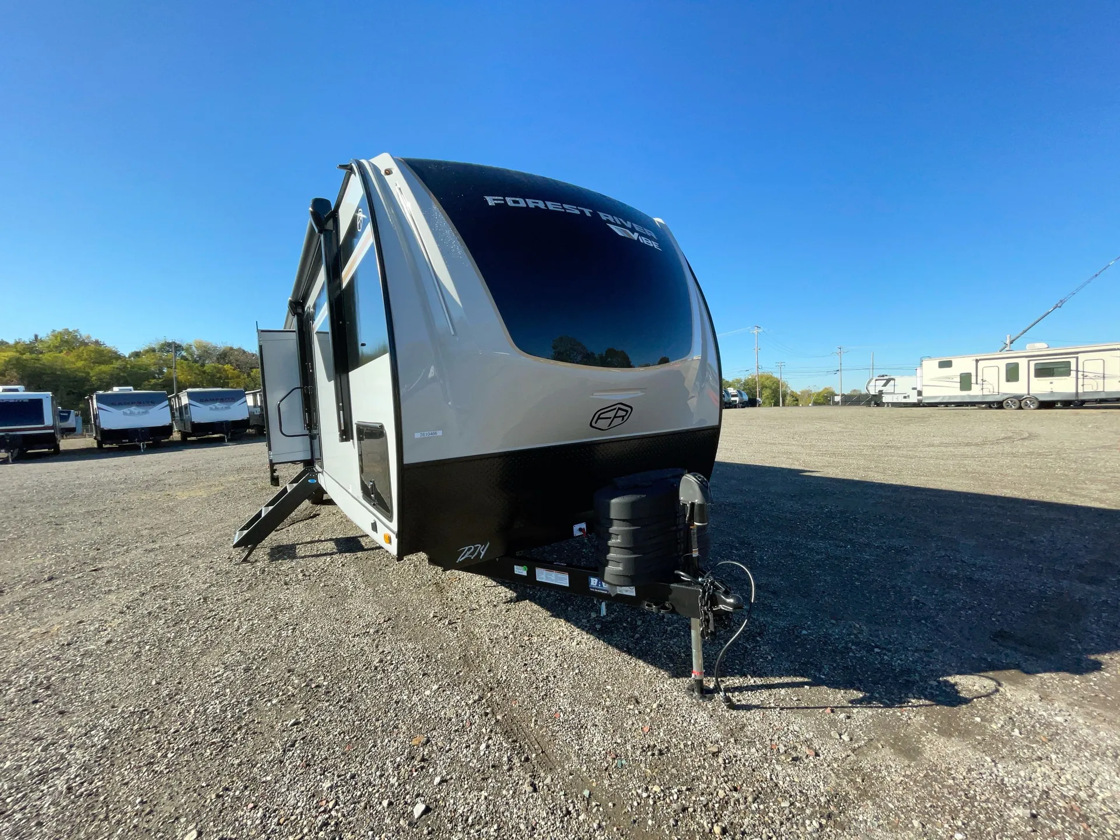
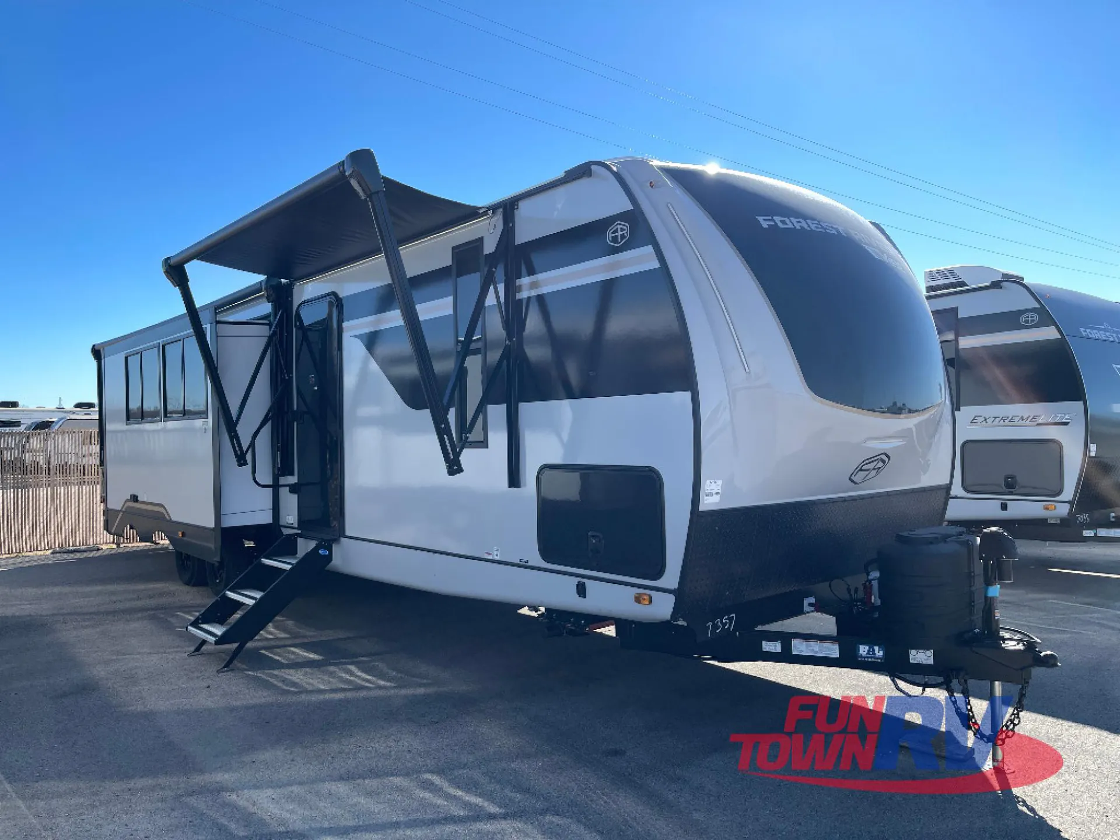
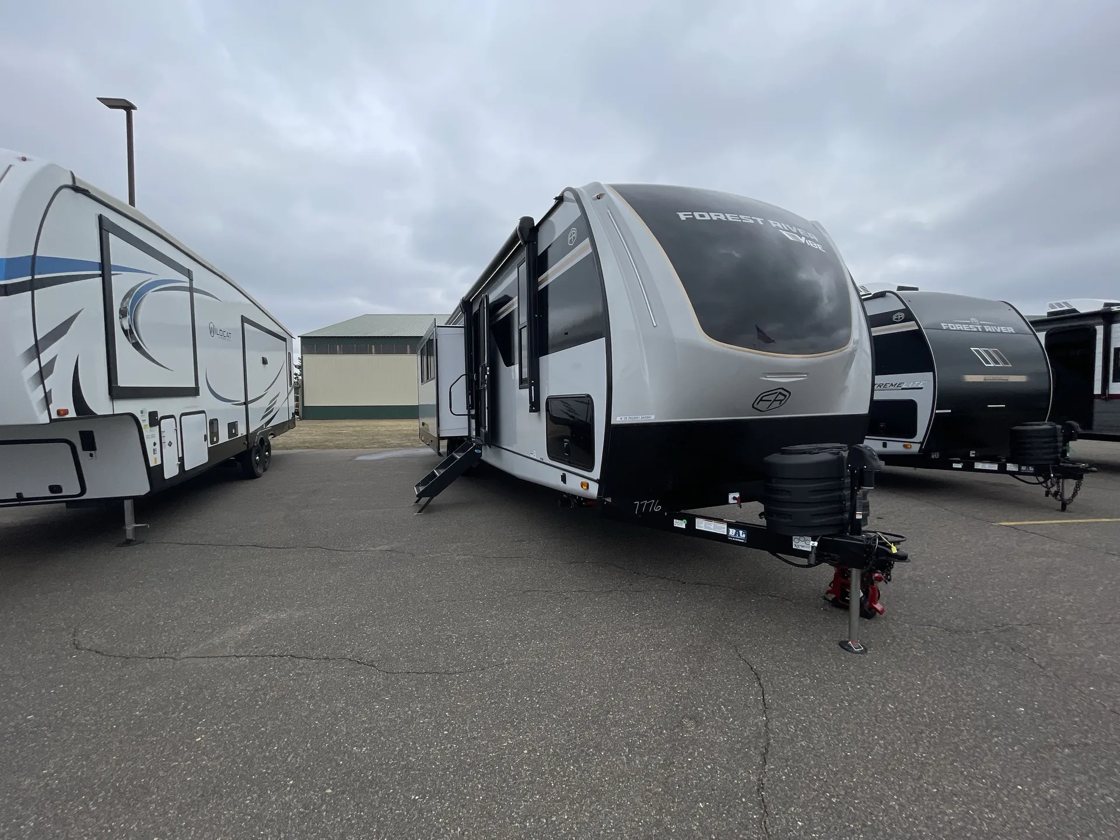
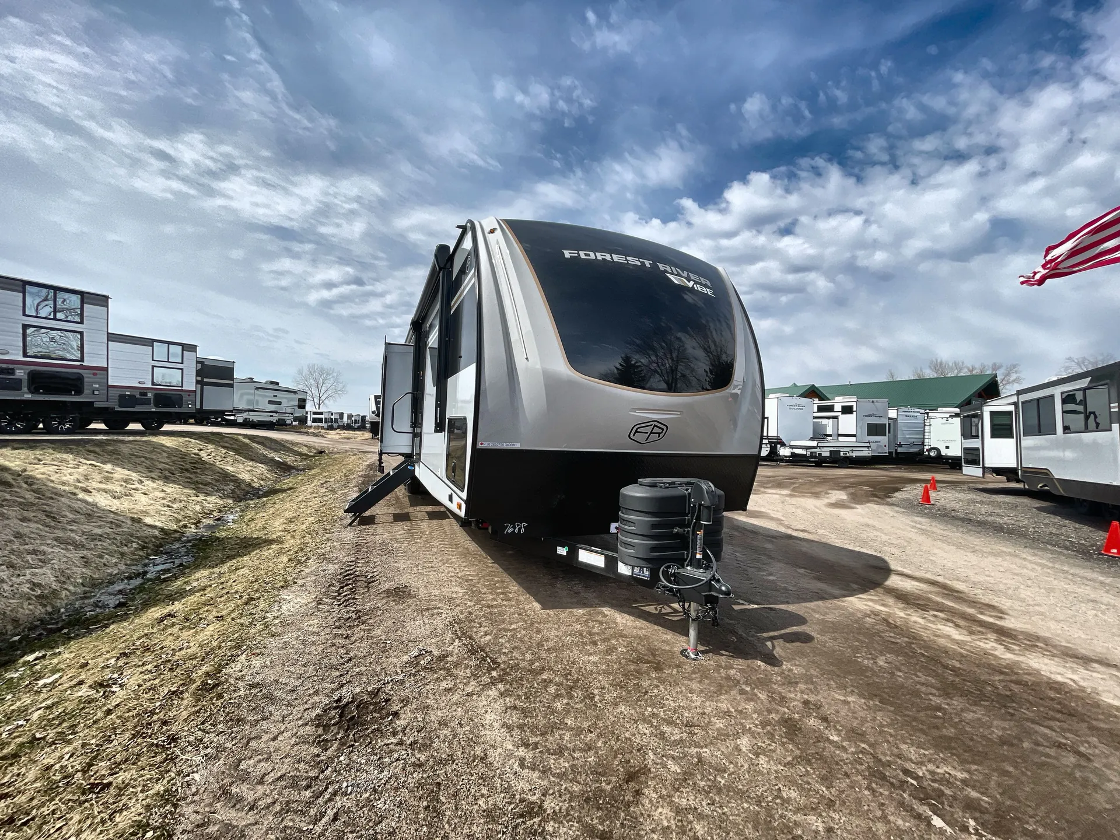
2026 Forest River Vibe 3400BH
NewStock #48V198
Listing price
2026 Vibe 3400BH
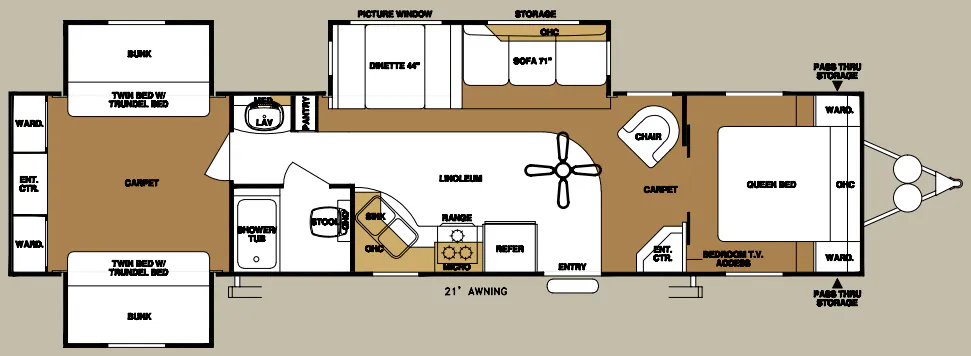
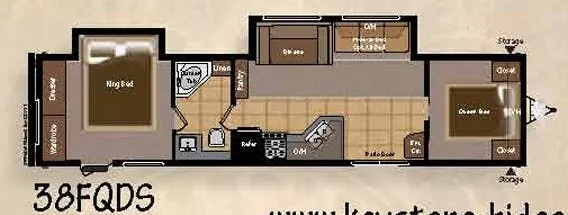
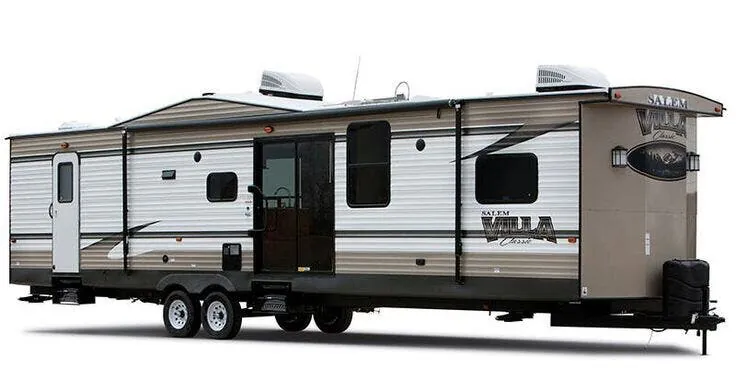
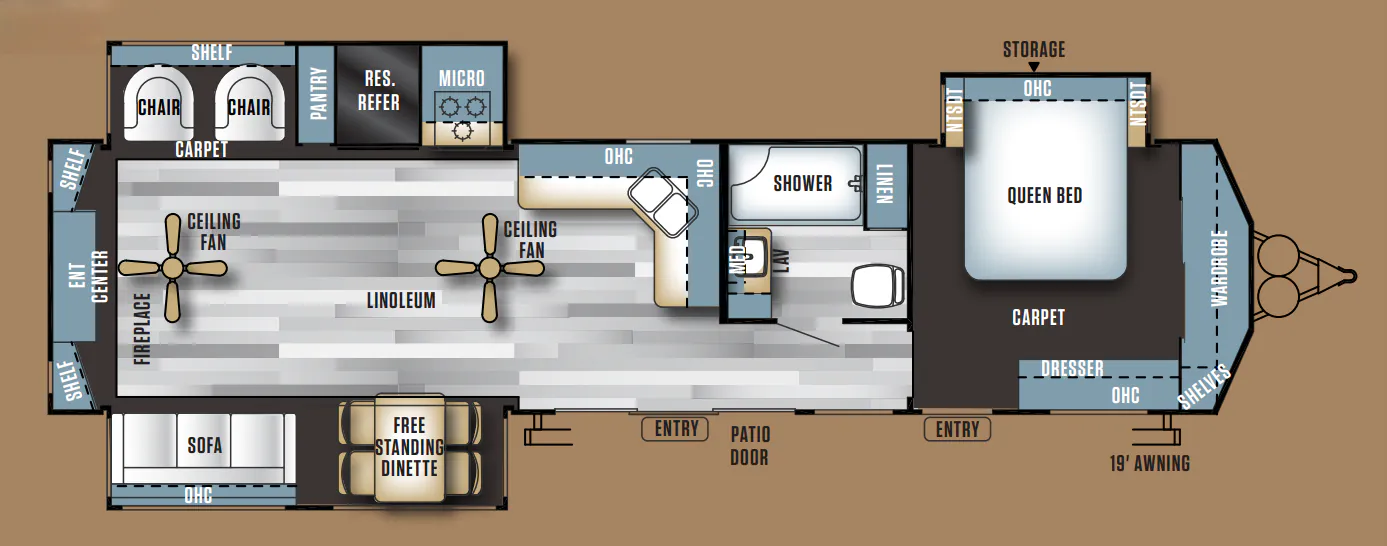
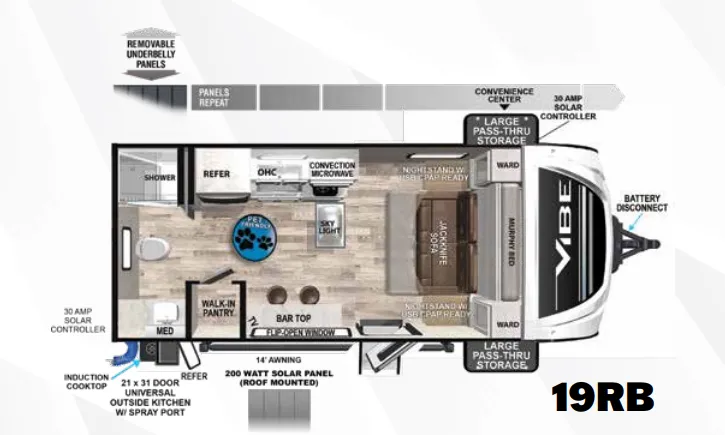
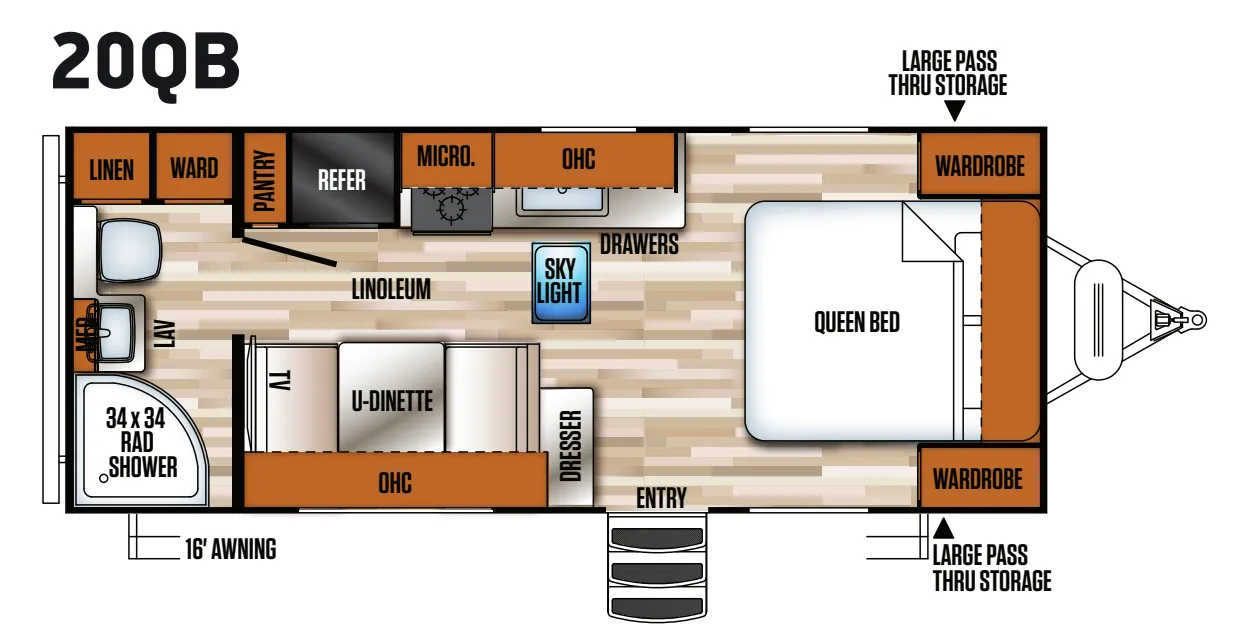
Other floor plans with a similar body style, feature mix, and price range, prioritizing other manufacturers and brands.
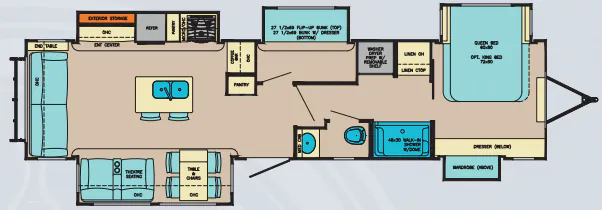
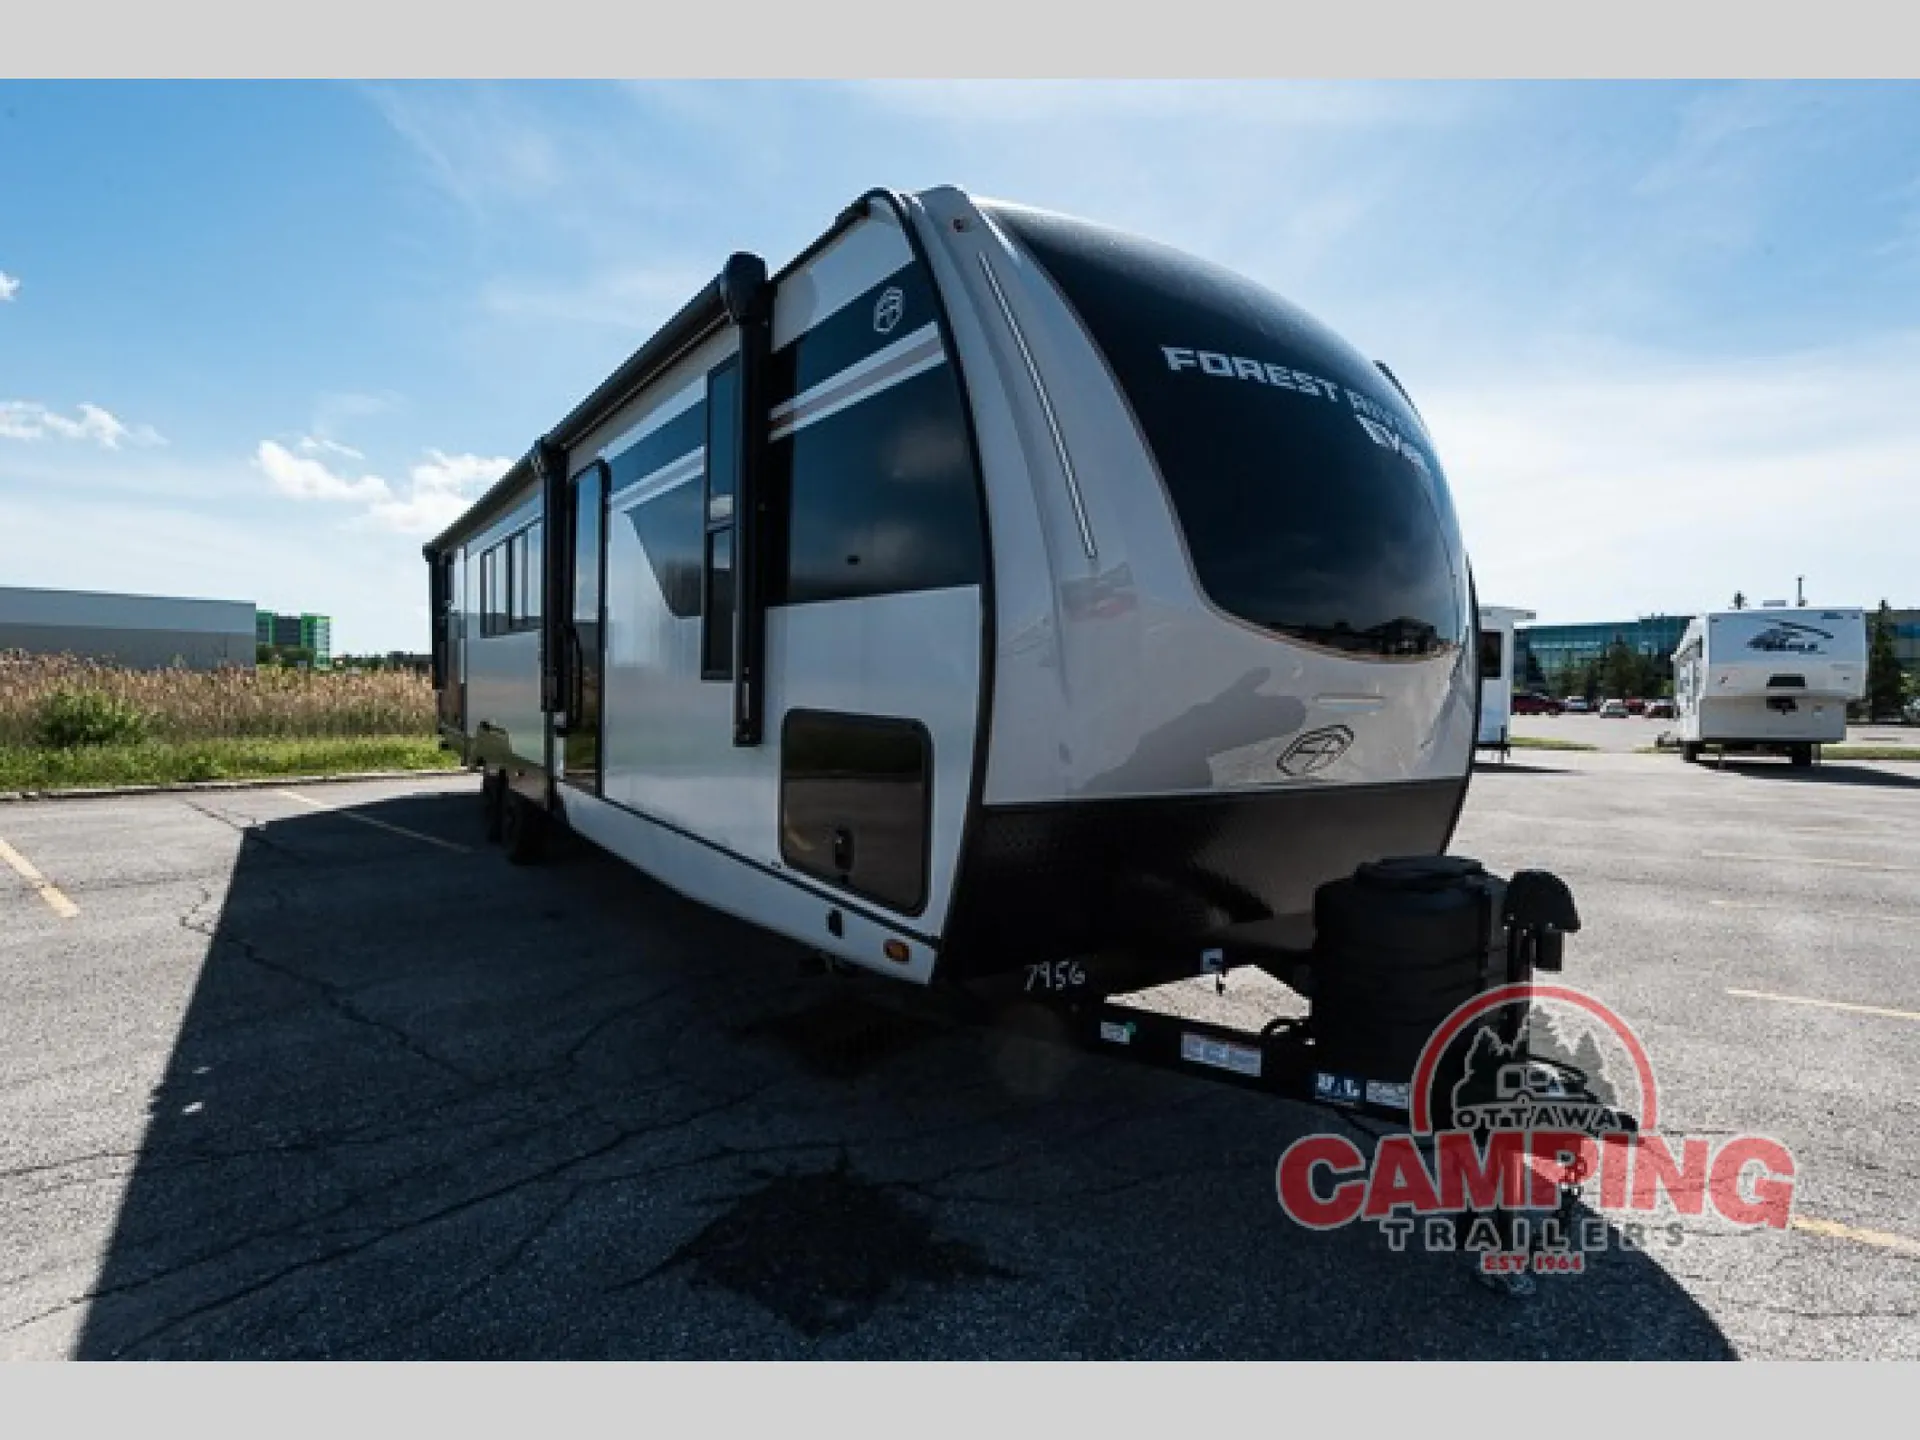
The spacious bunkhouse slide and custom King bed (78x66) make this 40-footer a standout for families, sleeping up to 11 without feeling cramped. The large kitchen features residential-style counters and a 3-in-1 convection oven, while dual A/C units (18K and 13.5K BTU) plus a tankless water heater keep everyone comfortable. Smart touches include no-carpet flooring for easy cleanup and a 65-inch smart TV for entertainment.
Length
39 ft
Dry weight
8,933 lbs
GVWR
11,395 lbs
Sleeps
11
Many factors play into a unit's listing price and what you should pay. This guide provides a ballpark estimate, but it does not factor in your exact scenario or how different listings are equipped.
There may be room for price negotiation.
$44,299 – $56,995
This unit is ranked 8 of 23 by asking price in this group.
The listing price on this unit has changed 2 times.
See the complete price timeline and the rest of this unit's pricing insights.
Kunes RV
Janesville, WI
Sells faster than 85% of Wisconsin RV dealers
Compared with 37 dealers in Wisconsin
VIBE
(2026) These Typical Features Vary by Model
Living Spaces
Patio Awning
MORryde Solid Entry Step
Linoleum Flooring
80-inch High Ceiling
European Style Square Windows
Designer Window Treatments
Entertainment Center
Fireplace Spaceheater (vbm)
Thomas Payne Premium Furniture
Sofa Sleeper (vbm)
Recliner Chairs (vbm)
Dining
Dinette Booth (vbm)
L-Shape Dinette 5-Person (vbm)
Pantry
Residential-Style Sink
High-Rise Sprayer Faucet
12v 10.7cf Refrigerator
Cooktop
Convection Air Fryer Microwave Oven
Outside LP Quick Disconnect
Entertainment & Technology
Systems Center
Backup Camera Prep
50-inch Smart TV (2800RL 3400XL)
65-inch Smart TV (2600RK 3400SB, 3400BH)
Sleeping
Custom King Bed 78x66
Overbed Storage
Reading Lights
Nightstands
Closets
Washer Dryer Prep
Bunk Beds (vbm)
Bathroom
Medicine Cabinet and Mirror
Vanity Sink
Linen Storage
Walk-in Shower
Self-Retracting Silver Ion Shower Door
Toilet
Mechanicals
LP Bottle
Solar Panel Prep
One 18k AC Furrion Chill Cube Unit
One 13.5k AC Furrion Chill HE Unit
Three AC Units (3400BH, 3400SB, 3400XL)
Foot-Friendly Furnace Ducting
Universal Docking Station
12v Tank Heat Pads
55k On Demand Tankless Hot Water
Coach Build
Power Tongue Jack
Power Stabilizer Jacks
Norco Huck-Bolted Frame
Spread Axle Suspension
Access Panel Enclosed Underbelly
Aluminum Framed Structure
Laminated Construction
Block Foam Insulation
Performance Gloss Fiberglass Exterior
Fiberglass Front Cap
Wood Truss Roof
3/8-inch Walk-on Roof Decking
Seamless PVC Roof Membrane
Pass-Through Storage
Slam-Latch Cargo Doors
Other listings for this floor plan, ranked by condition, model year, distance, price, and listing quality.