Skip to main contentSkip to navigation
RV Envy
RV floor plans
Inventory
Sell your RV
Dealers
Dashboard
  • Class A motorhomes
  • Class C motorhomes
  • Class B vans
  • Fifth wheel trailers
  • Travel trailers
  • Pop-up campers
  • Advanced search
  • Floor plan wizard
  • Inventory

Browse popular layouts & features

Class A motorhomes

  • … with bunk beds
  • … with two bedrooms
  • … with bath and a half
  • … with two full bathrooms
  • … with bunk over cab
  • … with rear bathroom
Browse all features →

Class B vans

  • … with King size bed
  • … with rear twin beds
  • … with Murphy bed
  • … with rear bathroom
  • … with dual twin beds
Browse all features →

Class C motorhomes

  • … with bunk over cab
  • … with bunk beds
  • … with rear bathroom
  • … with rear twin beds
  • … with Murphy bed
  • … with outdoor kitchen
  • … with outdoor TV
Browse all features →

Fifth wheel trailers

  • … with bath and a half
  • … with two bathrooms
  • … with bunk beds
  • … with two bedrooms
  • … with side patio
  • … with rear patio
  • … with outdoor kitchen
  • … with washer/dryer
  • … with front living
Browse all features →

Travel trailers

  • … with bunk beds
  • … with two bedrooms
  • … with Murphy bed
  • … with outdoor kitchen
  • … with rear bath
  • … with front bedroom
Browse all features →

Popup campers

  • under $10k
  • under $15k
  • under 2,000 lbs
  • under 3,000 lbs
Browse all features →

RV dealers by metro area

Los AngelesDallas–Fort WorthHoustonAtlantaPhoenixTampa BayOrlandoDenverChicagoSeattleNashvilleTorontoBrowse all metro areas →

Explore

  • RV floor plans
  • Browse inventory
  • Sell your RV
  • Dealers
  • Shopping tips

Company

  • About
  • Our story
  • Contact

Services

  • Dealer leads
  • Dealer websites & CRM
  • OEM advertising
  • Shopper insights

Join our mailing list

We don't send much, but you won't want to miss it!

RV Envy

The RV search engine. Find your dream RV.

We do our best to keep listing details accurate, but pricing, specifications, and availability come from third-party sources and can change without notice. We can't guarantee accuracy, so please confirm the details with the dealer before making any decisions. See something inaccurate? Contact us.

© 2026 RV Envy. All rights reserved.

For AI agentsPrivacyTerms
Dashboard
    1. Home
    2. Inventory
    3. Family Fun RV
    4. 2026 Forest River Wildcat ONE 281QBEDS

    2026 Forest River Wildcat ONE 281QBEDS

    NewTravel trailer|Stock #6361|Located at Family Fun RV in Saint Helens, OR
    $41,887$42,887
    Save $1,000
    RV Envy

    2026 Forest River Wildcat ONE 281QBEDS

    New · Travel trailer

    $41,887$42,887Save $1,000

    Family Fun RV

    58209 Columbia River Highway

    Saint Helens, OR 97051

    (866) 482-4577

    Stock #6361

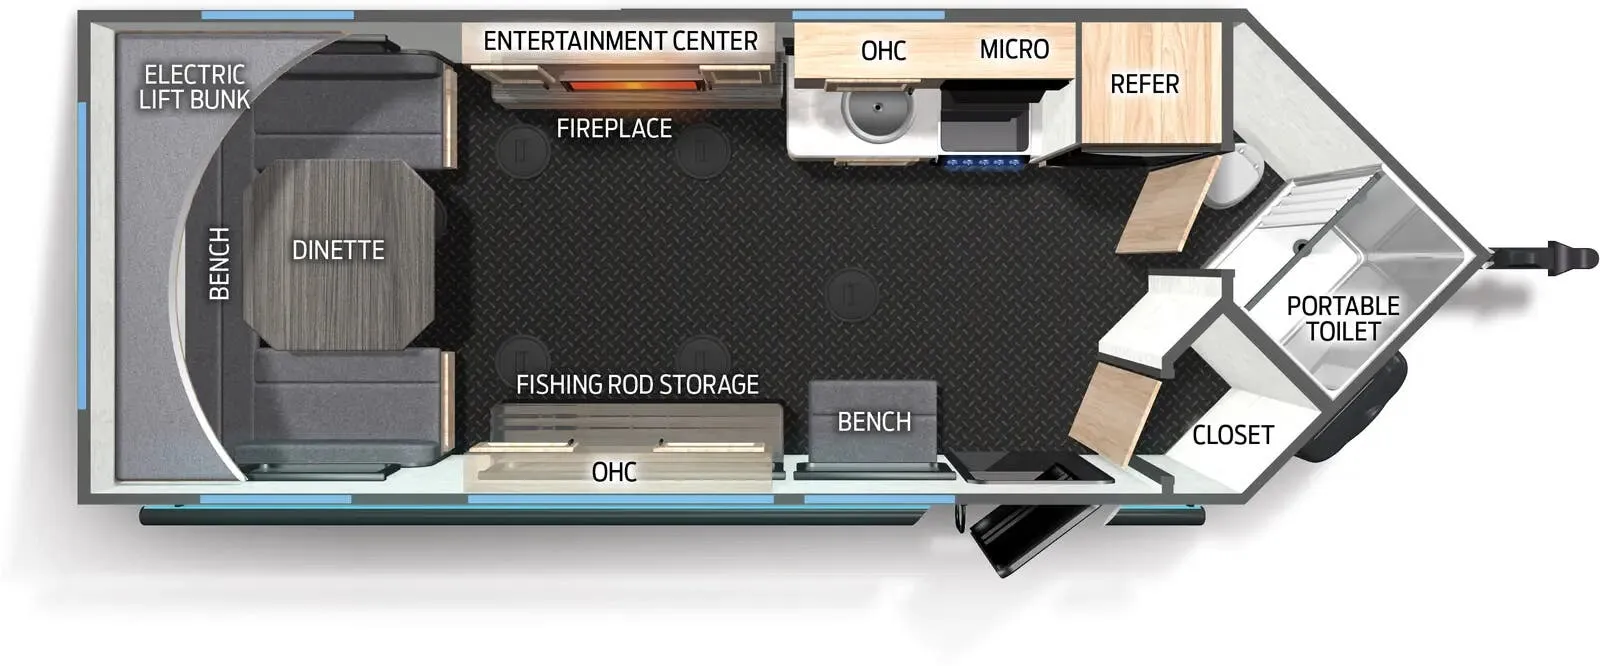
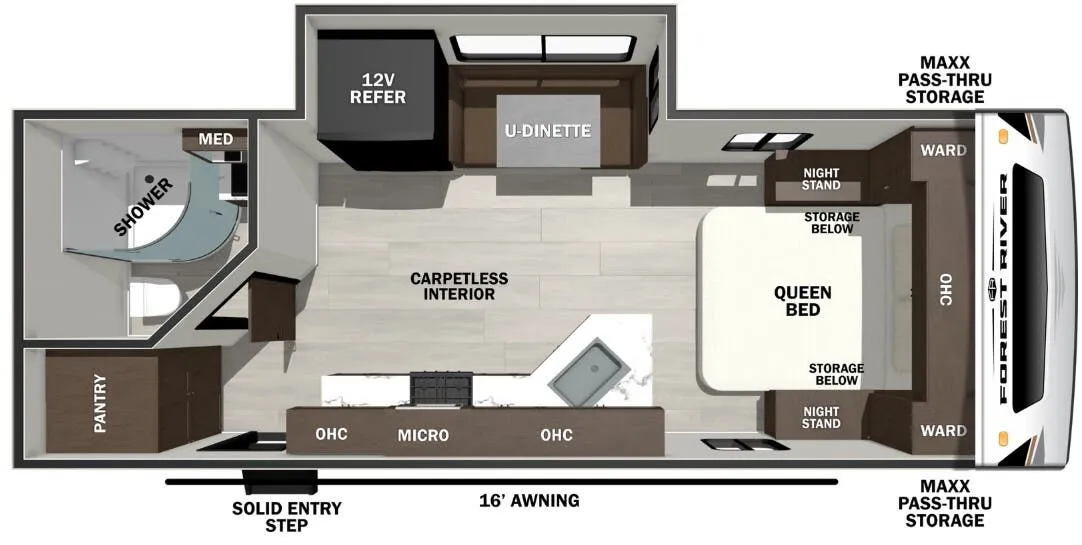
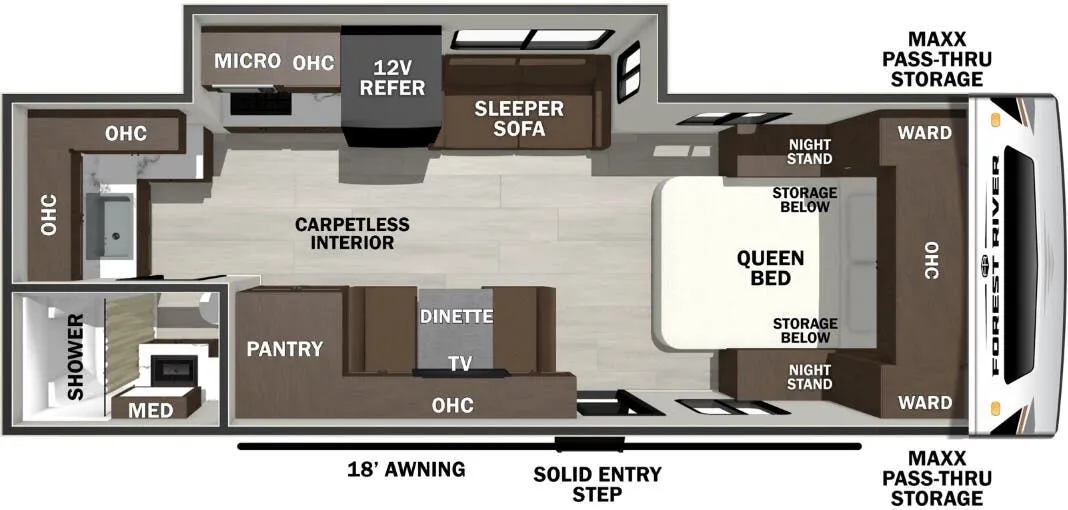
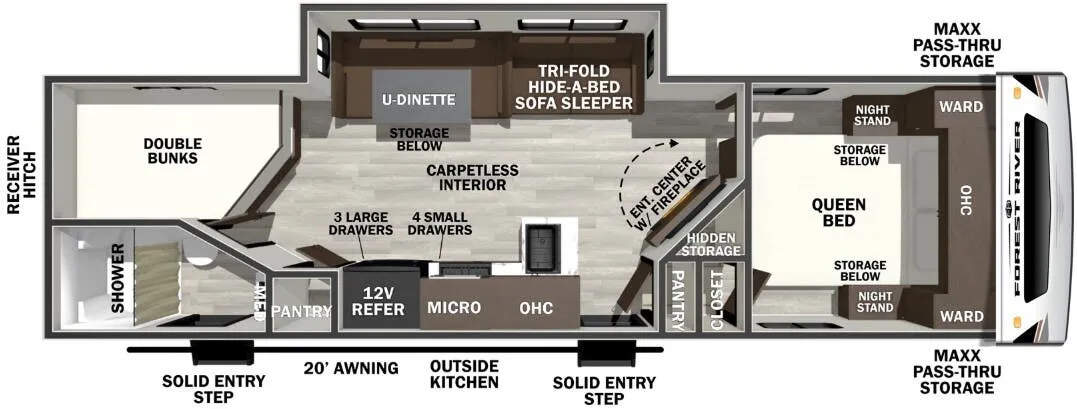
    2026 Forest River Wildcat ONE 281QBEDS floor plan

    Specifications

    Length35 ft
    Dry weight6,581 lbs
    Sleeps9 people
    Slideouts1

    Full specifications

    Additional A/C PrepYes
    Air ConditioningYes
    Awning Length18 ft
    Backup Camera PrepYes
    Black Water Tank Capacity32 gal
    Braking SystemYes
    BunkhouseYes
    Cargo Carrying Capacity (CCC)3,082 lb
    Electrical Service50 amp
    Exterior ColorWHITE
    Exterior Height11 ft 3 in
    Exterior Length35 ft 3 in
    Exterior Width8 ft 3 in
    FireplaceYes
    Fresh Water Tank Capacity39 gal
    Front BedroomYes
    Full BathYes
    Gray Water Tank Capacity64 gal
    Gross Vehicle Weight9,701 lb
    Heated Enclosed UnderbellyYes
    Hitch Weight901 lb
    Interior ColorPORCINI
    LPG Capacity10 gal
    Length35 ft
    LightweightYes
    ManufacturerFOREST RIVER
    Mid KitchenYes
    Mid LivingYes
    Number of A/Cs1
    Number of AxlesTandem
    Number of Slide Outs1
    Number of Solar Panels1
    Outdoor KitchenYes
    Pass Through StorageYes
    Power Tongue JackYes
    Rear BedroomYes
    RoadworthyYes
    Shipping Weight6,581 lb
    Sidewall ConstructionAluminum
    Sleeps9
    Solar ChargingYes
    Solar PrepYes
    Tankless Water HeaterYes
    U-Shaped DinetteYes
    Walkable RoofYes
    Water Heater Heat Output60,000 Btu/hr

    Options and equipment may differ from those listed. We do our best to ensure accuracy, but please confirm all details with the dealer before purchase.

    Get more info

    2026 Wildcat ONE 281QBEDS

    2026 Wildcat ONE 281QBEDS
    I'm interested in
    Preferred contact method
    EmailPhone callText message

    The dealer sees only your first name and general area, not your full name, email, or phone. You'll chat through RV Envy and can share your info anytime.

    We'll add you to our weekly newsletter too, but you can unsubscribe at anytime.

    Dealer information

    Family Fun RV

    58209 Columbia River Highway
    Saint Helens, OR 97051
    (866) 482-4577

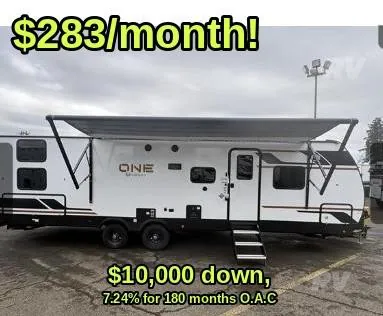
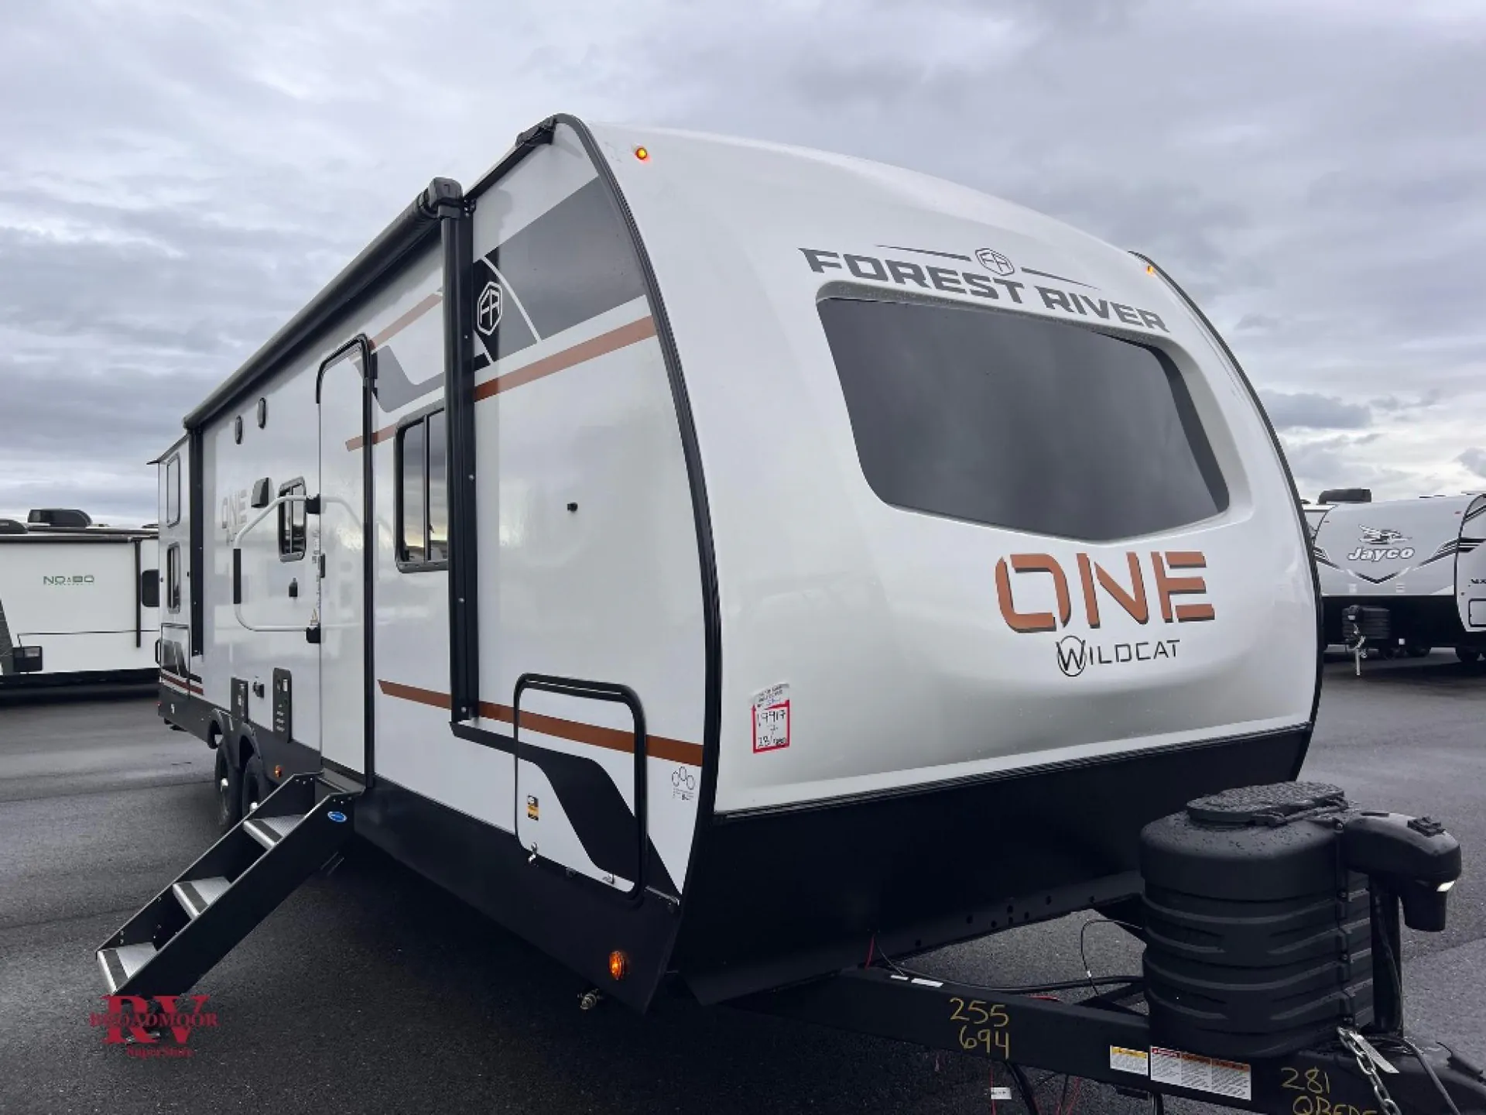
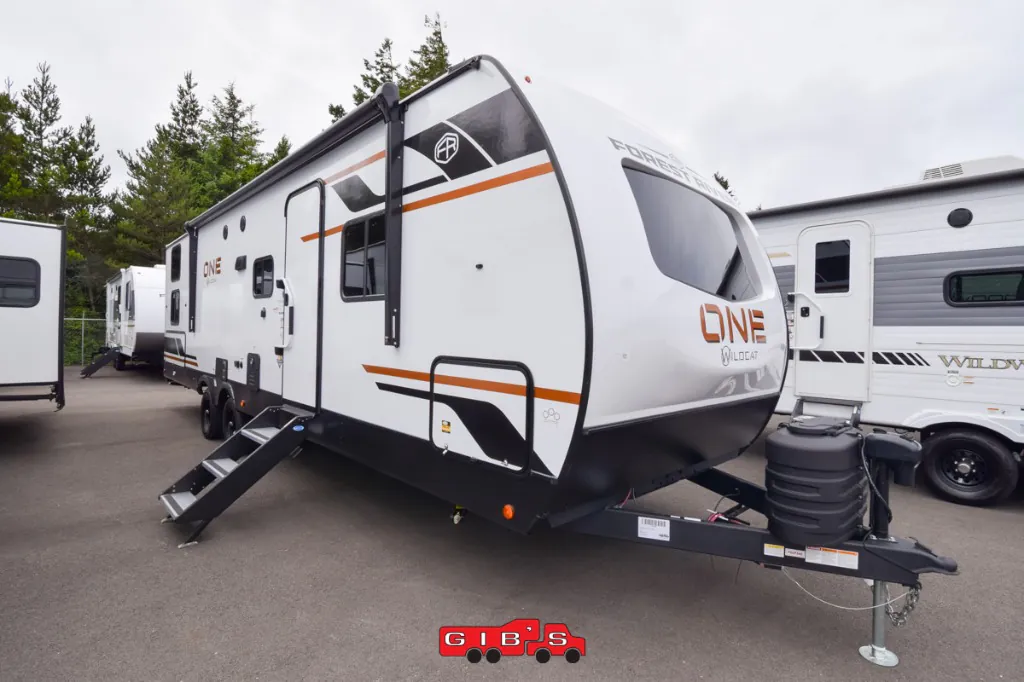
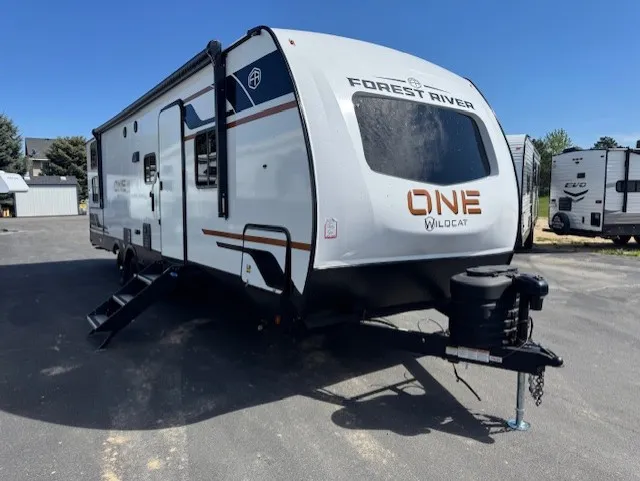
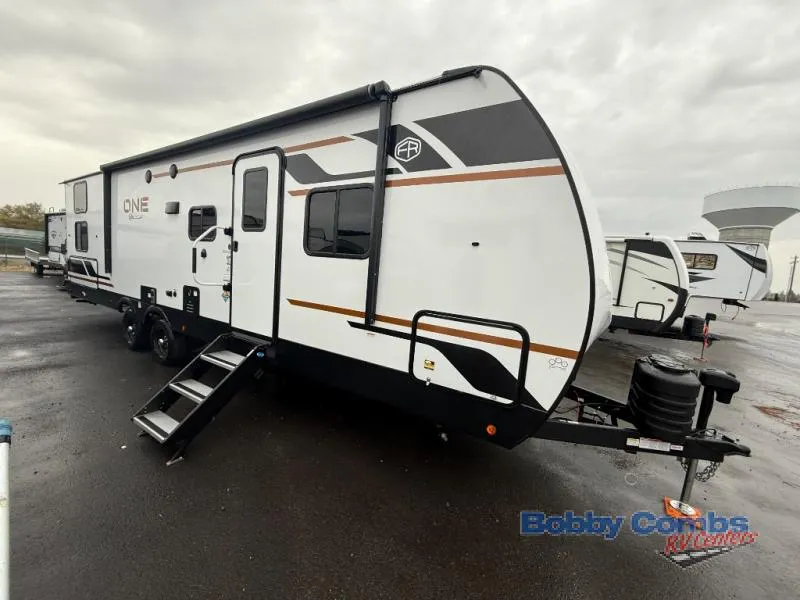
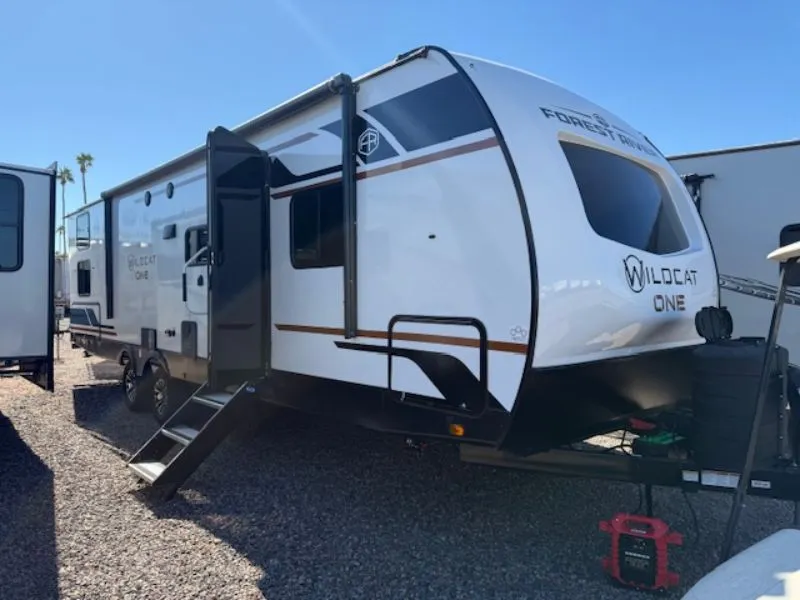
    If you need to sleep nine people without sacrificing comfort, the 2026 Forest River Wildcat ONE 281QBEDS in Porcini interior deserves a long look. This 35'3" bunkhouse travel trailer is built for big families and serious adventurers who want real living space, two dedicated sleeping areas, an outdoor kitchen for campsite entertaining, and the kind of structural upgrades that make this unit a workhorse on any terrain. Priced well below MSRP, it is ready to head home with you today.

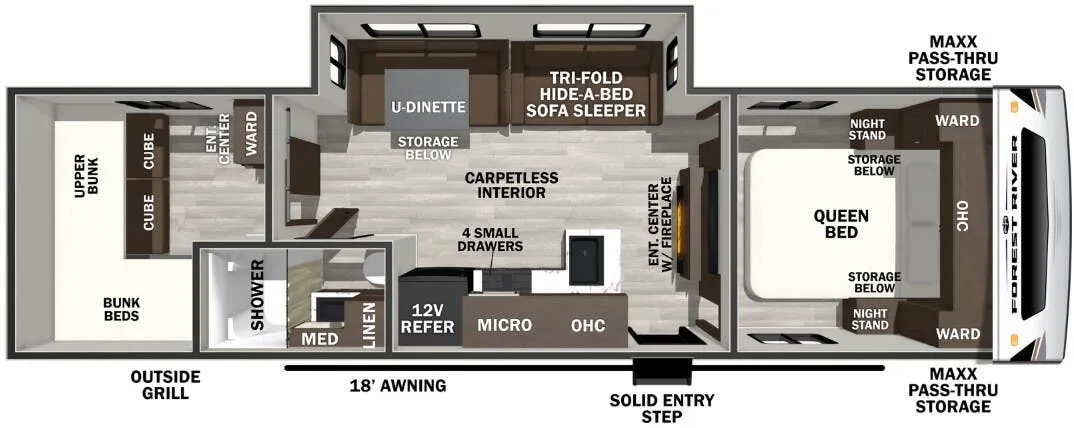
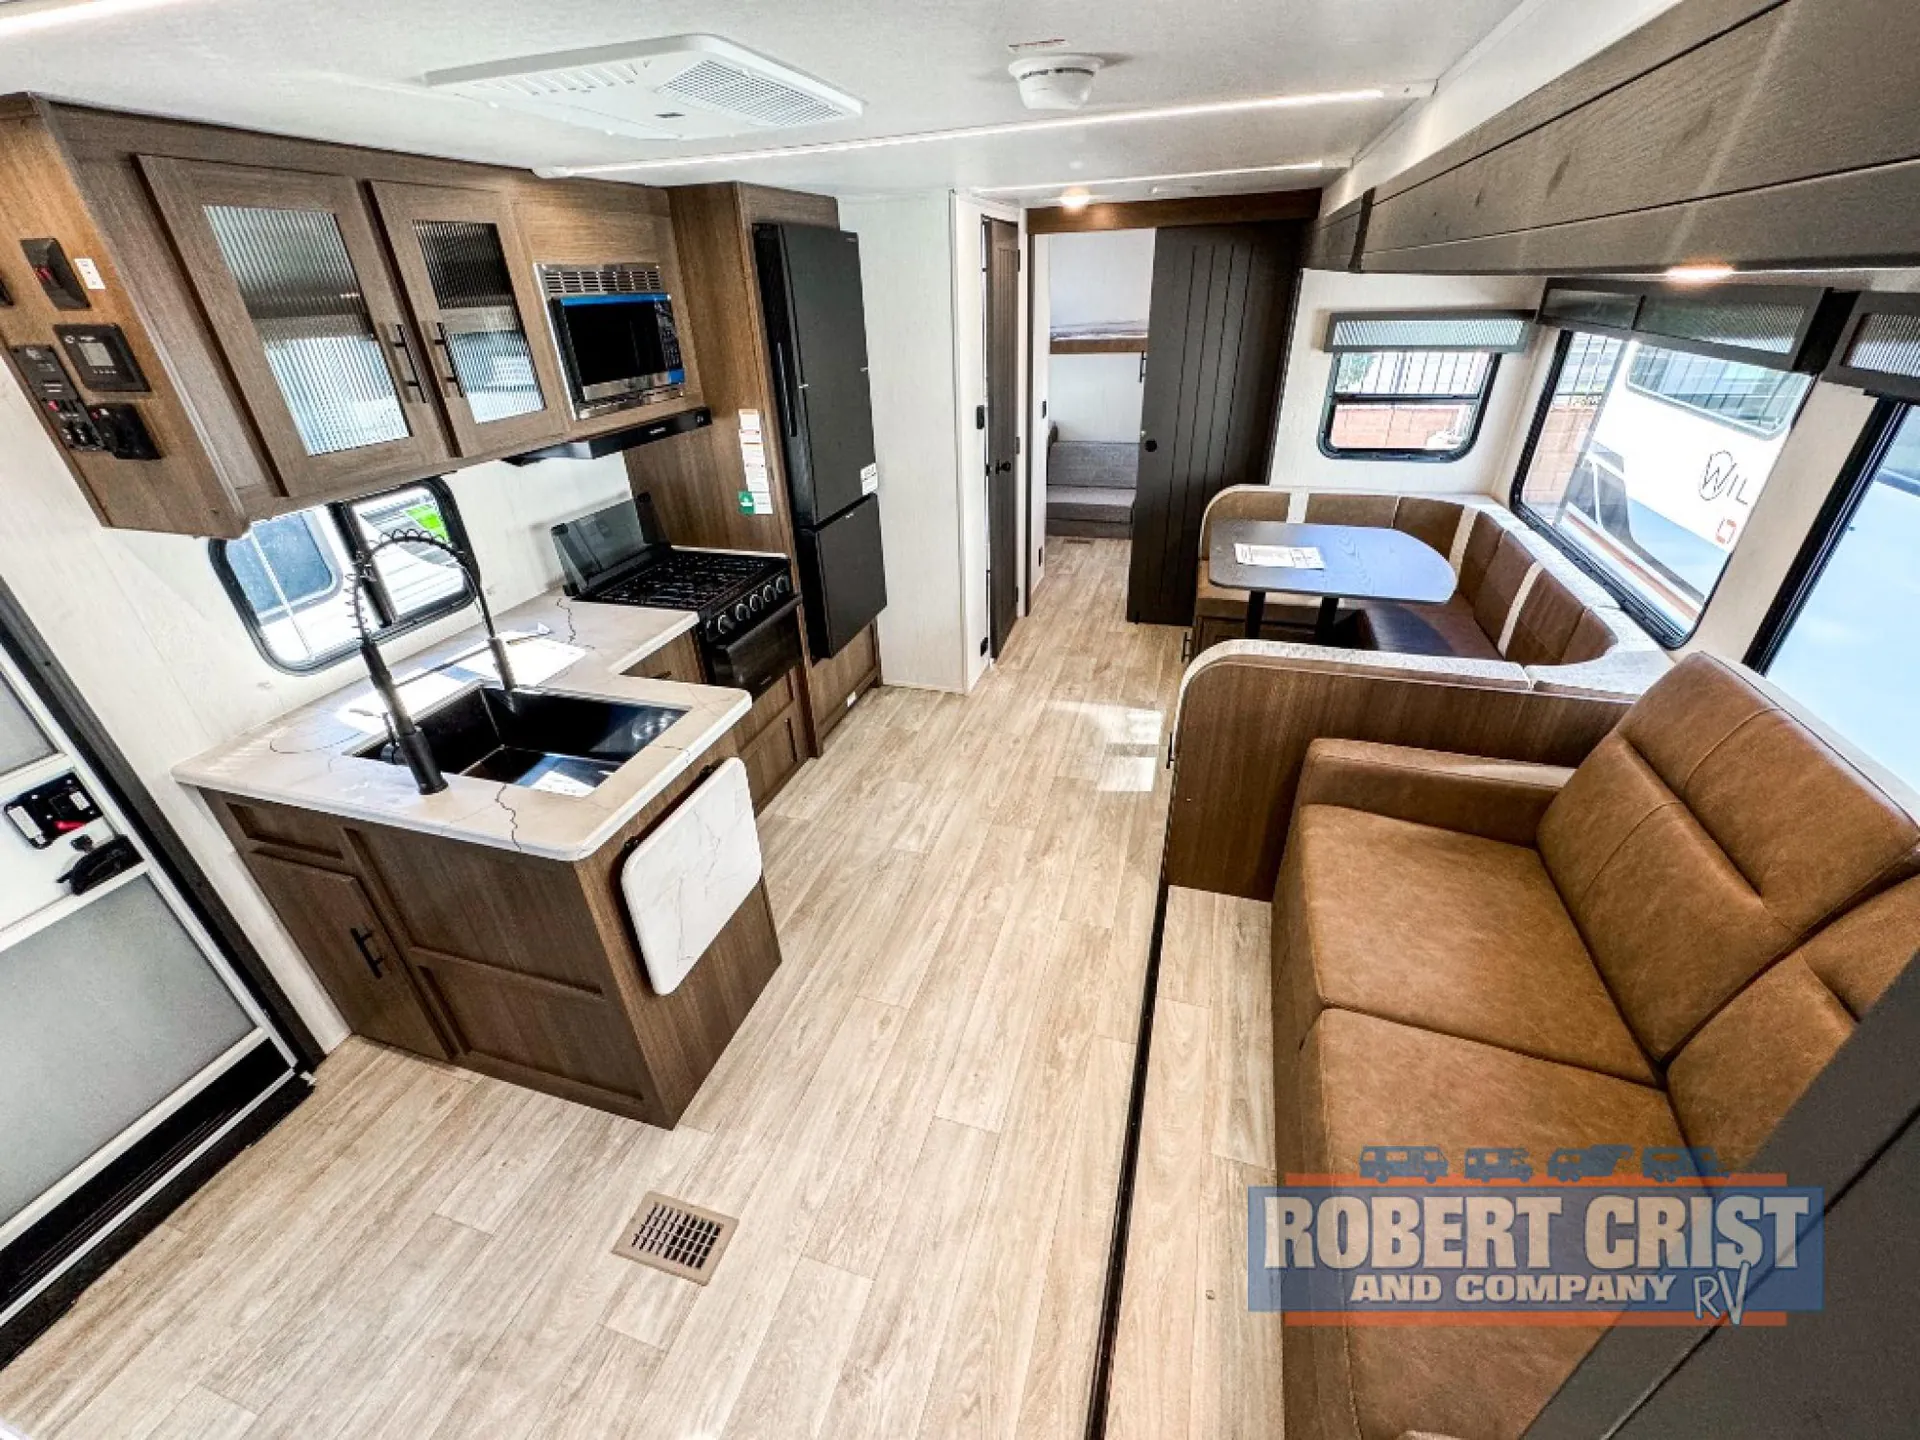
    Starting at the front, you have a front bedroom that gives the trip leaders their own space to settle in at the end of the day. The mid section of the floor plan is where daily life happens. The mid kitchen puts cooking and food prep right at the heart of the trailer, with easy access to everything you need, and the mid living area gives the family room to gather, relax, and unwind after a day outside. The full bath is there to handle the demands of a group this size without the line stretching down the hall.

    Toward the rear, the bunkhouse delivers serious sleeping capacity. With a total sleep count of nine, there is room for the whole crew, from kids to grandparents to weekend guests. The rear bedroom rounds out the sleeping arrangements and keeps the adults out of the bunk traffic. Step outside and the 18' awning and outdoor kitchen set the stage for cooking and hanging out without hauling gear in and out of the trailer all day.

    Additional features and appliances include a single slideout to expand your interior square footage, 50-amp electrical service, a walkable roof, a heated enclosed underbelly to extend your camping season into colder weather, solar prep, solar charging capability, a backup camera, a cozy fireplace for cool nights, and a power tongue jack to take the work out of hookup and disconnect. The unit carries a dry weight of 6,581 lbs, a GVWR of 9,701 lbs, and a cargo carrying capacity of 3,082 lbs, with a hitch weight of 901 lbs. Fresh water capacity is 39 gallons, gray water is 64 gallons, and black water is 32 gallons. And much more!
    Mileage: 0
    Mileage: 0
    Mileage: 0

    If you need to sleep nine people without sacrificing comfort, the 2026 Forest River Wildcat ONE 281QBEDS in Porcini interior deserves a long look. This 35'3" bunkhouse travel trailer is built for big families and serious adventurers who want real living space, two dedicated sleeping areas, an outdoor kitchen for campsite entertaining, and the kind of structural upgrades that make this unit a workhorse on any terrain. Priced well below MSRP, it is ready to head home with you today.

    Starting at the front, you have a front bedroom that gives the trip leaders their own space to settle in at the end of the day. The mid section of the floor plan is where daily life happens. The mid kitchen puts cooking and food prep right at the heart of the trailer, with easy access to everything you need, and the mid living area gives the family room to gather, relax, and unwind after a day outside. The full bath is there to handle the demands of a group this size without the line stretching down the hall.

    Toward the rear, the bunkhouse delivers serious sleeping capacity. With a total sleep count of nine, there is room for the whole crew, from kids to grandparents to weekend guests. The rear bedroom rounds out the sleeping arrangements and keeps the adults out of the bunk traffic. Step outside and the 18' awning and outdoor kitchen set the stage for cooking and hanging out without hauling gear in and out of the trailer all day.

    Additional features and appliances include a single slideout to expand your interior square footage, 50-amp electrical service, a walkable roof, a heated enclosed underbelly to extend your camping season into colder weather, solar prep, solar charging capability, a backup camera, a cozy fireplace for cool nights, and a power tongue jack to take the work out of hookup and disconnect. The unit carries a dry weight of 6,581 lbs, a GVWR of 9,701 lbs, and a cargo carrying capacity of 3,082 lbs, with a hitch weight of 901 lbs. Fresh water capacity is 39 gallons, gray water is 64 gallons, and black water is 32 gallons. And much more!
    Mileage: 0
    Mileage: 0
    Mileage: 0

    Specifications

    Length

    35 ft

    Dry weight

    6,581 lbs

    Sleeps

    9 people

    Slideouts

    1

    Specifications

    Length

    35 ft

    Dry weight

    6,581 lbs

    Sleeps

    9 people

    Slideouts

    1

    Full specifications

    As provided in the original listing

    Additional A/C PrepYes
    Air ConditioningYes
    Awning Length18 ft
    Backup Camera PrepYes
    Black Water Tank Capacity32 gal
    Braking SystemYes
    BunkhouseYes
    Cargo Carrying Capacity (CCC)3,082 lb
    Electrical Service50 amp
    Exterior ColorWHITE
    Exterior Height11 ft 3 in
    Exterior Length35 ft 3 in
    Exterior Width8 ft 3 in
    FireplaceYes
    Fresh Water Tank Capacity39 gal
    Front BedroomYes
    Full BathYes
    Gray Water Tank Capacity64 gal
    Gross Vehicle Weight9,701 lb
    Heated Enclosed UnderbellyYes
    Hitch Weight901 lb
    Interior ColorPORCINI
    LPG Capacity10 gal
    Length35 ft
    LightweightYes
    ManufacturerFOREST RIVER
    Mid KitchenYes
    Mid LivingYes
    Number of A/Cs1
    Number of AxlesTandem
    Number of Slide Outs1
    Number of Solar Panels1
    Outdoor KitchenYes
    Pass Through StorageYes
    Power Tongue JackYes
    Rear BedroomYes
    RoadworthyYes
    Shipping Weight6,581 lb
    Sidewall ConstructionAluminum
    Sleeps9
    Solar ChargingYes
    Solar PrepYes
    Tankless Water HeaterYes
    U-Shaped DinetteYes
    Walkable RoofYes
    Water Heater Heat Output60,000 Btu/hr

    Full specifications

    As provided in the original listing

    Additional A/C PrepYes
    Air ConditioningYes
    Awning Length18 ft
    Backup Camera PrepYes
    Black Water Tank Capacity32 gal
    Braking SystemYes
    BunkhouseYes
    Cargo Carrying Capacity (CCC)3,082 lb
    Electrical Service50 amp
    Exterior ColorWHITE
    Exterior Height11 ft 3 in
    Exterior Length35 ft 3 in
    Exterior Width8 ft 3 in
    FireplaceYes
    Fresh Water Tank Capacity39 gal
    Front BedroomYes
    Full BathYes
    Gray Water Tank Capacity64 gal
    Gross Vehicle Weight9,701 lb
    Heated Enclosed UnderbellyYes
    Hitch Weight901 lb
    Interior ColorPORCINI
    LPG Capacity10 gal
    Length35 ft
    LightweightYes
    ManufacturerFOREST RIVER
    Mid KitchenYes
    Mid LivingYes
    Number of A/Cs1
    Number of AxlesTandem
    Number of Slide Outs1
    Number of Solar Panels1
    Outdoor KitchenYes
    Pass Through StorageYes
    Power Tongue JackYes
    Rear BedroomYes
    RoadworthyYes
    Shipping Weight6,581 lb
    Sidewall ConstructionAluminum
    Sleeps9
    Solar ChargingYes
    Solar PrepYes
    Tankless Water HeaterYes
    U-Shaped DinetteYes
    Walkable RoofYes
    Water Heater Heat Output60,000 Btu/hr

    Price history

    Days listed

    44

    Price drops

    1

    Total price reduction

    -$1,000

    Sign in to see 1 price change

    Price history

    Days listed

    44

    Price drops

    1

    Total price reduction

    -$1,000

    Sign in to see 1 price change