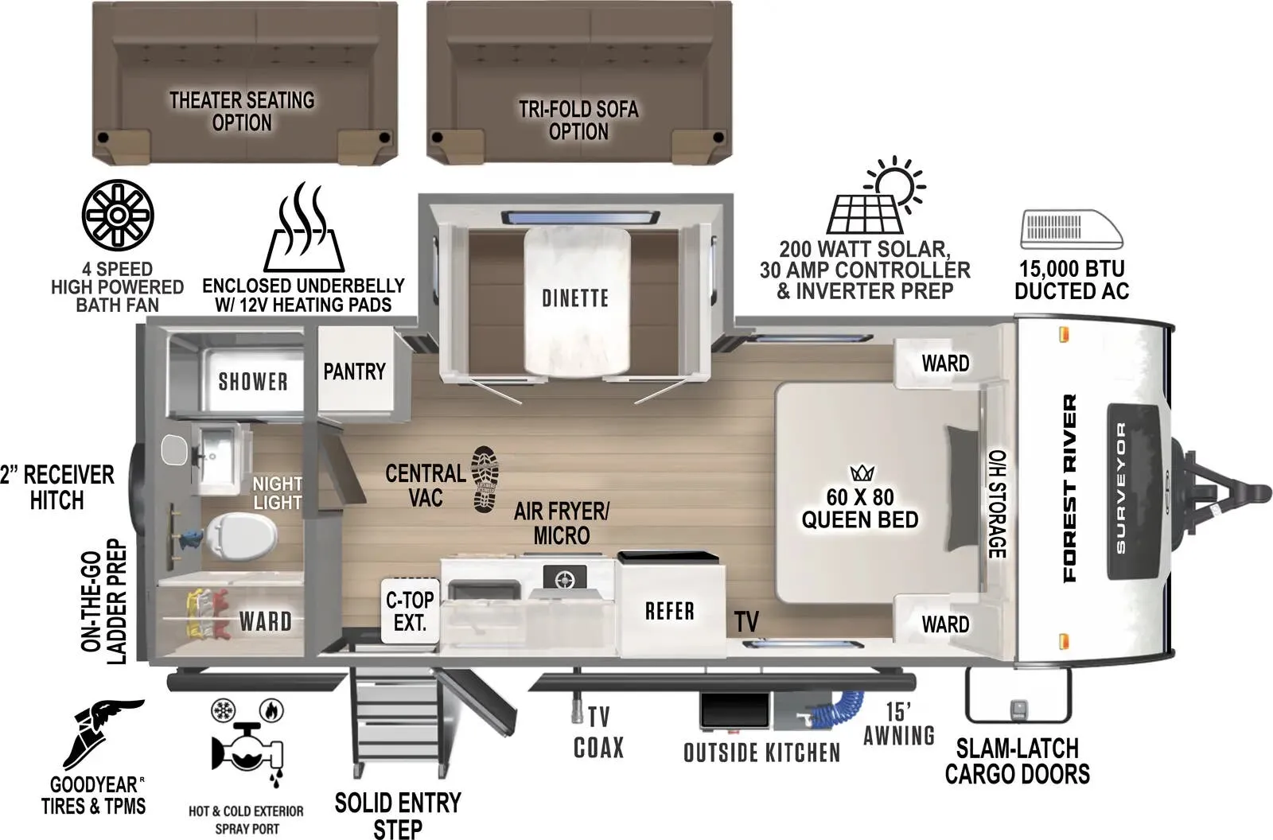
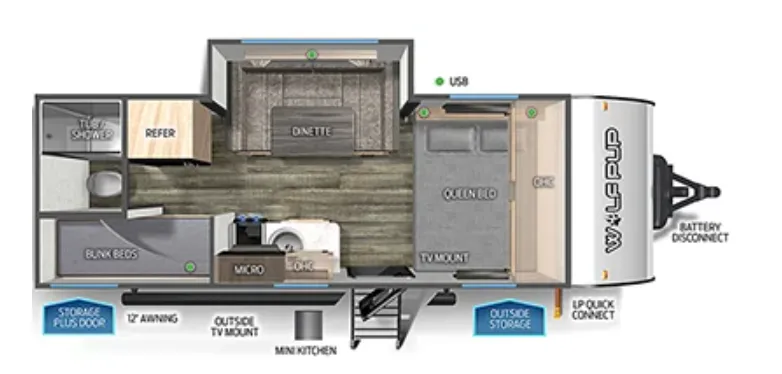
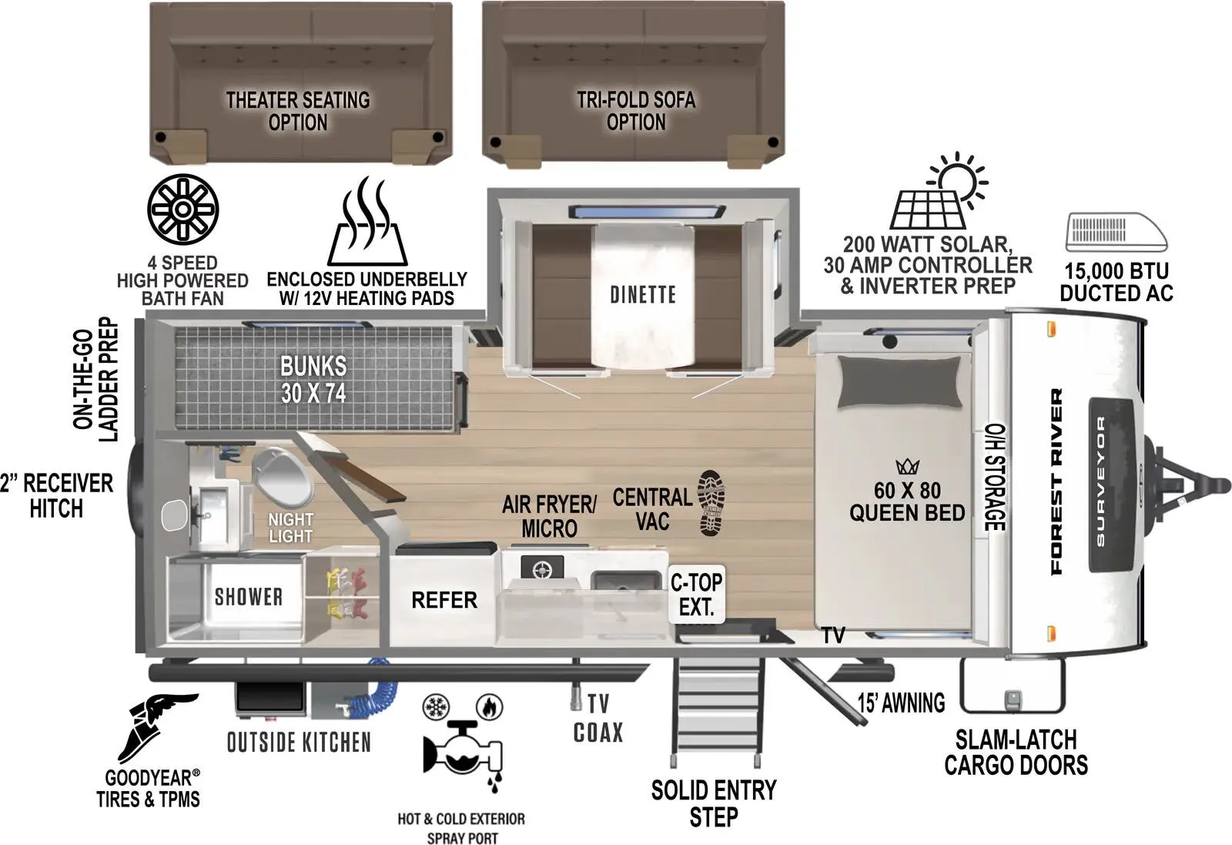
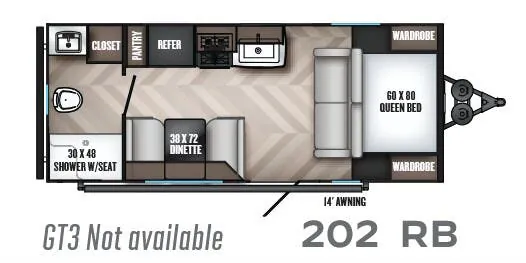
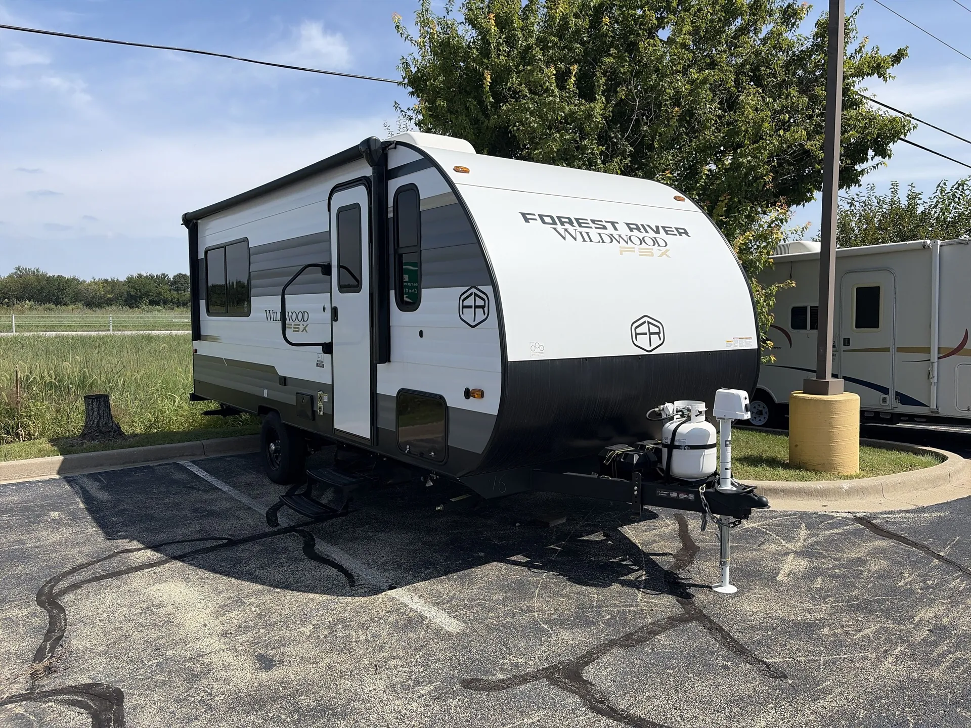
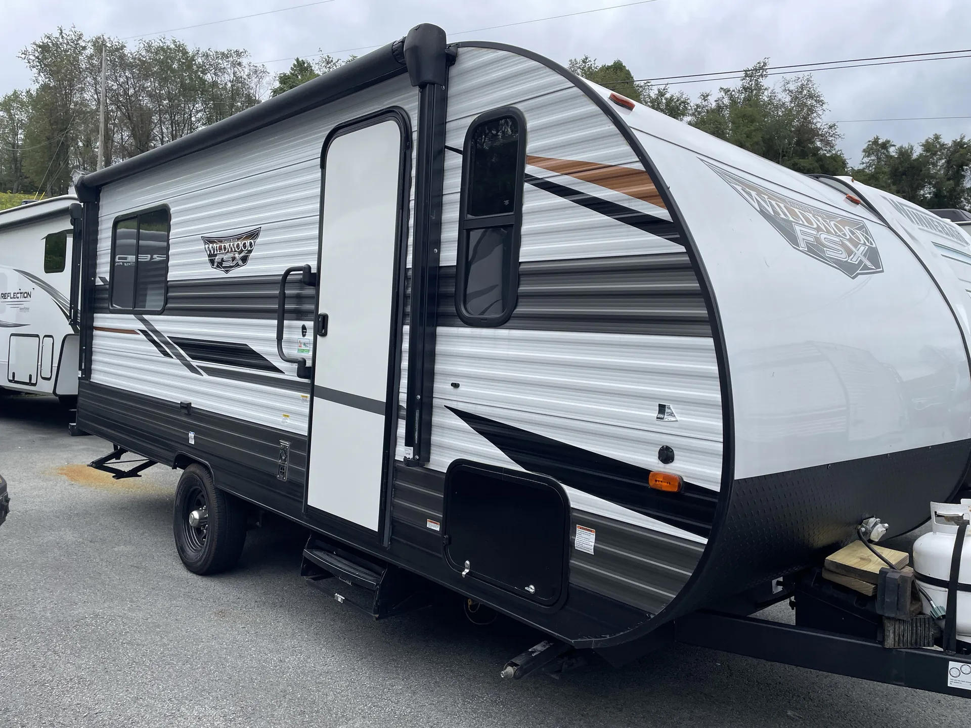
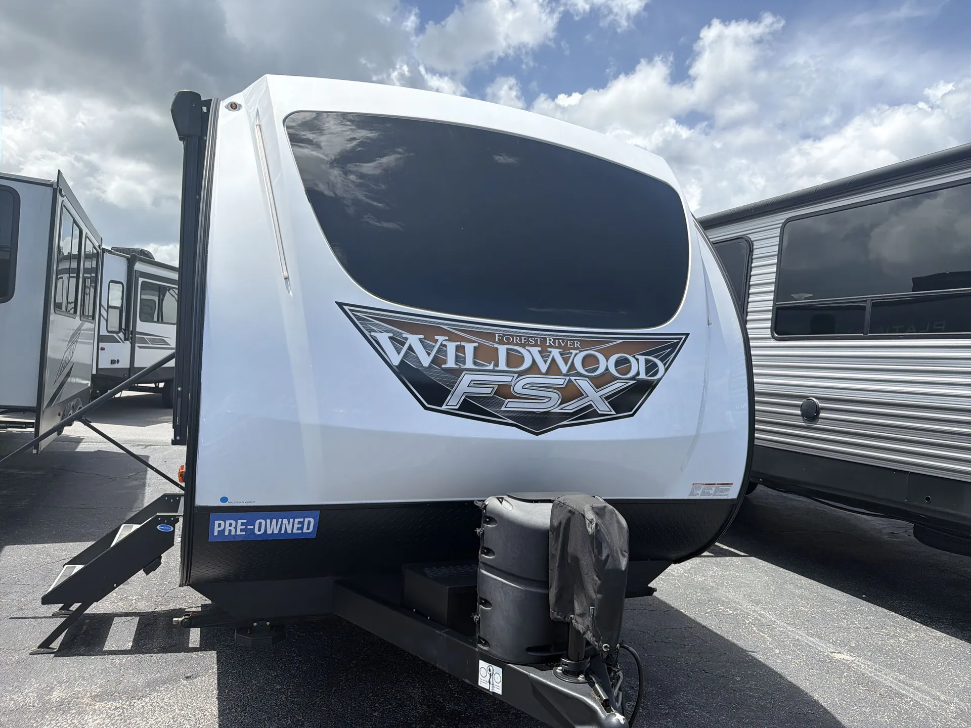
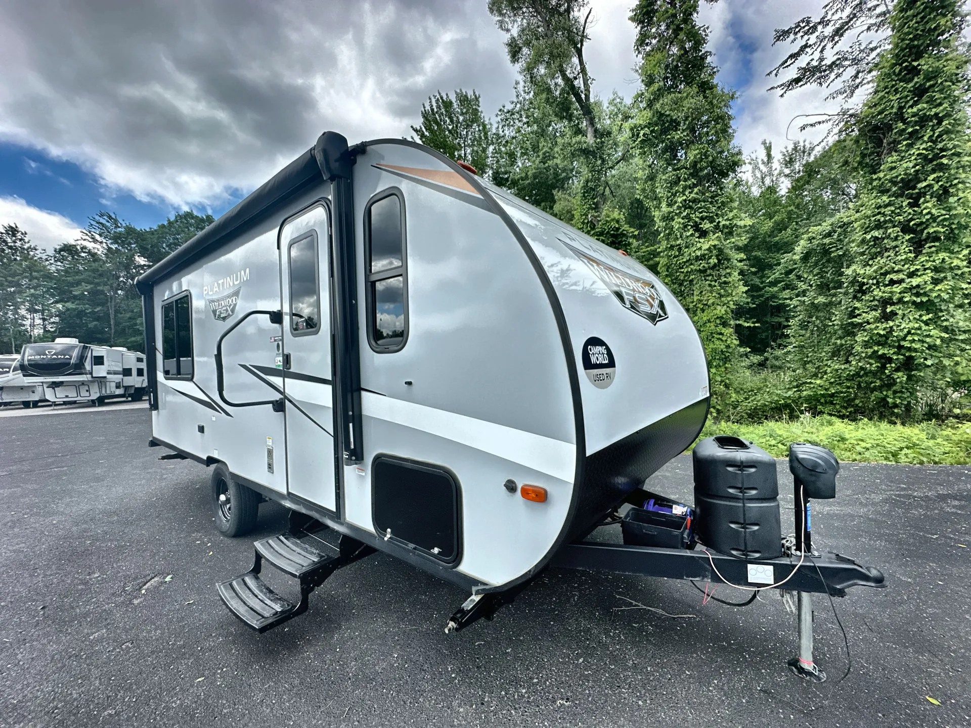
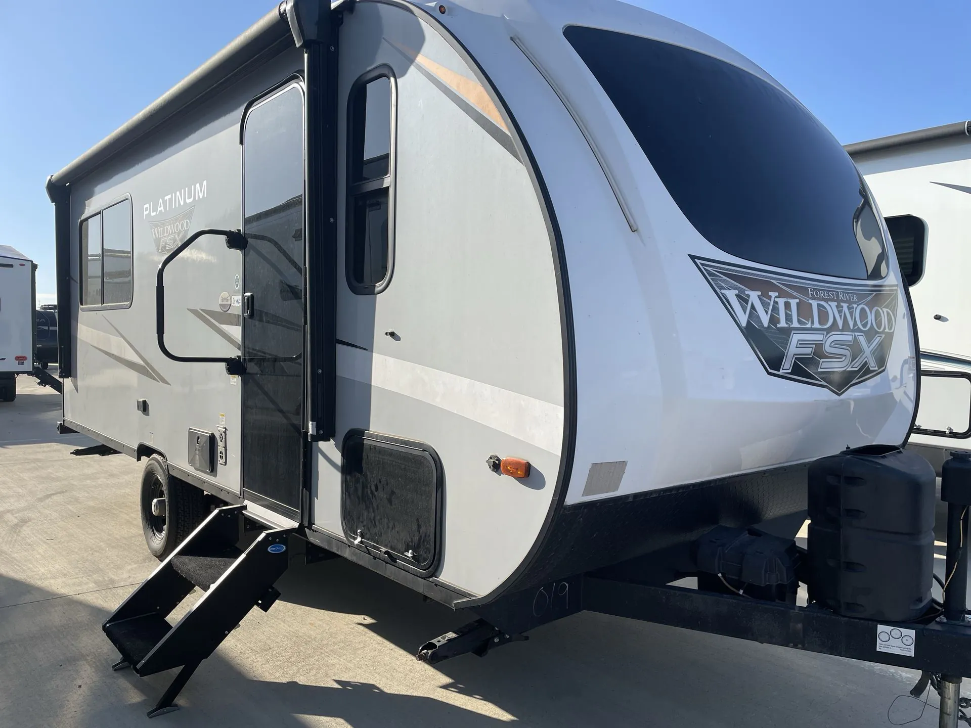
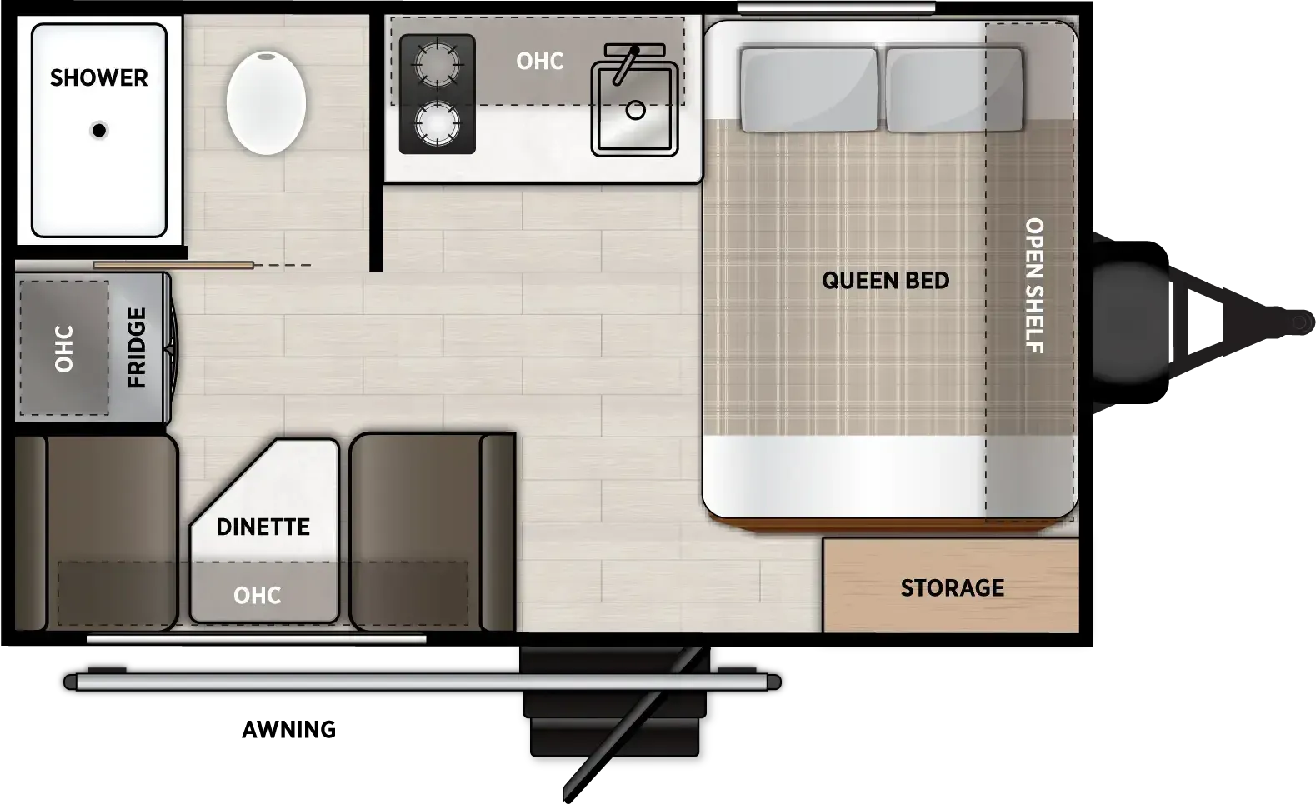
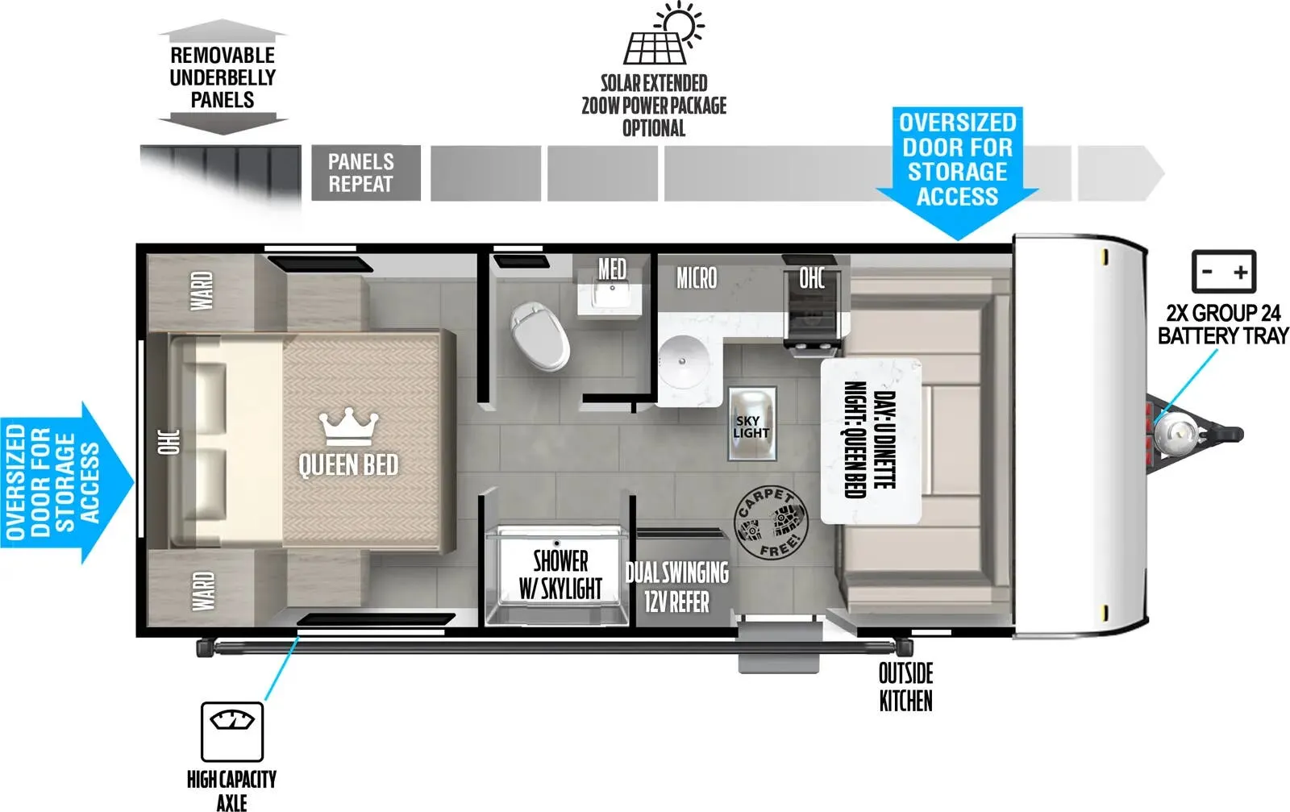
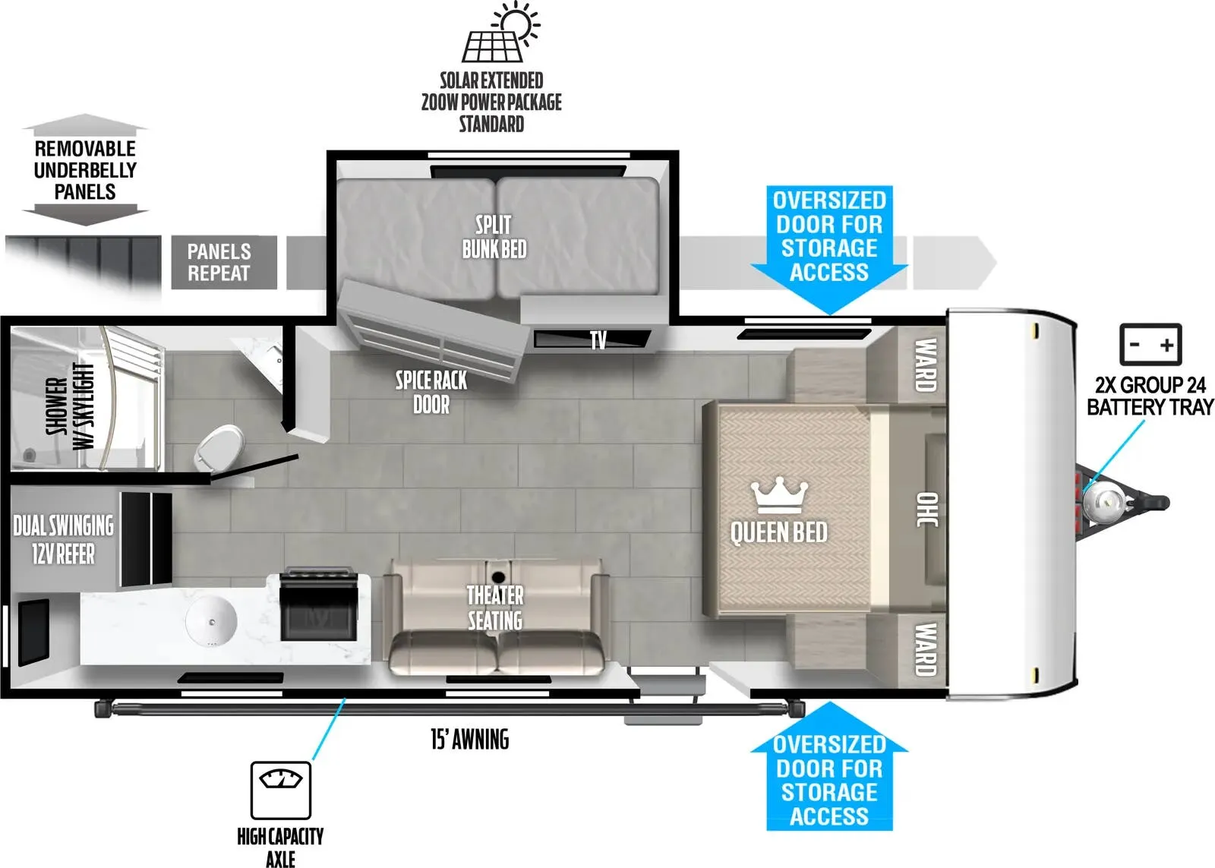
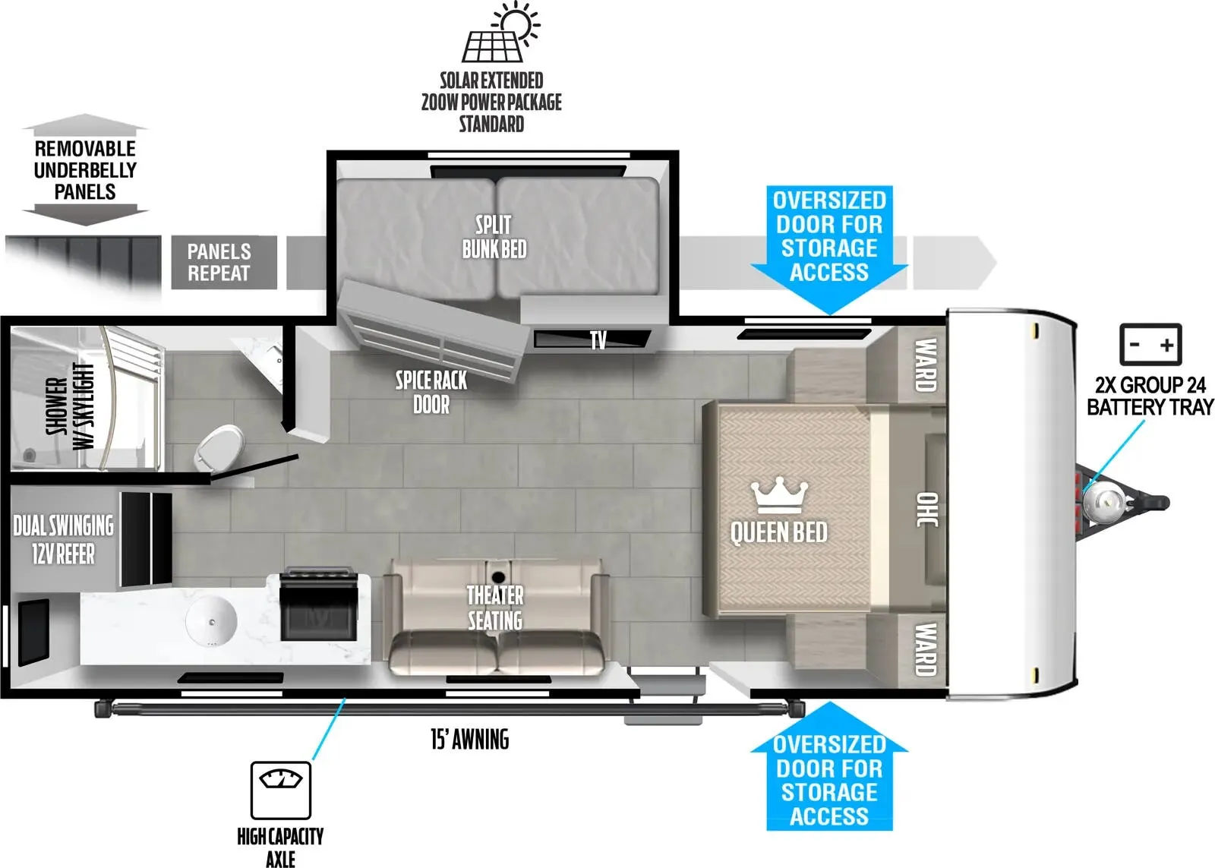
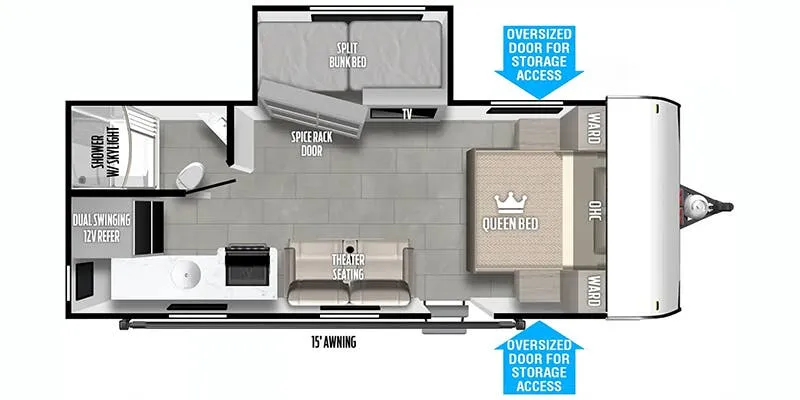
Rear bedroom, u shaped dinette
Get in touch and we'll be happy to answer any questions or set up an appointment to see it in person.
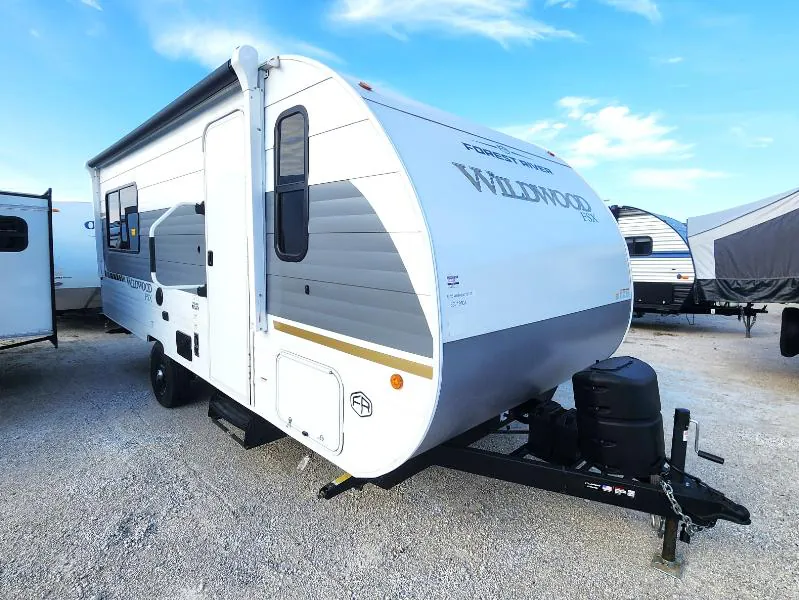
2026 Forest River Wildwood FSX 161QK
UsedStock #33V1980A
Listing price
2026 Wildwood FSX 161QK
Other floor plans with a similar body style, feature mix, and price range, prioritizing other manufacturers and brands.
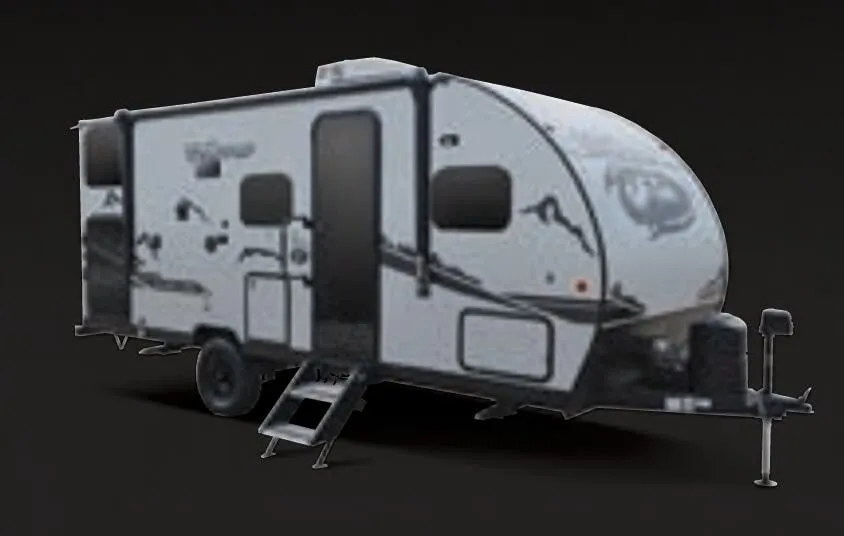
Finding a true private rear bedroom with a walk-around Queen bed in a trailer this compact is genuinely unusual. The 161QK pulls it off without feeling cramped, which is why owners call it a "unicorn" floor plan. Up front, the U-shaped dinette gives you serious table space for a unit this size, and the outdoor kitchen means you're not stuck cooking inside on nice days. The 12V refrigerator opens from either side depending on how you're parked, a small detail that makes a real difference in a tight layout. Forest River also packs in a 60,000 BTU tankless on-demand water heater, extra-large holding tanks running 75% bigger than average, and solar inlet options on both the roof and camp side. Solid bones for weekend trips or longer stretches off-grid.
Length
23 ft
Dry weight
3,691 lbs
GVWR
4,908 lbs
Sleeps
4
Many factors play into a unit's listing price and what you should pay. This guide provides a ballpark estimate, but it does not factor in your exact scenario or how different listings are equipped.
$13,900 – $26,923
This unit has been on the lot for 31 to 60 days.
This unit is ranked 2 of 8 by asking price in this group.
The listing price on this unit has changed 1 time.
See the complete price timeline and the rest of this unit's pricing insights.
Kunes RV
Sheboygan, WI
Sells faster than 85% of Wisconsin RV dealers
Compared with 37 dealers in Wisconsin
WILDWOOD FSX
(2026) These Typical Features Vary by Model
Best-in-Class and Premier Partner Packages
Living Spaces
Adjustable Power Awning with LED Strip
EZ Entrance Steps
Folding Entry Assist Handle
26-inch Friction Hinge Entry Door
Thick Luxury Vinyl Flooring
Operating Panoramic Windows
Window Shades
Dining
Dinette Booth
Seamless Countertops
Deep Single-Basin Sink
Residential High Rise Faucet
Upgraded Appliance Package
12v 11cf Refrigerator
2-Burner Cooktop with Glass Cover
Microwave Oven
Entertainment & Technology
Systems Center
USB A and USB C Charging Ports
Phone and Tablet Charging Compatible
Backup Camera Ready
Omni Directional Digital TV Antenna
Bluetooth Stereo
Waterproof Portable Bluetooth Speaker
Sleeping
Overbed Storage
Nightstands and Wardrobes
Queen Bed
Upgrade Hypoallergenic Mattress
Bathroom
Medicine Cabinet and Mirror
Vanity Sink
Linen Storage
Shower Surround 36x24
Retractable Shower Door
Foot Flush Toilet
Power Vent
Mechanicals
Roof and Side Mount Solar Ports
30-Amp Service Cord
Auto Battery Type Detect Converter
13.5k Roof Mounted AC Unit
20k Furnace
Seamless Holding Tanks
Color Coded Water Lines
60k BTU On Demand Hot Water
Water Heater By-Pass
Black Tank Flush
Outside Hot and Cold Water Shower
Coach Build
Powder Coated I-Beam Frame
Cambered Chassis
Nitrogen Filled Tires
7-Way Plug and Chain Holder
5/8-inch T&G Plywood Decking
Enclosed AccessiBelly System
2-inch Wall Construction
Fiberglass Insulation
.040 Smooth Aluminum Front
Diamond Plate Rock Guard
Bowed Truss Roof Rafters
SuperFlex Roof Membrane
Walk-on Roof Deck
Large Cargo Doors
Other listings for this floor plan, ranked by condition, model year, distance, price, and listing quality.
Platinum Package Option
Power Tongue Jack
Smooth Fiberglass Sidewalls
Large Front Windshield
Extended Power Package
200w Roof Mounted Solar Panel
30-Amp Solar Controller
Solid Entry Step Ground Support