Get in touch and we'll be happy to answer any questions or set up an appointment to see it in person.
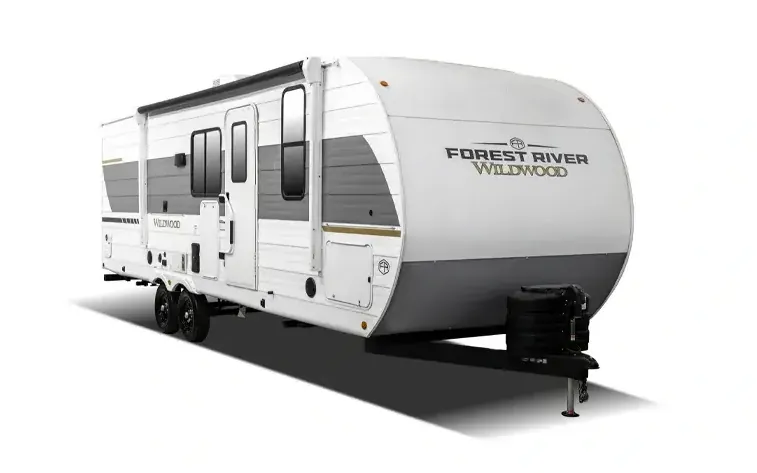
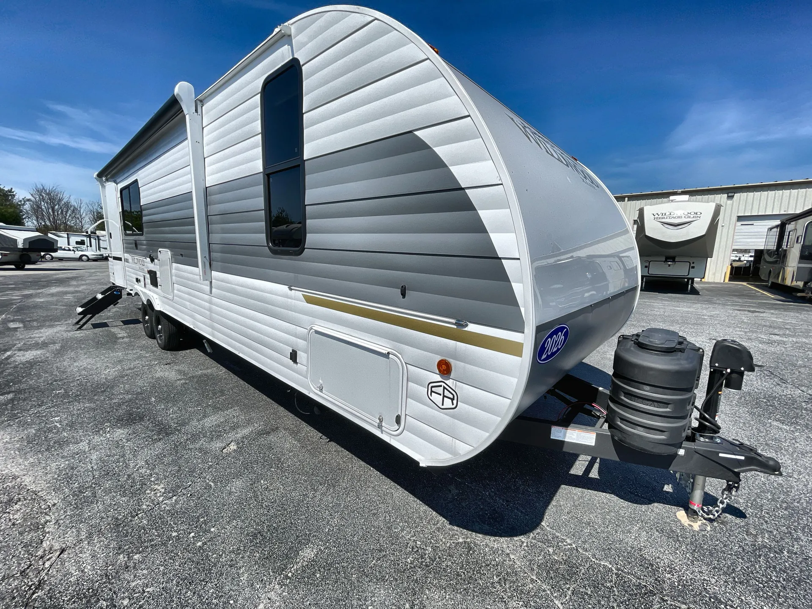
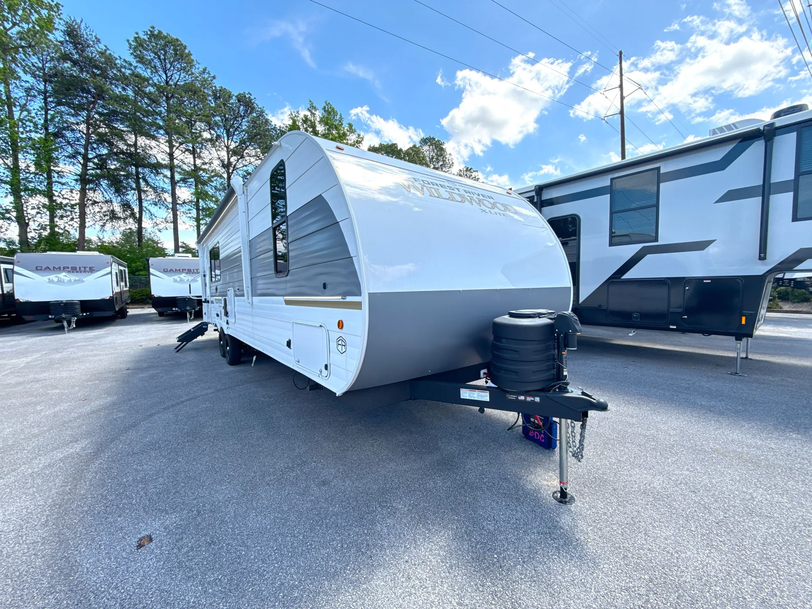
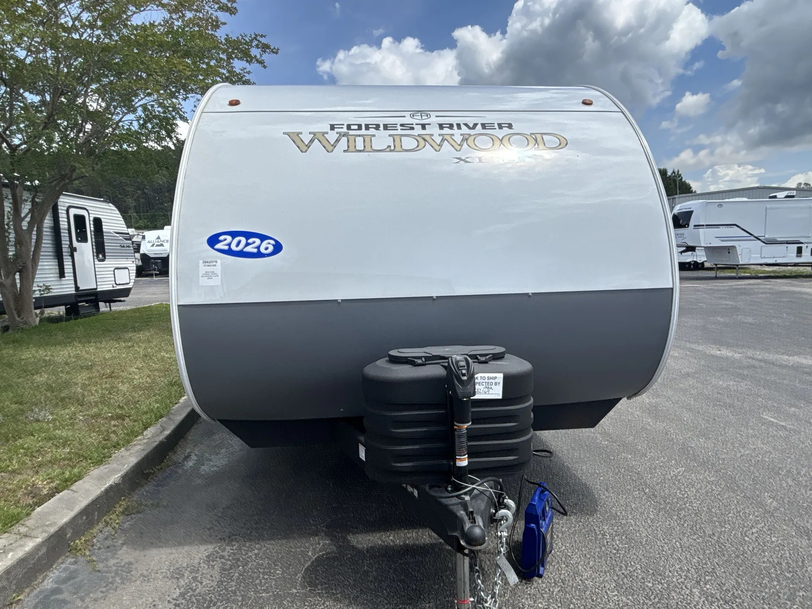
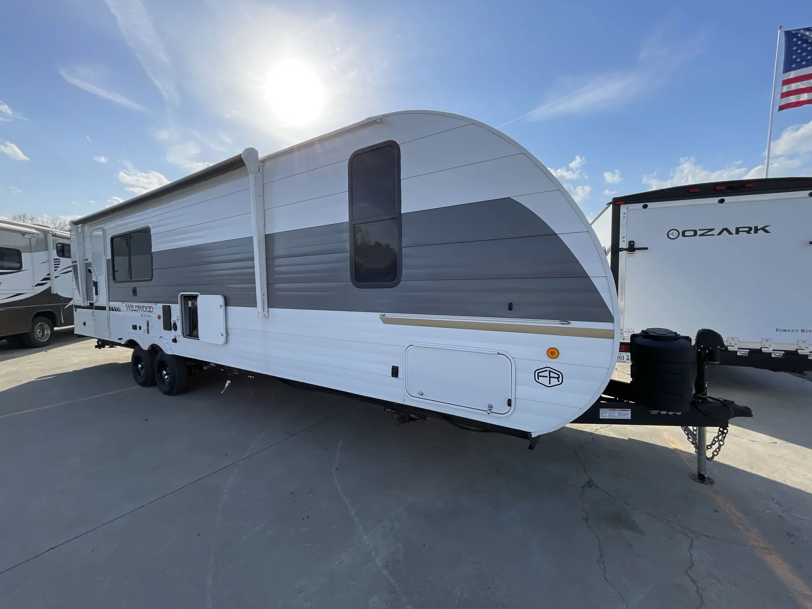
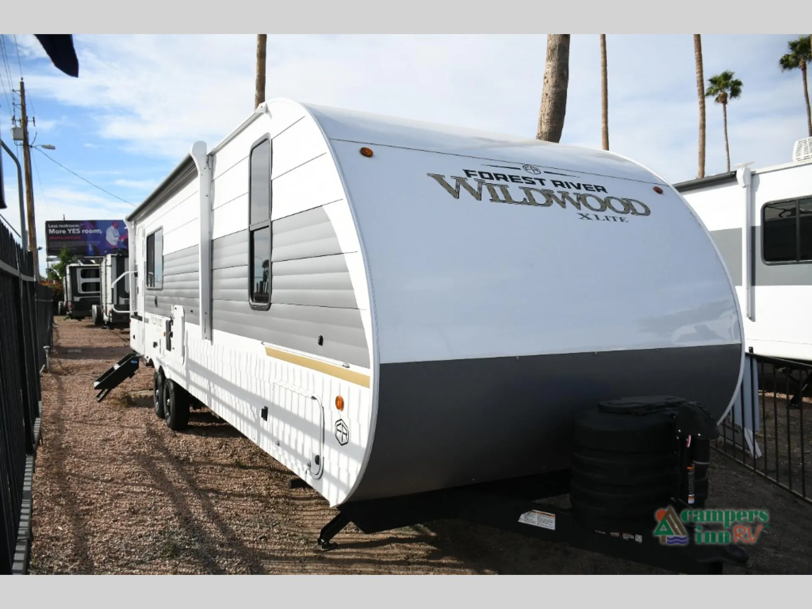
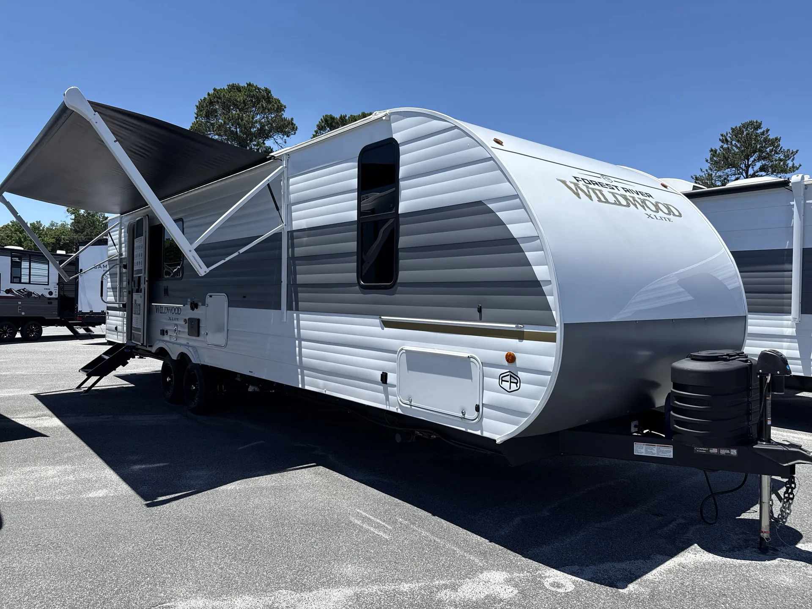
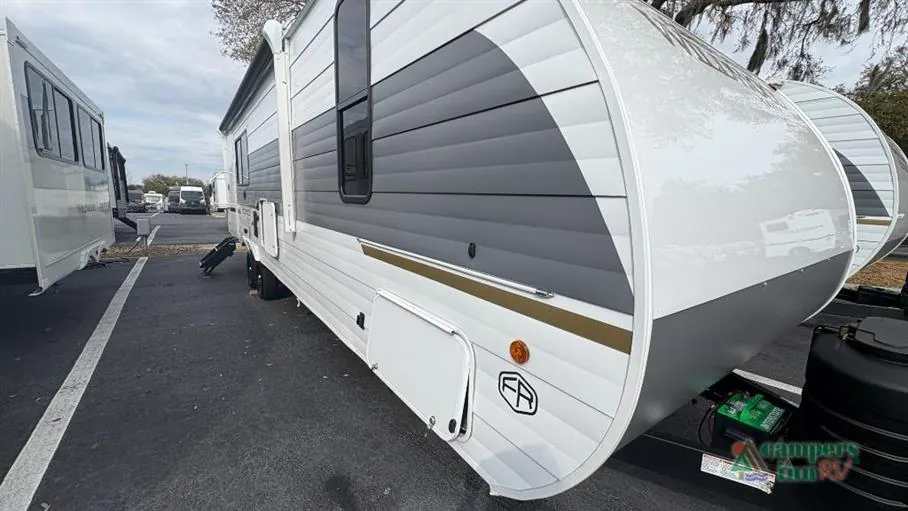
2026 Forest River Wildwood X-Lite 28ICE
NewStock #110685
Listing price
2026 Wildwood X-Lite 28ICE
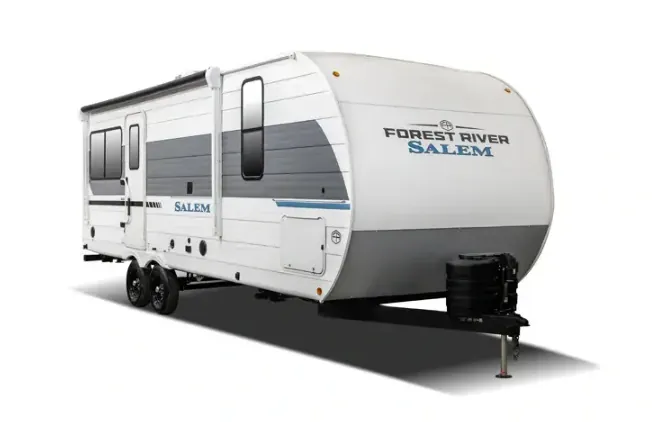
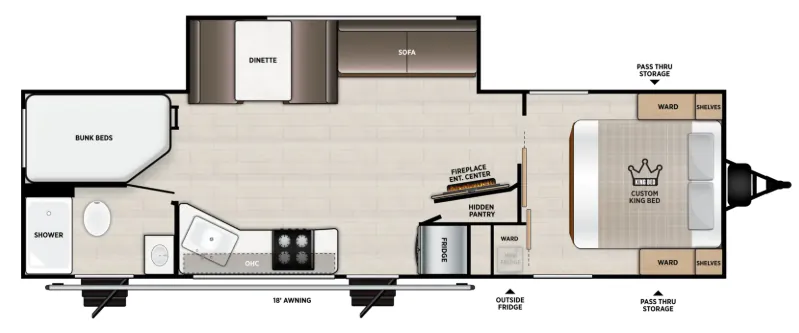
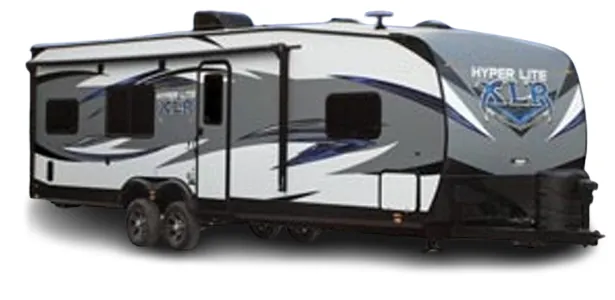
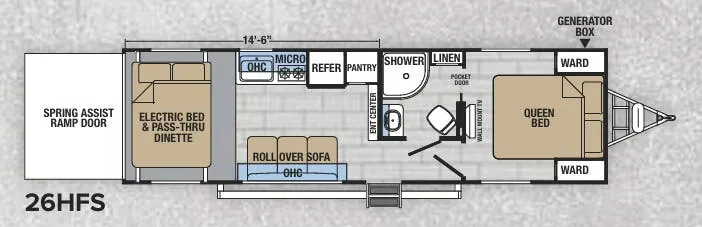
Other floor plans with a similar body style, feature mix, and price range, prioritizing other manufacturers and brands.
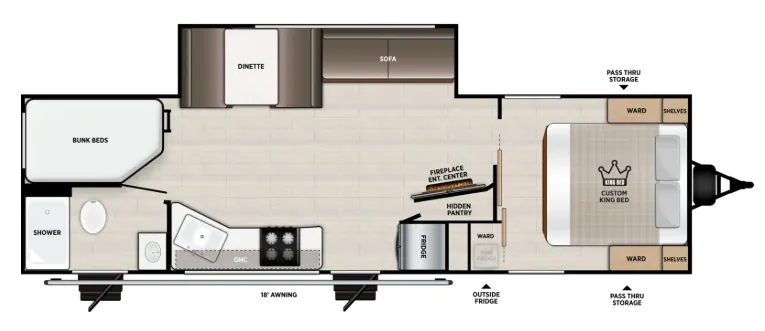
This single-slide travel trailer stands out with its King bed in the front bedroom and dedicated bunk room, making it a solid choice for families. The hidden pantry adds clever storage while keeping the living area uncluttered. At 7,770 pounds GVWR, it remains towable for its size while offering sleeping space for seven.
Length
32 ft 11 in
Dry weight
6,708 lbs
GVWR
7,770 lbs
Sleeps
6
Many factors play into a unit's listing price and what you should pay. This guide provides a ballpark estimate, but it does not factor in your exact scenario or how different listings are equipped.
There may be room for price negotiation.
$25,966 – $38,999
This unit is ranked 16 of 23 by asking price in this group.
The listing price on this unit has changed 3 times.
See the complete price timeline and the rest of this unit's pricing insights.
Campers Inn RV
Seffner, FL
Compared with 1,133 dealers nationwide
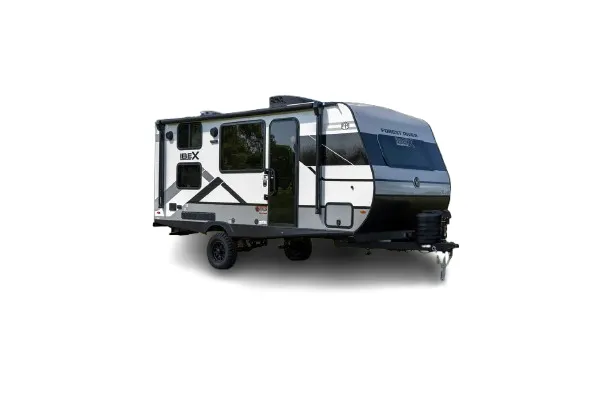
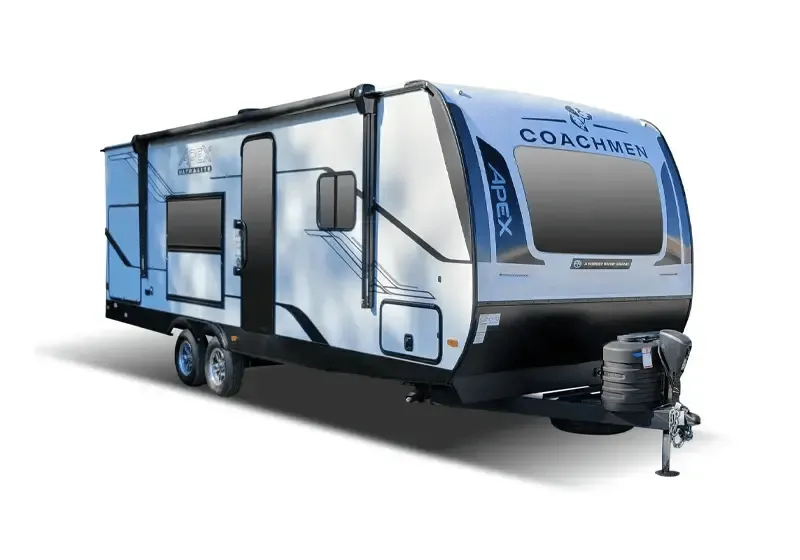
The 2026 Forest River Wildwood X-Lite 28ICE is a lightweight, family-friendly bunkhouse travel trailer designed to maximize sleeping capacity and livable space while keeping towing manageable for many half-ton trucks. At approximately 32’11” in length with a single slide-out, it delivers a smart balance of interior room, storage, and affordability in a modern, easy-to-tow design. This model is ideal for families who want a dedicated bunkhouse layout without stepping up to a heavier fifth wheel or large destination unit.
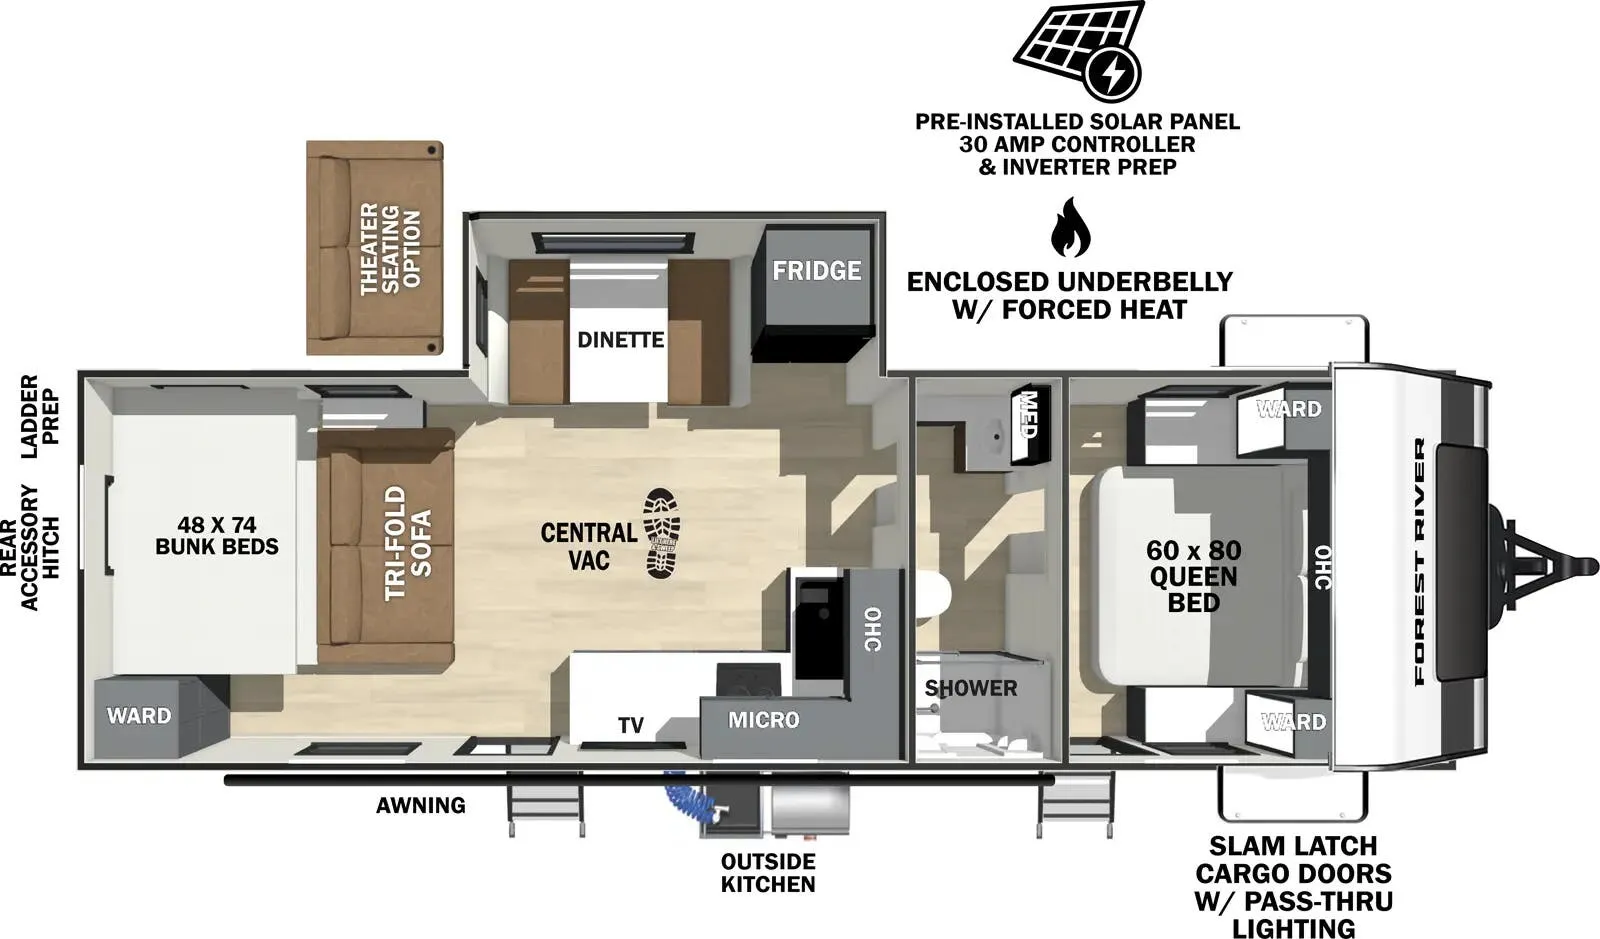
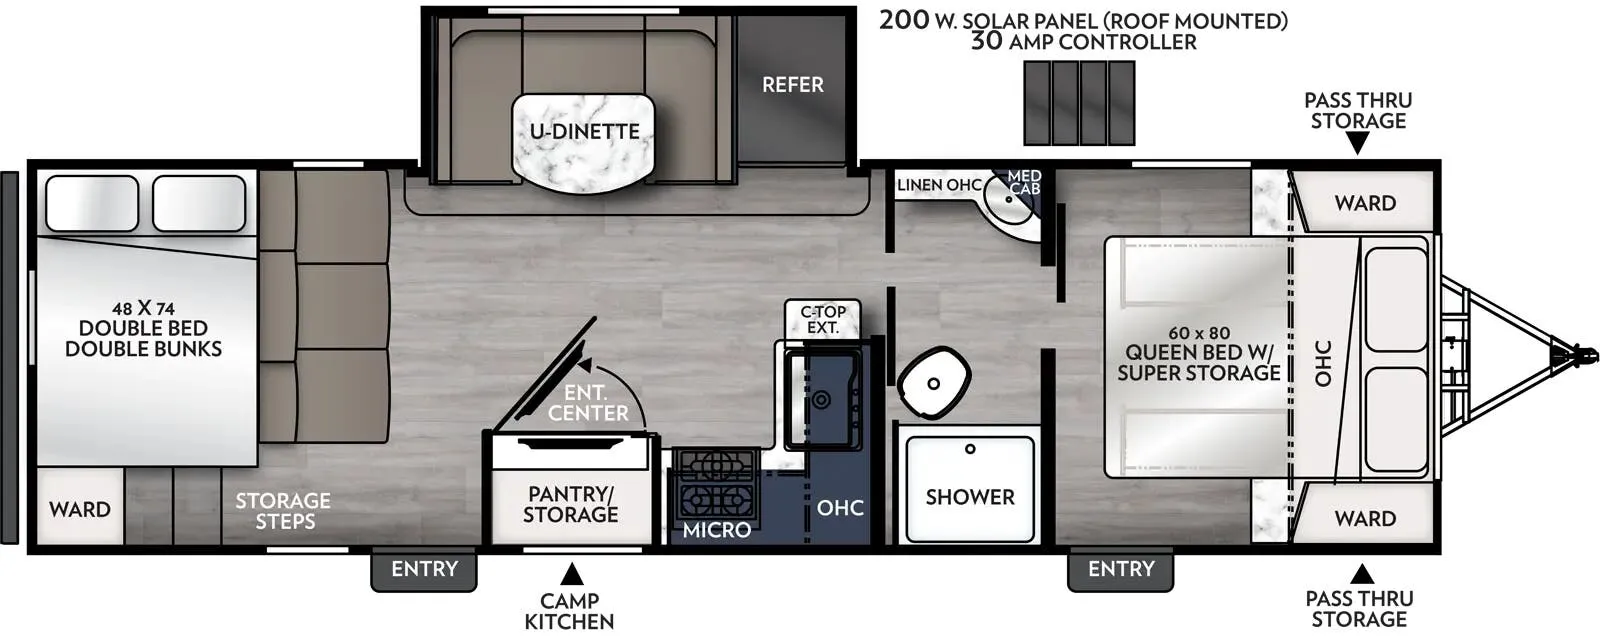
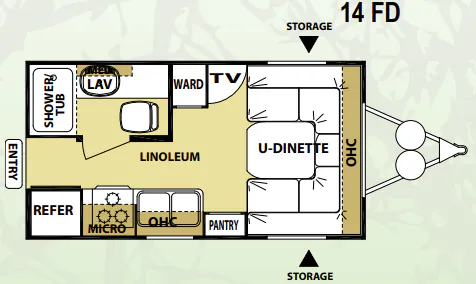
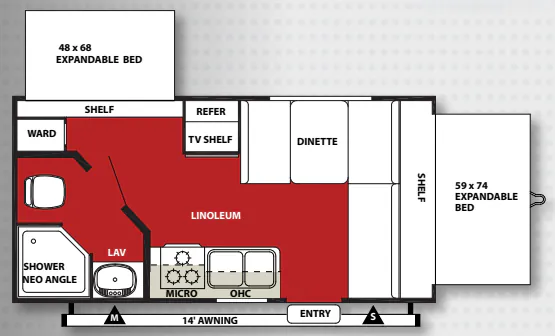
Inside, the 28ICE is built around a practical and flexible floorplan. The rear features a private bunk area designed for multiple sleepers, making it perfect for kids or guests who need their own space. The main living area opens up through a slide-out that includes a dinette and lounge seating, creating a comfortable central gathering space for meals, games, or relaxing indoors. Large windows and open sightlines help the interior feel bright and spacious despite its efficient footprint.
The kitchen is positioned for convenience and everyday use, featuring a full appliance package with a refrigerator, cooktop, microwave, and overhead cabinetry. The layout is designed to make meal prep simple while still offering enough storage for longer trips. Across from the kitchen, the living area flows naturally into the main entry and entertainment space, making it easy to move throughout the trailer.
At the front, the private queen bedroom provides separation from the bunk area, offering a comfortable retreat with wardrobe storage and overhead cabinets. The centrally located bathroom includes a shower, toilet, and vanity, with a layout designed for easy access from both sleeping zones. This makes the 28ICE especially practical for families traveling with kids or guests.
Built with modern camping in mind, the 28ICE includes solar prep, LED lighting, a power awning, and upgraded construction materials to support both campground hookups and off-grid flexibility. Its lightweight design helps keep towing stress low while still delivering the sleeping capacity and features families need for extended adventures.
Other listings for this floor plan, ranked by condition, model year, distance, price, and listing quality.