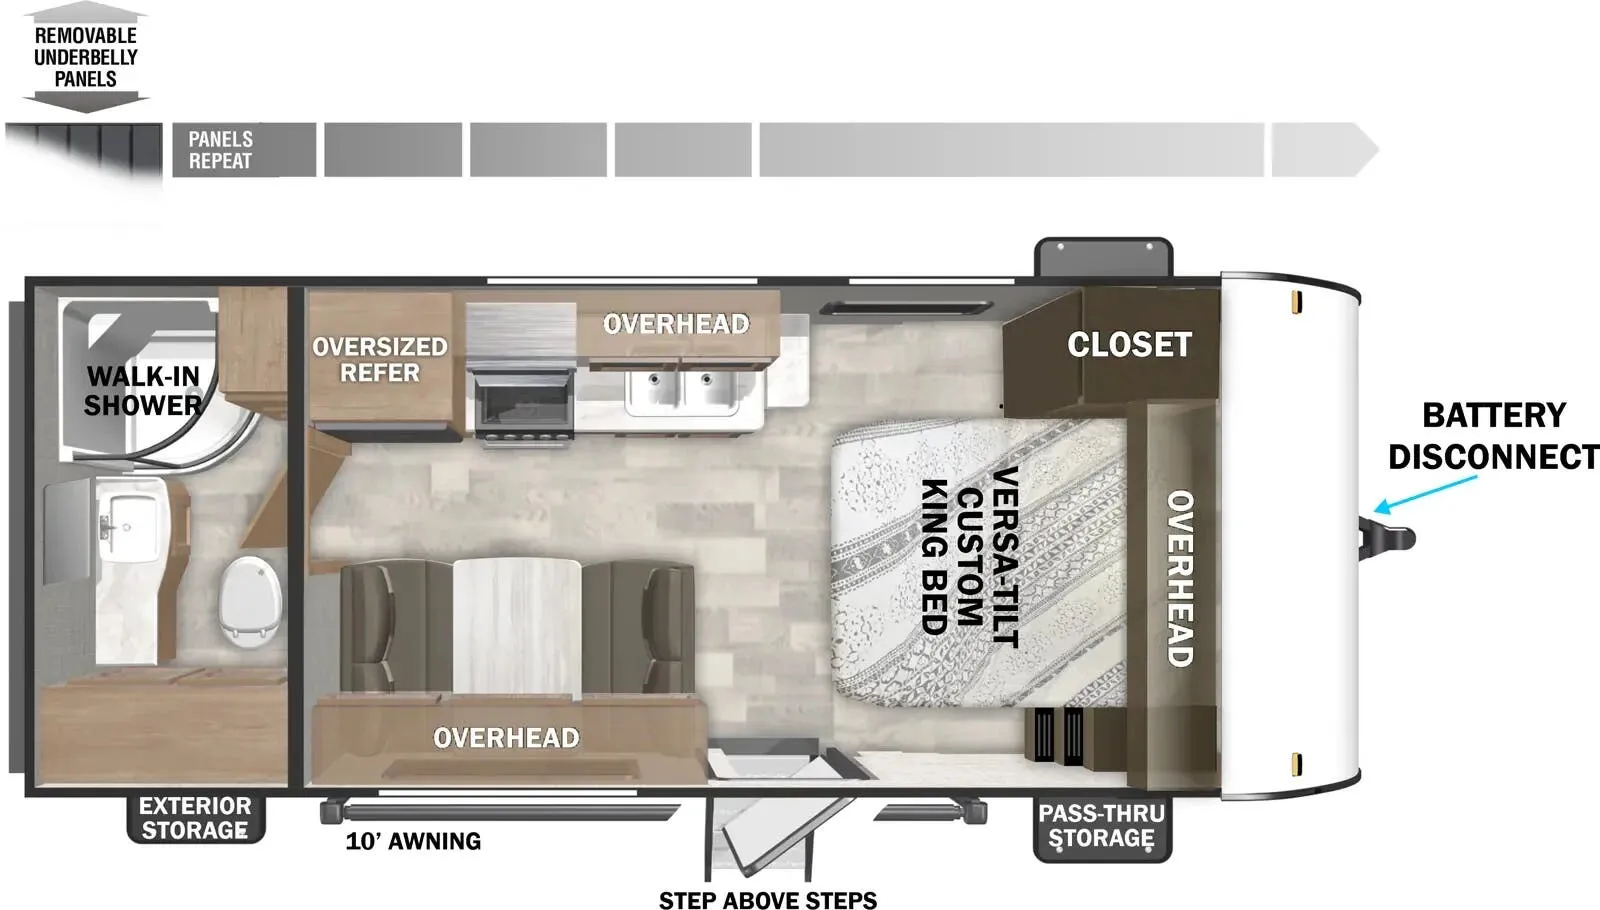
Front bedroom
Get in touch and we'll be happy to answer any questions or set up an appointment to see it in person.
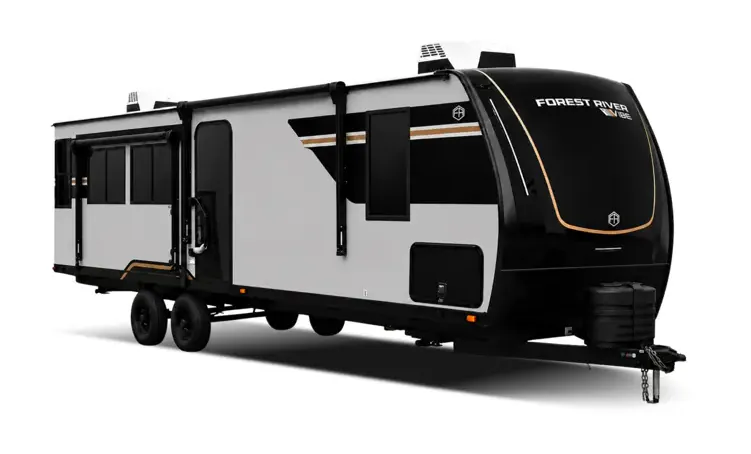
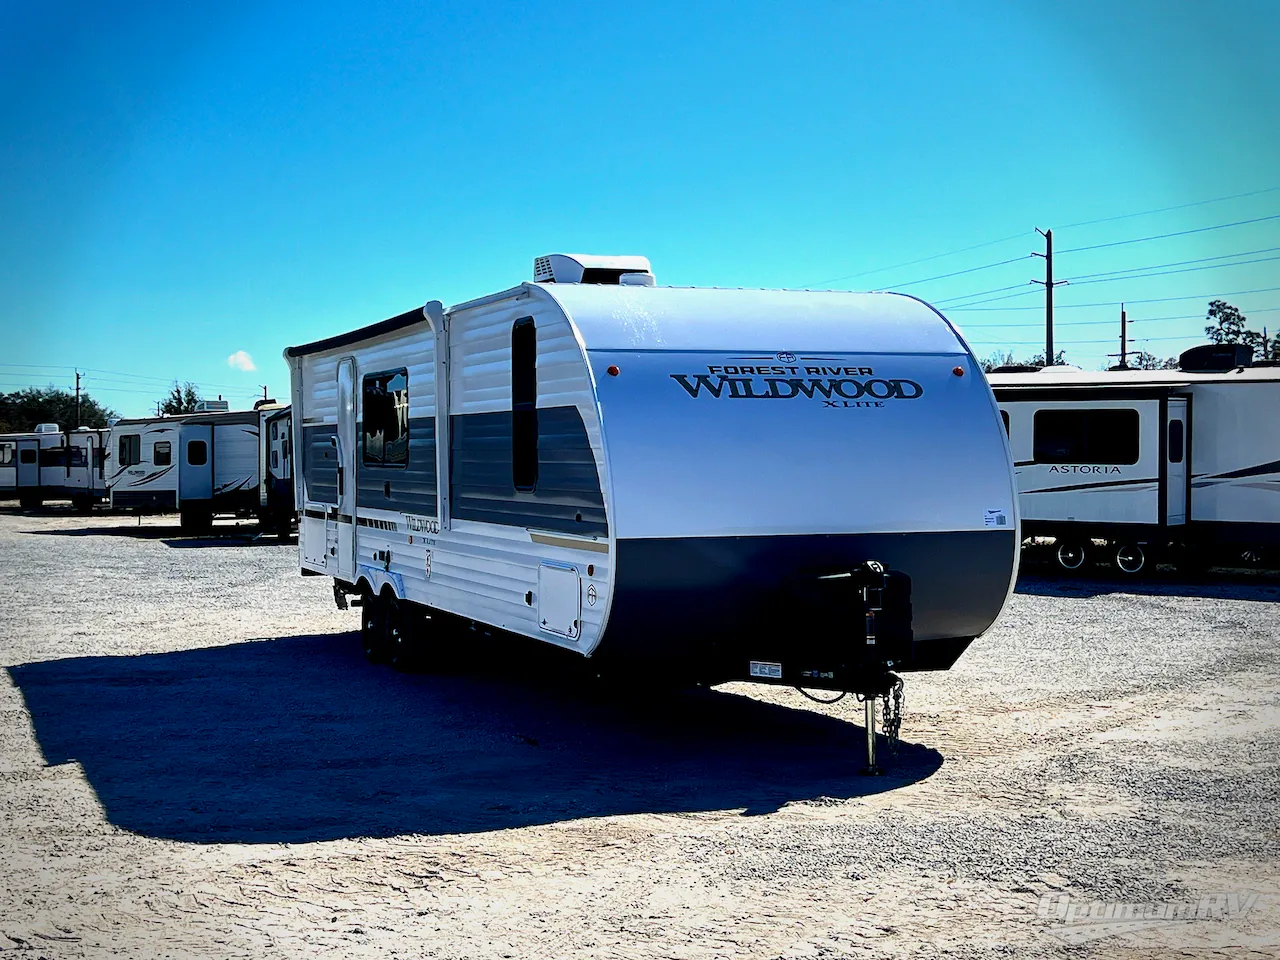
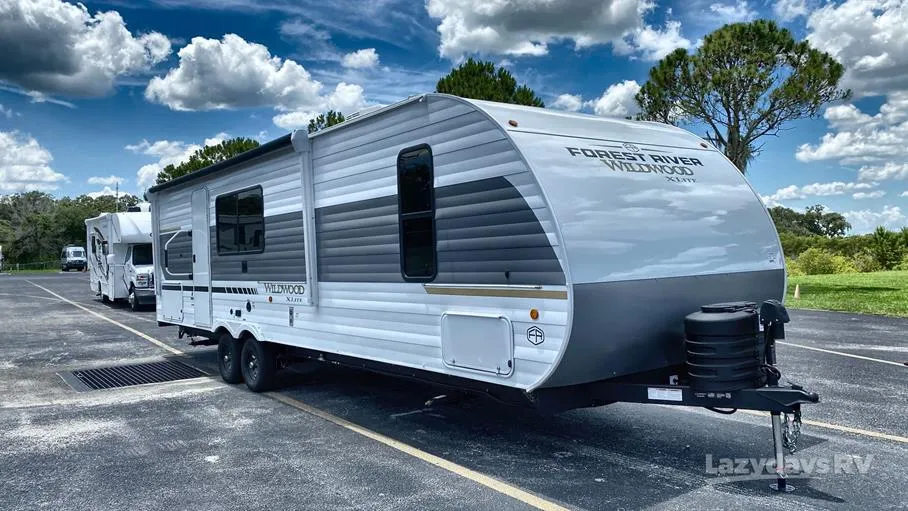
2026 Forest River Wildwood X-Lite 26ICE
NewStock #21170478
Cambered Chassis
Listing price
2026 Wildwood X-Lite 26ICE
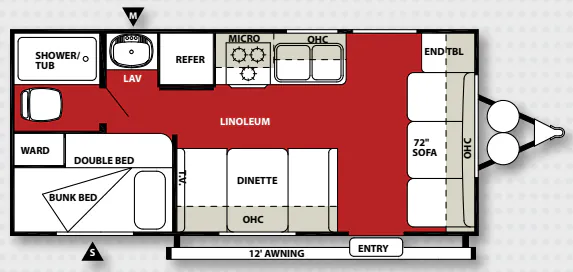
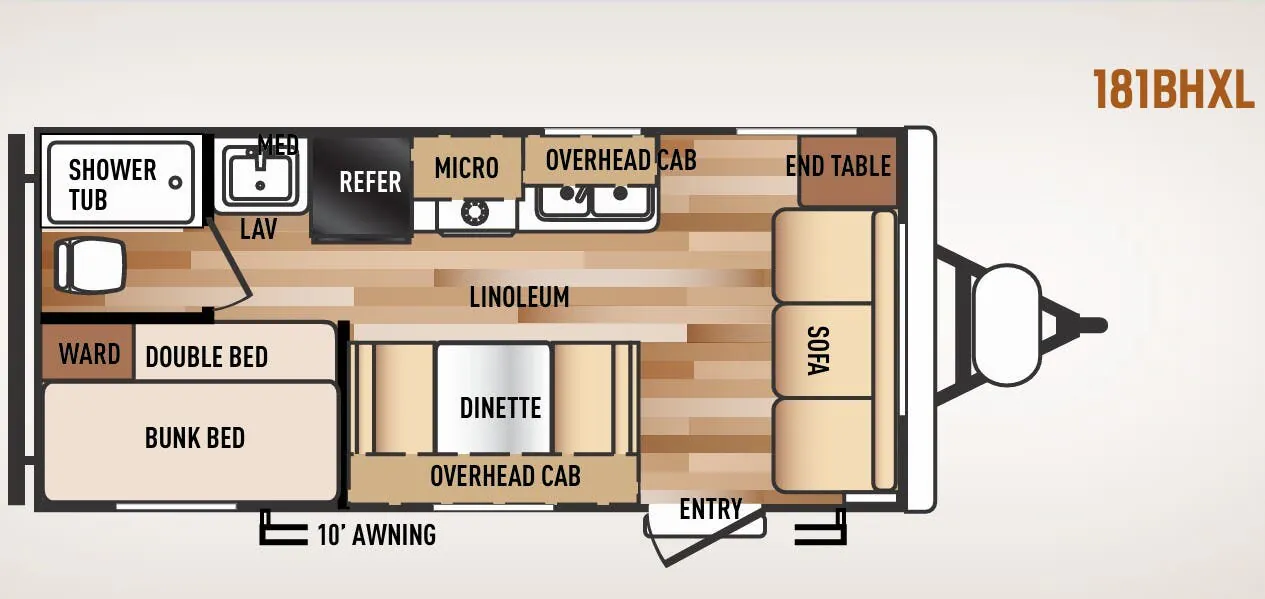
Other floor plans with a similar body style, feature mix, and price range, prioritizing other manufacturers and brands.
Length
32 ft 9 in
Dry weight
6,288 lbs
Sleeps
8
Slideouts
1
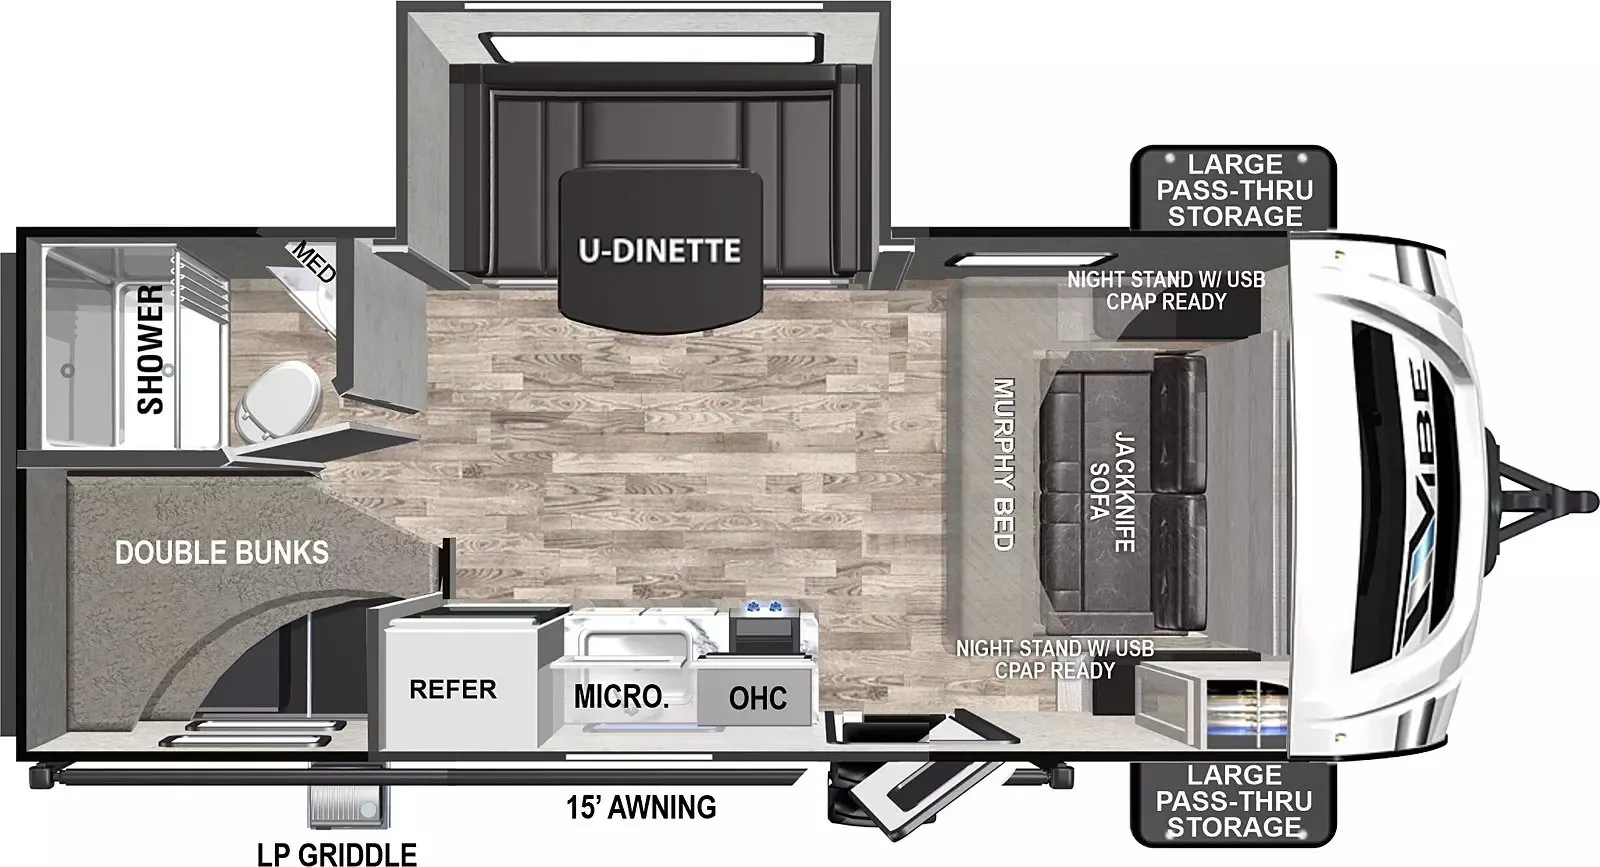
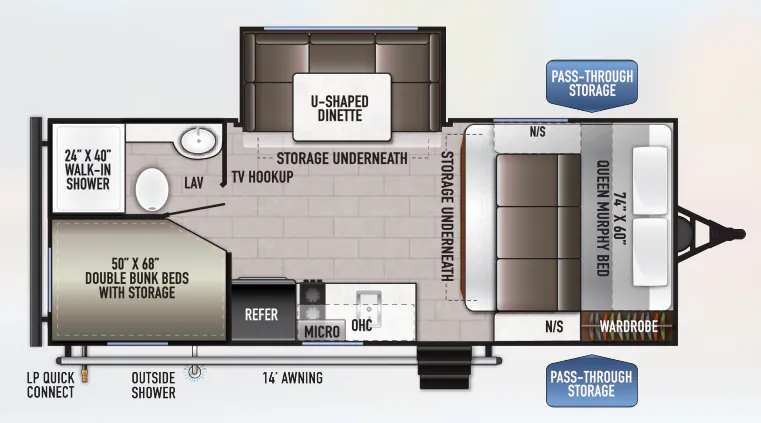
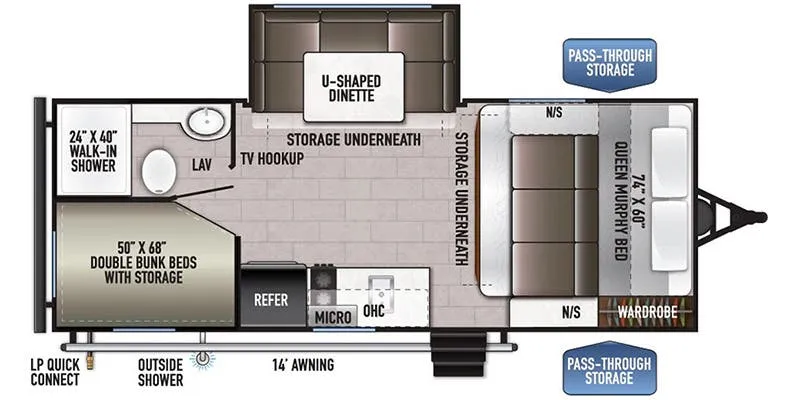
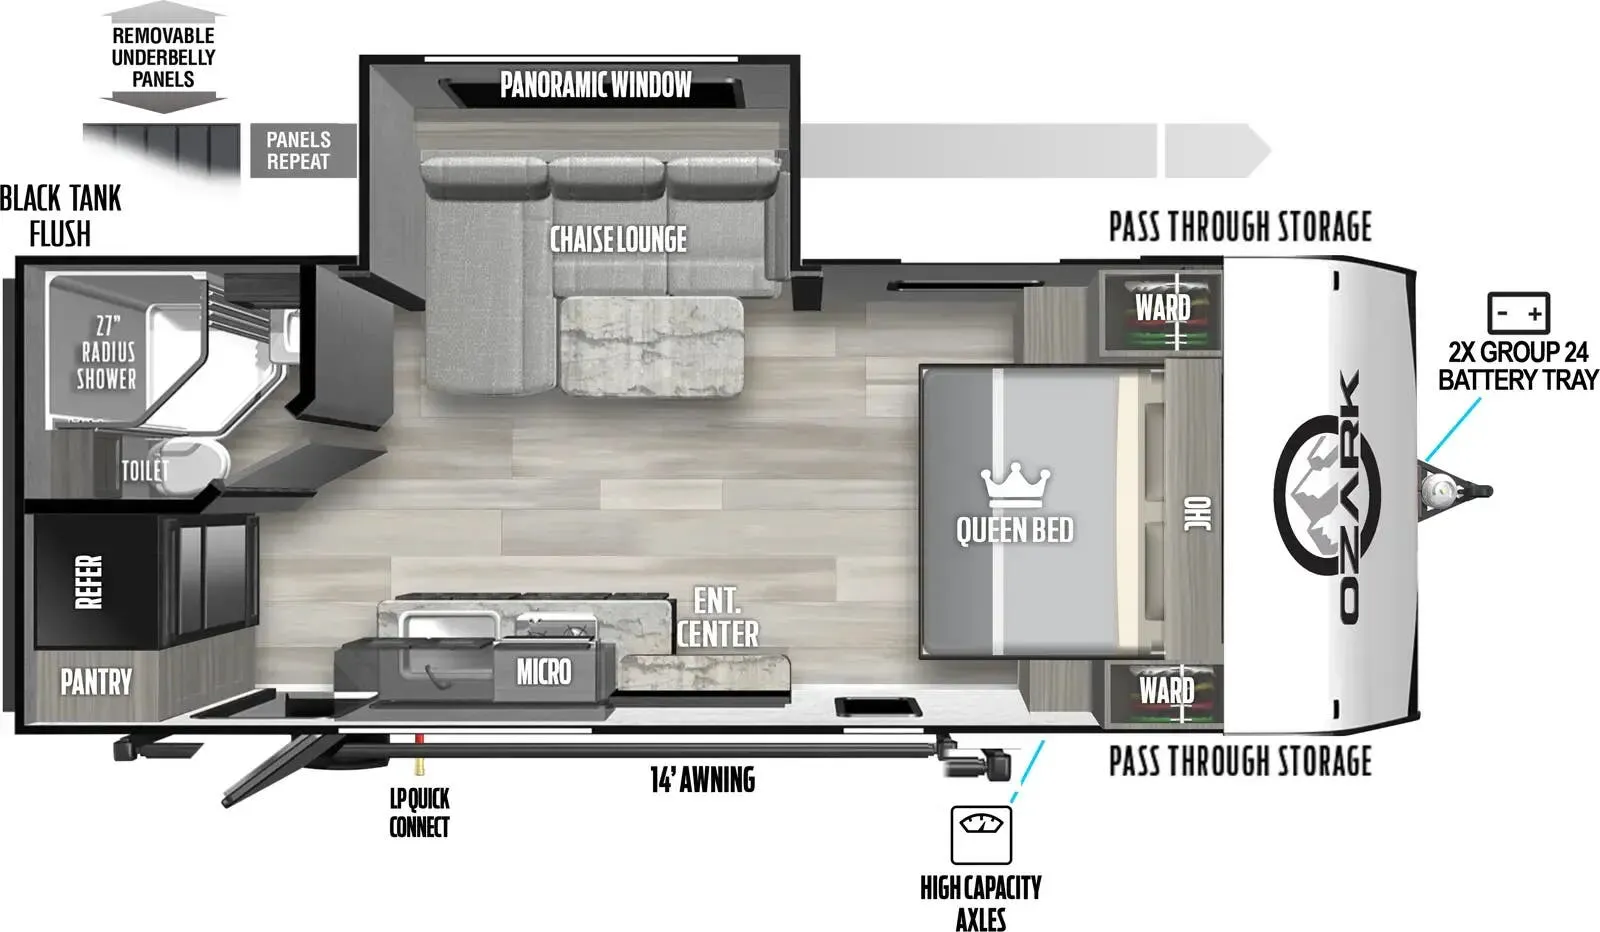
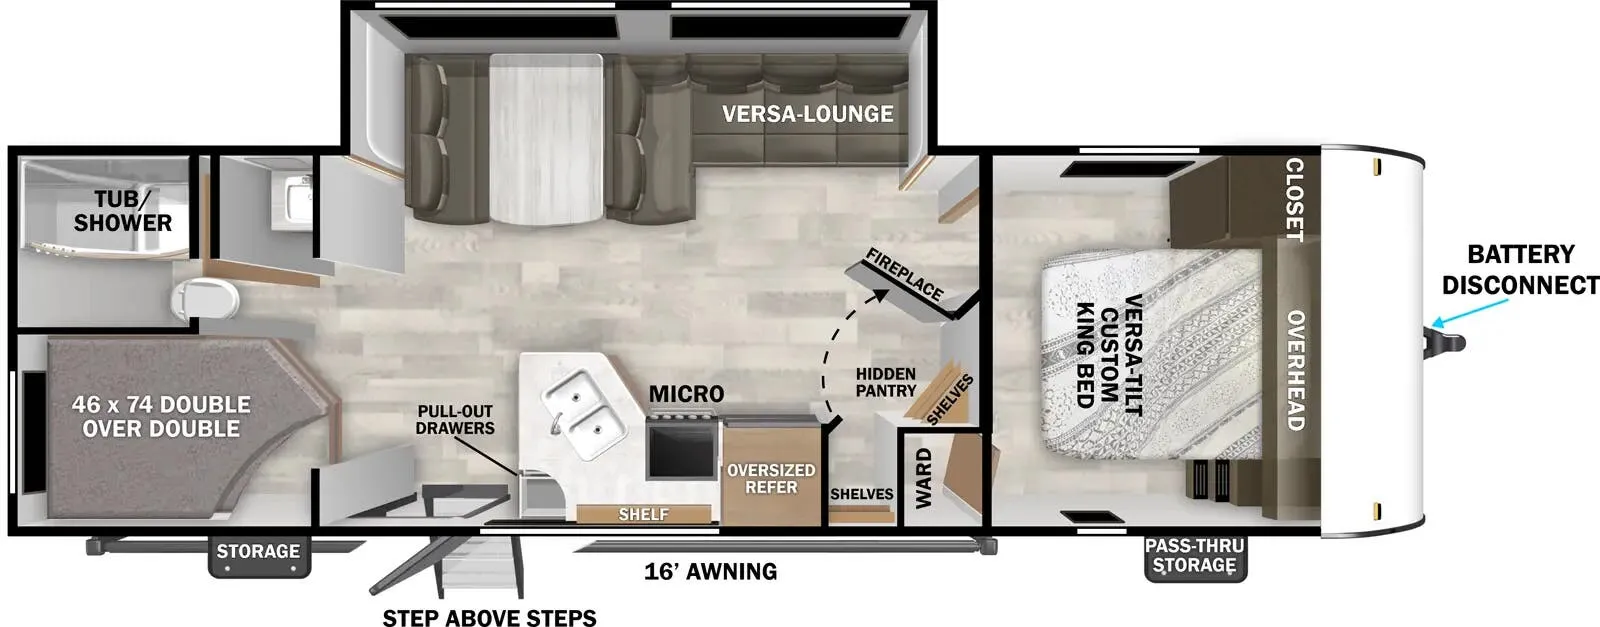
The 26ICE flips the typical layout by putting the bedroom up front and the bunk beds toward the rear, which naturally separates the sleeping zones and keeps the living area in between. A 60,000 BTU on-demand tankless water heater is a genuine standout, no more cold showers when you're camping with a crowd that sleeps 10. Inside, Forest River went heavy on the aesthetic updates: 4K blade lighting, JBL speakers, a backlit arched radius bathroom mirror, and TFL black walnut cabinetry give it a look that punches well above the X-Lite price point. Practical touches like the built-in laundry hamper, Stow N Go storage, and MORryde StepAbove entry steps show the thoughtfulness that makes this one actually livable on longer trips.
Many factors play into a unit's listing price and what you should pay. This guide provides a ballpark estimate, but it does not factor in your exact scenario or how different listings are equipped.
There may be room for price negotiation.
Unlock pricing insights with RV Envy Pro →$23,995 – $33,989
This unit has been on the lot longer than 120 days.
When was this unit listed?This unit ranks near the lowest priced for new units in this model year.
From the dealer's listing
Inside, the 26ICE features an open-concept main living area with a large slide-out that expands seating and dining space. The Versa Lounge and dinette configuration provides flexible seating that can convert into additional sleeping space when needed. The kitchen is equipped for extended stays with a full appliance package, generous storage, and a residential-style layout designed for meal prep and everyday convenience.
The rear bunkhouse layout offers double-over-double sleeping capacity, making it one of the most practical family-friendly configurations in its class. Up front, the private bedroom provides a dedicated queen sleeping space with storage solutions for longer trips. The central bathroom is positioned for easy access from both living and sleeping zones, improving overall usability on the road.
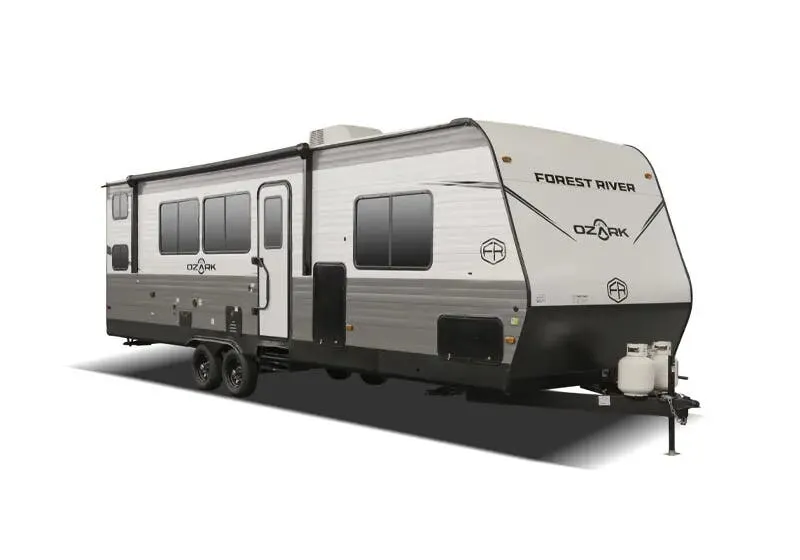
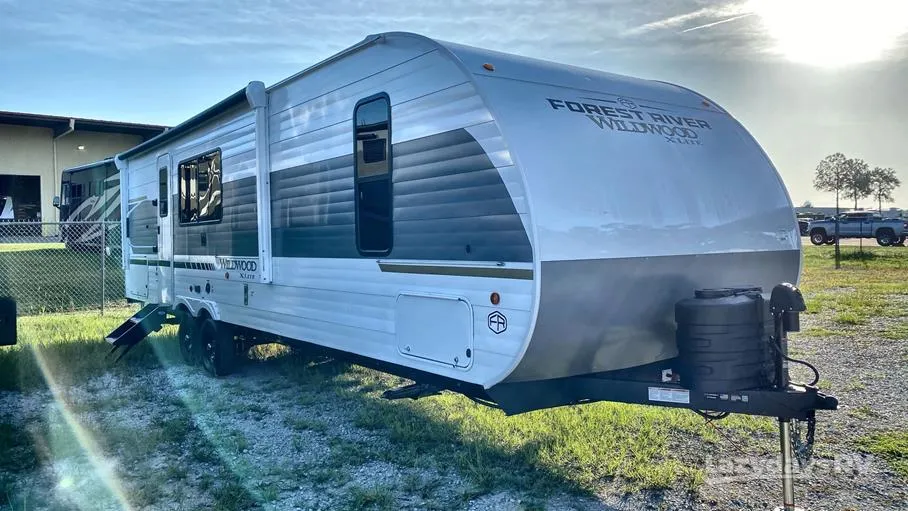
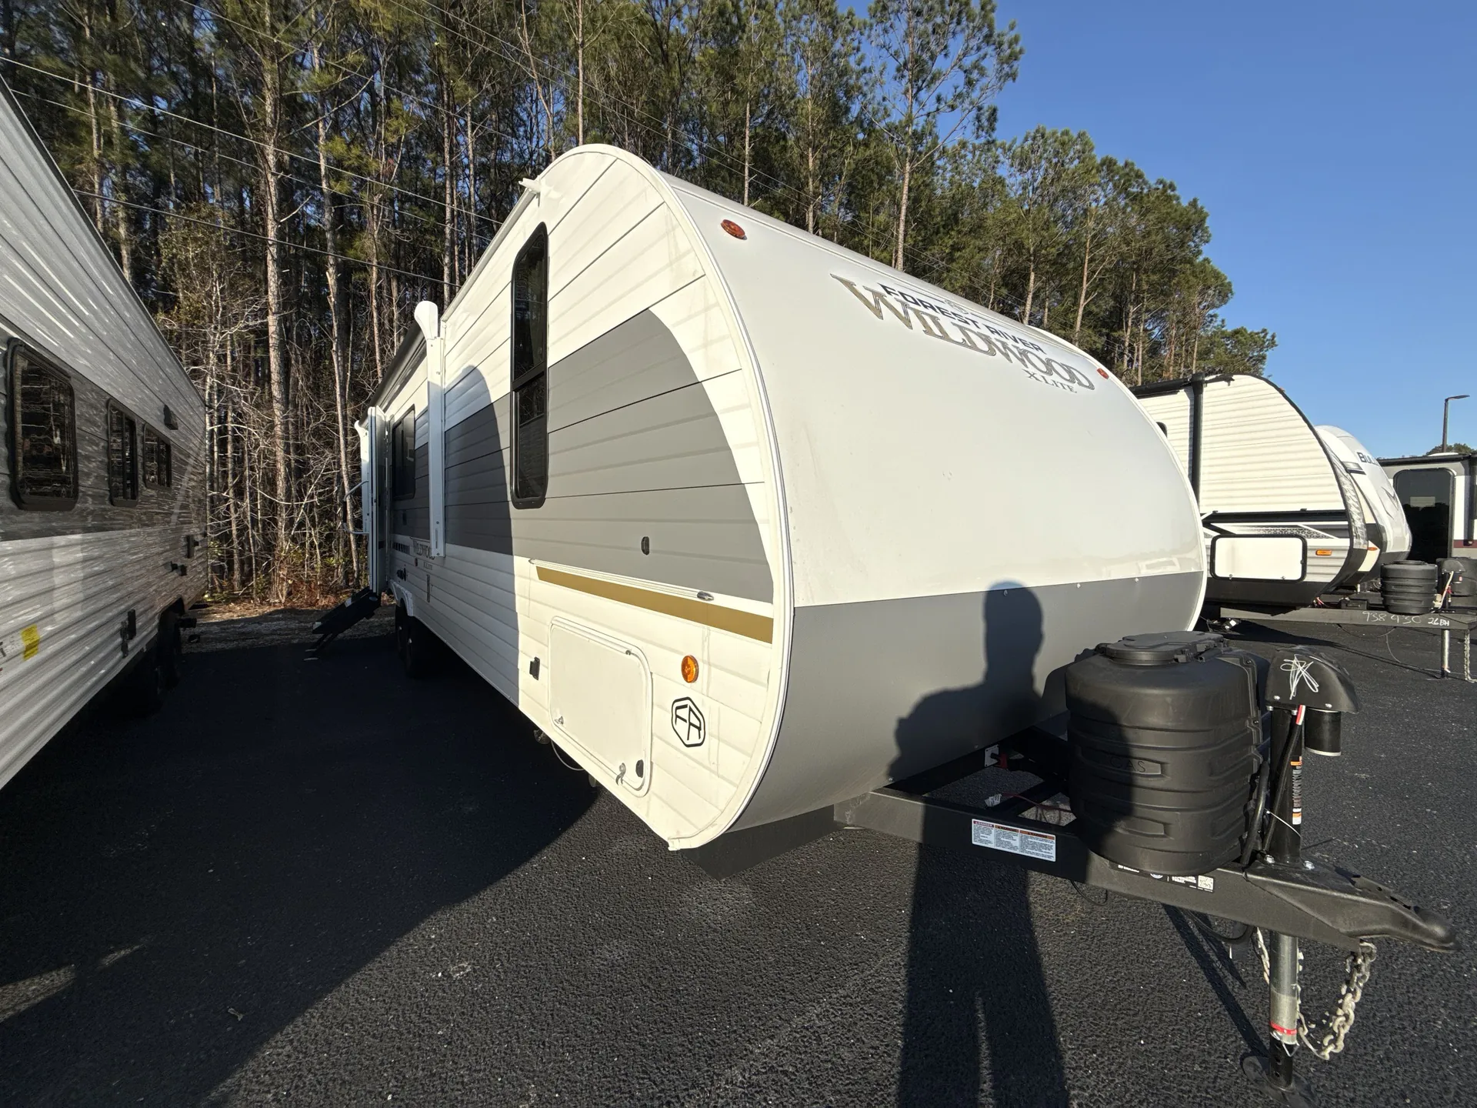
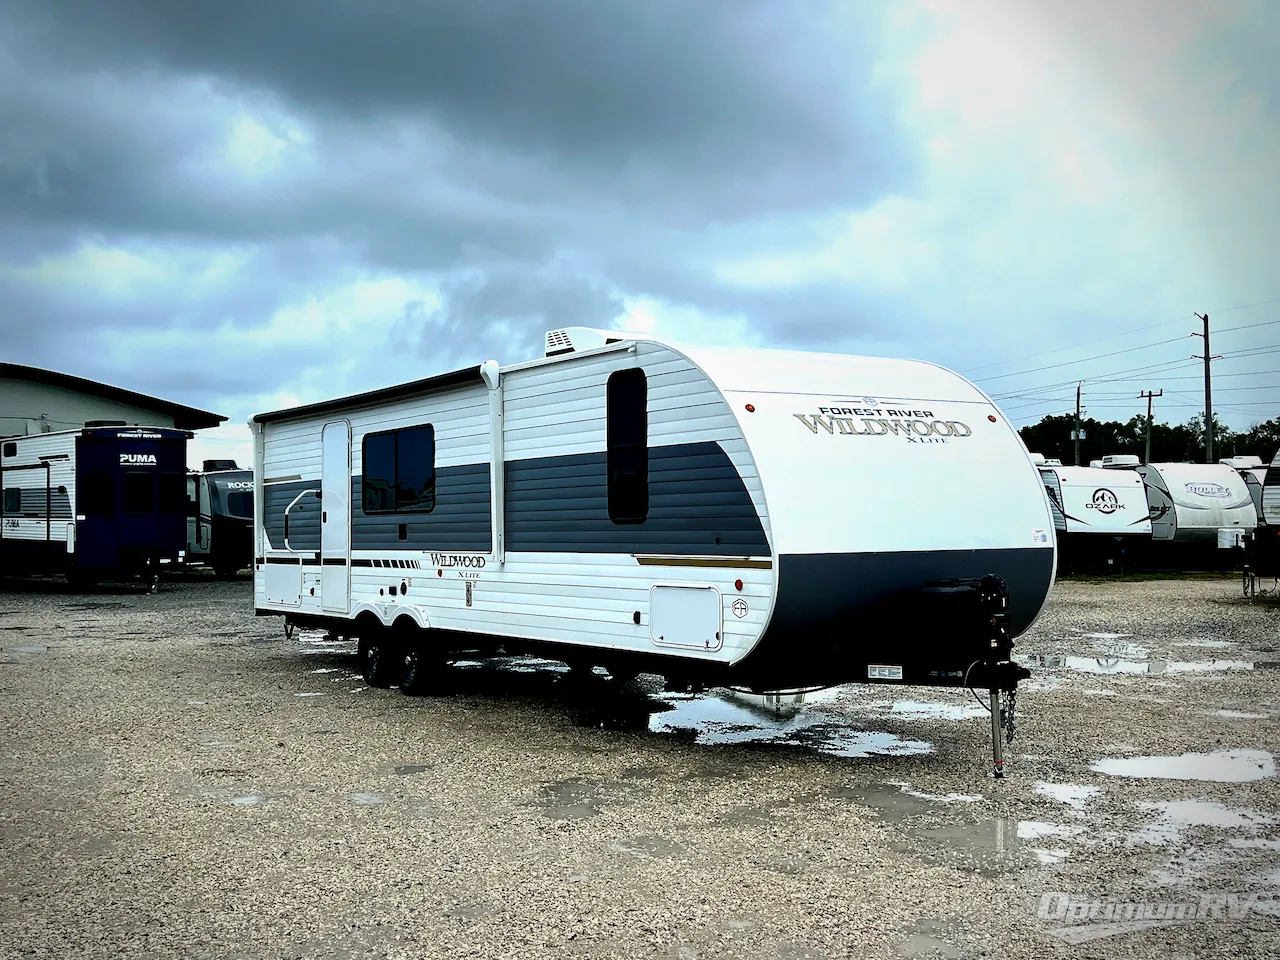
Exterior construction includes a power awning with LED lighting, pass-through storage, and solar prep, giving you added convenience for off-grid or campground use. The lightweight build keeps towing manageable for many half-ton trucks while still offering a spacious interior footprint for larger families.
Campers Inn RV
Seffner, FL
Sells faster than 17% of US RV dealers
Compared with 1,318 dealers nationwide
Other listings for this floor plan, ranked by condition, model year, distance, price, and listing quality.
The listing price on this unit has changed 3 times.