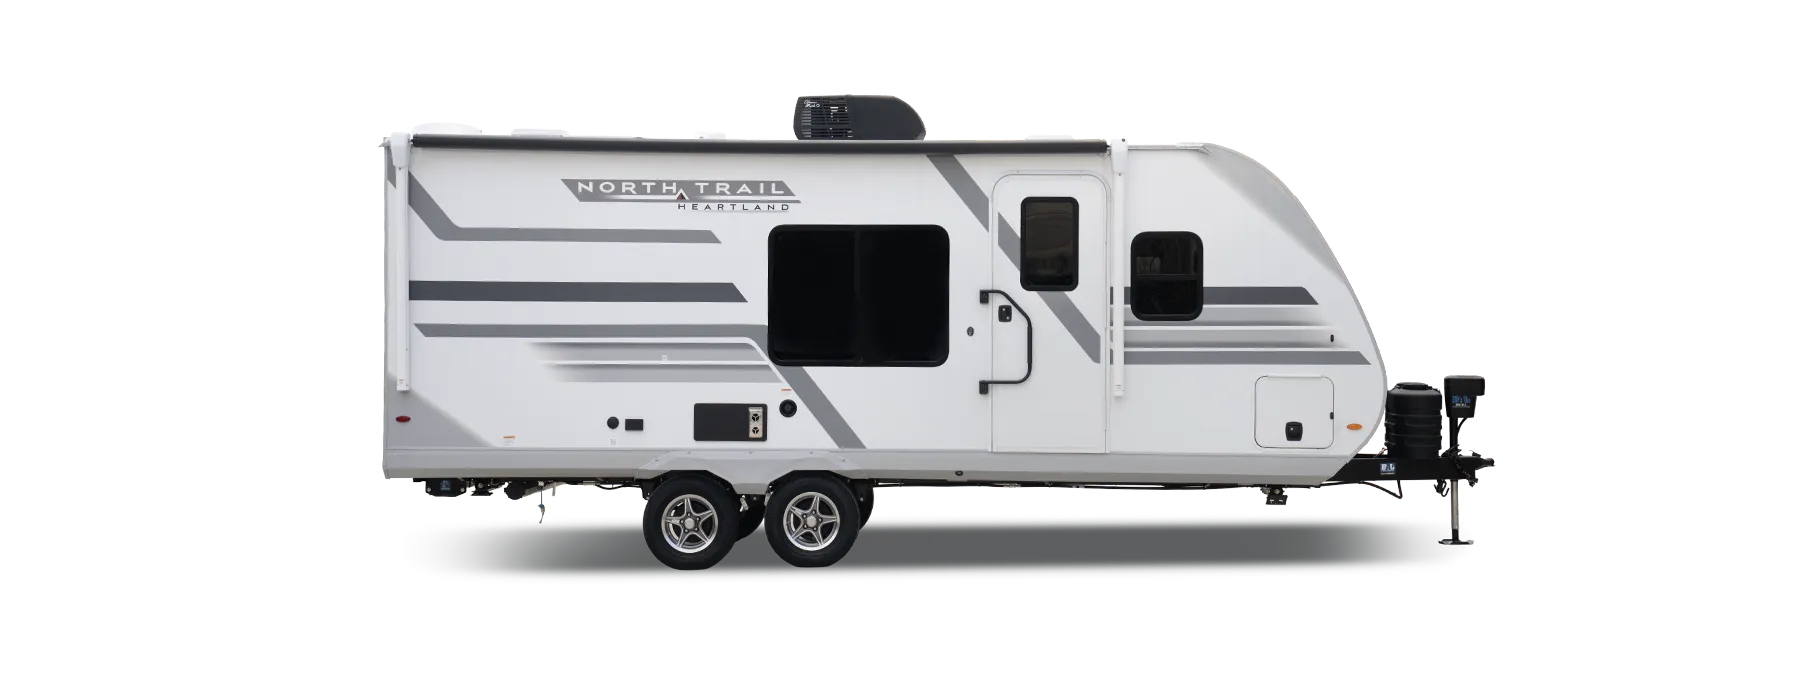
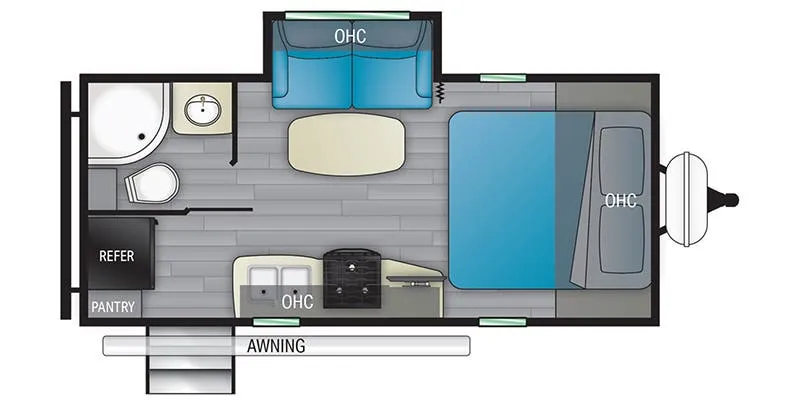
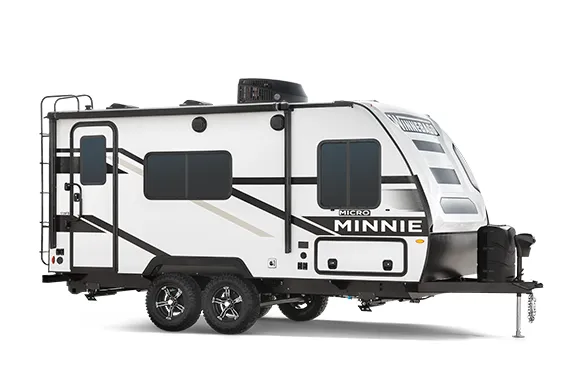
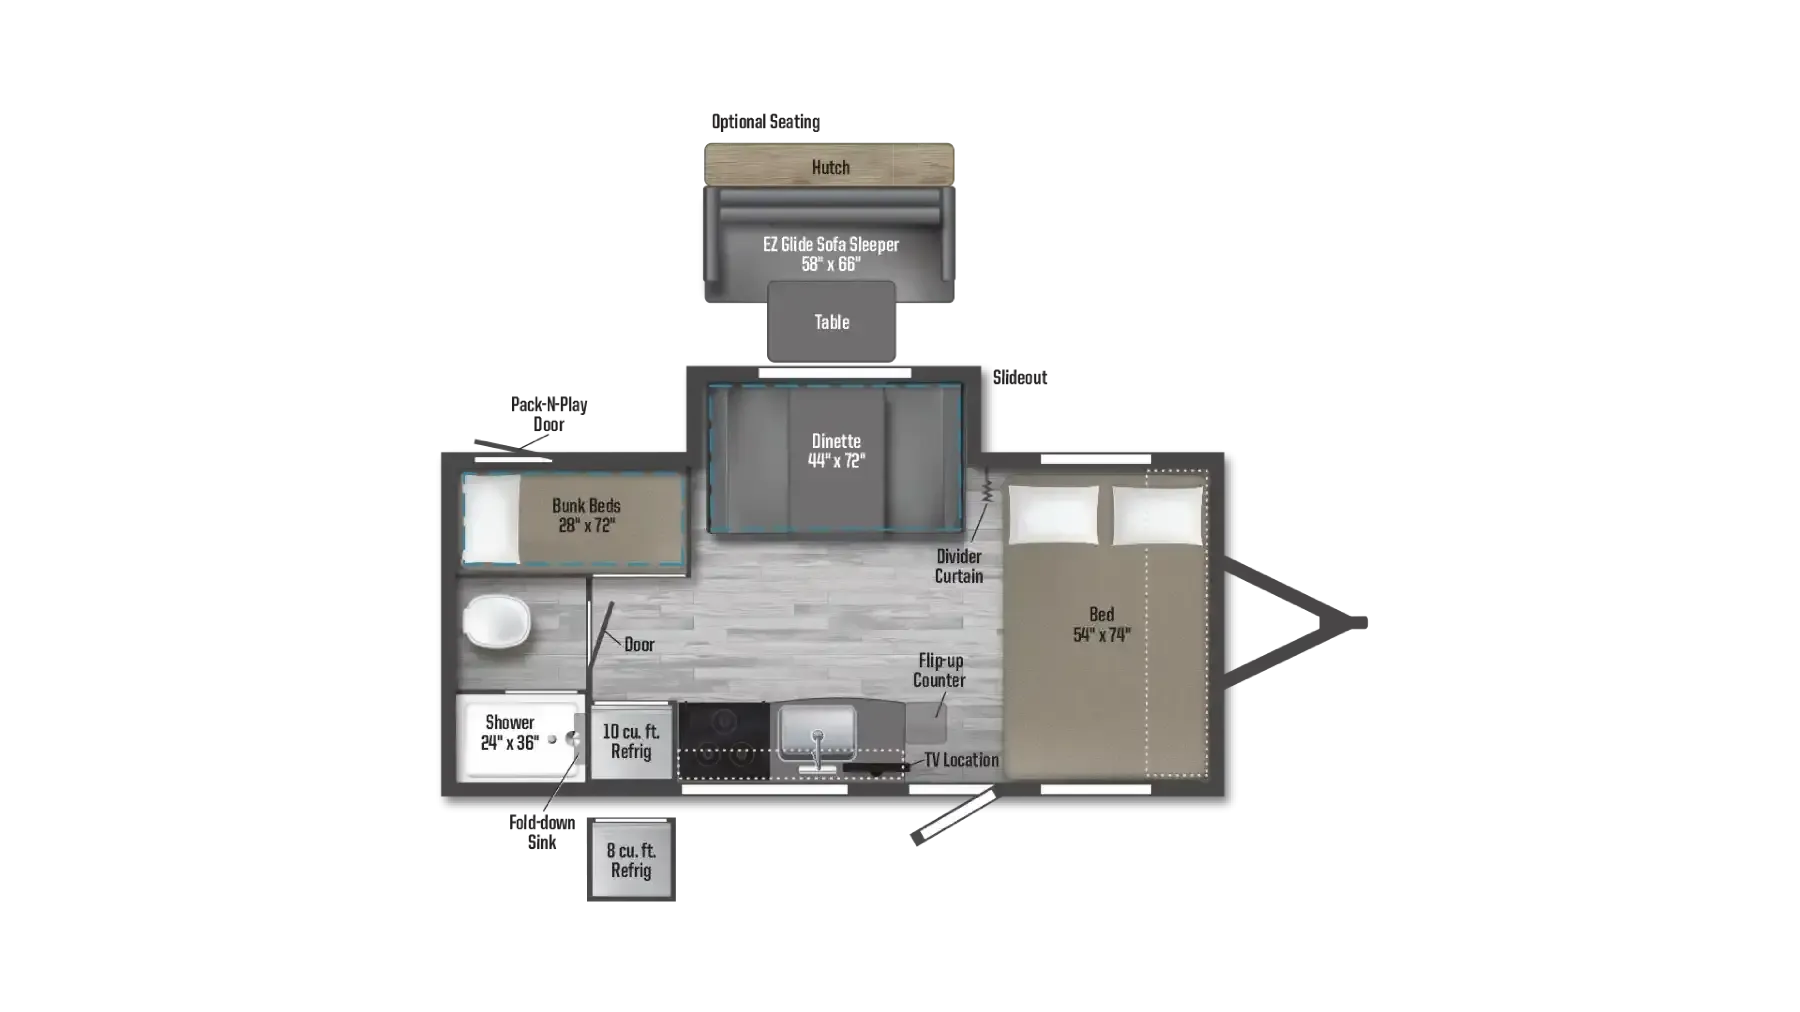
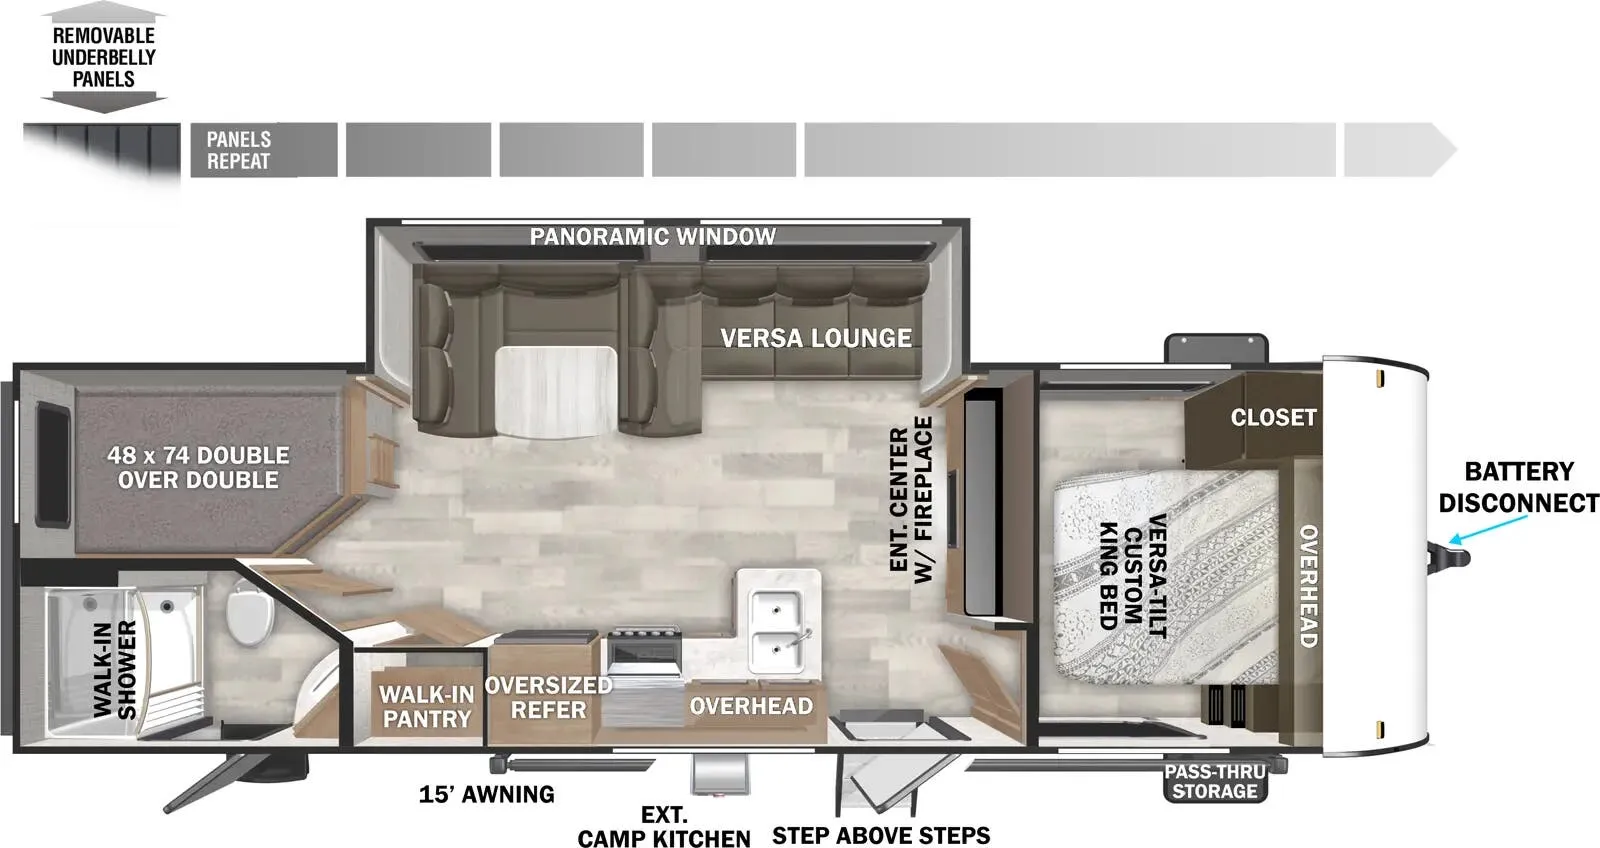
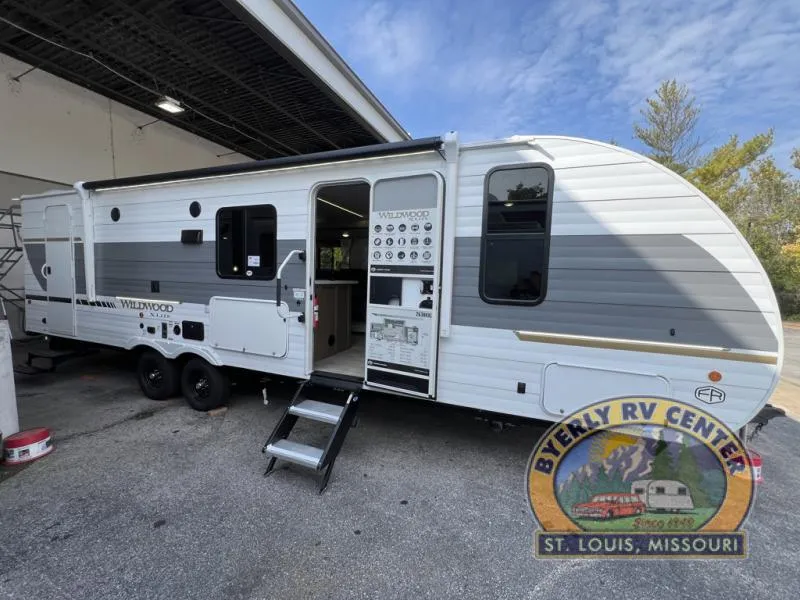
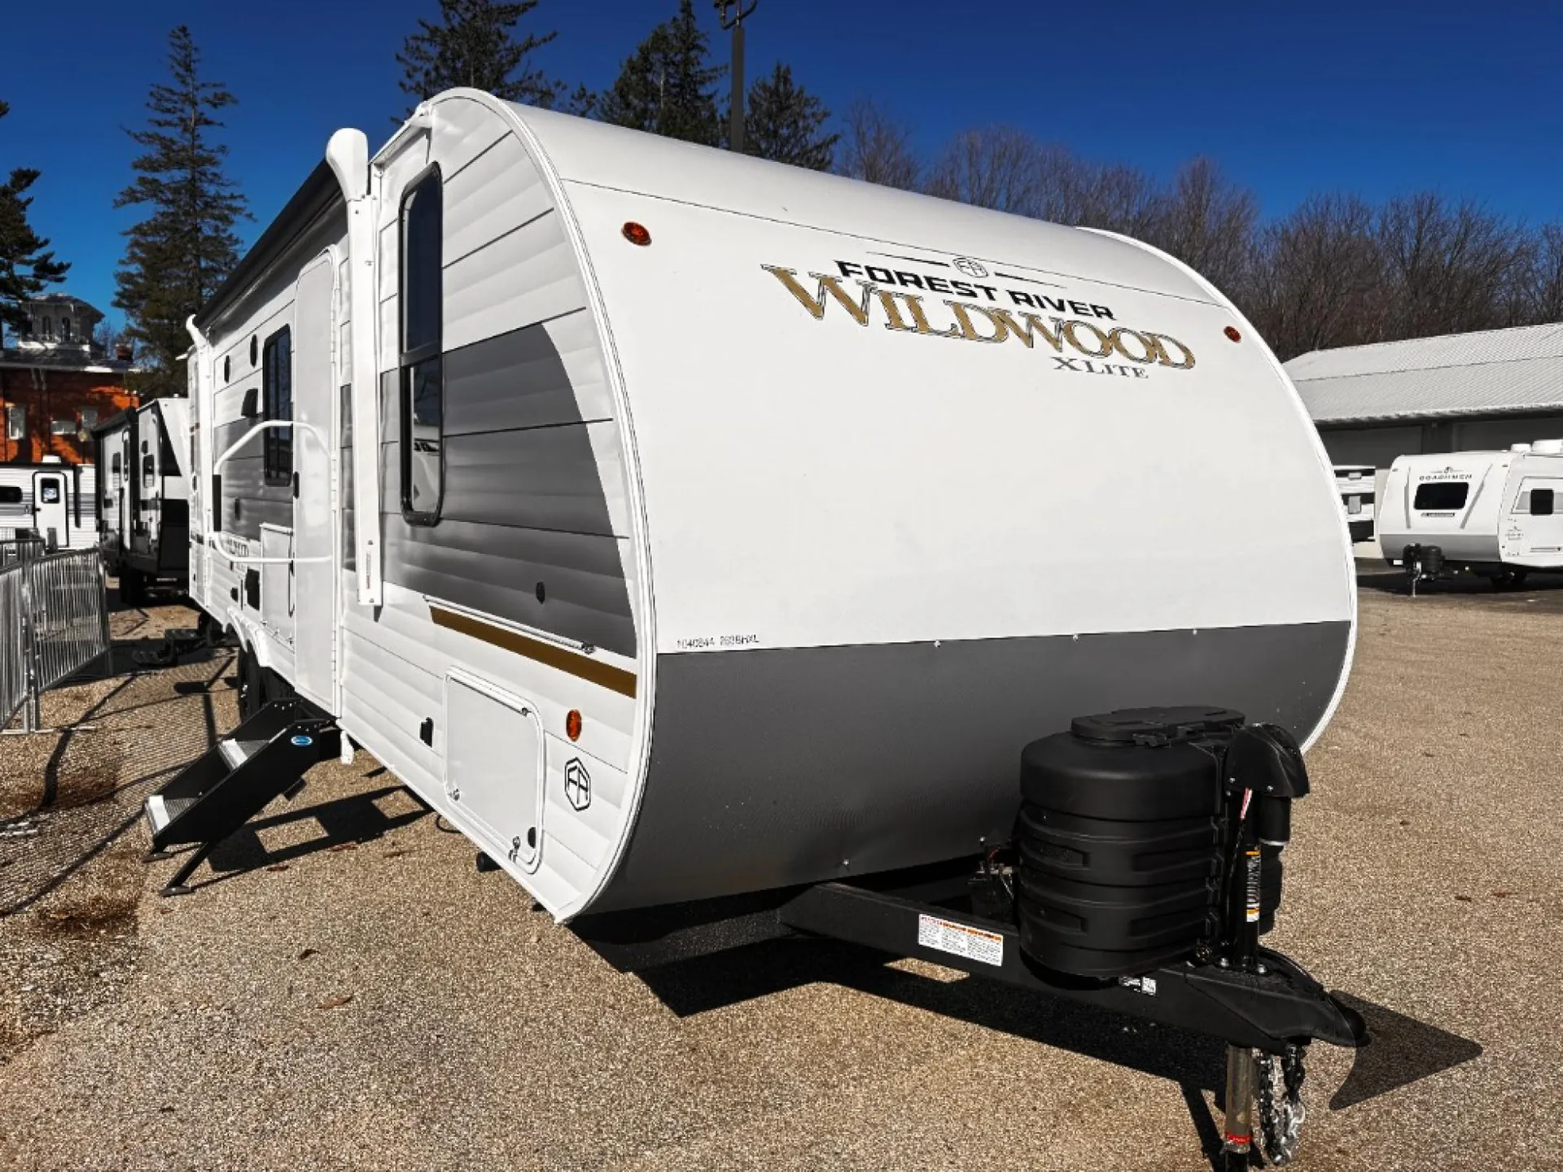
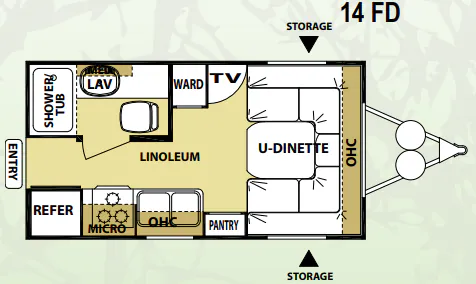
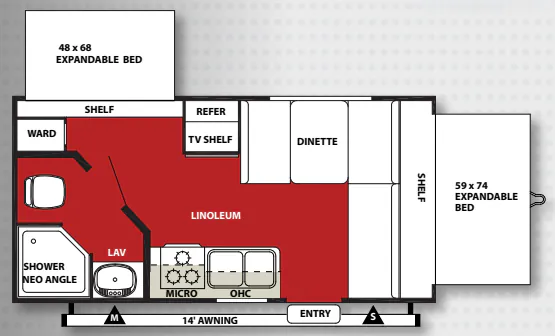
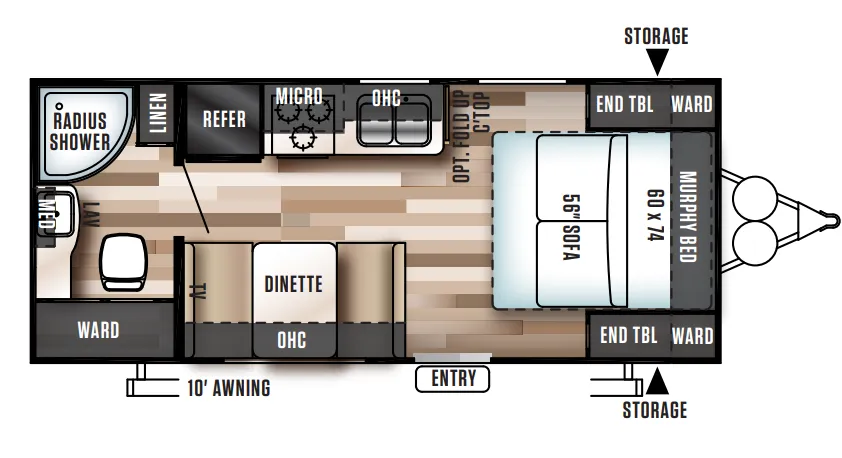
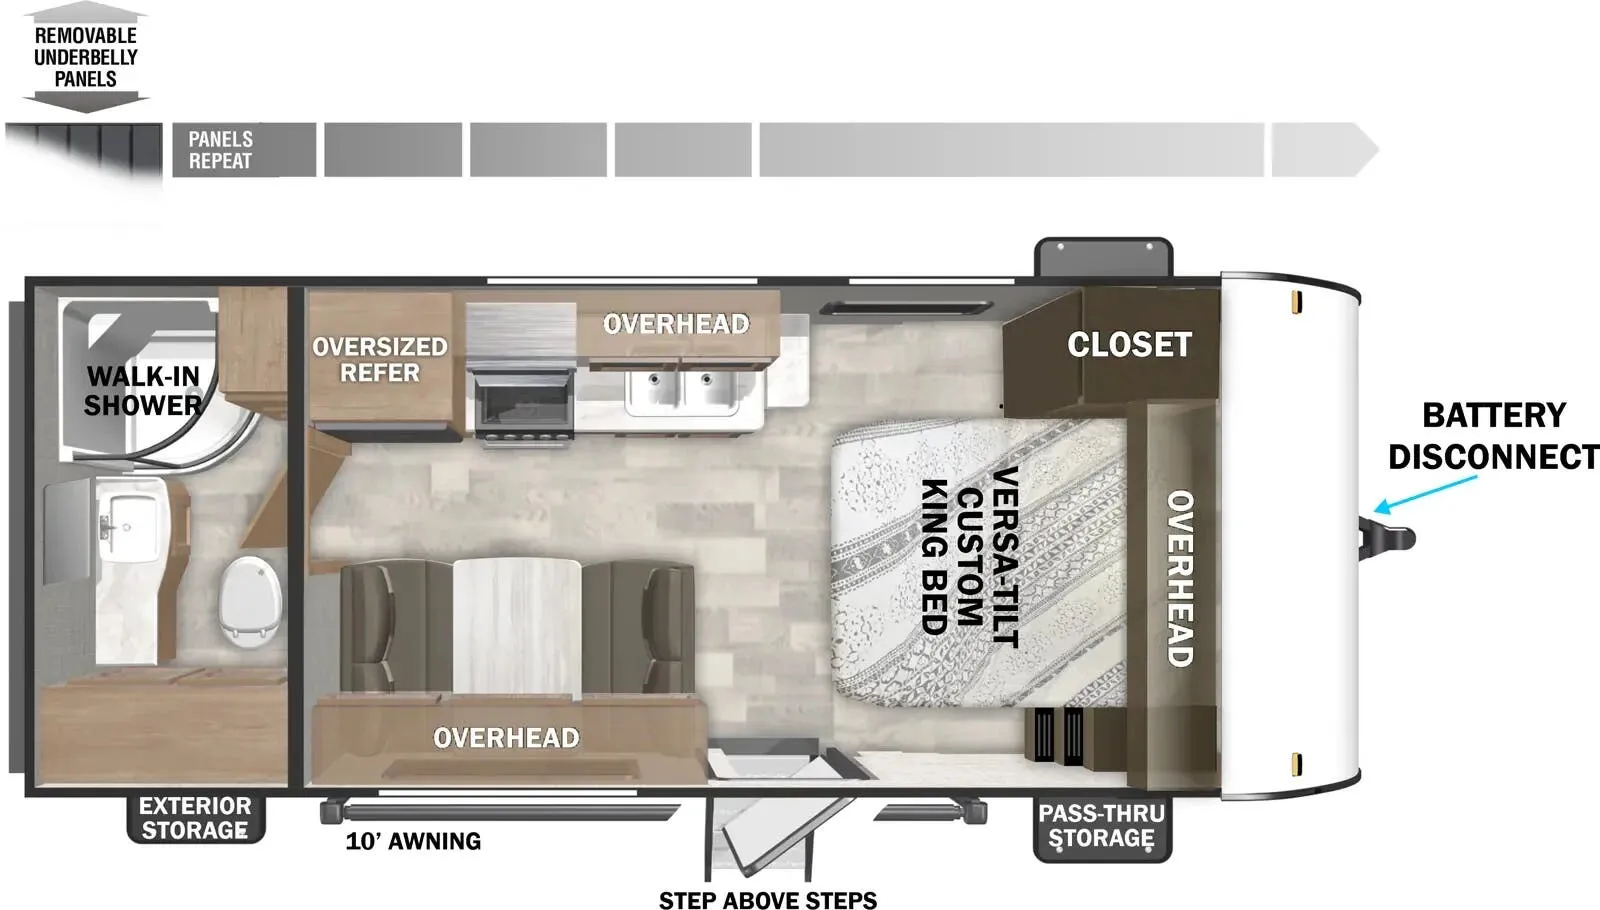
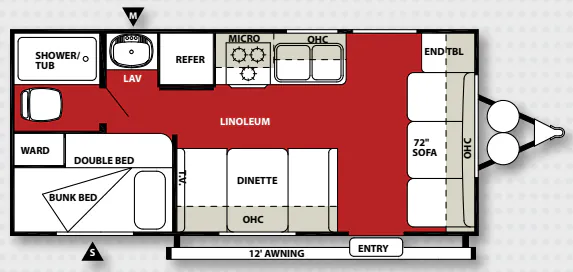
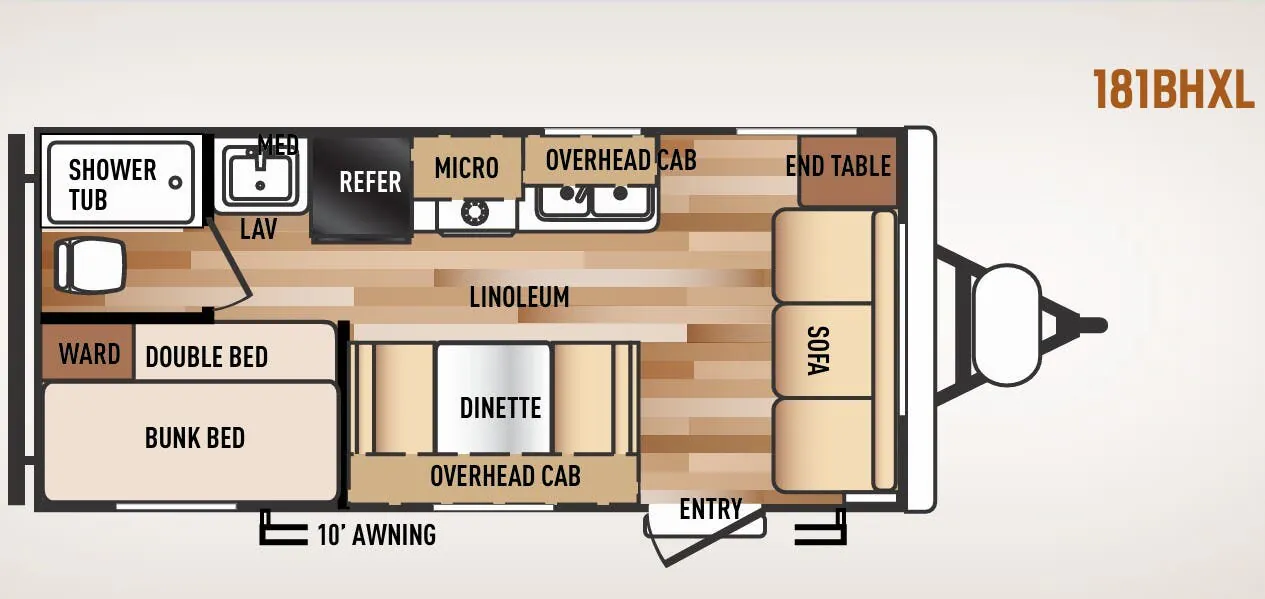
Front bedroom, u shaped dinette
Get in touch and we'll be happy to answer any questions or set up an appointment to see it in person.
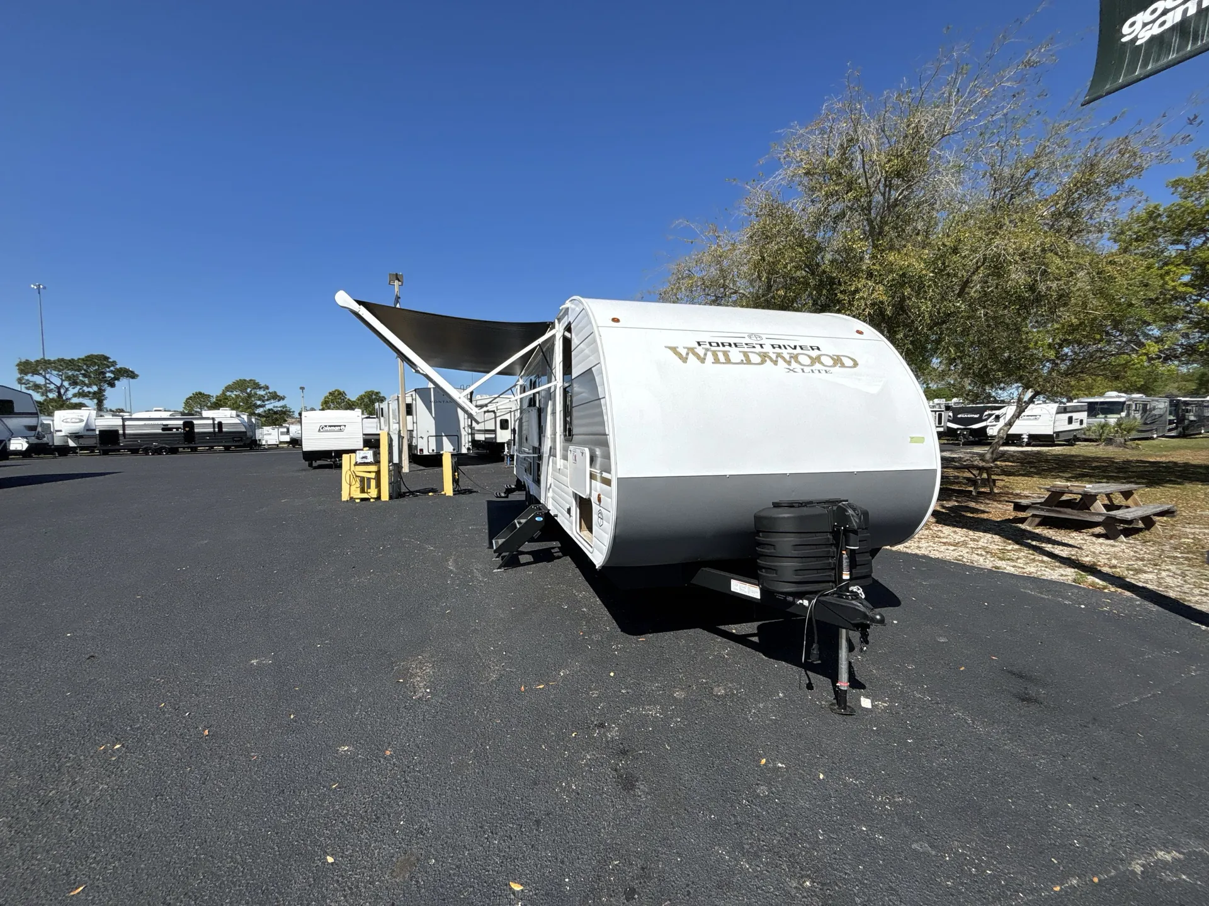
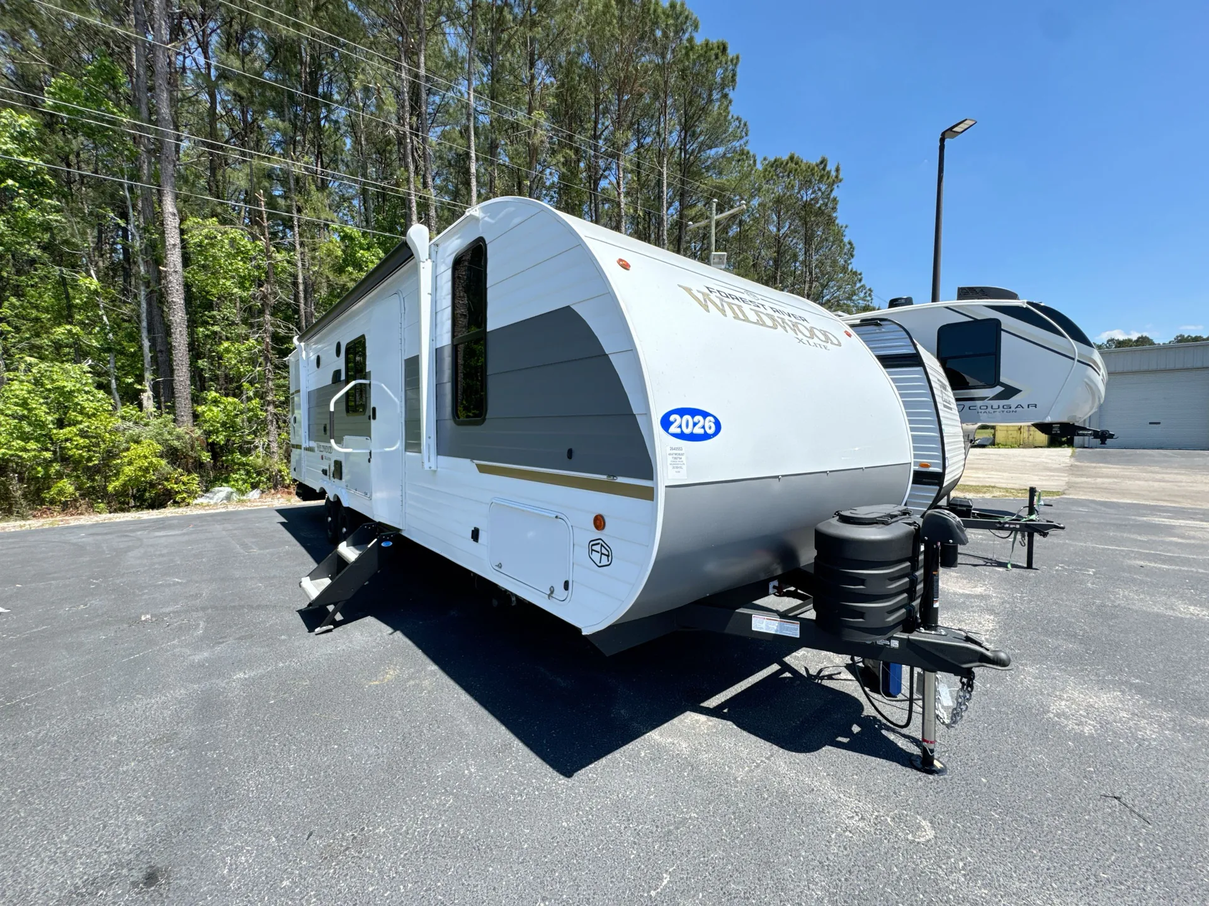
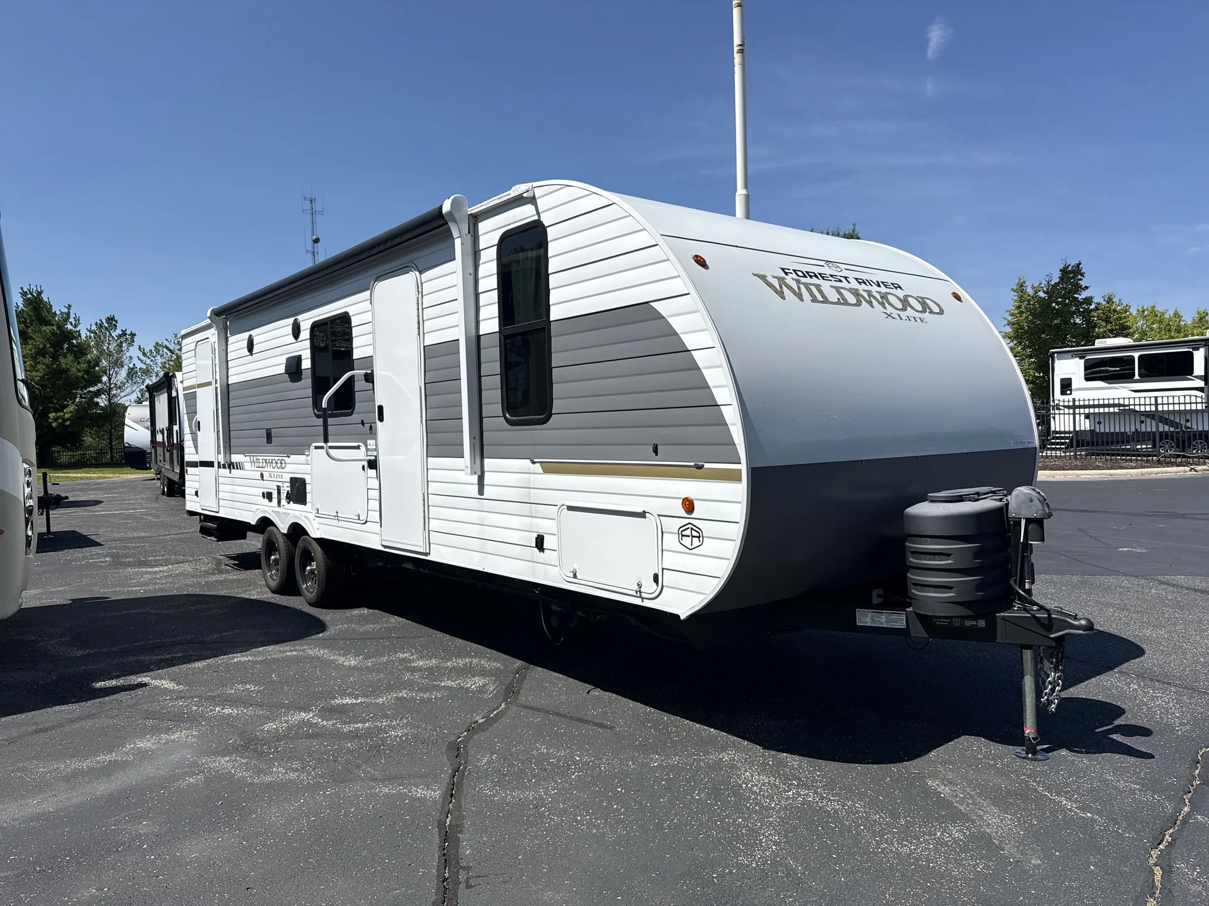
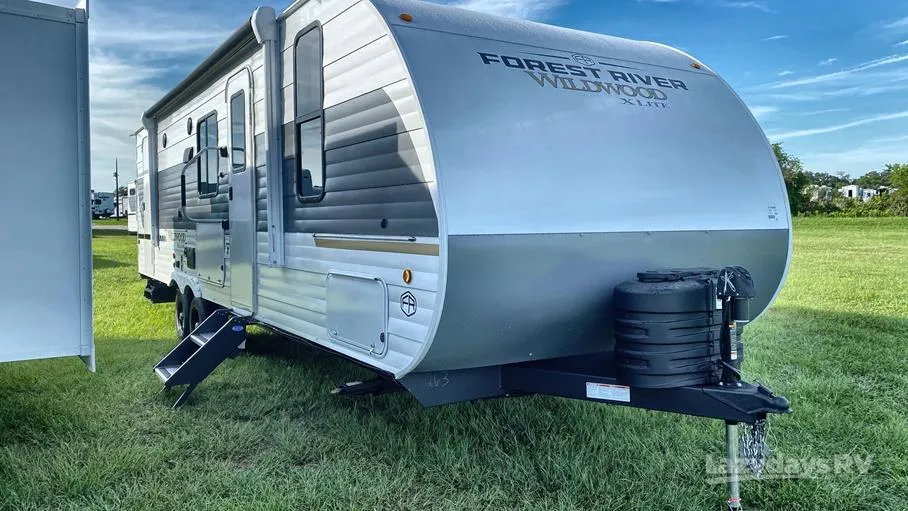
2026 Forest River Wildwood X-Lite 263BHXL
NewStock #21170480
Cambered Chassis
Listing price
2026 Wildwood X-Lite 263BHXL
Other floor plans with a similar body style, feature mix, and price range, prioritizing other manufacturers and brands.
Length
31 ft 9 in
Dry weight
5,854 lbs
Sleeps
10
Slideouts
1
The 263BHXL packs a surprising amount of livability into its layout, a front King bed with a built-in laundry hamper and pet step, double-over-double bunks in the rear, and a U-shaped dinette that converts for even more sleeping. Two entry doors keep traffic flowing when you've got a full crew, and the outdoor kitchen means the cook doesn't have to miss out on the fun. Inside, Forest River's X-Lite redesign shows up in details like 4K blade lighting, JBL speakers (wired for both interior and exterior), and a 60K on-demand tankless water heater. The walk-on roof, enclosed underbelly, and optional 200W solar panel add serious off-grid capability for a trailer in this class.
Many factors play into a unit's listing price and what you should pay. This guide provides a ballpark estimate, but it does not factor in your exact scenario or how different listings are equipped.
There may be room for price negotiation.
Unlock pricing insights with RV Envy Pro →$25,987 – $63,908
This unit has been on the lot longer than 120 days.
When was this unit listed?This unit ranks near the lowest priced for new units in this model year.
From the dealer's listing
The 2026 Forest River Wildwood X-Lite 263BHXL is a family-focused bunkhouse travel trailer designed for larger crews who want maximum sleeping capacity, flexible living space, and lightweight towability. With a double-axle build, single slide-out, and dual-entry design, this floorplan balances convenience and function for extended camping trips or weekend getaways. The layout centers around a spacious main living area, private front bedroom, and a rear bunkhouse that maximizes sleeping capacity without increasing tow complexity.
The interior is built for group travel comfort, featuring a large slide-out with a U-shaped dinette and Versa Lounge seating, creating a versatile space for dining, relaxing, or converting into additional sleeping areas. The main living zone is open and bright with panoramic windows and modern finishes, giving it a residential feel in a lightweight package. The kitchen is equipped with a full appliance suite, generous counter space, and an 11 cu. ft. refrigerator designed to support longer stays off-grid or at full-service campgrounds.
The rear bunkhouse layout includes oversized bunks designed for multiple sleepers, making it ideal for kids, guests, or shared family adventures. A private front queen bedroom offers separation and comfort, complete with wardrobe storage and overhead cabinetry. The walk-through bathroom is positioned for easy access from both living and sleeping areas, improving usability during travel or overnight stops.
Exterior construction emphasizes durability and convenience with a power awning, exterior storage compartments, dual entry doors, and solar prep readiness, supporting both campground and off-grid flexibility. The lightweight chassis keeps towing manageable for many half-ton trucks while still offering a high-capacity interior designed for up to large family occupancy.
Campers Inn RV
Seffner, FL
Sells faster than 17% of US RV dealers
Compared with 1,318 dealers nationwide
Other listings for this floor plan, ranked by condition, model year, distance, price, and listing quality.
The listing price on this unit has changed 4 times.