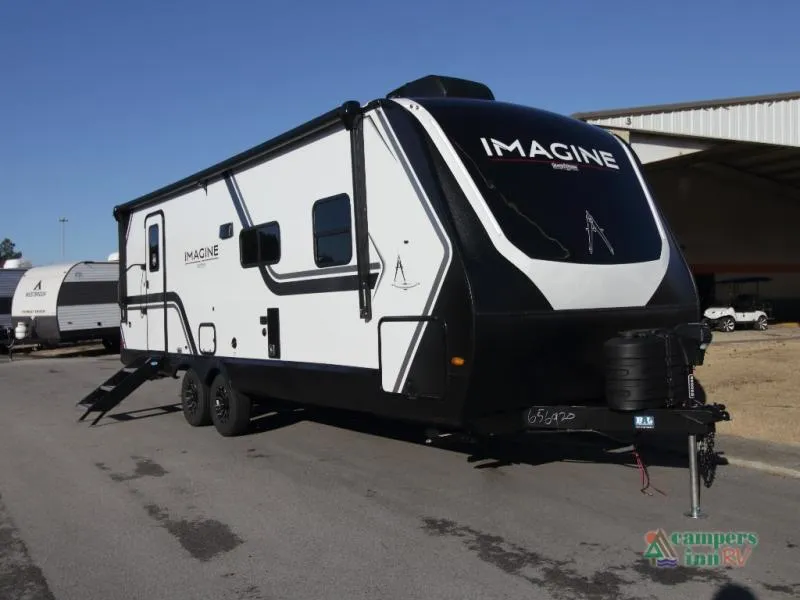
2026 Grand Design Imagine 2600RB
Grand Design Imagine Travel Trailer 2600RB Highlights:
-
Rear Full Bathroom
-
Tri-Fold Sofa
-
U-Shaped Dinette with Removable Ottoman
-
Outdoor Griddle
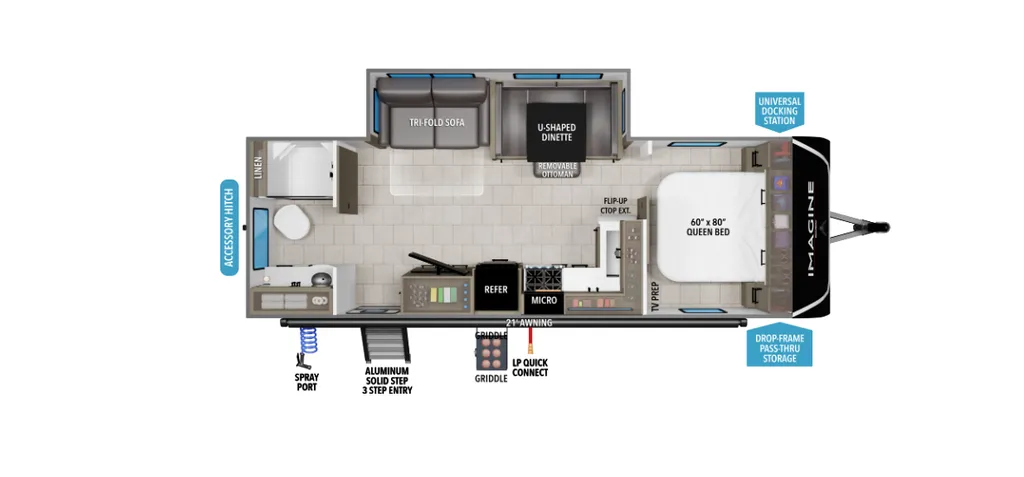
Enjoy elevated comfort and smart design in the Grand Design Imagine 2600RB travel trailer, built for campers who want both relaxation and functionality. As you step inside, convenient shoe storage located beneath the wardrobe and pantry keeps the living space organized and clutter-free. The spacious rear full bathroom features a 30" x 36" shower with a skylight, allowing natural light in while providing a comfortable place to clean up after a day of outdoor adventures.
The main living area is enhanced by a large slide-out that creates an open, inviting atmosphere. Relax on the tri-fold sofa or gather around the U-shaped dinette with a removable ottoman—both perfect for dining, lounging, or additional sleeping space. The well-appointed kitchen includes a three-burner range with oven, generous counter space, and easy access to the outdoor griddle, giving you flexible cooking options whether you prefer to cook inside or outdoors.
At the front of the trailer, a private bedroom offers a peaceful retreat at the end of the day. The 60" x 80" queen bed ensures a restful night’s sleep so you can wake up refreshed and ready for your next adventure.
Designed for extended-season camping, the Grand Design Imagine 2600RB includes a high-capacity furnace, heated and enclosed underbelly with suspended tanks, dedicated heat ducting to the subfloor, and high-density roof insulation with an attic vent. Oversized tank capacities allow you to stay off-grid longer with fewer stops to refill or empty tanks.
Additional features include a large panoramic window for abundant natural light, an adjustable power awning with LED lighting for evening gatherings, exclusive drop-frame pass-through storage for larger gear, and a universal docking station that simplifies all hookups in one convenient location.
The Grand Design Imagine 2600RB delivers the perfect blend of residential comfort, durable construction, and thoughtful features—making it an excellent choice for couples or families looking to enjoy every journey to the fullest.
Specifications
Length
29 ft 8 in
Dry weight
6,572 lbs
Sleeps
6 people
Slideouts
1
Unit features & options
- Roof Ladder
- Power Tongue Jack
- 80% Tint Radius Safety Glass Window
- 20# LP Bottles (2) w/ Level Gauges
- 28" Radius Entry Door
- 6' Coily Hose Breakaway Cable
- Motion Sensor Entry LED Lighting
- Adjustable Power Awning w/ LED Lights
- Spare Tire & Carrier
- Tuff-Ply Pass Thru Flooring
- Sewer Hose Carrier
- STEPABOVE Entry Step
- Integrated Entry Door Privacy Shade
- Gel Coated Fiberglass Exterior
- One-Piece Roof Membrane with Limited Lifetime Warranty
- Easy Access Low Point Drain Valves
- Insulated Slam Latch Baggage Doors
- Magnetic Storage and Entry Door Latches
- Laminated Aluminum Framed Rear Wall (R-7)
- Laminated Aluminum Framed Roof and End Walls in Slide Rooms (R-7)
- Laminated Aluminum Framed Side Walls (R-7)
- Laminated Aluminum Framed Main Floor (R-30)
- 5" Radius Wood Framed Roof (R-40)
- Laminated Aluminum Framed Roof & End Walls in Slide Rooms & Slide Floor (R-23)
Full specifications
Get more info
2026 Imagine 2600RB
Dealer information
Grand Design Imagine Travel Trailer 2600RB Highlights:
-
Rear Full Bathroom
-
Tri-Fold Sofa
-
U-Shaped Dinette with Removable Ottoman
-
Outdoor Griddle
Enjoy elevated comfort and smart design in the Grand Design Imagine 2600RB travel trailer, built for campers who want both relaxation and functionality. As you step inside, convenient shoe storage located beneath the wardrobe and pantry keeps the living space organized and clutter-free. The spacious rear full bathroom features a 30" x 36" shower with a skylight, allowing natural light in while providing a comfortable place to clean up after a day of outdoor adventures.
The main living area is enhanced by a large slide-out that creates an open, inviting atmosphere. Relax on the tri-fold sofa or gather around the U-shaped dinette with a removable ottoman—both perfect for dining, lounging, or additional sleeping space. The well-appointed kitchen includes a three-burner range with oven, generous counter space, and easy access to the outdoor griddle, giving you flexible cooking options whether you prefer to cook inside or outdoors.
At the front of the trailer, a private bedroom offers a peaceful retreat at the end of the day. The 60" x 80" queen bed ensures a restful night’s sleep so you can wake up refreshed and ready for your next adventure.
Designed for extended-season camping, the Grand Design Imagine 2600RB includes a high-capacity furnace, heated and enclosed underbelly with suspended tanks, dedicated heat ducting to the subfloor, and high-density roof insulation with an attic vent. Oversized tank capacities allow you to stay off-grid longer with fewer stops to refill or empty tanks.
Additional features include a large panoramic window for abundant natural light, an adjustable power awning with LED lighting for evening gatherings, exclusive drop-frame pass-through storage for larger gear, and a universal docking station that simplifies all hookups in one convenient location.
The Grand Design Imagine 2600RB delivers the perfect blend of residential comfort, durable construction, and thoughtful features—making it an excellent choice for couples or families looking to enjoy every journey to the fullest.
Specifications
Length
29 ft 8 in
Dry weight
6,572 lbs
Sleeps
6 people
Slideouts
1
Unit features & options
- Roof Ladder
- Power Tongue Jack
- 80% Tint Radius Safety Glass Window
- 20# LP Bottles (2) w/ Level Gauges
- 28" Radius Entry Door
- 6' Coily Hose Breakaway Cable
- Motion Sensor Entry LED Lighting
- Adjustable Power Awning w/ LED Lights
- Spare Tire & Carrier
- Tuff-Ply Pass Thru Flooring
- Sewer Hose Carrier
- STEPABOVE Entry Step
- Integrated Entry Door Privacy Shade
- Gel Coated Fiberglass Exterior
- One-Piece Roof Membrane with Limited Lifetime Warranty
- Easy Access Low Point Drain Valves
- Insulated Slam Latch Baggage Doors
- Magnetic Storage and Entry Door Latches
- Laminated Aluminum Framed Rear Wall (R-7)
- Laminated Aluminum Framed Roof and End Walls in Slide Rooms (R-7)
- Laminated Aluminum Framed Side Walls (R-7)
- Laminated Aluminum Framed Main Floor (R-30)
- 5" Radius Wood Framed Roof (R-40)
- Laminated Aluminum Framed Roof & End Walls in Slide Rooms & Slide Floor (R-23)
Full specifications
Get more info
2026 Imagine 2600RB