2026 Grand Design Imagine 2700BS
2026 Grand Design Imagine Travel Trailer 2700BS – Comfort, Style, and Adventure in One
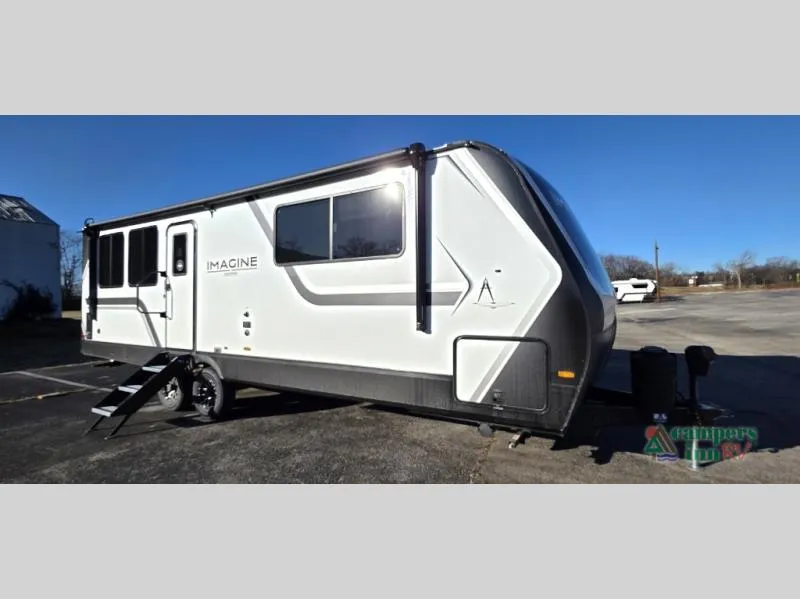
Step into the 2026 Grand Design Imagine 2700BS and discover a travel trailer designed to make every getaway relaxing, convenient, and memorable. Perfect for couples, families, or friends who want spacious living without compromising on style, this trailer blends thoughtful design with modern amenities. From its rear kitchen and walk-through bathroom to cozy sleeping arrangements, the 2700BS is built to turn any campsite into a home away from home.
Key Features of the Imagine 2700BS
-
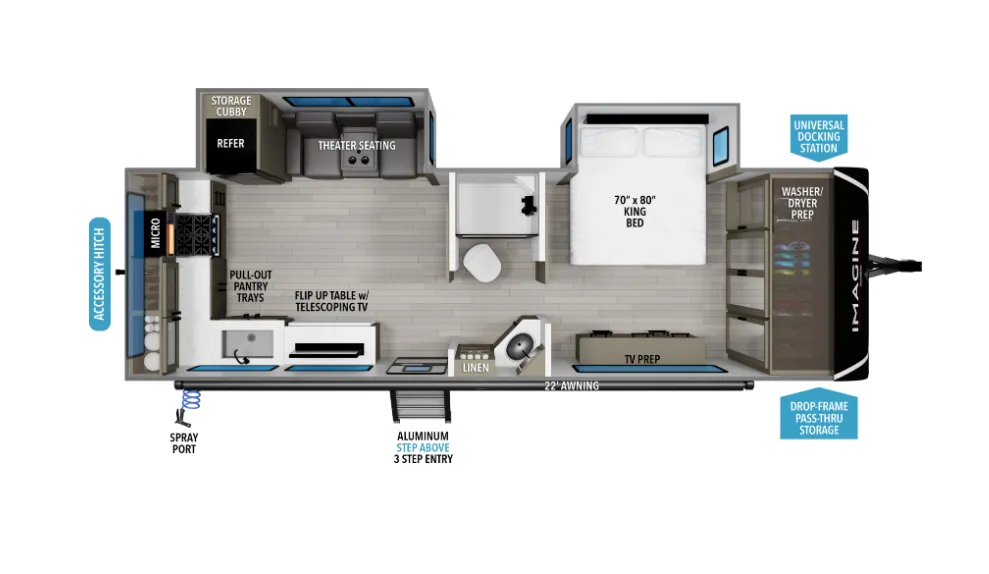
Rear Kitchen Design: Cook like a pro with a full L-shaped kitchen spanning the rear wall. Features include a three-burner range, oven, microwave, stainless steel sink, and extensive countertop space for prep and serving.
-
Walk-Through Bathroom: A 30" x 36" residential walk-in shower with skylight, toilet, sink, and mirrored medicine cabinet provides privacy, convenience, and plenty of storage for toiletries.
-
Spacious Master Bedroom: Relax in the front king bed slide out (70" x 80") with wardrobe and dresser storage, creating a private retreat at the end of a long day.
-
Telescoping TV & Theater Seating: Enjoy meals or movie nights with theater seating next to the 10-cu. ft. refrigerator and an adjustable telescoping TV for the perfect viewing angle.
-
22" Adjustable Power Awning with LED Lights: Extend your living space outdoors for dining, relaxing, or evening gatherings with shade and illumination.
-
Generous Storage: The exclusive drop-frame pass-through storage compartment and universal docking station make packing and setting up a breeze, while oversized tank capacities reduce the need for frequent fills and dumps.
Designed for Comfort and Durability
The Grand Design Imagine 2700BS is built for year-round enjoyment. Its high-capacity furnace, heated and enclosed underbelly with suspended tanks, subfloor heat duct, and high-density roof insulation with attic vent ensure comfort in any season. Large panoramic windows invite natural light inside, brightening the interior while keeping the space open and welcoming. The rear kitchen layout combined with a slide-out living area maximizes usable space and makes meal prep, dining, and relaxing seamless.
Why Choose Campers Inn RV of Louisville?
At Campers Inn RV of Louisville, we’re dedicated to helping you find the perfect travel trailer to match your lifestyle. With decades of experience, a friendly and knowledgeable team, and transparent pricing, we make the RV buying process simple and enjoyable. Whether it’s your first trailer or you’re a seasoned camper, we provide the guidance, service, and support to ensure your adventures are stress-free and memorable. Our nationwide network also means help is always nearby, so you can travel with confidence.
DISPLAYING INVENTORY IMAGES**, COLORS & STYLES MAY VARY**
Specifications
Length
31 ft 8 in
Dry weight
7,138 lbs
Sleeps
2 people
Slideouts
2
Unit features & options
- Roof Ladder
- Power Tongue Jack
- 80% Tint Radius Safety Glass Window
- 20# LP Bottles (2) w/ Level Gauges
- 28" Radius Entry Door
- 6' Coily Hose Breakaway Cable
- Motion Sensor Entry LED Lighting
- Adjustable Power Awning w/ LED Lights
- Spare Tire & Carrier
- Tuff-Ply Pass Thru Flooring
- Sewer Hose Carrier
- STEPABOVE Entry Step
- Integrated Entry Door Privacy Shade
- Gel Coated Fiberglass Exterior
- One-Piece Roof Membrane with Limited Lifetime Warranty
- Easy Access Low Point Drain Valves
- Insulated Slam Latch Baggage Doors
- Magnetic Storage and Entry Door Latches
- Laminated Aluminum Framed Rear Wall (R-7)
- Laminated Aluminum Framed Roof and End Walls in Slide Rooms (R-7)
- Laminated Aluminum Framed Side Walls (R-7)
- Laminated Aluminum Framed Main Floor (R-30)
- 5" Radius Wood Framed Roof (R-40)
- Laminated Aluminum Framed Roof & End Walls in Slide Rooms & Slide Floor (R-23)
Full specifications
Get more info
2026 Imagine 2700BS
Dealer information
2026 Grand Design Imagine Travel Trailer 2700BS – Comfort, Style, and Adventure in One
Step into the 2026 Grand Design Imagine 2700BS and discover a travel trailer designed to make every getaway relaxing, convenient, and memorable. Perfect for couples, families, or friends who want spacious living without compromising on style, this trailer blends thoughtful design with modern amenities. From its rear kitchen and walk-through bathroom to cozy sleeping arrangements, the 2700BS is built to turn any campsite into a home away from home.
Key Features of the Imagine 2700BS
-
Rear Kitchen Design: Cook like a pro with a full L-shaped kitchen spanning the rear wall. Features include a three-burner range, oven, microwave, stainless steel sink, and extensive countertop space for prep and serving.
-
Walk-Through Bathroom: A 30" x 36" residential walk-in shower with skylight, toilet, sink, and mirrored medicine cabinet provides privacy, convenience, and plenty of storage for toiletries.
-
Spacious Master Bedroom: Relax in the front king bed slide out (70" x 80") with wardrobe and dresser storage, creating a private retreat at the end of a long day.
-
Telescoping TV & Theater Seating: Enjoy meals or movie nights with theater seating next to the 10-cu. ft. refrigerator and an adjustable telescoping TV for the perfect viewing angle.
-
22" Adjustable Power Awning with LED Lights: Extend your living space outdoors for dining, relaxing, or evening gatherings with shade and illumination.
-
Generous Storage: The exclusive drop-frame pass-through storage compartment and universal docking station make packing and setting up a breeze, while oversized tank capacities reduce the need for frequent fills and dumps.
Designed for Comfort and Durability
The Grand Design Imagine 2700BS is built for year-round enjoyment. Its high-capacity furnace, heated and enclosed underbelly with suspended tanks, subfloor heat duct, and high-density roof insulation with attic vent ensure comfort in any season. Large panoramic windows invite natural light inside, brightening the interior while keeping the space open and welcoming. The rear kitchen layout combined with a slide-out living area maximizes usable space and makes meal prep, dining, and relaxing seamless.
Why Choose Campers Inn RV of Louisville?
At Campers Inn RV of Louisville, we’re dedicated to helping you find the perfect travel trailer to match your lifestyle. With decades of experience, a friendly and knowledgeable team, and transparent pricing, we make the RV buying process simple and enjoyable. Whether it’s your first trailer or you’re a seasoned camper, we provide the guidance, service, and support to ensure your adventures are stress-free and memorable. Our nationwide network also means help is always nearby, so you can travel with confidence.
DISPLAYING INVENTORY IMAGES**, COLORS & STYLES MAY VARY**
Specifications
Length
31 ft 8 in
Dry weight
7,138 lbs
Sleeps
2 people
Slideouts
2
Unit features & options
- Roof Ladder
- Power Tongue Jack
- 80% Tint Radius Safety Glass Window
- 20# LP Bottles (2) w/ Level Gauges
- 28" Radius Entry Door
- 6' Coily Hose Breakaway Cable
- Motion Sensor Entry LED Lighting
- Adjustable Power Awning w/ LED Lights
- Spare Tire & Carrier
- Tuff-Ply Pass Thru Flooring
- Sewer Hose Carrier
- STEPABOVE Entry Step
- Integrated Entry Door Privacy Shade
- Gel Coated Fiberglass Exterior
- One-Piece Roof Membrane with Limited Lifetime Warranty
- Easy Access Low Point Drain Valves
- Insulated Slam Latch Baggage Doors
- Magnetic Storage and Entry Door Latches
- Laminated Aluminum Framed Rear Wall (R-7)
- Laminated Aluminum Framed Roof and End Walls in Slide Rooms (R-7)
- Laminated Aluminum Framed Side Walls (R-7)
- Laminated Aluminum Framed Main Floor (R-30)
- 5" Radius Wood Framed Roof (R-40)
- Laminated Aluminum Framed Roof & End Walls in Slide Rooms & Slide Floor (R-23)
Full specifications
Get more info
2026 Imagine 2700BS