2026 Grand Design Imagine 2700BS
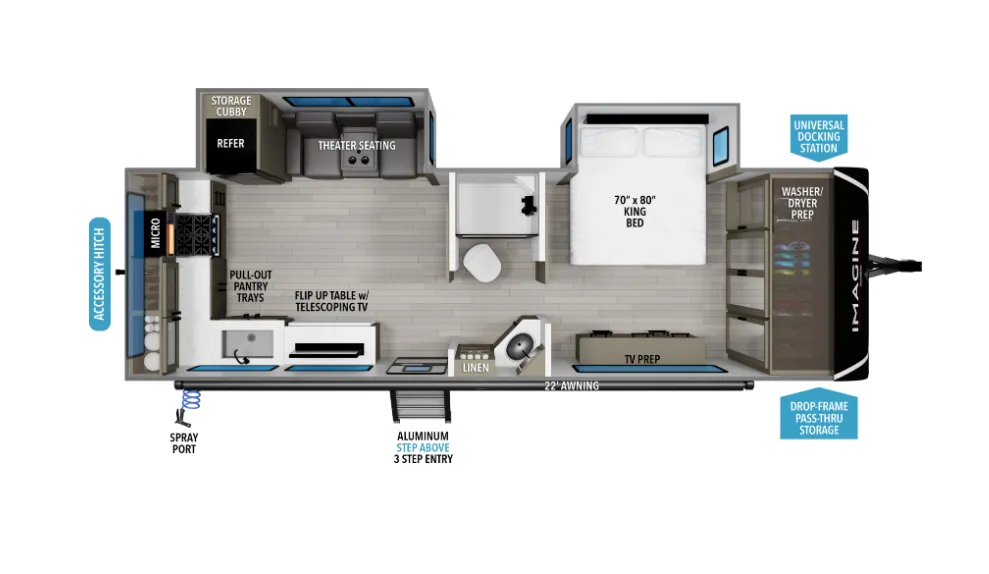
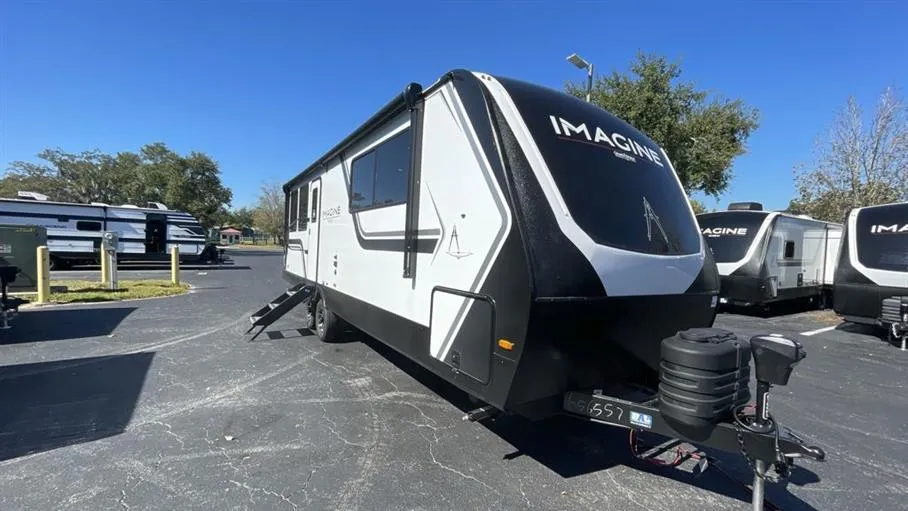
The 2026 Grand Design Imagine 2700BS is a premium front bedroom / rear kitchen couples travel trailer designed for buyers who want a residential feel, dual-slide spaciousness, and extended-season capability in a towable mid-size RV. At approximately 31’8” in length with 2 slide-outs, it offers one of the most open and upscale floorplans in the Imagine lineup, making it ideal for couples or small families who prioritize comfort and layout efficiency over bunkhouse sleeping capacity.
Inside, the 2700BS stands out for its unique layout that places the kitchen and living space toward the rear, creating an open, social main area with large windows and excellent flow. The living room typically features theater seating or lounge seating with a telescoping TV and entertainment center, giving it a residential-style entertainment setup. The dual-slide configuration dramatically expands interior space, making the coach feel significantly larger than its footprint suggests.
The kitchen is positioned at the rear and is one of the highlights of this floorplan. It includes a full residential-style cooking setup with a 3-burner cooktop, oven, microwave, and a 10 cu. ft. 12V refrigerator, along with generous counter space and cabinetry storage. This rear-kitchen design also improves interior flow and keeps cooking space separate from sleeping and bathroom areas.
Moving forward, the walk-through bathroom is centrally located and designed for convenience, featuring a 30” x 36” walk-in shower, vanity, and storage space, allowing easy access from both the living area and bedroom without feeling cramped. This layout is especially functional for extended stays.
At the front, the private bedroom includes a king bed slide-out (in many configurations), wardrobe storage, and dresser space, creating a spacious and comfortable master suite. The separation from the main living area enhances privacy and makes this model especially appealing for longer trips or seasonal camping.
Built with Grand Design’s focus on quality and durability, the 2700BS includes laminated aluminum-framed construction, a heated and enclosed underbelly, and upgraded insulation packages (including high R-value floor and roof systems). These features support extended-season camping and improve long-term durability. Exterior highlights include a power awning with LED lighting, pass-through storage, solar prep, and upgraded entry steps, making it practical for both campground use and extended travel.
Specifications
Length
31 ft 8 in
Dry weight
7,138 lbs
Sleeps
2 people
Slideouts
2
Unit features & options
- Roof Ladder
- Power Tongue Jack
- 80% Tint Radius Safety Glass Window
- 20# LP Bottles (2) w/ Level Gauges
- 28" Radius Entry Door
- 6' Coily Hose Breakaway Cable
- Motion Sensor Entry LED Lighting
- Adjustable Power Awning w/ LED Lights
- Spare Tire & Carrier
- Tuff-Ply Pass Thru Flooring
- Sewer Hose Carrier
- STEPABOVE Entry Step
- Integrated Entry Door Privacy Shade
- Gel Coated Fiberglass Exterior
- One-Piece Roof Membrane with Limited Lifetime Warranty
- Easy Access Low Point Drain Valves
- Insulated Slam Latch Baggage Doors
- Magnetic Storage and Entry Door Latches
- Laminated Aluminum Framed Rear Wall (R-7)
- Laminated Aluminum Framed Roof and End Walls in Slide Rooms (R-7)
- Laminated Aluminum Framed Side Walls (R-7)
- Laminated Aluminum Framed Main Floor (R-30)
- 5" Radius Wood Framed Roof (R-40)
- Laminated Aluminum Framed Roof & End Walls in Slide Rooms & Slide Floor (R-23)
Full specifications
Get more info
2026 Imagine 2700BS
Dealer information
The 2026 Grand Design Imagine 2700BS is a premium front bedroom / rear kitchen couples travel trailer designed for buyers who want a residential feel, dual-slide spaciousness, and extended-season capability in a towable mid-size RV. At approximately 31’8” in length with 2 slide-outs, it offers one of the most open and upscale floorplans in the Imagine lineup, making it ideal for couples or small families who prioritize comfort and layout efficiency over bunkhouse sleeping capacity.
Inside, the 2700BS stands out for its unique layout that places the kitchen and living space toward the rear, creating an open, social main area with large windows and excellent flow. The living room typically features theater seating or lounge seating with a telescoping TV and entertainment center, giving it a residential-style entertainment setup. The dual-slide configuration dramatically expands interior space, making the coach feel significantly larger than its footprint suggests.
The kitchen is positioned at the rear and is one of the highlights of this floorplan. It includes a full residential-style cooking setup with a 3-burner cooktop, oven, microwave, and a 10 cu. ft. 12V refrigerator, along with generous counter space and cabinetry storage. This rear-kitchen design also improves interior flow and keeps cooking space separate from sleeping and bathroom areas.
Moving forward, the walk-through bathroom is centrally located and designed for convenience, featuring a 30” x 36” walk-in shower, vanity, and storage space, allowing easy access from both the living area and bedroom without feeling cramped. This layout is especially functional for extended stays.
At the front, the private bedroom includes a king bed slide-out (in many configurations), wardrobe storage, and dresser space, creating a spacious and comfortable master suite. The separation from the main living area enhances privacy and makes this model especially appealing for longer trips or seasonal camping.
Built with Grand Design’s focus on quality and durability, the 2700BS includes laminated aluminum-framed construction, a heated and enclosed underbelly, and upgraded insulation packages (including high R-value floor and roof systems). These features support extended-season camping and improve long-term durability. Exterior highlights include a power awning with LED lighting, pass-through storage, solar prep, and upgraded entry steps, making it practical for both campground use and extended travel.
Specifications
Length
31 ft 8 in
Dry weight
7,138 lbs
Sleeps
2 people
Slideouts
2
Unit features & options
- Roof Ladder
- Power Tongue Jack
- 80% Tint Radius Safety Glass Window
- 20# LP Bottles (2) w/ Level Gauges
- 28" Radius Entry Door
- 6' Coily Hose Breakaway Cable
- Motion Sensor Entry LED Lighting
- Adjustable Power Awning w/ LED Lights
- Spare Tire & Carrier
- Tuff-Ply Pass Thru Flooring
- Sewer Hose Carrier
- STEPABOVE Entry Step
- Integrated Entry Door Privacy Shade
- Gel Coated Fiberglass Exterior
- One-Piece Roof Membrane with Limited Lifetime Warranty
- Easy Access Low Point Drain Valves
- Insulated Slam Latch Baggage Doors
- Magnetic Storage and Entry Door Latches
- Laminated Aluminum Framed Rear Wall (R-7)
- Laminated Aluminum Framed Roof and End Walls in Slide Rooms (R-7)
- Laminated Aluminum Framed Side Walls (R-7)
- Laminated Aluminum Framed Main Floor (R-30)
- 5" Radius Wood Framed Roof (R-40)
- Laminated Aluminum Framed Roof & End Walls in Slide Rooms & Slide Floor (R-23)
Full specifications
Get more info
2026 Imagine 2700BS