2026 Grand Design Imagine 2800BH
Grand Design Imagine 2800BH Travel Trailer For Sale at Campers Inn RV of Louisville
If you're looking for a spacious, family-friendly travel trailer built for comfort, convenience, and year-round adventure, the Grand Design Imagine 2800BH delivers on all fronts. This popular bunkhouse model is loaded with premium features and designed for easy towing and flexible camping, making it an ideal choice for families and weekend warriors alike.
Top Features of the Grand Design Imagine 2800BH:
-
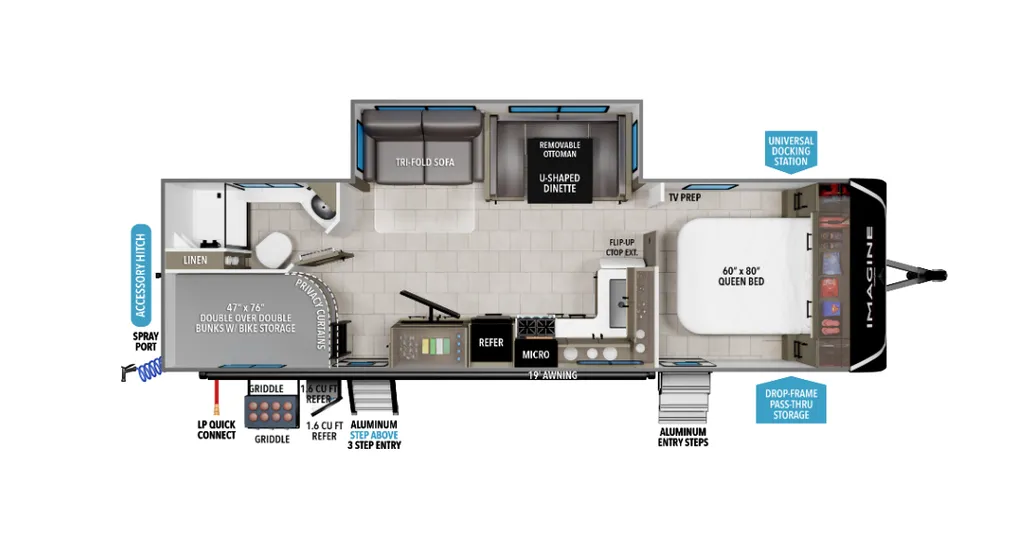
Double-Size Rear Bunks: Perfect for kids or guests, the 47" x 76" bunks offer privacy curtains and ample room for sleeping or relaxing.
-
Private Master Bedroom: A residential queen bed (60" x 80") provides a restful night’s sleep, plus added storage and separation from the main living space.
-
Dual Entry Doors: One door leads directly into the bathroom for quick access from outside—ideal for families and busy campsites.
-
Large U-Shaped Dinette and Tri-Fold Sofa: These versatile spaces convert to additional sleeping areas, making room for up to 8 people.
-
Outdoor Kitchen: Cook outside with the convenient griddle and mini-fridge—great for tailgating or evening meals under the awning.
-
19' Power Awning: Enjoy shaded outdoor space with LED lighting, expanding your living area in seconds.
-
Flip-Up Countertop Extension and Shoe Storage: Smart design touches that enhance functionality and keep your space organized.
Extended Season Ready
Built for four-season camping, the Imagine 2800BH includes a high-capacity furnace, fully enclosed and heated underbelly, and high-density insulation. Whether you're camping in the mountains or at a lakeside site in early spring or late fall, you'll stay comfortable.
Why Buy a Grand Design Imagine?
Grand Design is known for exceptional build quality, residential-style interiors, and strong resale value. The Imagine line is ideal for those who want upgraded amenities in a lightweight, towable package. From panoramic windows and high ceilings to massive pass-through storage and a universal docking station, this model offers both luxury and practicality.
Why Buy from Campers Inn RV of Louisville?
Specifications
Length
32 ft
Dry weight
7,215 lbs
Sleeps
10 people
Slideouts
1
Unit features & options
- Roof Ladder
- Power Tongue Jack
- 80% Tint Radius Safety Glass Window
- 20# LP Bottles (2) w/ Level Gauges
- 28" Radius Entry Door
- 6' Coily Hose Breakaway Cable
- Motion Sensor Entry LED Lighting
- Adjustable Power Awning w/ LED Lights
- Spare Tire & Carrier
- Tuff-Ply Pass Thru Flooring
- Sewer Hose Carrier
- STEPABOVE Entry Step
- Integrated Entry Door Privacy Shade
- Gel Coated Fiberglass Exterior
- One-Piece Roof Membrane with Limited Lifetime Warranty
- Easy Access Low Point Drain Valves
- Insulated Slam Latch Baggage Doors
- Magnetic Storage and Entry Door Latches
- Laminated Aluminum Framed Rear Wall (R-7)
- Laminated Aluminum Framed Roof and End Walls in Slide Rooms (R-7)
- Laminated Aluminum Framed Side Walls (R-7)
- Laminated Aluminum Framed Main Floor (R-30)
- 5" Radius Wood Framed Roof (R-40)
- Laminated Aluminum Framed Roof & End Walls in Slide Rooms & Slide Floor (R-23)
Full specifications
Get more info
2026 Imagine 2800BH
Dealer information
Grand Design Imagine 2800BH Travel Trailer For Sale at Campers Inn RV of Louisville
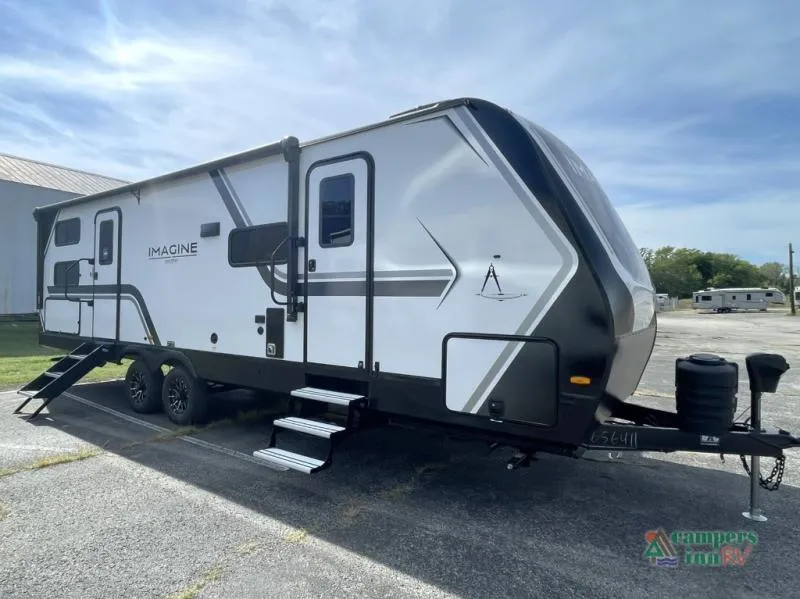
If you're looking for a spacious, family-friendly travel trailer built for comfort, convenience, and year-round adventure, the Grand Design Imagine 2800BH delivers on all fronts. This popular bunkhouse model is loaded with premium features and designed for easy towing and flexible camping, making it an ideal choice for families and weekend warriors alike.
Top Features of the Grand Design Imagine 2800BH:
-
Double-Size Rear Bunks: Perfect for kids or guests, the 47" x 76" bunks offer privacy curtains and ample room for sleeping or relaxing.
-
Private Master Bedroom: A residential queen bed (60" x 80") provides a restful night’s sleep, plus added storage and separation from the main living space.
-
Dual Entry Doors: One door leads directly into the bathroom for quick access from outside—ideal for families and busy campsites.
-
Large U-Shaped Dinette and Tri-Fold Sofa: These versatile spaces convert to additional sleeping areas, making room for up to 8 people.
-
Outdoor Kitchen: Cook outside with the convenient griddle and mini-fridge—great for tailgating or evening meals under the awning.
-
19' Power Awning: Enjoy shaded outdoor space with LED lighting, expanding your living area in seconds.
-
Flip-Up Countertop Extension and Shoe Storage: Smart design touches that enhance functionality and keep your space organized.
Extended Season Ready
Built for four-season camping, the Imagine 2800BH includes a high-capacity furnace, fully enclosed and heated underbelly, and high-density insulation. Whether you're camping in the mountains or at a lakeside site in early spring or late fall, you'll stay comfortable.
Why Buy a Grand Design Imagine?
Grand Design is known for exceptional build quality, residential-style interiors, and strong resale value. The Imagine line is ideal for those who want upgraded amenities in a lightweight, towable package. From panoramic windows and high ceilings to massive pass-through storage and a universal docking station, this model offers both luxury and practicality.
Why Buy from Campers Inn RV of Louisville?
Specifications
Length
32 ft
Dry weight
7,215 lbs
Sleeps
10 people
Slideouts
1
Unit features & options
- Roof Ladder
- Power Tongue Jack
- 80% Tint Radius Safety Glass Window
- 20# LP Bottles (2) w/ Level Gauges
- 28" Radius Entry Door
- 6' Coily Hose Breakaway Cable
- Motion Sensor Entry LED Lighting
- Adjustable Power Awning w/ LED Lights
- Spare Tire & Carrier
- Tuff-Ply Pass Thru Flooring
- Sewer Hose Carrier
- STEPABOVE Entry Step
- Integrated Entry Door Privacy Shade
- Gel Coated Fiberglass Exterior
- One-Piece Roof Membrane with Limited Lifetime Warranty
- Easy Access Low Point Drain Valves
- Insulated Slam Latch Baggage Doors
- Magnetic Storage and Entry Door Latches
- Laminated Aluminum Framed Rear Wall (R-7)
- Laminated Aluminum Framed Roof and End Walls in Slide Rooms (R-7)
- Laminated Aluminum Framed Side Walls (R-7)
- Laminated Aluminum Framed Main Floor (R-30)
- 5" Radius Wood Framed Roof (R-40)
- Laminated Aluminum Framed Roof & End Walls in Slide Rooms & Slide Floor (R-23)
Full specifications
Get more info
2026 Imagine 2800BH