2026 Grand Design Imagine 2800BH
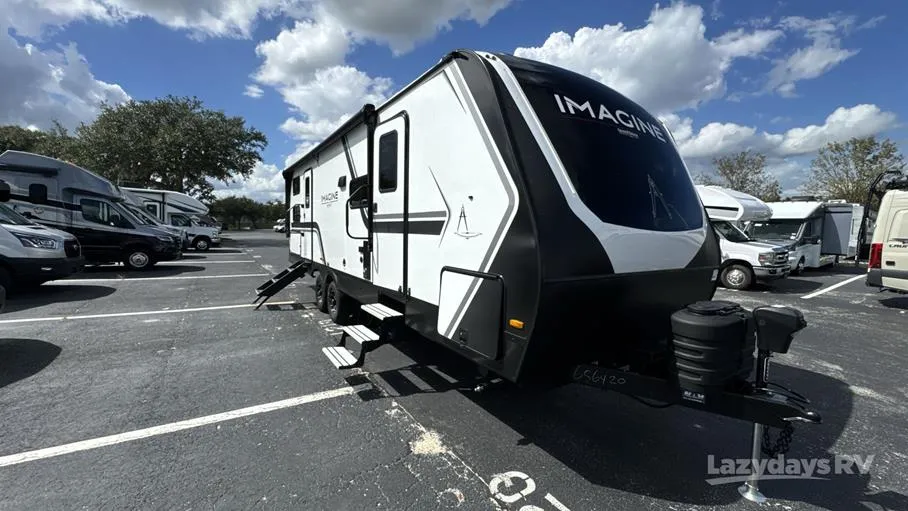
The 2026 Grand Design Imagine 2800BH is a highly popular family bunkhouse travel trailer designed to deliver a strong balance of sleeping capacity, residential comfort, and towability. At approximately 32 feet in length with 1 slide-out, it remains manageable for many properly equipped half-ton and three-quarter-ton trucks while still offering a spacious interior that sleeps up to 10 people, making it one of the most versatile bunkhouse layouts in the Imagine lineup.
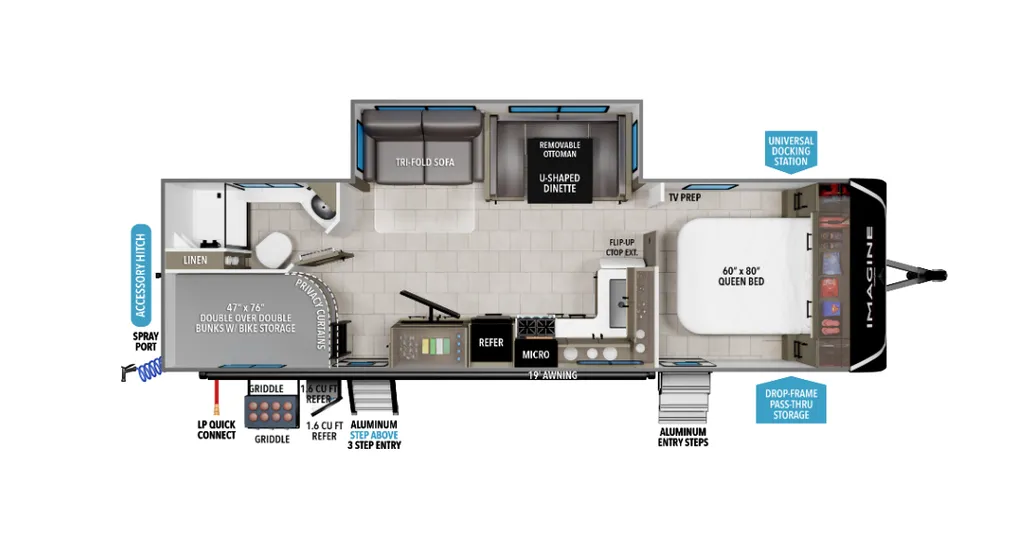
Inside, the 2800BH features a bright and open main living area centered around a large slide-out that expands the space significantly. The living room typically includes a U-shaped dinette and sofa or theater seating depending on configuration, along with a full entertainment center for relaxation. Large windows throughout the coach help create an open, residential feel that makes the trailer comfortable for both weekend trips and longer stays.
The kitchen is fully equipped for family travel, featuring a 3-burner cooktop, oven, microwave, and 10 cu. ft. 12V refrigerator, along with generous counter space and overhead cabinetry for storage. The layout is designed for practical everyday use, making meal prep and cleanup easy even when the coach is fully occupied.
One of the biggest highlights of the 2800BH is its rear bunkhouse layout, which includes double-over-double bunks, giving kids or guests their own dedicated sleeping space. This makes it especially appealing for families who need maximum sleeping capacity without moving into a much larger fifth wheel or destination trailer.
At the front of the coach, the private queen bedroom provides a quiet retreat with wardrobe storage and overhead cabinetry, offering separation from the main living and bunk areas. The centrally located bathroom includes a walk-in shower (approximately 30” x 36”), vanity, and toilet, designed for easy access from both living zones.
Built with Grand Design’s focus on quality and extended-season usability, the 2800BH includes laminated construction, a heated and enclosed underbelly, and upgraded insulation systems, helping improve comfort in a wider range of temperatures. Exterior features such as a power awning with LED lighting, pass-through storage, and solar prep enhance its usability for campground and light off-grid camping.
Specifications
Length
32 ft
Dry weight
7,215 lbs
Sleeps
10 people
Slideouts
1
Unit features & options
- Roof Ladder
- Power Tongue Jack
- 80% Tint Radius Safety Glass Window
- 20# LP Bottles (2) w/ Level Gauges
- 28" Radius Entry Door
- 6' Coily Hose Breakaway Cable
- Motion Sensor Entry LED Lighting
- Adjustable Power Awning w/ LED Lights
- Spare Tire & Carrier
- Tuff-Ply Pass Thru Flooring
- Sewer Hose Carrier
- STEPABOVE Entry Step
- Integrated Entry Door Privacy Shade
- Gel Coated Fiberglass Exterior
- One-Piece Roof Membrane with Limited Lifetime Warranty
- Easy Access Low Point Drain Valves
- Insulated Slam Latch Baggage Doors
- Magnetic Storage and Entry Door Latches
- Laminated Aluminum Framed Rear Wall (R-7)
- Laminated Aluminum Framed Roof and End Walls in Slide Rooms (R-7)
- Laminated Aluminum Framed Side Walls (R-7)
- Laminated Aluminum Framed Main Floor (R-30)
- 5" Radius Wood Framed Roof (R-40)
- Laminated Aluminum Framed Roof & End Walls in Slide Rooms & Slide Floor (R-23)
Full specifications
Get more info
2026 Imagine 2800BH
Dealer information
The 2026 Grand Design Imagine 2800BH is a highly popular family bunkhouse travel trailer designed to deliver a strong balance of sleeping capacity, residential comfort, and towability. At approximately 32 feet in length with 1 slide-out, it remains manageable for many properly equipped half-ton and three-quarter-ton trucks while still offering a spacious interior that sleeps up to 10 people, making it one of the most versatile bunkhouse layouts in the Imagine lineup.
Inside, the 2800BH features a bright and open main living area centered around a large slide-out that expands the space significantly. The living room typically includes a U-shaped dinette and sofa or theater seating depending on configuration, along with a full entertainment center for relaxation. Large windows throughout the coach help create an open, residential feel that makes the trailer comfortable for both weekend trips and longer stays.
The kitchen is fully equipped for family travel, featuring a 3-burner cooktop, oven, microwave, and 10 cu. ft. 12V refrigerator, along with generous counter space and overhead cabinetry for storage. The layout is designed for practical everyday use, making meal prep and cleanup easy even when the coach is fully occupied.
One of the biggest highlights of the 2800BH is its rear bunkhouse layout, which includes double-over-double bunks, giving kids or guests their own dedicated sleeping space. This makes it especially appealing for families who need maximum sleeping capacity without moving into a much larger fifth wheel or destination trailer.
At the front of the coach, the private queen bedroom provides a quiet retreat with wardrobe storage and overhead cabinetry, offering separation from the main living and bunk areas. The centrally located bathroom includes a walk-in shower (approximately 30” x 36”), vanity, and toilet, designed for easy access from both living zones.
Built with Grand Design’s focus on quality and extended-season usability, the 2800BH includes laminated construction, a heated and enclosed underbelly, and upgraded insulation systems, helping improve comfort in a wider range of temperatures. Exterior features such as a power awning with LED lighting, pass-through storage, and solar prep enhance its usability for campground and light off-grid camping.
Specifications
Length
32 ft
Dry weight
7,215 lbs
Sleeps
10 people
Slideouts
1
Unit features & options
- Roof Ladder
- Power Tongue Jack
- 80% Tint Radius Safety Glass Window
- 20# LP Bottles (2) w/ Level Gauges
- 28" Radius Entry Door
- 6' Coily Hose Breakaway Cable
- Motion Sensor Entry LED Lighting
- Adjustable Power Awning w/ LED Lights
- Spare Tire & Carrier
- Tuff-Ply Pass Thru Flooring
- Sewer Hose Carrier
- STEPABOVE Entry Step
- Integrated Entry Door Privacy Shade
- Gel Coated Fiberglass Exterior
- One-Piece Roof Membrane with Limited Lifetime Warranty
- Easy Access Low Point Drain Valves
- Insulated Slam Latch Baggage Doors
- Magnetic Storage and Entry Door Latches
- Laminated Aluminum Framed Rear Wall (R-7)
- Laminated Aluminum Framed Roof and End Walls in Slide Rooms (R-7)
- Laminated Aluminum Framed Side Walls (R-7)
- Laminated Aluminum Framed Main Floor (R-30)
- 5" Radius Wood Framed Roof (R-40)
- Laminated Aluminum Framed Roof & End Walls in Slide Rooms & Slide Floor (R-23)
Full specifications
Get more info
2026 Imagine 2800BH