2026 Grand Design Imagine 2810BH
NEW 2026 Grand Design Imagine 2810BH Travel Trailer – Adventure-Ready Comfort for Families
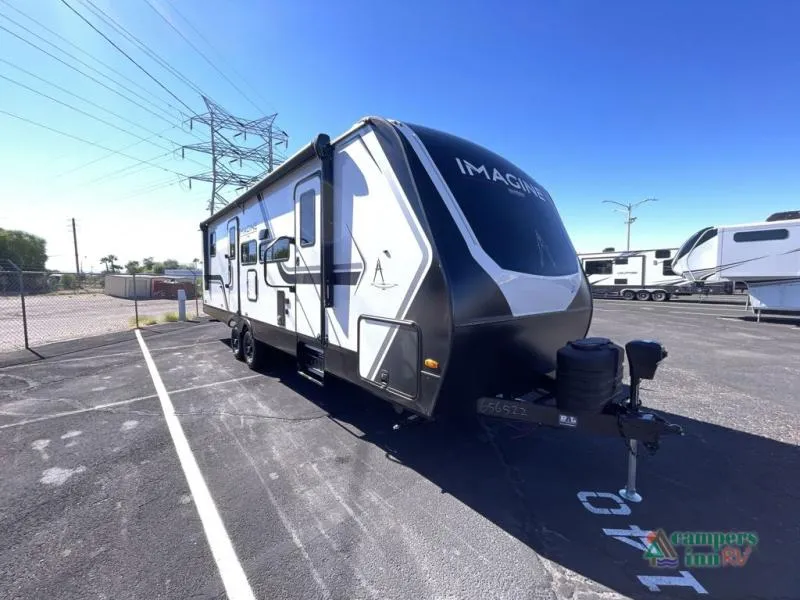
The 2026 Grand Design Imagine 2810BH travel trailer is perfect for families or groups who love camping in style and comfort. With a versatile bunkhouse, a spacious front bedroom, and a fully equipped U-shaped kitchen, this trailer creates the ultimate home-away-from-home for unforgettable outdoor adventures.
Highlights and Key Features
-
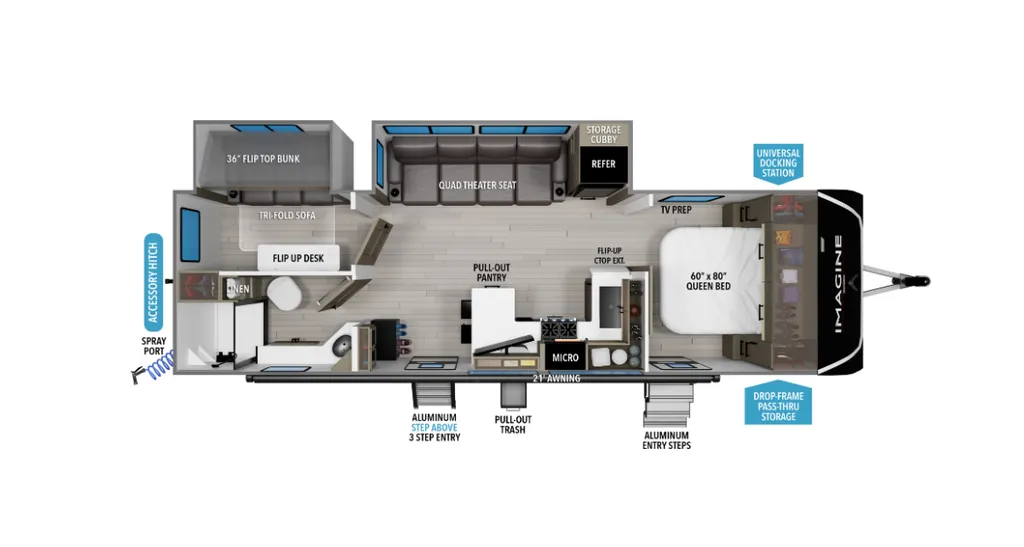
Corner Bunkhouse with 36" flip-top bunk, tri-fold sofa, and flip-up desk, perfect for kids, guests, or remote work
-
Front Bedroom with 60" x 80" queen bed, dual wardrobes, and private entry door for convenience and privacy
-
Two Entry Doors for easy access to the main living area and bedroom
-
U-Shaped Kitchen with solid surface countertops, stainless steel sink, three-burner range with oven, microwave, and pull-out pantry
-
Slide-Out Quad Theater Seating for comfortable lounging while watching TV or relaxing
-
Bar Top with Stools for dining or casual meals
-
Corner Bathroom with 30" x 36" residential walk-in shower with skylight, mirrored medicine cabinet, and modern fixtures
-
High-Capacity Furnace & Climate Control including heated and enclosed underbelly with suspended tanks, subfloor heat ducts, and high-density roof insulation
-
Panoramic Windows & Adjustable Power Awning with LED lighting for natural light and outdoor gatherings
-
Exclusive Drop-Frame Pass-Through Storage for gear, camping equipment, and supplies
-
Universal Docking Station consolidates water, electric, and sewer connections in one convenient location
-
Oversized Tank Capacities for extended camping without constant refilling or emptying
Why Buy This RV
-
Spacious design for families or groups while keeping privacy and comfort for everyone
-
Corner bunkhouse is ideal for kids, guests, or flexible work/study space on the road
-
Fully equipped U-shaped kitchen and dining area make meal prep and socializing easy
-
Durable construction and thoughtful insulation allow for year-round adventures
-
Modern conveniences and storage solutions make extended trips effortless
Why Buy From Campers Inn RV Tucson
Specifications
Length
32 ft 3 in
Dry weight
7,546 lbs
Sleeps
5 people
Slideouts
2
Unit features & options
- Roof Ladder
- Power Tongue Jack
- 80% Tint Radius Safety Glass Window
- 20# LP Bottles (2) w/ Level Gauges
- 28" Radius Entry Door
- 6' Coily Hose Breakaway Cable
- Motion Sensor Entry LED Lighting
- Adjustable Power Awning w/ LED Lights
- Spare Tire & Carrier
- Tuff-Ply Pass Thru Flooring
- Sewer Hose Carrier
- STEPABOVE Entry Step
- Integrated Entry Door Privacy Shade
- Gel Coated Fiberglass Exterior
- One-Piece Roof Membrane with Limited Lifetime Warranty
- Easy Access Low Point Drain Valves
- Insulated Slam Latch Baggage Doors
- Magnetic Storage and Entry Door Latches
- Laminated Aluminum Framed Rear Wall (R-7)
- Laminated Aluminum Framed Roof and End Walls in Slide Rooms (R-7)
- Laminated Aluminum Framed Side Walls (R-7)
- Laminated Aluminum Framed Main Floor (R-30)
- 5" Radius Wood Framed Roof (R-40)
- Laminated Aluminum Framed Roof & End Walls in Slide Rooms & Slide Floor (R-23)
Full specifications
Get more info
2026 Imagine 2810BH
Dealer information
NEW 2026 Grand Design Imagine 2810BH Travel Trailer – Adventure-Ready Comfort for Families
The 2026 Grand Design Imagine 2810BH travel trailer is perfect for families or groups who love camping in style and comfort. With a versatile bunkhouse, a spacious front bedroom, and a fully equipped U-shaped kitchen, this trailer creates the ultimate home-away-from-home for unforgettable outdoor adventures.
Highlights and Key Features
-
Corner Bunkhouse with 36" flip-top bunk, tri-fold sofa, and flip-up desk, perfect for kids, guests, or remote work
-
Front Bedroom with 60" x 80" queen bed, dual wardrobes, and private entry door for convenience and privacy
-
Two Entry Doors for easy access to the main living area and bedroom
-
U-Shaped Kitchen with solid surface countertops, stainless steel sink, three-burner range with oven, microwave, and pull-out pantry
-
Slide-Out Quad Theater Seating for comfortable lounging while watching TV or relaxing
-
Bar Top with Stools for dining or casual meals
-
Corner Bathroom with 30" x 36" residential walk-in shower with skylight, mirrored medicine cabinet, and modern fixtures
-
High-Capacity Furnace & Climate Control including heated and enclosed underbelly with suspended tanks, subfloor heat ducts, and high-density roof insulation
-
Panoramic Windows & Adjustable Power Awning with LED lighting for natural light and outdoor gatherings
-
Exclusive Drop-Frame Pass-Through Storage for gear, camping equipment, and supplies
-
Universal Docking Station consolidates water, electric, and sewer connections in one convenient location
-
Oversized Tank Capacities for extended camping without constant refilling or emptying
Why Buy This RV
-
Spacious design for families or groups while keeping privacy and comfort for everyone
-
Corner bunkhouse is ideal for kids, guests, or flexible work/study space on the road
-
Fully equipped U-shaped kitchen and dining area make meal prep and socializing easy
-
Durable construction and thoughtful insulation allow for year-round adventures
-
Modern conveniences and storage solutions make extended trips effortless
Why Buy From Campers Inn RV Tucson
Specifications
Length
32 ft 3 in
Dry weight
7,546 lbs
Sleeps
5 people
Slideouts
2
Unit features & options
- Roof Ladder
- Power Tongue Jack
- 80% Tint Radius Safety Glass Window
- 20# LP Bottles (2) w/ Level Gauges
- 28" Radius Entry Door
- 6' Coily Hose Breakaway Cable
- Motion Sensor Entry LED Lighting
- Adjustable Power Awning w/ LED Lights
- Spare Tire & Carrier
- Tuff-Ply Pass Thru Flooring
- Sewer Hose Carrier
- STEPABOVE Entry Step
- Integrated Entry Door Privacy Shade
- Gel Coated Fiberglass Exterior
- One-Piece Roof Membrane with Limited Lifetime Warranty
- Easy Access Low Point Drain Valves
- Insulated Slam Latch Baggage Doors
- Magnetic Storage and Entry Door Latches
- Laminated Aluminum Framed Rear Wall (R-7)
- Laminated Aluminum Framed Roof and End Walls in Slide Rooms (R-7)
- Laminated Aluminum Framed Side Walls (R-7)
- Laminated Aluminum Framed Main Floor (R-30)
- 5" Radius Wood Framed Roof (R-40)
- Laminated Aluminum Framed Roof & End Walls in Slide Rooms & Slide Floor (R-23)
Full specifications
Get more info
2026 Imagine 2810BH