Skip to main contentSkip to navigation
RV Envy
RV floor plans
Inventory
Sell your RV
Dealers
Dashboard
  • Class A motorhomes
  • Class C motorhomes
  • Class B vans
  • Fifth wheel trailers
  • Travel trailers
  • Pop-up campers
  • Advanced search
  • Floor plan wizard
  • Inventory

Browse popular layouts & features

Class A motorhomes

  • … with bunk beds
  • … with two bedrooms
  • … with bath and a half
  • … with two full bathrooms
  • … with bunk over cab
  • … with rear bathroom
Browse all features →

Class B vans

  • … with King size bed
  • … with rear twin beds
  • … with Murphy bed
  • … with rear bathroom
  • … with dual twin beds
Browse all features →

Class C motorhomes

  • … with bunk over cab
  • … with bunk beds
  • … with rear bathroom
  • … with rear twin beds
  • … with Murphy bed
  • … with outdoor kitchen
  • … with outdoor TV
Browse all features →

Fifth wheel trailers

  • … with bath and a half
  • … with two bathrooms
  • … with bunk beds
  • … with two bedrooms
  • … with side patio
  • … with rear patio
  • … with outdoor kitchen
  • … with washer/dryer
  • … with front living
Browse all features →

Travel trailers

  • … with bunk beds
  • … with two bedrooms
  • … with Murphy bed
  • … with outdoor kitchen
  • … with rear bath
  • … with front bedroom
Browse all features →

Popup campers

  • under $10k
  • under $15k
  • under 2,000 lbs
  • under 3,000 lbs
Browse all features →

RV dealers by metro area

Los AngelesDallas–Fort WorthHoustonAtlantaPhoenixTampa BayOrlandoDenverChicagoSeattleNashvilleTorontoBrowse all metro areas →

Explore

  • RV floor plans
  • Browse inventory
  • Sell your RV
  • Dealers
  • Shopping tips

Company

  • About
  • Our story
  • Contact

Services

  • Dealer leads
  • Dealer websites & CRM
  • OEM advertising
  • Shopper insights

Join our mailing list

We don't send much, but you won't want to miss it!

RV Envy

The RV search engine. Find your dream RV.

We do our best to keep listing details accurate, but pricing, specifications, and availability come from third-party sources and can change without notice. We can't guarantee accuracy, so please confirm the details with the dealer before making any decisions. See something inaccurate? Contact us.

© 2026 RV Envy. All rights reserved.

For AI agentsPrivacyTerms
Dashboard
    1. Home
    2. Inventory
    3. Campers Inn RV
    4. Lazydays RV Tampa, FL
    5. 2026 Grand Design Imagine 2810BH

    2026 Grand Design Imagine 2810BH

    UsedTravel trailer|Stock #118587R|Located at Campers Inn RV in Lazydays RV Tampa, FL
    $48,998$40,497
    Save $8,501
    RV Envy

    2026 Grand Design Imagine 2810BH

    Used · Travel trailer

    $48,998$40,497Save $8,501

    Campers Inn RV – Lazydays RV Tampa

    6130 Lazy Days Boulevard

    Seffner, FL 33584

    (813) 246-4999

    Stock #118587R

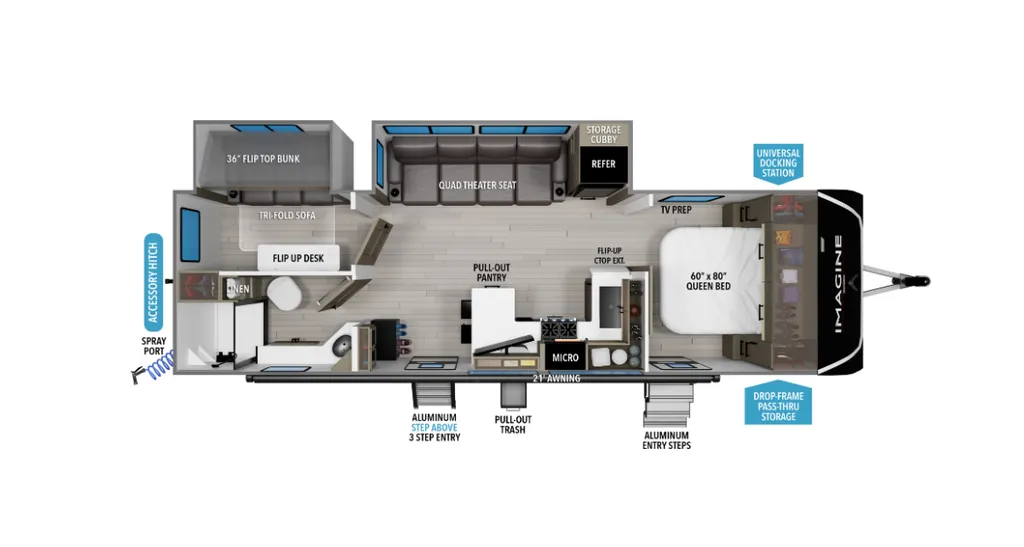
    2026 Grand Design Imagine 2810BH floor plan

    Specifications

    Length32 ft 3 in
    Dry weight7,510 lbs
    Sleeps5 people
    Slideouts2

    Key features

    • • Corner Bunkhouse
    • • Front Bedroom
    • • Two Entry Doors
    • • U-Shaped Kitchen

    Full specifications

    Available BedsQueen
    Axle Count2
    Black Water Capacity45 gal
    Cooktop Burners3
    Dry Weight7,510 lbs
    Electrical Service50 amps
    Exterior Height11 ft 2in
    Exterior Width8 ft
    Fresh Water Capacity45 gal
    Furnace BTU30,000
    Grey Water Capacity82 gal
    Gross Weight10,195 lbs
    Interior Height6 ft 6in
    Number of Awnings1
    Pin Weight771 lbs
    Refrigerator Size10
    Refrigerator Type12V
    Shower Size30"" x 36
    Shower TypeWalk-In Shower
    Sleeps5
    TV InfoLR Hi Def LED TV
    Tire SizeST225/75R15LRE

    Options and equipment may differ from those listed. We do our best to ensure accuracy, but please confirm all details with the dealer before purchase.

    Get more info

    2026 Imagine 2810BH

    2026 Imagine 2810BH
    I'm interested in
    Preferred contact method
    EmailPhone callText message

    The dealer sees only your first name and general area, not your full name, email, or phone. You'll chat through RV Envy and can share your info anytime.

    We'll add you to our weekly newsletter too, but you can unsubscribe at anytime.

    Dealer information

    Campers Inn RV – Lazydays RV Tampa

    6130 Lazy Days Boulevard
    Seffner, FL 33584
    (813) 246-4999

    Pricing report

    3 price changes over 19 days on the market

    Days listed

    19

    Price cuts

    1

    Cuts total

    −$1,501

    Sign in to see the full report

    Pricing report

    3 price changes over 19 days on the market

    Days listed

    19

    Price cuts

    1

    Cuts total

    −$1,501

    Sign in to see the full report

    At the front of this 2810BH travel trailer, you’ll find a spacious full bedroom featuring a 60"" x 80"" queen bed, perfect for resting in comfort after a long day, along with dual wardrobes on each side to store your clothes and essentials. For added convenience, one of the two entry doors is located directly in the bedroom. Moving toward the center, the living area and kitchen create a welcoming space to relax and dine. The slide-out houses a quad theater seat, offering plenty of room to lounge, as well as a 10-cu. ft. refrigerator to keep your groceries fresh. Across from it, the U-shaped kitchen comes fully equipped with everything you need to cook comfortably, including a stainless-steel sink, three-burner range with oven, microwave, and solid surface countertops for meal prep. A bar top with stools provides a cozy dining spot, while a pull-out pantry keeps snacks organized. At the rear, the corner bathroom includes a 30"" x 36"" residential walk-in shower with skylight and a mirrored medicine cabinet, so you can skip the campsite facilities. Adjacent to it, the bunkhouse accommodates guests with a 36"" flip-top bunk, tri-fold sofa, and even a flip-up desk, perfect for studying or remote work while on the road.

    Just imagine leaving the world behind and secluding yourself away with your favorite people in your Grand Design Imagine travel trailer! The Imagine has been designed to enjoy camping and includes a high-capacity furnace, a heated and enclosed underbelly with suspended tanks, a designated heat duct to the subfloor, and a high-density roof insulation with attic vent. You'll have a large panoramic window to let natural lighting in and an adjustable Power Awning with LED Lights for those night gatherings. The exclusive drop-frame pass-through storage compartment is going to allow you to bring along lots of equipment, and the universal docking station is an all-in-one location for utilities and hook-ups. You'll also have oversized tank capacities so that you can fill and empty your tanks less often.

    At the front of this 2810BH travel trailer, you’ll find a spacious full bedroom featuring a 60"" x 80"" queen bed, perfect for resting in comfort after a long day, along with dual wardrobes on each side to store your clothes and essentials. For added convenience, one of the two entry doors is located directly in the bedroom. Moving toward the center, the living area and kitchen create a welcoming space to relax and dine. The slide-out houses a quad theater seat, offering plenty of room to lounge, as well as a 10-cu. ft. refrigerator to keep your groceries fresh. Across from it, the U-shaped kitchen comes fully equipped with everything you need to cook comfortably, including a stainless-steel sink, three-burner range with oven, microwave, and solid surface countertops for meal prep. A bar top with stools provides a cozy dining spot, while a pull-out pantry keeps snacks organized. At the rear, the corner bathroom includes a 30"" x 36"" residential walk-in shower with skylight and a mirrored medicine cabinet, so you can skip the campsite facilities. Adjacent to it, the bunkhouse accommodates guests with a 36"" flip-top bunk, tri-fold sofa, and even a flip-up desk, perfect for studying or remote work while on the road.

    Just imagine leaving the world behind and secluding yourself away with your favorite people in your Grand Design Imagine travel trailer! The Imagine has been designed to enjoy camping and includes a high-capacity furnace, a heated and enclosed underbelly with suspended tanks, a designated heat duct to the subfloor, and a high-density roof insulation with attic vent. You'll have a large panoramic window to let natural lighting in and an adjustable Power Awning with LED Lights for those night gatherings. The exclusive drop-frame pass-through storage compartment is going to allow you to bring along lots of equipment, and the universal docking station is an all-in-one location for utilities and hook-ups. You'll also have oversized tank capacities so that you can fill and empty your tanks less often.

    Specifications

    Length

    32 ft 3 in

    Dry weight

    7,510 lbs

    Sleeps

    5 people

    Slideouts

    2

    Specifications

    Length

    32 ft 3 in

    Dry weight

    7,510 lbs

    Sleeps

    5 people

    Slideouts

    2

    Download brochure
    Download brochure

    Key features

    • Corner Bunkhouse
    • Front Bedroom
    • Two Entry Doors
    • U-Shaped Kitchen

    Key features

    • Corner Bunkhouse
    • Front Bedroom
    • Two Entry Doors
    • U-Shaped Kitchen

    Full specifications

    As provided in the original listing

    Available BedsQueen
    Axle Count2
    Black Water Capacity45 gal
    Cooktop Burners3
    Dry Weight7,510 lbs
    Electrical Service50 amps
    Exterior Height11 ft 2in
    Exterior Width8 ft
    Fresh Water Capacity45 gal
    Furnace BTU30,000
    Grey Water Capacity82 gal
    Gross Weight10,195 lbs
    Interior Height6 ft 6in
    Number of Awnings1
    Pin Weight771 lbs
    Refrigerator Size10
    Refrigerator Type12V
    Shower Size30"" x 36
    Shower TypeWalk-In Shower
    Sleeps5
    TV InfoLR Hi Def LED TV
    Tire SizeST225/75R15LRE

    Full specifications

    As provided in the original listing

    Available BedsQueen
    Axle Count2
    Black Water Capacity45 gal
    Cooktop Burners3
    Dry Weight7,510 lbs
    Electrical Service50 amps
    Exterior Height11 ft 2in
    Exterior Width8 ft
    Fresh Water Capacity45 gal
    Furnace BTU30,000
    Grey Water Capacity82 gal
    Gross Weight10,195 lbs
    Interior Height6 ft 6in
    Number of Awnings1
    Pin Weight771 lbs
    Refrigerator Size10
    Refrigerator Type12V
    Shower Size30"" x 36
    Shower TypeWalk-In Shower
    Sleeps5
    TV InfoLR Hi Def LED TV
    Tire SizeST225/75R15LRE