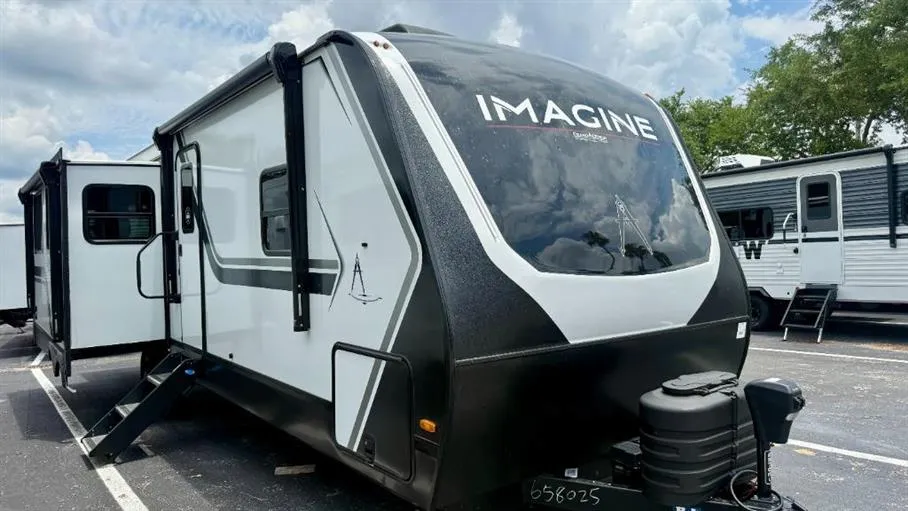
2026 Grand Design Imagine 2970RL
The 2026 Grand Design Imagine 2970RL is the definition of elevated travel trailer living—crafted for couples and small families who want residential comfort, spacious design, and true “home-away-from-home” luxury without stepping into a full-time fifth wheel. Built with Grand Design’s reputation for quality, thoughtful engineering, and customer-focused design, this rear-living floorplan is one of the most sought-after layouts in its class for a reason.
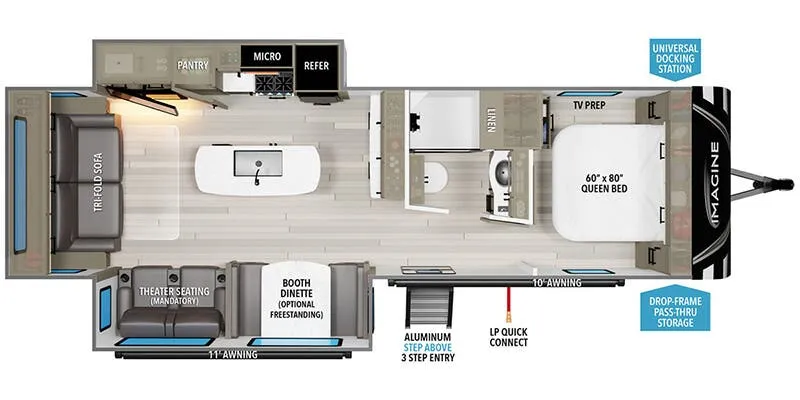
From the moment you walk inside the 2970RL, you’re greeted with an open, airy living space created by dual opposing slide-outs in the rear lounge. This layout transforms the back of the RV into a true residential-style living room, complete with theater seating, a tri-fold sofa, and a cozy entertainment center with a fireplace that instantly sets the tone for relaxing evenings. Large panoramic windows surround the space, bringing in natural light and giving every campsite a wide-open view.
The kitchen is designed for real cooking, not just campsite convenience. You’ll find solid-surface countertops, a deep stainless steel sink, a 3-burner cooktop with oven, microwave, and a 12V refrigerator that keeps up with extended trips. A spacious pantry and smart storage solutions make it easy to stock up for longer adventures without feeling cramped. Whether you’re cooking a quick breakfast or hosting dinner after a day outdoors, this kitchen performs like home.
Up front, the private master suite offers a walk-around queen bed with overhead storage and dual wardrobes, giving you the privacy and organization needed for longer stays. The sliding bedroom door adds a residential touch while helping separate your space from the main living area. The bathroom is equally impressive, featuring a large walk-in shower, skylight, and thoughtful storage that makes daily routines simple and comfortable.
Beyond comfort, the Imagine 2970RL is built for real-world travel. Lightweight for its size and designed with half-ton towability in mind, it gives you the freedom to explore without needing a heavy-duty truck setup. Grand Design’s construction quality shines through with laminated sidewalls, a heated and enclosed underbelly, strong insulation, and a fully walkable roof designed for durability and extended use across seasons.
Outdoor features make campsite setup just as enjoyable as the interior experience. Power awnings with LED lighting, exterior storage, pass-through compartments, and thoughtful utility hookups ensure you spend less time setting up and more time enjoying the journey.
This model stands out because it delivers:
Specifications
Length
34 ft 2 in
Dry weight
7,397 lbs
Sleeps
6 people
Slideouts
2
Unit features & options
- Roof Ladder
- Power Tongue Jack
- 80% Tint Radius Safety Glass Window
- 20# LP Bottles (2) w/ Level Gauges
- 28" Radius Entry Door
- 6' Coily Hose Breakaway Cable
- Motion Sensor Entry LED Lighting
- Adjustable Power Awning w/ LED Lights
- Spare Tire & Carrier
- Tuff-Ply Pass Thru Flooring
- Sewer Hose Carrier
- STEPABOVE Entry Step
- Integrated Entry Door Privacy Shade
- Gel Coated Fiberglass Exterior
- One-Piece Roof Membrane with Limited Lifetime Warranty
- Easy Access Low Point Drain Valves
- Insulated Slam Latch Baggage Doors
- Magnetic Storage and Entry Door Latches
- Laminated Aluminum Framed Rear Wall (R-7)
- Laminated Aluminum Framed Roof and End Walls in Slide Rooms (R-7)
- Laminated Aluminum Framed Side Walls (R-7)
- Laminated Aluminum Framed Main Floor (R-30)
- 5" Radius Wood Framed Roof (R-40)
- Laminated Aluminum Framed Roof & End Walls in Slide Rooms & Slide Floor (R-23)
Full specifications
Get more info
2026 Imagine 2970RL
Dealer information
The 2026 Grand Design Imagine 2970RL is the definition of elevated travel trailer living—crafted for couples and small families who want residential comfort, spacious design, and true “home-away-from-home” luxury without stepping into a full-time fifth wheel. Built with Grand Design’s reputation for quality, thoughtful engineering, and customer-focused design, this rear-living floorplan is one of the most sought-after layouts in its class for a reason.
From the moment you walk inside the 2970RL, you’re greeted with an open, airy living space created by dual opposing slide-outs in the rear lounge. This layout transforms the back of the RV into a true residential-style living room, complete with theater seating, a tri-fold sofa, and a cozy entertainment center with a fireplace that instantly sets the tone for relaxing evenings. Large panoramic windows surround the space, bringing in natural light and giving every campsite a wide-open view.
The kitchen is designed for real cooking, not just campsite convenience. You’ll find solid-surface countertops, a deep stainless steel sink, a 3-burner cooktop with oven, microwave, and a 12V refrigerator that keeps up with extended trips. A spacious pantry and smart storage solutions make it easy to stock up for longer adventures without feeling cramped. Whether you’re cooking a quick breakfast or hosting dinner after a day outdoors, this kitchen performs like home.
Up front, the private master suite offers a walk-around queen bed with overhead storage and dual wardrobes, giving you the privacy and organization needed for longer stays. The sliding bedroom door adds a residential touch while helping separate your space from the main living area. The bathroom is equally impressive, featuring a large walk-in shower, skylight, and thoughtful storage that makes daily routines simple and comfortable.
Beyond comfort, the Imagine 2970RL is built for real-world travel. Lightweight for its size and designed with half-ton towability in mind, it gives you the freedom to explore without needing a heavy-duty truck setup. Grand Design’s construction quality shines through with laminated sidewalls, a heated and enclosed underbelly, strong insulation, and a fully walkable roof designed for durability and extended use across seasons.
Outdoor features make campsite setup just as enjoyable as the interior experience. Power awnings with LED lighting, exterior storage, pass-through compartments, and thoughtful utility hookups ensure you spend less time setting up and more time enjoying the journey.
This model stands out because it delivers:
Specifications
Length
34 ft 2 in
Dry weight
7,397 lbs
Sleeps
6 people
Slideouts
2
Unit features & options
- Roof Ladder
- Power Tongue Jack
- 80% Tint Radius Safety Glass Window
- 20# LP Bottles (2) w/ Level Gauges
- 28" Radius Entry Door
- 6' Coily Hose Breakaway Cable
- Motion Sensor Entry LED Lighting
- Adjustable Power Awning w/ LED Lights
- Spare Tire & Carrier
- Tuff-Ply Pass Thru Flooring
- Sewer Hose Carrier
- STEPABOVE Entry Step
- Integrated Entry Door Privacy Shade
- Gel Coated Fiberglass Exterior
- One-Piece Roof Membrane with Limited Lifetime Warranty
- Easy Access Low Point Drain Valves
- Insulated Slam Latch Baggage Doors
- Magnetic Storage and Entry Door Latches
- Laminated Aluminum Framed Rear Wall (R-7)
- Laminated Aluminum Framed Roof and End Walls in Slide Rooms (R-7)
- Laminated Aluminum Framed Side Walls (R-7)
- Laminated Aluminum Framed Main Floor (R-30)
- 5" Radius Wood Framed Roof (R-40)
- Laminated Aluminum Framed Roof & End Walls in Slide Rooms & Slide Floor (R-23)
Full specifications
Get more info
2026 Imagine 2970RL