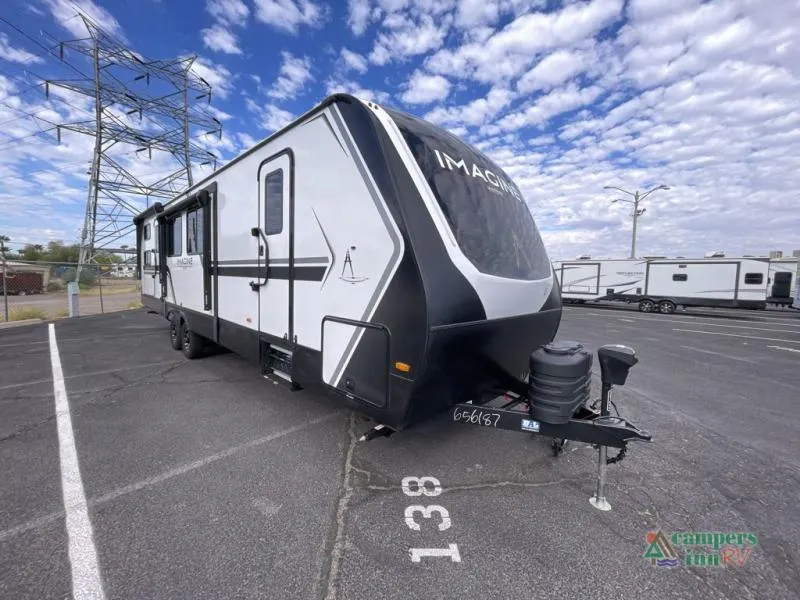
2026 Grand Design Imagine 3210BH
NEW 2026 Grand Design Imagine Travel Trailer 3210BH Highlights:
-
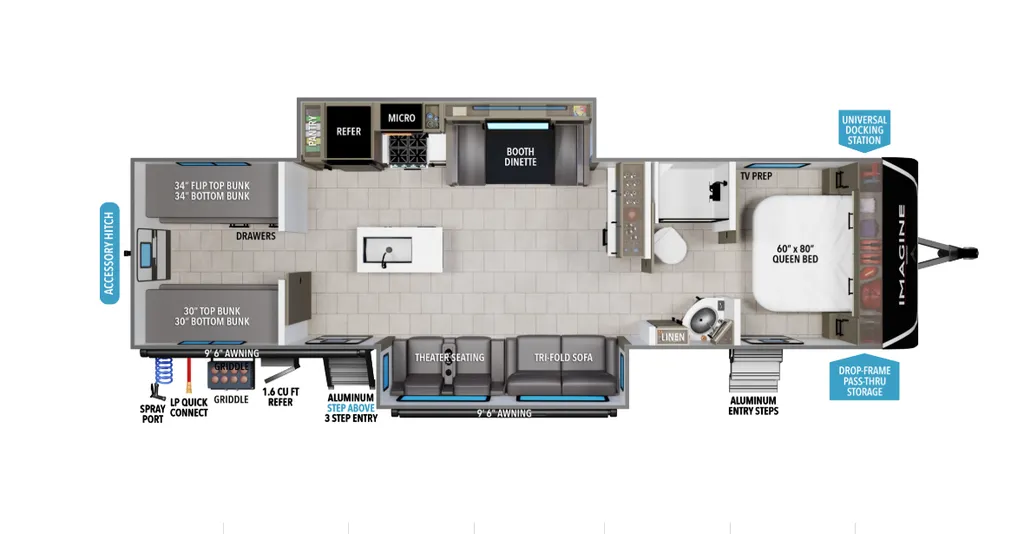
Quad Bunks for extra sleeping space
-
Walk-Through Bath with skylight
-
Double Entry Doors for convenience
-
Kitchen Island with ample prep space
-
Drop-Frame Pass-Through Storage for gear
-
Outside Griddle & 1.6 cu. ft. Refrigerator
-
Two 9'6" LED-Lit Awnings
The NEW 2026 Grand Design Imagine 3210BH is perfect for larger families or groups who want to travel together in comfort. With two private bedrooms, including a master suite up front, this travel trailer ensures everyone has their own space. The master bedroom features a private entry/exit door and easy access to the walk-through bathroom, complete with a 30" x 36" walk-in shower with skylight, toilet, sink, and linen storage.
The kitchen island provides plenty of prep space and allows you to stay engaged with the rest of your group while cooking. Meals can also be made outside using the outside griddle and 1.6 cu. ft. refrigerator, ideal for late-night snacks or entertaining under the stars. With quad bunks, this Imagine model offers additional sleeping space for kids or guests. Two LED-lit 9'6" awnings create outdoor living areas perfect for gathering, relaxing, or dining outside.
Built for comfortable camping in any season, the Imagine includes a high-capacity furnace, heated and enclosed underbelly with suspended tanks, designated heat duct to the subfloor, and high-density roof insulation with attic vent. Large panoramic windows let in natural light while maintaining views of the outdoors. The exclusive drop-frame pass-through storage compartment gives you space for all your gear, and the universal docking station keeps utilities organized. Oversized tank capacities reduce the frequency of fill-ups and emptying, letting you focus on adventure instead of chores.
**Why Buy from Campers Inn RV Tucson?****Campers Inn RV Tucson offers expert guidance, competitive pricing, and a trusted support network for every step of your RV journey. From purchase to service, we ensure your adventure starts right.
Inventory/Stock Images may be shown. Colors and specifications may vary. Call our AMAZING TEAM for details.**
Specifications
Length
36 ft 11 in
Dry weight
8,725 lbs
Sleeps
8 people
Slideouts
2
Unit features & options
- Roof Ladder
- Power Tongue Jack
- 80% Tint Radius Safety Glass Window
- 20# LP Bottles (2) w/ Level Gauges
- 28" Radius Entry Door
- 6' Coily Hose Breakaway Cable
- Motion Sensor Entry LED Lighting
- Adjustable Power Awning w/ LED Lights
- Spare Tire & Carrier
- Tuff-Ply Pass Thru Flooring
- Sewer Hose Carrier
- STEPABOVE Entry Step
- Integrated Entry Door Privacy Shade
- Gel Coated Fiberglass Exterior
- One-Piece Roof Membrane with Limited Lifetime Warranty
- Easy Access Low Point Drain Valves
- Insulated Slam Latch Baggage Doors
- Magnetic Storage and Entry Door Latches
- Laminated Aluminum Framed Rear Wall (R-7)
- Laminated Aluminum Framed Roof and End Walls in Slide Rooms (R-7)
- Laminated Aluminum Framed Side Walls (R-7)
- Laminated Aluminum Framed Main Floor (R-30)
- 5" Radius Wood Framed Roof (R-40)
- Laminated Aluminum Framed Roof & End Walls in Slide Rooms & Slide Floor (R-23)
Full specifications
Get more info
2026 Imagine 3210BH
Dealer information
NEW 2026 Grand Design Imagine Travel Trailer 3210BH Highlights:
-
Quad Bunks for extra sleeping space
-
Walk-Through Bath with skylight
-
Double Entry Doors for convenience
-
Kitchen Island with ample prep space
-
Drop-Frame Pass-Through Storage for gear
-
Outside Griddle & 1.6 cu. ft. Refrigerator
-
Two 9'6" LED-Lit Awnings
The NEW 2026 Grand Design Imagine 3210BH is perfect for larger families or groups who want to travel together in comfort. With two private bedrooms, including a master suite up front, this travel trailer ensures everyone has their own space. The master bedroom features a private entry/exit door and easy access to the walk-through bathroom, complete with a 30" x 36" walk-in shower with skylight, toilet, sink, and linen storage.
The kitchen island provides plenty of prep space and allows you to stay engaged with the rest of your group while cooking. Meals can also be made outside using the outside griddle and 1.6 cu. ft. refrigerator, ideal for late-night snacks or entertaining under the stars. With quad bunks, this Imagine model offers additional sleeping space for kids or guests. Two LED-lit 9'6" awnings create outdoor living areas perfect for gathering, relaxing, or dining outside.
Built for comfortable camping in any season, the Imagine includes a high-capacity furnace, heated and enclosed underbelly with suspended tanks, designated heat duct to the subfloor, and high-density roof insulation with attic vent. Large panoramic windows let in natural light while maintaining views of the outdoors. The exclusive drop-frame pass-through storage compartment gives you space for all your gear, and the universal docking station keeps utilities organized. Oversized tank capacities reduce the frequency of fill-ups and emptying, letting you focus on adventure instead of chores.
**Why Buy from Campers Inn RV Tucson?****Campers Inn RV Tucson offers expert guidance, competitive pricing, and a trusted support network for every step of your RV journey. From purchase to service, we ensure your adventure starts right.
Inventory/Stock Images may be shown. Colors and specifications may vary. Call our AMAZING TEAM for details.**
Specifications
Length
36 ft 11 in
Dry weight
8,725 lbs
Sleeps
8 people
Slideouts
2
Unit features & options
- Roof Ladder
- Power Tongue Jack
- 80% Tint Radius Safety Glass Window
- 20# LP Bottles (2) w/ Level Gauges
- 28" Radius Entry Door
- 6' Coily Hose Breakaway Cable
- Motion Sensor Entry LED Lighting
- Adjustable Power Awning w/ LED Lights
- Spare Tire & Carrier
- Tuff-Ply Pass Thru Flooring
- Sewer Hose Carrier
- STEPABOVE Entry Step
- Integrated Entry Door Privacy Shade
- Gel Coated Fiberglass Exterior
- One-Piece Roof Membrane with Limited Lifetime Warranty
- Easy Access Low Point Drain Valves
- Insulated Slam Latch Baggage Doors
- Magnetic Storage and Entry Door Latches
- Laminated Aluminum Framed Rear Wall (R-7)
- Laminated Aluminum Framed Roof and End Walls in Slide Rooms (R-7)
- Laminated Aluminum Framed Side Walls (R-7)
- Laminated Aluminum Framed Main Floor (R-30)
- 5" Radius Wood Framed Roof (R-40)
- Laminated Aluminum Framed Roof & End Walls in Slide Rooms & Slide Floor (R-23)
Full specifications
Get more info
2026 Imagine 3210BH