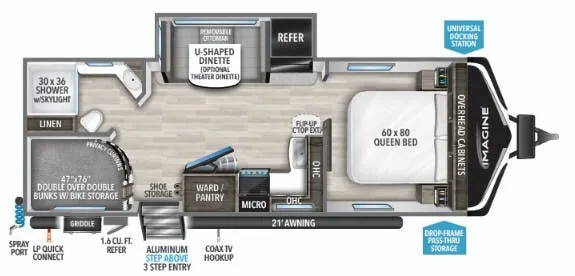
Bunk beds, booth dinette
Get in touch and we'll be happy to answer any questions or set up an appointment to see it in person.
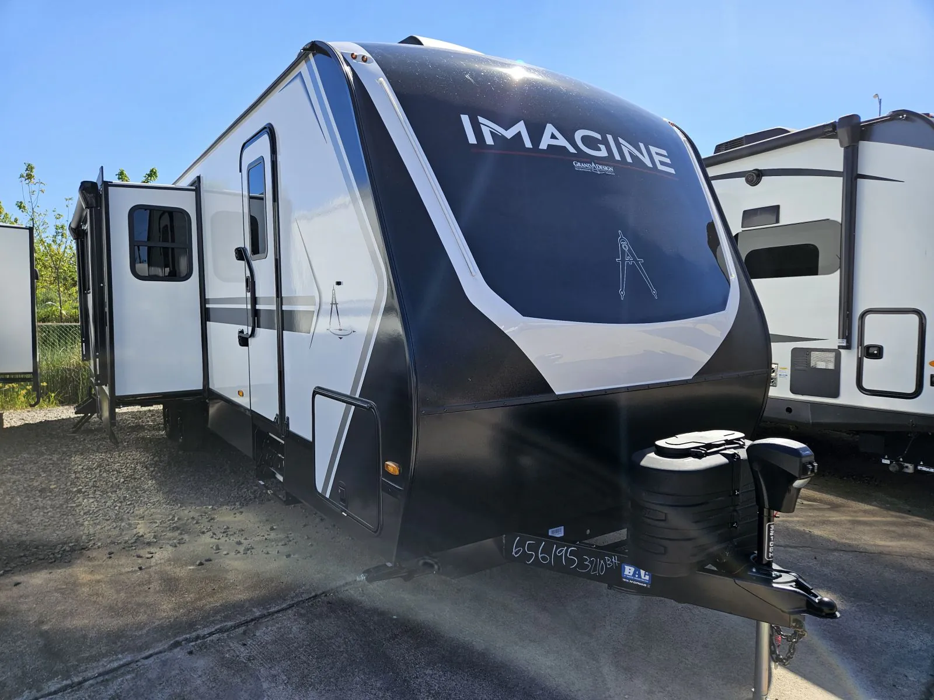
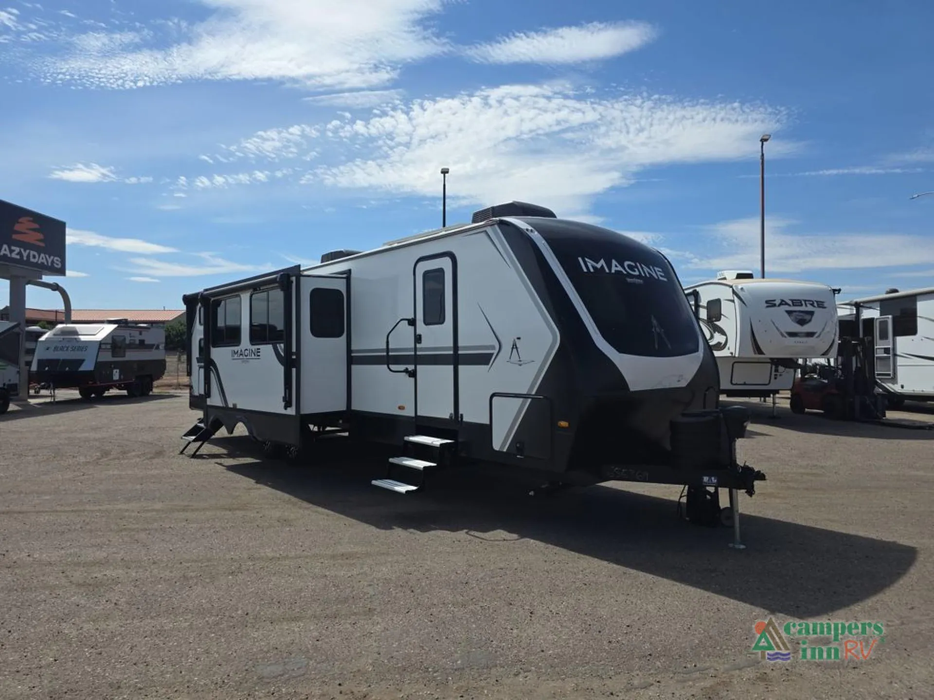
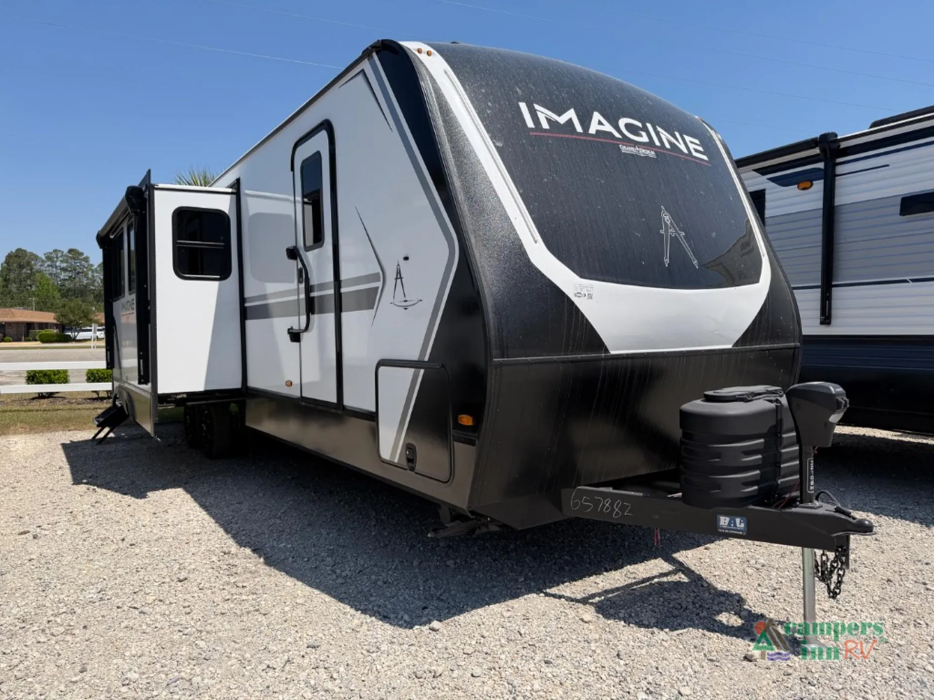
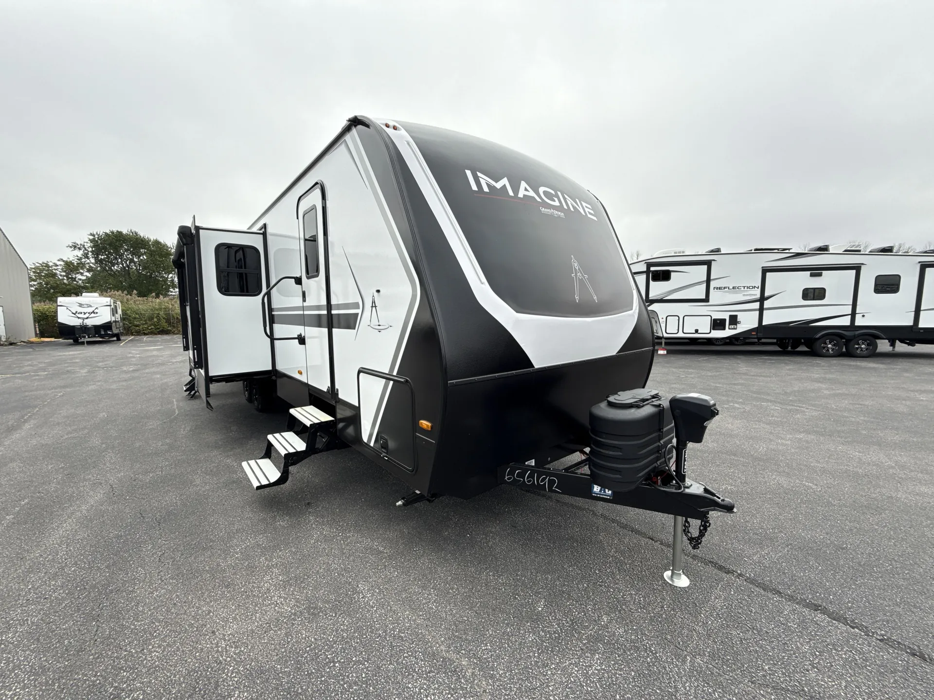
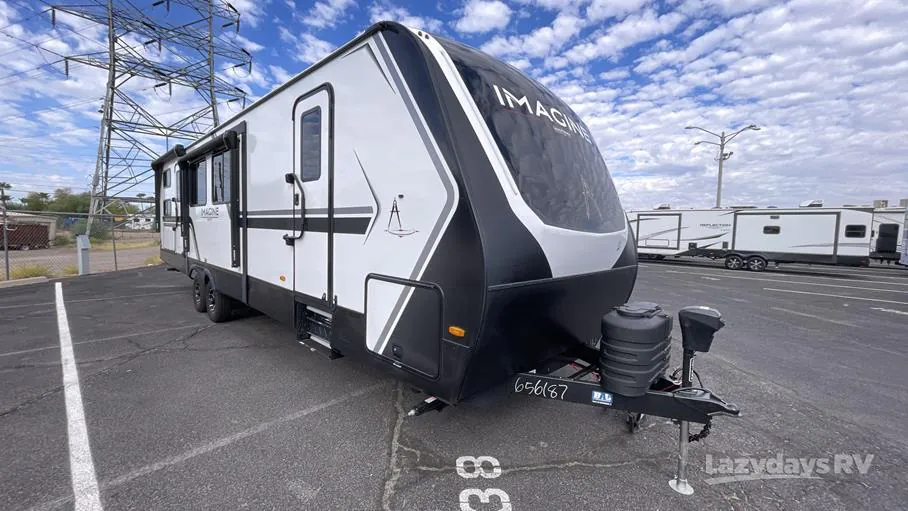
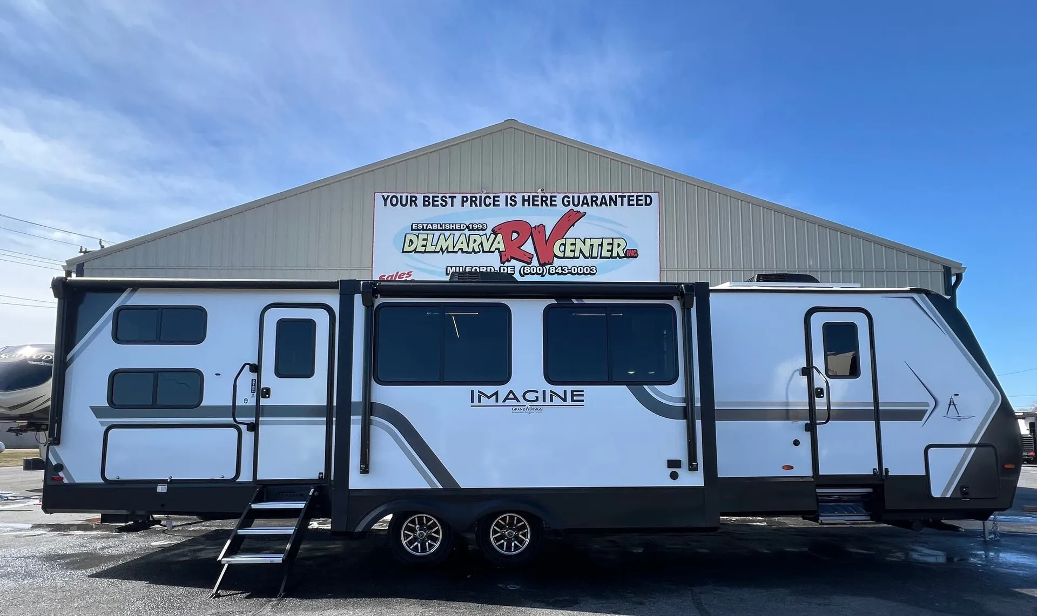
2026 Grand Design Imagine 3210BH
NewStock #M25151
Listing price
2026 Imagine 3210BH
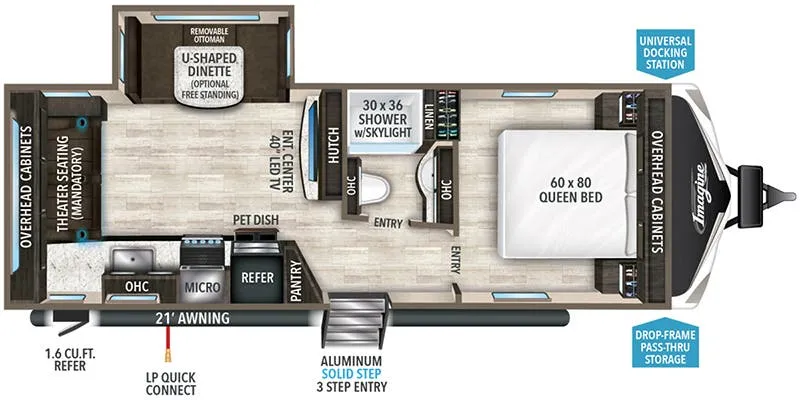
Other floor plans with a similar body style, feature mix, and price range, prioritizing other manufacturers and brands.
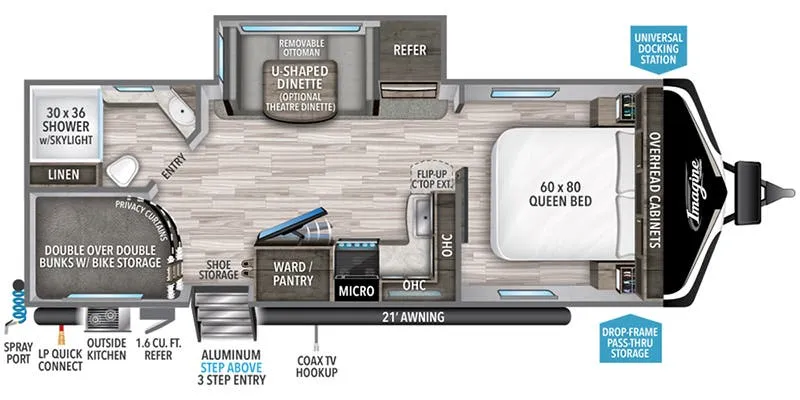
The rear bunkhouse on the 3210BH is genuinely private, a dedicated quad-bunk room that gives kids their own space while adults get a proper north/south bedroom up front. Between them, the walk-thru bath does double duty connecting both ends of the trailer, and a kitchen island with residential countertops anchors the living area alongside a booth dinette. Grand Design built this one to handle real-weather camping too: R-40 roof insulation, a heated and enclosed underbelly with suspended tanks, and 200W of roof-mounted solar with a 30-amp charge controller mean you're not limited to full-hookup sites. The outdoor kitchen and two separate entry doors. Including a rear-facing one into the bunkhouse. Are the kind of layout details that make a long trip with a full crew actually work.
Length
36 ft
Dry weight
8,394 lbs
GVWR
10,195 lbs
Sleeps
8
Many factors play into a unit's listing price and what you should pay. This guide provides a ballpark estimate, but it does not factor in your exact scenario or how different listings are equipped.
$42,995 – $63,495
This unit has been on the lot for 91 to 120 days.
This unit is ranked 5 of 27 by asking price in this group.
The listing price on this unit has changed 3 times.
See the complete price timeline and the rest of this unit's pricing insights.
Delmarva RV Center
Milford, DE
Sells faster than 78% of US RV dealers
Compared with 1,118 dealers nationwide
2026 IMAGINE BY GRAND DESIGN MODEL 3210BH
WE WANT YOUR BUSINESS FOLKS!! WE TAKE ALL TYPES OF TRADES!! WE CAN PROVIDE FAST AND EASY FINANCING!! CALL OR EMAIL NOW!! LETS DEAL!!
Other listings for this floor plan, ranked by condition, model year, distance, price, and listing quality.