2026 Grand Design Imagine XLS 21MBE
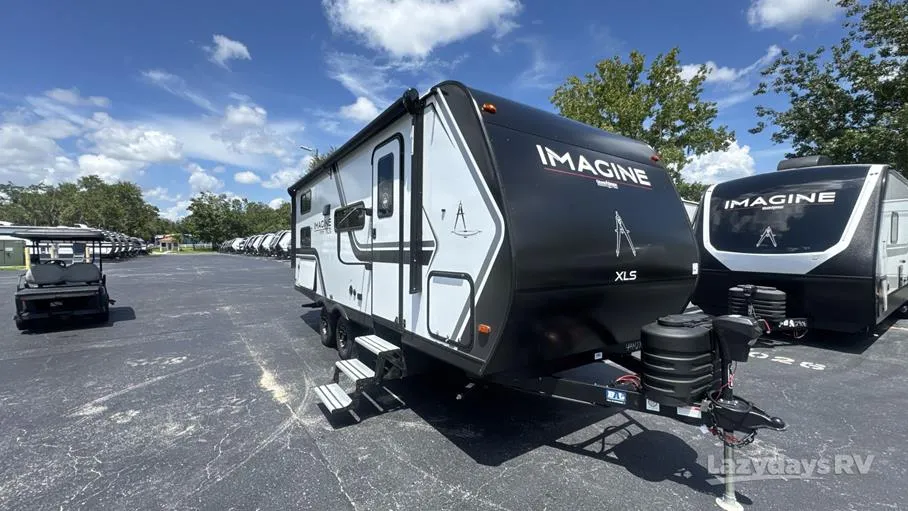
The 2026 Grand Design Imagine XLS 21MBE is a lightweight, mid-size couples coach with a Murphy bed layout, designed to deliver maximum livability in a compact, easy-to-tow footprint. At approximately 25’10” in length with a single slide-out, it fits comfortably within the popular half-ton towable segment while still offering the upscale finishes, storage, and residential comfort Grand Design is known for. It’s an ideal choice for couples or small families who want a flexible floorplan that adapts from daytime lounge space to nighttime bedroom without needing a large trailer.
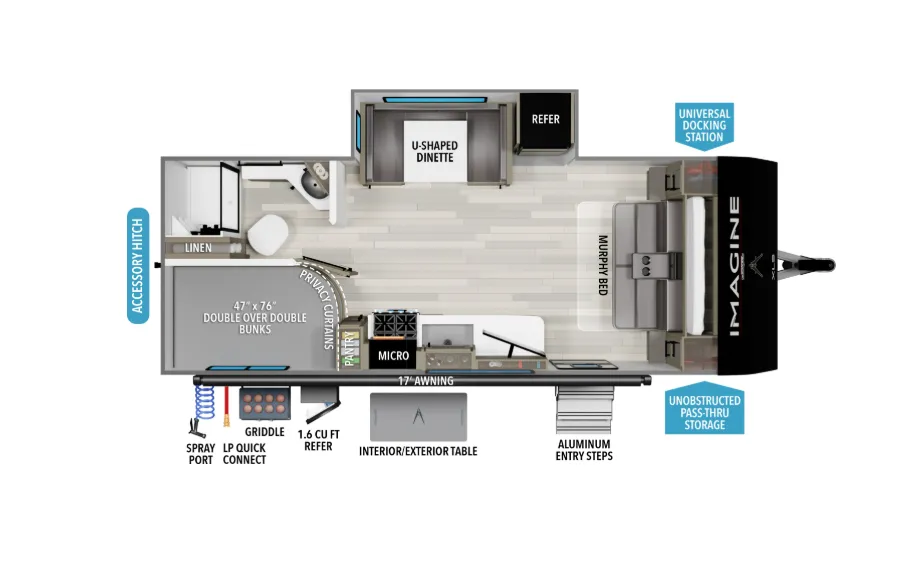
Inside, the 21MBE centers around a front Murphy bed system, allowing the main living area to transform quickly from a spacious seating zone into a private bedroom. During the day, the sofa and entertainment layout provide a comfortable place to relax, while the large windows and open slide-out dinette or theater seating create an airy, residential feel. This flexible design makes the floorplan especially popular for weekend travelers and extended trips alike.
The kitchen is efficiently arranged along the main living space and includes a 3-burner cooktop, oven, microwave, and 10 cu. ft. 12V refrigerator, along with solid-surface style countertops and smart storage cabinetry. The layout is designed for real-world camping convenience, giving you full cooking capability without wasting valuable space.
Toward the rear, the full bathroom spans the width of the trailer, offering a spacious feel uncommon in units this size. It typically includes a walk-in shower, vanity with storage, toilet, and linen space, making it comfortable for longer stays and eliminating the cramped feel often found in smaller travel trailers.
Built with Grand Design’s focus on durability and extended-season capability, the 21MBE includes laminated aluminum framing, a fully enclosed and heated underbelly, and upgraded insulation packages, helping maintain comfort in a wider range of climates. Exterior highlights include a power awning with LED lighting, pass-through storage, solar prep, and upgraded entry steps, making setup and travel simple and efficient.
Specifications
Length
24 ft 11 in
Dry weight
5,334 lbs
Sleeps
5 people
Slideouts
1
Unit features & options
- 80% Tint Radius Safety Glass Windows
- 20# LP Bottles (2) w/Level Gauges
- 28" Radius Entry Door
- Extra Large 2” Fresh Water Drain Valve
- Adjustable Power Awning w/ LED Lights
- Power Tongue Jack
- Spare Tire & Carrier
- Aluminum Entry Steps
- 6' Coiled Break Away Cable
- Front Rock Guard
- Tuff-Ply Pass Thru Flooring
- Sewer Hose Carrier
- Entry Door Privacy Shade
- Gel Coated Fiberglass Exterior
- One-Piece Roof Membrane with Limited Lifetime Warranty
- Easy Access Low Point Drain Valves
- Friction Hinge Entry Door
- Magnetic Storage Door Catches
- Laminated Aluminum Framed Rear Wall (R-7)
- Laminated Aluminum Framed Side Walls (R-7)
- Laminated Aluminum Framed Roof and End Walls in Slide Rooms (R-7)
- Laminated Aluminum Framed Main Floor (R-30)
- 5" Radius Wood Framed Roof (R-40)
- Heated & Enclosed Underbelly w/ Suspended Tanks
Full specifications
Get more info
2026 Imagine XLS 21MBE
Dealer information
The 2026 Grand Design Imagine XLS 21MBE is a lightweight, mid-size couples coach with a Murphy bed layout, designed to deliver maximum livability in a compact, easy-to-tow footprint. At approximately 25’10” in length with a single slide-out, it fits comfortably within the popular half-ton towable segment while still offering the upscale finishes, storage, and residential comfort Grand Design is known for. It’s an ideal choice for couples or small families who want a flexible floorplan that adapts from daytime lounge space to nighttime bedroom without needing a large trailer.
Inside, the 21MBE centers around a front Murphy bed system, allowing the main living area to transform quickly from a spacious seating zone into a private bedroom. During the day, the sofa and entertainment layout provide a comfortable place to relax, while the large windows and open slide-out dinette or theater seating create an airy, residential feel. This flexible design makes the floorplan especially popular for weekend travelers and extended trips alike.
The kitchen is efficiently arranged along the main living space and includes a 3-burner cooktop, oven, microwave, and 10 cu. ft. 12V refrigerator, along with solid-surface style countertops and smart storage cabinetry. The layout is designed for real-world camping convenience, giving you full cooking capability without wasting valuable space.
Toward the rear, the full bathroom spans the width of the trailer, offering a spacious feel uncommon in units this size. It typically includes a walk-in shower, vanity with storage, toilet, and linen space, making it comfortable for longer stays and eliminating the cramped feel often found in smaller travel trailers.
Built with Grand Design’s focus on durability and extended-season capability, the 21MBE includes laminated aluminum framing, a fully enclosed and heated underbelly, and upgraded insulation packages, helping maintain comfort in a wider range of climates. Exterior highlights include a power awning with LED lighting, pass-through storage, solar prep, and upgraded entry steps, making setup and travel simple and efficient.
Specifications
Length
24 ft 11 in
Dry weight
5,334 lbs
Sleeps
5 people
Slideouts
1
Unit features & options
- 80% Tint Radius Safety Glass Windows
- 20# LP Bottles (2) w/Level Gauges
- 28" Radius Entry Door
- Extra Large 2” Fresh Water Drain Valve
- Adjustable Power Awning w/ LED Lights
- Power Tongue Jack
- Spare Tire & Carrier
- Aluminum Entry Steps
- 6' Coiled Break Away Cable
- Front Rock Guard
- Tuff-Ply Pass Thru Flooring
- Sewer Hose Carrier
- Entry Door Privacy Shade
- Gel Coated Fiberglass Exterior
- One-Piece Roof Membrane with Limited Lifetime Warranty
- Easy Access Low Point Drain Valves
- Friction Hinge Entry Door
- Magnetic Storage Door Catches
- Laminated Aluminum Framed Rear Wall (R-7)
- Laminated Aluminum Framed Side Walls (R-7)
- Laminated Aluminum Framed Roof and End Walls in Slide Rooms (R-7)
- Laminated Aluminum Framed Main Floor (R-30)
- 5" Radius Wood Framed Roof (R-40)
- Heated & Enclosed Underbelly w/ Suspended Tanks
Full specifications
Get more info
2026 Imagine XLS 21MBE