2026 Grand Design Imagine XLS 22BHE
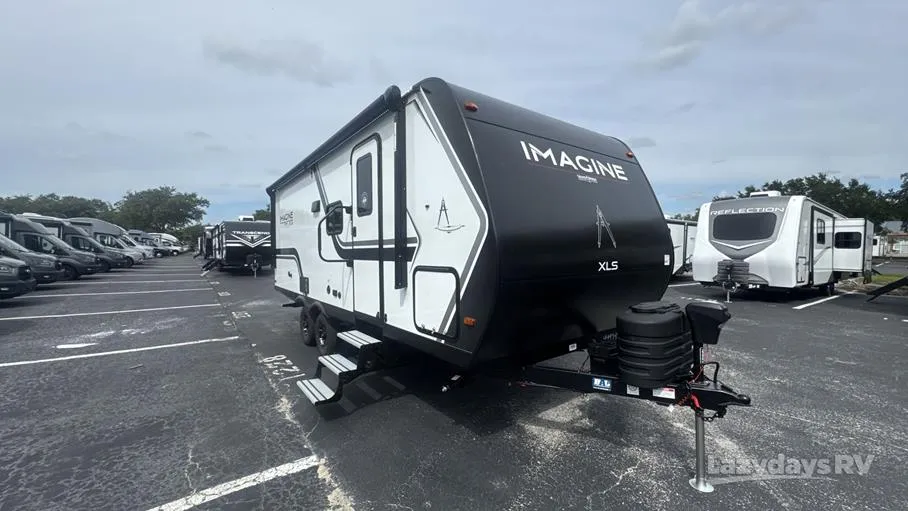
The 2026 Grand Design Imagine XLS 22BHE is a highly popular family-friendly bunkhouse travel trailer with a Murphy bed and dual slide-outs, designed to deliver maximum sleeping capacity, flexible living space, and half-ton towability in a compact footprint. At approximately 25’4” in length with 2 slide-outs and a GVWR near 7,000 lbs, it offers one of the most efficient layouts in the XLS lineup for families who want separate sleeping areas without stepping into a large, heavy trailer.
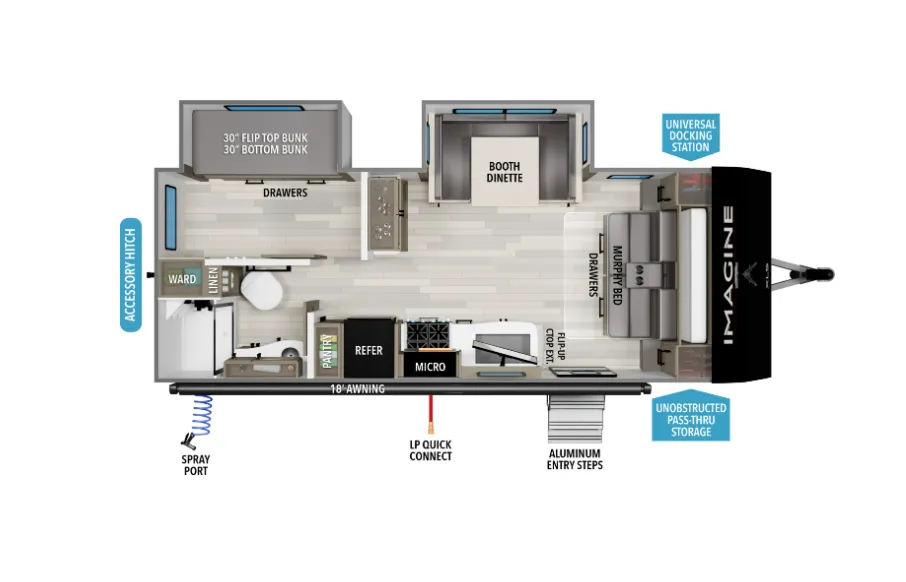
Inside, the 22BHE is built around a smart multi-zone layout that separates living, sleeping, and dining spaces. Up front, the Murphy bed system transforms the main lounge area from a sofa living space into a private queen bedroom at night, maximizing daytime openness. In the rear, a dedicated bunkhouse slide-out provides double-over-double bunks, giving kids or guests their own space without sacrificing the main living area. This separation is one of the biggest reasons the 22BHE is so popular with young families.
The kitchen is centrally located and fully equipped for real camping use, featuring a 3-burner cooktop, oven, microwave, and 10 cu. ft. 12V refrigerator, along with ample counter space and storage. The layout keeps cooking traffic out of the main living and bunk areas, improving flow when multiple people are using the trailer at once.
The bathroom is a full rear corner layout, including a walk-in shower, toilet, vanity, and storage space, making it comfortable for extended trips. The design prioritizes usability and privacy, with easy access from both the bunk area and main living space.
Built on Grand Design’s laminated aluminum-framed construction, the 22BHE is engineered for extended-season camping with a heated and enclosed underbelly, high-efficiency insulation, and durable one-piece roof system. Exterior features typically include a power awning with LED lighting, pass-through storage, solar prep, and outdoor utility connections, making it well-suited for both campground stays and travel-heavy use.
Specifications
Length
25 ft 4 in
Dry weight
5,698 lbs
Sleeps
5 people
Slideouts
2
Unit features & options
- 80% Tint Radius Safety Glass Windows
- 20# LP Bottles (2) w/Level Gauges
- 28" Radius Entry Door
- Extra Large 2” Fresh Water Drain Valve
- Adjustable Power Awning w/ LED Lights
- Power Tongue Jack
- Spare Tire & Carrier
- Aluminum Entry Steps
- 6' Coiled Break Away Cable
- Front Rock Guard
- Tuff-Ply Pass Thru Flooring
- Sewer Hose Carrier
- Entry Door Privacy Shade
- Gel Coated Fiberglass Exterior
- One-Piece Roof Membrane with Limited Lifetime Warranty
- Easy Access Low Point Drain Valves
- Friction Hinge Entry Door
- Magnetic Storage Door Catches
- Laminated Aluminum Framed Rear Wall (R-7)
- Laminated Aluminum Framed Side Walls (R-7)
- Laminated Aluminum Framed Roof and End Walls in Slide Rooms (R-7)
- Laminated Aluminum Framed Main Floor (R-30)
- 5" Radius Wood Framed Roof (R-40)
- Heated & Enclosed Underbelly w/ Suspended Tanks
Full specifications
Get more info
2026 Imagine XLS 22BHE
Dealer information
The 2026 Grand Design Imagine XLS 22BHE is a highly popular family-friendly bunkhouse travel trailer with a Murphy bed and dual slide-outs, designed to deliver maximum sleeping capacity, flexible living space, and half-ton towability in a compact footprint. At approximately 25’4” in length with 2 slide-outs and a GVWR near 7,000 lbs, it offers one of the most efficient layouts in the XLS lineup for families who want separate sleeping areas without stepping into a large, heavy trailer.
Inside, the 22BHE is built around a smart multi-zone layout that separates living, sleeping, and dining spaces. Up front, the Murphy bed system transforms the main lounge area from a sofa living space into a private queen bedroom at night, maximizing daytime openness. In the rear, a dedicated bunkhouse slide-out provides double-over-double bunks, giving kids or guests their own space without sacrificing the main living area. This separation is one of the biggest reasons the 22BHE is so popular with young families.
The kitchen is centrally located and fully equipped for real camping use, featuring a 3-burner cooktop, oven, microwave, and 10 cu. ft. 12V refrigerator, along with ample counter space and storage. The layout keeps cooking traffic out of the main living and bunk areas, improving flow when multiple people are using the trailer at once.
The bathroom is a full rear corner layout, including a walk-in shower, toilet, vanity, and storage space, making it comfortable for extended trips. The design prioritizes usability and privacy, with easy access from both the bunk area and main living space.
Built on Grand Design’s laminated aluminum-framed construction, the 22BHE is engineered for extended-season camping with a heated and enclosed underbelly, high-efficiency insulation, and durable one-piece roof system. Exterior features typically include a power awning with LED lighting, pass-through storage, solar prep, and outdoor utility connections, making it well-suited for both campground stays and travel-heavy use.
Specifications
Length
25 ft 4 in
Dry weight
5,698 lbs
Sleeps
5 people
Slideouts
2
Unit features & options
- 80% Tint Radius Safety Glass Windows
- 20# LP Bottles (2) w/Level Gauges
- 28" Radius Entry Door
- Extra Large 2” Fresh Water Drain Valve
- Adjustable Power Awning w/ LED Lights
- Power Tongue Jack
- Spare Tire & Carrier
- Aluminum Entry Steps
- 6' Coiled Break Away Cable
- Front Rock Guard
- Tuff-Ply Pass Thru Flooring
- Sewer Hose Carrier
- Entry Door Privacy Shade
- Gel Coated Fiberglass Exterior
- One-Piece Roof Membrane with Limited Lifetime Warranty
- Easy Access Low Point Drain Valves
- Friction Hinge Entry Door
- Magnetic Storage Door Catches
- Laminated Aluminum Framed Rear Wall (R-7)
- Laminated Aluminum Framed Side Walls (R-7)
- Laminated Aluminum Framed Roof and End Walls in Slide Rooms (R-7)
- Laminated Aluminum Framed Main Floor (R-30)
- 5" Radius Wood Framed Roof (R-40)
- Heated & Enclosed Underbelly w/ Suspended Tanks
Full specifications
Get more info
2026 Imagine XLS 22BHE