2026 Grand Design Imagine XLS 25DBE
2026 Grand Design Imagine XLS travel trailer 25DBE highlights:
-
Double-Size Bunks
-
Private Bedroom
-
Flip-Up Countertop
-
Outdoor Griddle
-
Dual Entry Doors
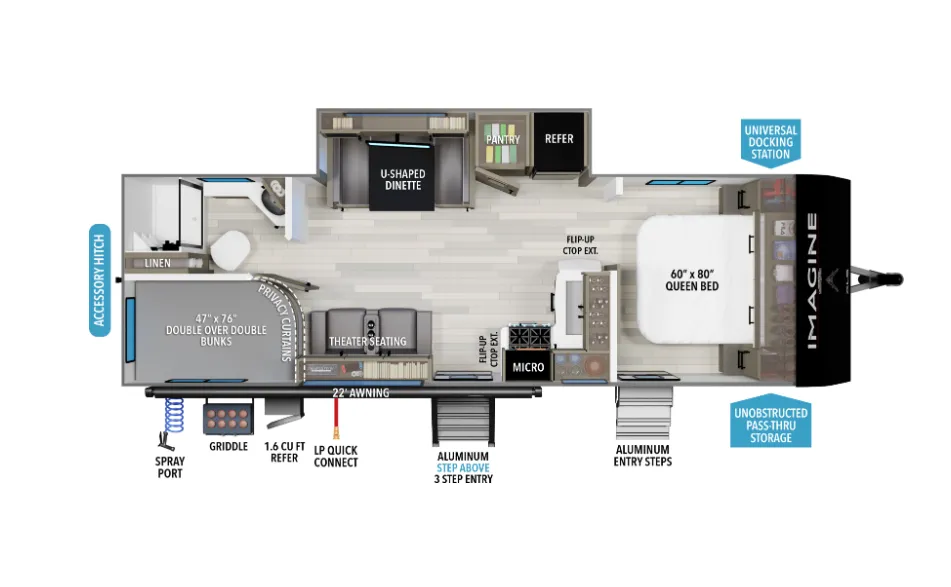
The dual entry doors make it easy to enter and exit this travel trailer! You will find a walk-around queen-size bed up front in the private bedroom, and one of the entry/exit doors to the unit so you can quietly slip out for an early morning fishing trip. The U-shaped dinette is right next to the window, so you can look out at your surroundings while you enjoy breakfast. The double-size bunks have some privacy curtains, and the bunks are right next to the full bathroom for easy access in the middle of the night. The fully equipped kitchen has everything you need to get dinner in the oven, and you can have some more prep space by using the flip-up countertop extension. You even have an outdoor griddle and an outdoor 1.6 cu. ft. refrigerator to enjoy a cold beverage while you cook under the 22' electric awning!
Let your imagination run wild with the possibilities that the Grand Design Imagine XLS travel trailer can provide! The Imagine XLS has been built with oversized tank capacities, an extra-large 2" fresh water drain valve, a ducted A/C system, a power tongue jack, and a heated and enclosed underbelly with suspended tanks. There is a designated heat duct to the subfloor and a residential ductless heating system throughout. For outdoor adventures, the electric awning with LED lights will enable you to stay protected, and the** Tuff-Ply pass-thru flooring** will withstand your many adventures. You will also love the XLS Solar Package that comes with a 200W roof mounted solar panel, a 40 Amp charge controller, a 12V 10 cu. ft. refrigerator, and roof mounted quick connect plugs!
Specifications
Length
29 ft 9 in
Dry weight
6,313 lbs
Sleeps
7 people
Slideouts
1
Unit features & options
- 80% Tint Radius Safety Glass Windows
- 20# LP Bottles (2) w/Level Gauges
- 28" Radius Entry Door
- Extra Large 2” Fresh Water Drain Valve
- Adjustable Power Awning w/ LED Lights
- Power Tongue Jack
- Spare Tire & Carrier
- Aluminum Entry Steps
- 6' Coiled Break Away Cable
- Front Rock Guard
- Tuff-Ply Pass Thru Flooring
- Sewer Hose Carrier
- Entry Door Privacy Shade
- Gel Coated Fiberglass Exterior
- One-Piece Roof Membrane with Limited Lifetime Warranty
- Easy Access Low Point Drain Valves
- Friction Hinge Entry Door
- Magnetic Storage Door Catches
- Laminated Aluminum Framed Rear Wall (R-7)
- Laminated Aluminum Framed Side Walls (R-7)
- Laminated Aluminum Framed Roof and End Walls in Slide Rooms (R-7)
- Laminated Aluminum Framed Main Floor (R-30)
- 5" Radius Wood Framed Roof (R-40)
- Heated & Enclosed Underbelly w/ Suspended Tanks
Full specifications
Get more info
2026 Imagine XLS 25DBE
Dealer information
2026 Grand Design Imagine XLS travel trailer 25DBE highlights:
-
Double-Size Bunks
-
Private Bedroom
-
Flip-Up Countertop
-
Outdoor Griddle
-
Dual Entry Doors
The dual entry doors make it easy to enter and exit this travel trailer! You will find a walk-around queen-size bed up front in the private bedroom, and one of the entry/exit doors to the unit so you can quietly slip out for an early morning fishing trip. The U-shaped dinette is right next to the window, so you can look out at your surroundings while you enjoy breakfast. The double-size bunks have some privacy curtains, and the bunks are right next to the full bathroom for easy access in the middle of the night. The fully equipped kitchen has everything you need to get dinner in the oven, and you can have some more prep space by using the flip-up countertop extension. You even have an outdoor griddle and an outdoor 1.6 cu. ft. refrigerator to enjoy a cold beverage while you cook under the 22' electric awning!
Let your imagination run wild with the possibilities that the Grand Design Imagine XLS travel trailer can provide! The Imagine XLS has been built with oversized tank capacities, an extra-large 2" fresh water drain valve, a ducted A/C system, a power tongue jack, and a heated and enclosed underbelly with suspended tanks. There is a designated heat duct to the subfloor and a residential ductless heating system throughout. For outdoor adventures, the electric awning with LED lights will enable you to stay protected, and the** Tuff-Ply pass-thru flooring** will withstand your many adventures. You will also love the XLS Solar Package that comes with a 200W roof mounted solar panel, a 40 Amp charge controller, a 12V 10 cu. ft. refrigerator, and roof mounted quick connect plugs!
Specifications
Length
29 ft 9 in
Dry weight
6,313 lbs
Sleeps
7 people
Slideouts
1
Unit features & options
- 80% Tint Radius Safety Glass Windows
- 20# LP Bottles (2) w/Level Gauges
- 28" Radius Entry Door
- Extra Large 2” Fresh Water Drain Valve
- Adjustable Power Awning w/ LED Lights
- Power Tongue Jack
- Spare Tire & Carrier
- Aluminum Entry Steps
- 6' Coiled Break Away Cable
- Front Rock Guard
- Tuff-Ply Pass Thru Flooring
- Sewer Hose Carrier
- Entry Door Privacy Shade
- Gel Coated Fiberglass Exterior
- One-Piece Roof Membrane with Limited Lifetime Warranty
- Easy Access Low Point Drain Valves
- Friction Hinge Entry Door
- Magnetic Storage Door Catches
- Laminated Aluminum Framed Rear Wall (R-7)
- Laminated Aluminum Framed Side Walls (R-7)
- Laminated Aluminum Framed Roof and End Walls in Slide Rooms (R-7)
- Laminated Aluminum Framed Main Floor (R-30)
- 5" Radius Wood Framed Roof (R-40)
- Heated & Enclosed Underbelly w/ Suspended Tanks
Full specifications
Get more info
2026 Imagine XLS 25DBE