2026 Grand Design Imagine XLS 25RLE
NEW 2026 Grand Design Imagine XLS Travel Trailer 25RLE Highlights:
-
Two Entry Doors
-
Front Private Bedroom
-
Pull-Out Pantry
-
U-Shaped Kitchen
-
Large Slide-Out with Theatre Seating
-
Booth Dinette
-
Rear Living Area
-
Exterior Spray Port
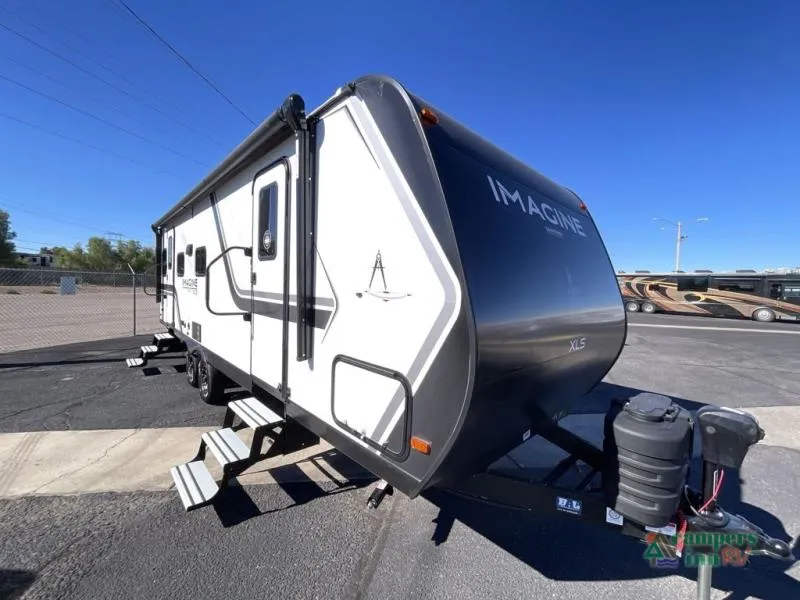
The NEW 2026 Grand Design Imagine XLS 25RLE is built for campers who want space, comfort, and smart functionality without sacrificing the freedom to explore. From weekend getaways to extended road trips, this travel trailer delivers a well-balanced layout that supports both adventure and relaxation.
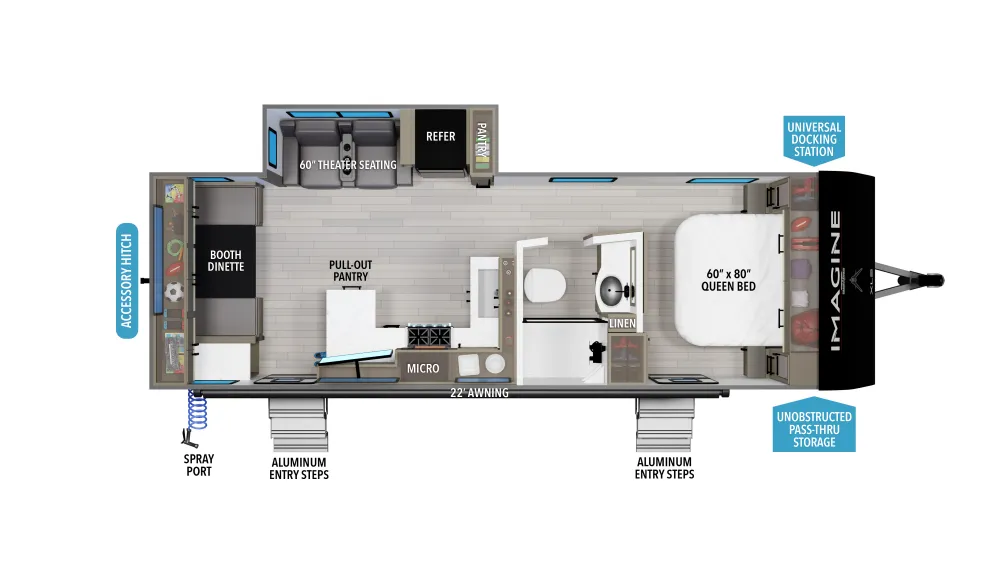
Step inside and feel the thoughtful design from front to back. The front private bedroom features a comfortable 60" x 80" queen bed, built-in wardrobe cubby storage, and one of the two entry doors, making it easy to slip outside for an early hike or a quiet morning coffee. Moving toward the center of the coach, the full bathroom offers a residential-style walk-in shower with skylight for added headroom and natural light, plus a mirrored medicine cabinet and linen shelving to keep everything organized.
The main living area opens up beautifully thanks to a large slide-out that houses 60" theatre seating and a 10 cu. ft. refrigerator, giving you plenty of room to relax and store groceries for longer trips. A nearby pull-out pantry keeps dry goods neatly organized. Across from the slide, the U-shaped kitchen provides generous counter space for meal prep, along with a three-burner range with oven, stainless steel sink, and microwave—perfect for cooking whether you’re at a campground or off the grid. At the rear, the booth dinette creates a welcoming place for meals, games, or planning the next day’s adventure, and it easily converts into an additional sleeping area when needed.
Outside, the Imagine XLS continues to impress with features designed for real camping life. The electric awning with LED lighting creates a comfortable outdoor living space, while the spray port makes cleanup easy after hiking, biking, or beach days. Built on Grand Design’s trusted foundation, this model includes oversized tank capacities, an extra-large 2" fresh water drain valve, ducted A/C system, power tongue jack, and a heated and enclosed underbelly with suspended tanks. A designated heat duct to the subfloor and a residential ductless heating system help extend your camping season. The Tuff-Ply pass-thru flooring is made to handle rugged use, and the XLS Solar Package comes standard with a 200W roof-mounted solar panel, 30 Amp charge controller, roof-mounted quick connect plugs, and a 12V 10 cu. ft. refrigerator, giving you more flexibility to camp where the adventure takes you.
**Why Buy from Campers Inn RV Tucson?****Campers Inn RV Tucson is committed to delivering a straightforward, professional buying experience backed by knowledgeable RV specialists, competitive pricing, and dependable service support. When you buy from Campers Inn, you gain a trusted partner for every mile of your journey.
Inventory/Stock Images may be shown. Colors and specifications may vary. Call our AMAZING TEAM for details.**
Specifications
Length
29 ft 9 in
Dry weight
6,186 lbs
Sleeps
3 people
Slideouts
1
Unit features & options
- 80% Tint Radius Safety Glass Windows
- 20# LP Bottles (2) w/Level Gauges
- 28" Radius Entry Door
- Extra Large 2” Fresh Water Drain Valve
- Adjustable Power Awning w/ LED Lights
- Power Tongue Jack
- Spare Tire & Carrier
- Aluminum Entry Steps
- 6' Coiled Break Away Cable
- Front Rock Guard
- Tuff-Ply Pass Thru Flooring
- Sewer Hose Carrier
- Entry Door Privacy Shade
- Gel Coated Fiberglass Exterior
- One-Piece Roof Membrane with Limited Lifetime Warranty
- Easy Access Low Point Drain Valves
- Friction Hinge Entry Door
- Magnetic Storage Door Catches
- Laminated Aluminum Framed Rear Wall (R-7)
- Laminated Aluminum Framed Side Walls (R-7)
- Laminated Aluminum Framed Roof and End Walls in Slide Rooms (R-7)
- Laminated Aluminum Framed Main Floor (R-30)
- 5" Radius Wood Framed Roof (R-40)
- Heated & Enclosed Underbelly w/ Suspended Tanks
Full specifications
Get more info
2026 Imagine XLS 25RLE
Dealer information
NEW 2026 Grand Design Imagine XLS Travel Trailer 25RLE Highlights:
-
Two Entry Doors
-
Front Private Bedroom
-
Pull-Out Pantry
-
U-Shaped Kitchen
-
Large Slide-Out with Theatre Seating
-
Booth Dinette
-
Rear Living Area
-
Exterior Spray Port
The NEW 2026 Grand Design Imagine XLS 25RLE is built for campers who want space, comfort, and smart functionality without sacrificing the freedom to explore. From weekend getaways to extended road trips, this travel trailer delivers a well-balanced layout that supports both adventure and relaxation.
Step inside and feel the thoughtful design from front to back. The front private bedroom features a comfortable 60" x 80" queen bed, built-in wardrobe cubby storage, and one of the two entry doors, making it easy to slip outside for an early hike or a quiet morning coffee. Moving toward the center of the coach, the full bathroom offers a residential-style walk-in shower with skylight for added headroom and natural light, plus a mirrored medicine cabinet and linen shelving to keep everything organized.
The main living area opens up beautifully thanks to a large slide-out that houses 60" theatre seating and a 10 cu. ft. refrigerator, giving you plenty of room to relax and store groceries for longer trips. A nearby pull-out pantry keeps dry goods neatly organized. Across from the slide, the U-shaped kitchen provides generous counter space for meal prep, along with a three-burner range with oven, stainless steel sink, and microwave—perfect for cooking whether you’re at a campground or off the grid. At the rear, the booth dinette creates a welcoming place for meals, games, or planning the next day’s adventure, and it easily converts into an additional sleeping area when needed.
Outside, the Imagine XLS continues to impress with features designed for real camping life. The electric awning with LED lighting creates a comfortable outdoor living space, while the spray port makes cleanup easy after hiking, biking, or beach days. Built on Grand Design’s trusted foundation, this model includes oversized tank capacities, an extra-large 2" fresh water drain valve, ducted A/C system, power tongue jack, and a heated and enclosed underbelly with suspended tanks. A designated heat duct to the subfloor and a residential ductless heating system help extend your camping season. The Tuff-Ply pass-thru flooring is made to handle rugged use, and the XLS Solar Package comes standard with a 200W roof-mounted solar panel, 30 Amp charge controller, roof-mounted quick connect plugs, and a 12V 10 cu. ft. refrigerator, giving you more flexibility to camp where the adventure takes you.
**Why Buy from Campers Inn RV Tucson?****Campers Inn RV Tucson is committed to delivering a straightforward, professional buying experience backed by knowledgeable RV specialists, competitive pricing, and dependable service support. When you buy from Campers Inn, you gain a trusted partner for every mile of your journey.
Inventory/Stock Images may be shown. Colors and specifications may vary. Call our AMAZING TEAM for details.**
Specifications
Length
29 ft 9 in
Dry weight
6,186 lbs
Sleeps
3 people
Slideouts
1
Unit features & options
- 80% Tint Radius Safety Glass Windows
- 20# LP Bottles (2) w/Level Gauges
- 28" Radius Entry Door
- Extra Large 2” Fresh Water Drain Valve
- Adjustable Power Awning w/ LED Lights
- Power Tongue Jack
- Spare Tire & Carrier
- Aluminum Entry Steps
- 6' Coiled Break Away Cable
- Front Rock Guard
- Tuff-Ply Pass Thru Flooring
- Sewer Hose Carrier
- Entry Door Privacy Shade
- Gel Coated Fiberglass Exterior
- One-Piece Roof Membrane with Limited Lifetime Warranty
- Easy Access Low Point Drain Valves
- Friction Hinge Entry Door
- Magnetic Storage Door Catches
- Laminated Aluminum Framed Rear Wall (R-7)
- Laminated Aluminum Framed Side Walls (R-7)
- Laminated Aluminum Framed Roof and End Walls in Slide Rooms (R-7)
- Laminated Aluminum Framed Main Floor (R-30)
- 5" Radius Wood Framed Roof (R-40)
- Heated & Enclosed Underbelly w/ Suspended Tanks
Full specifications
Get more info
2026 Imagine XLS 25RLE