Get in touch and we'll be happy to answer any questions or set up an appointment to see it in person.
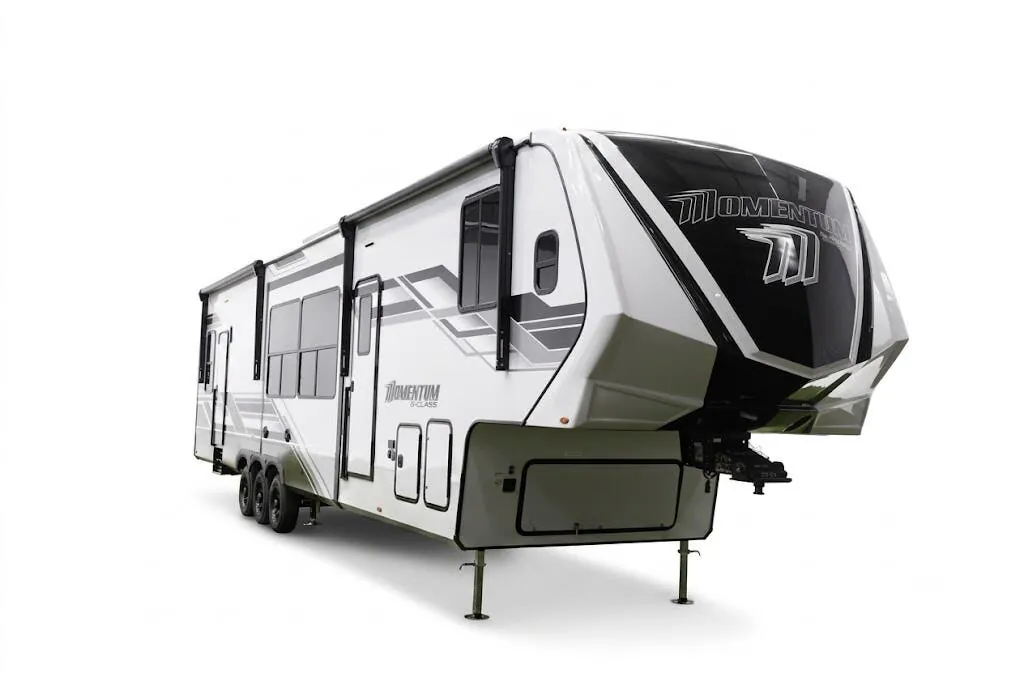
2026 Grand Design Momentum 414M
NewStock #21175553
Listing price
2026 Momentum 414M
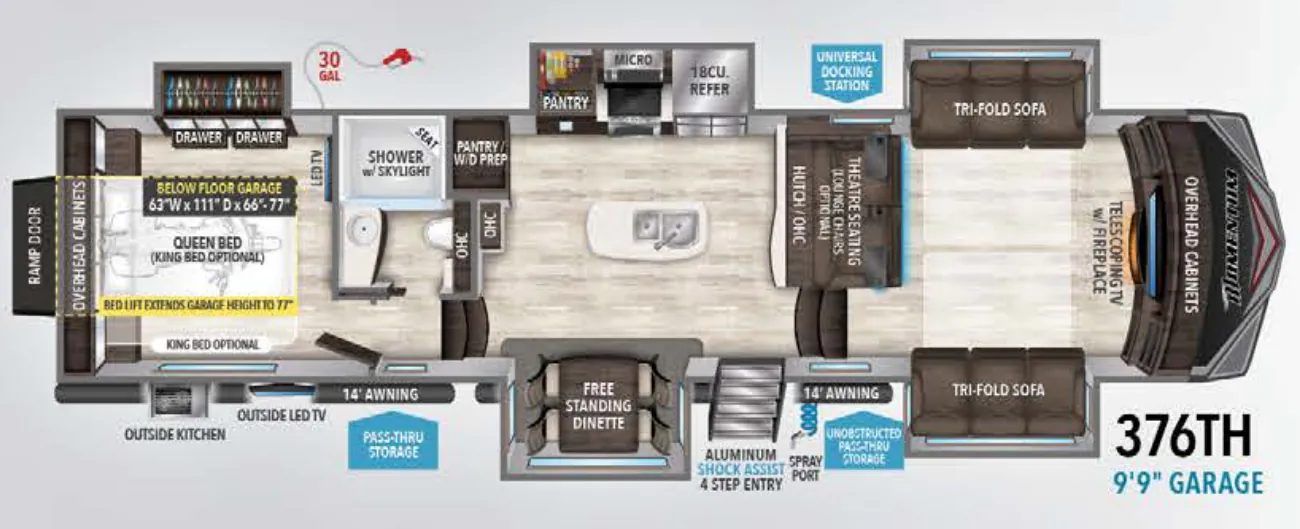
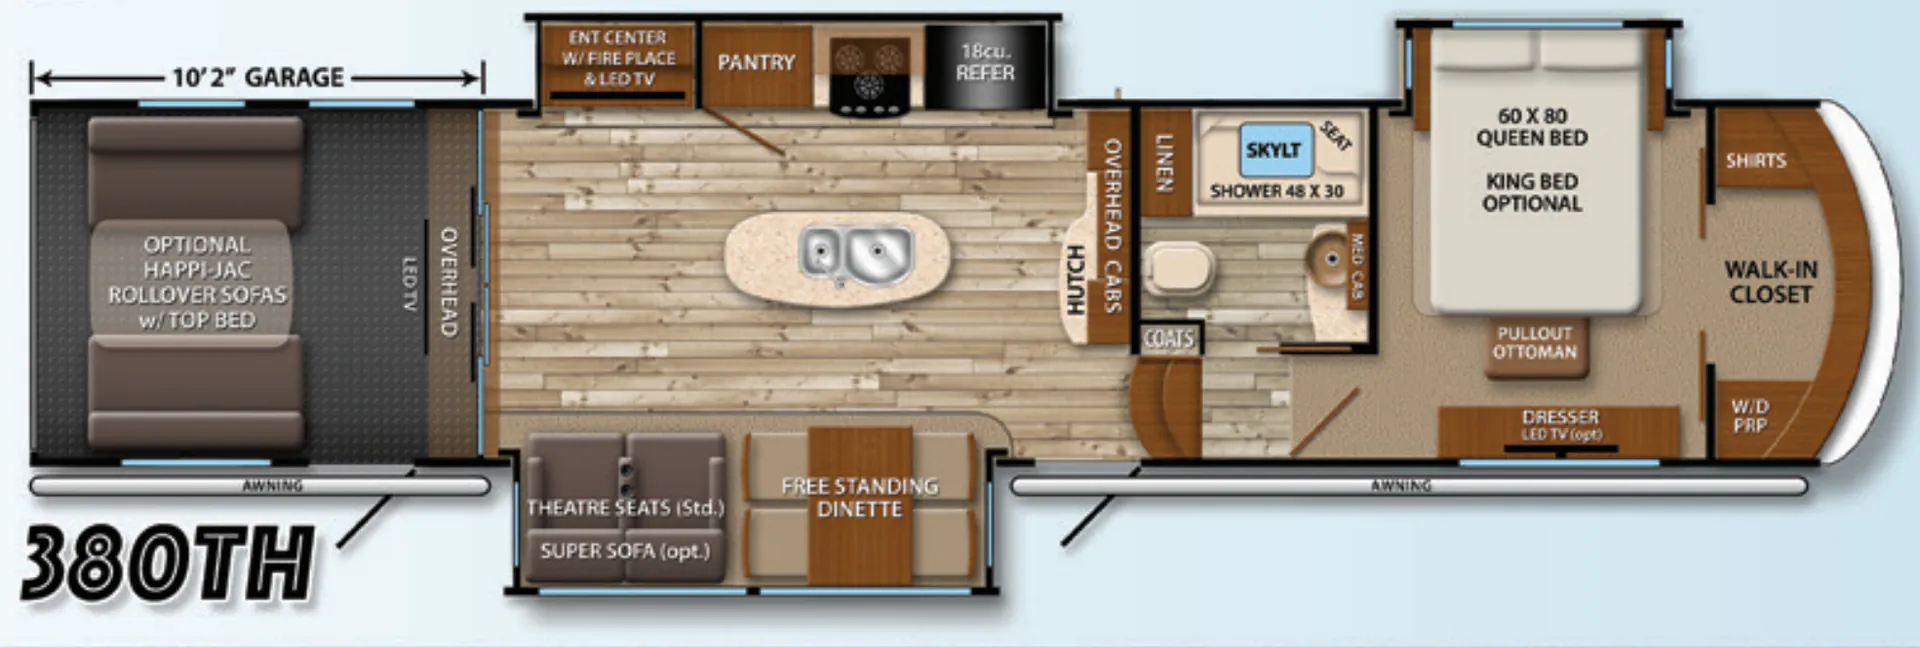
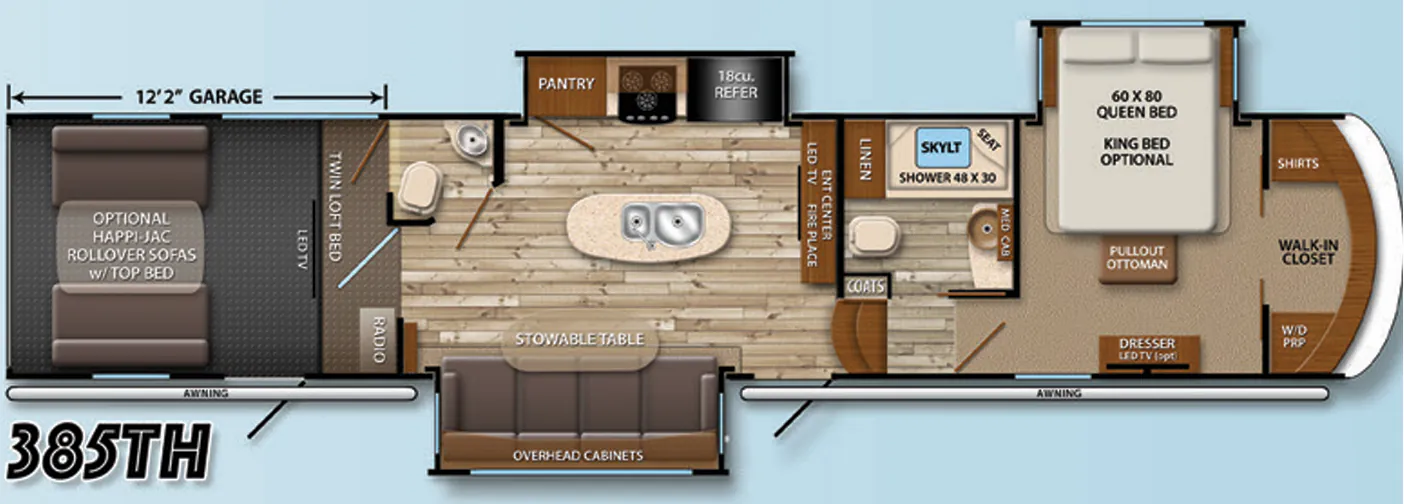
Other floor plans with a similar body style, feature mix, and price range, prioritizing other manufacturers and brands.
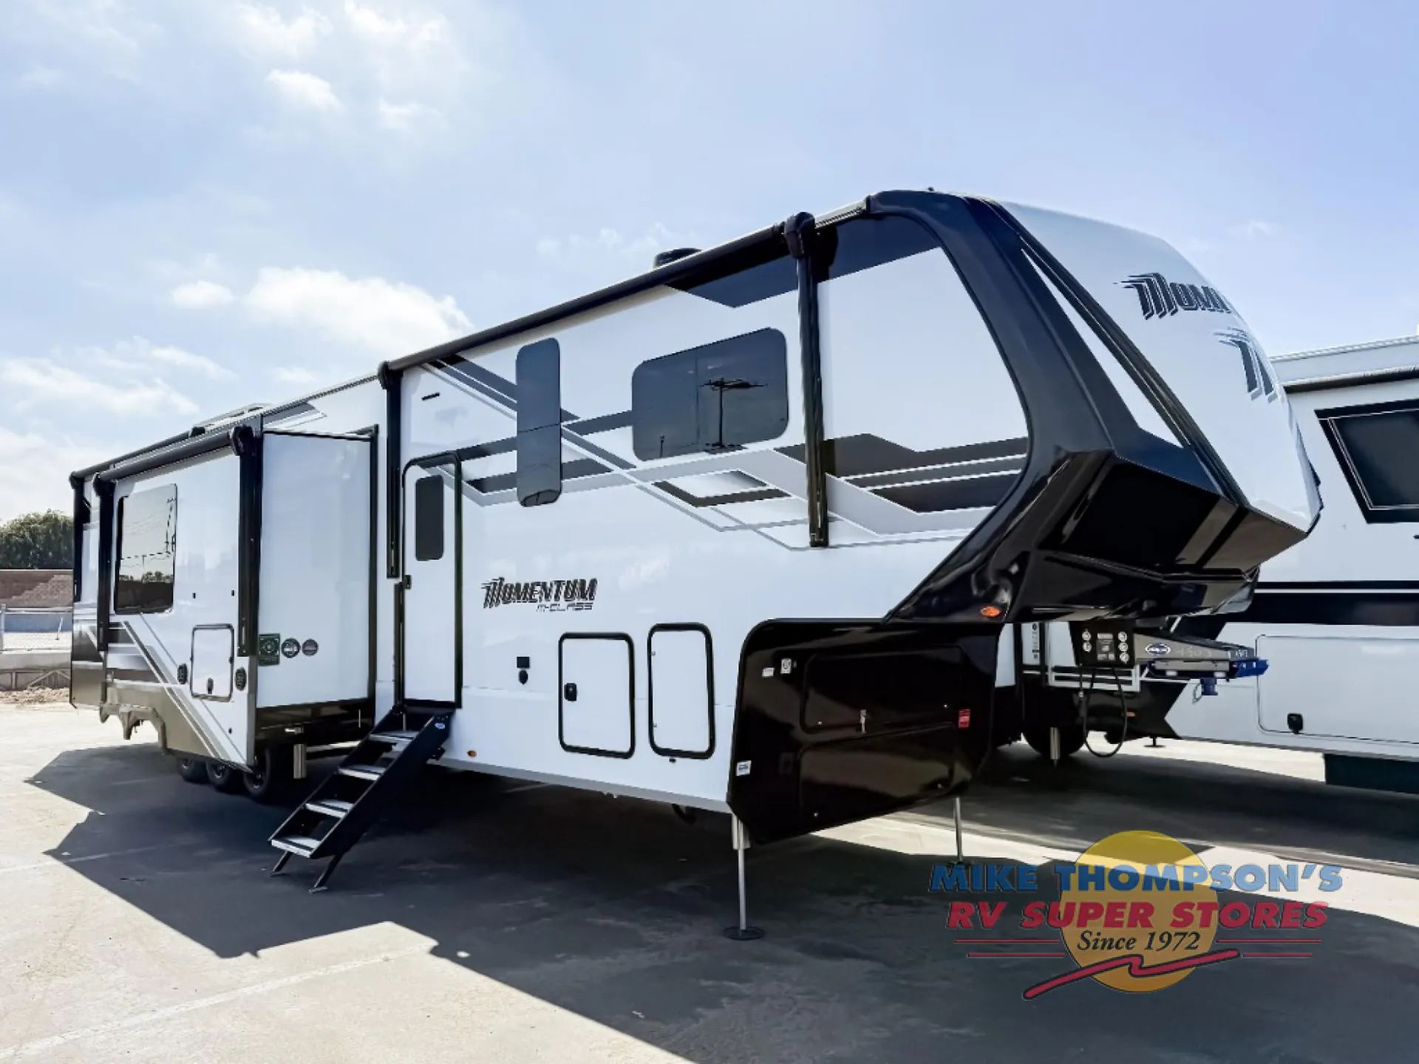
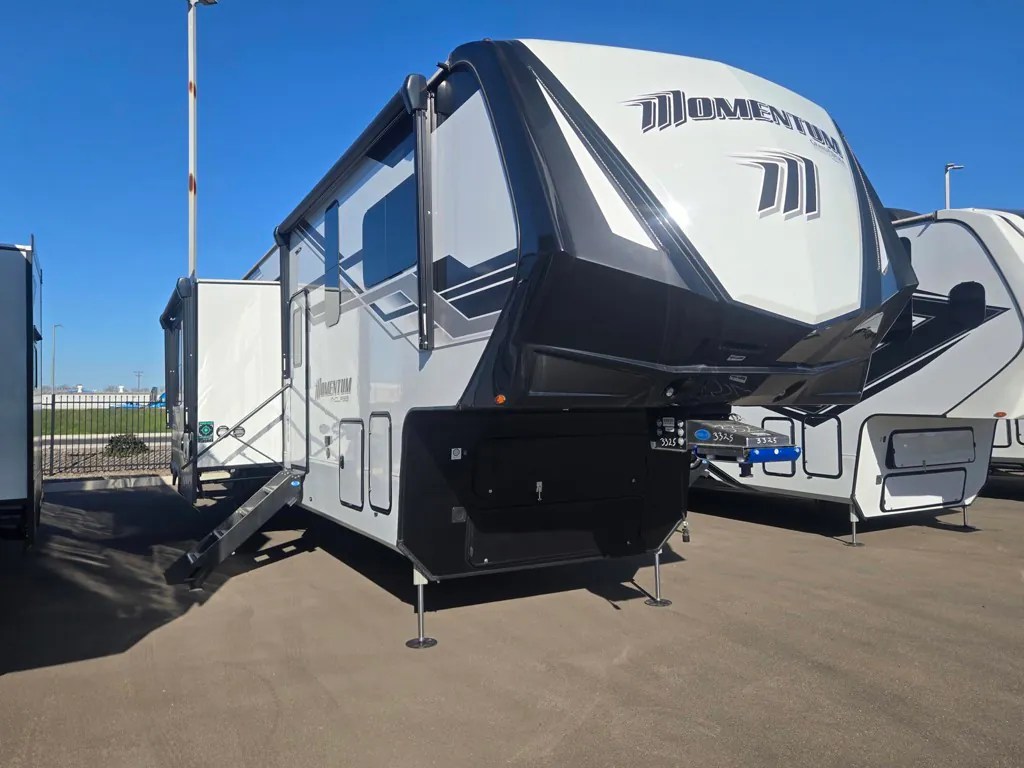
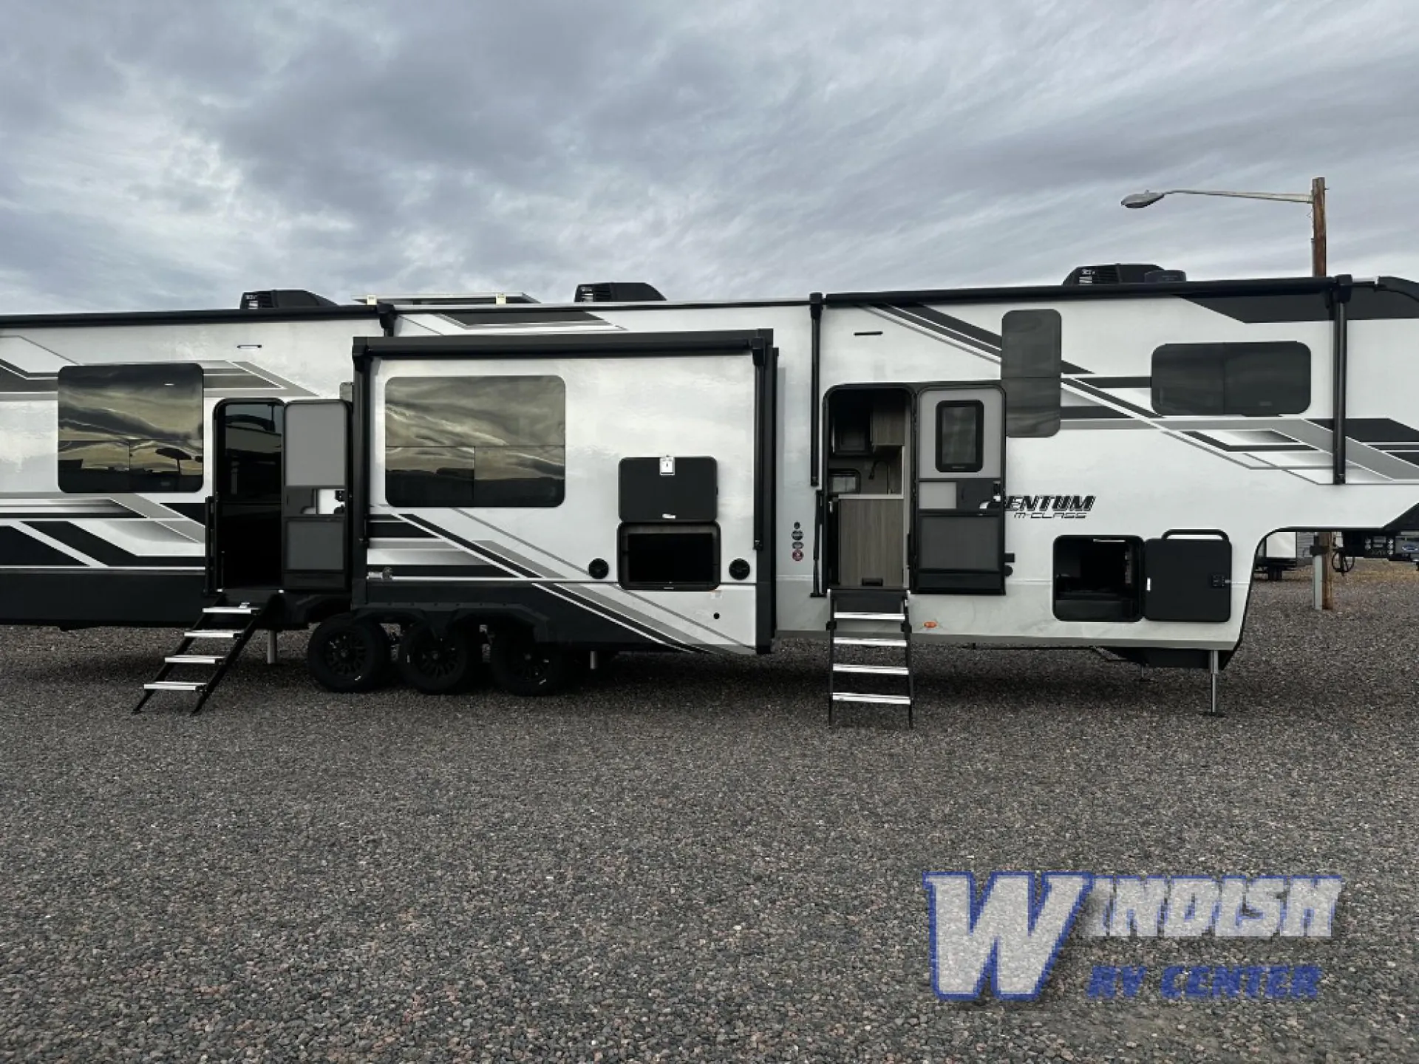
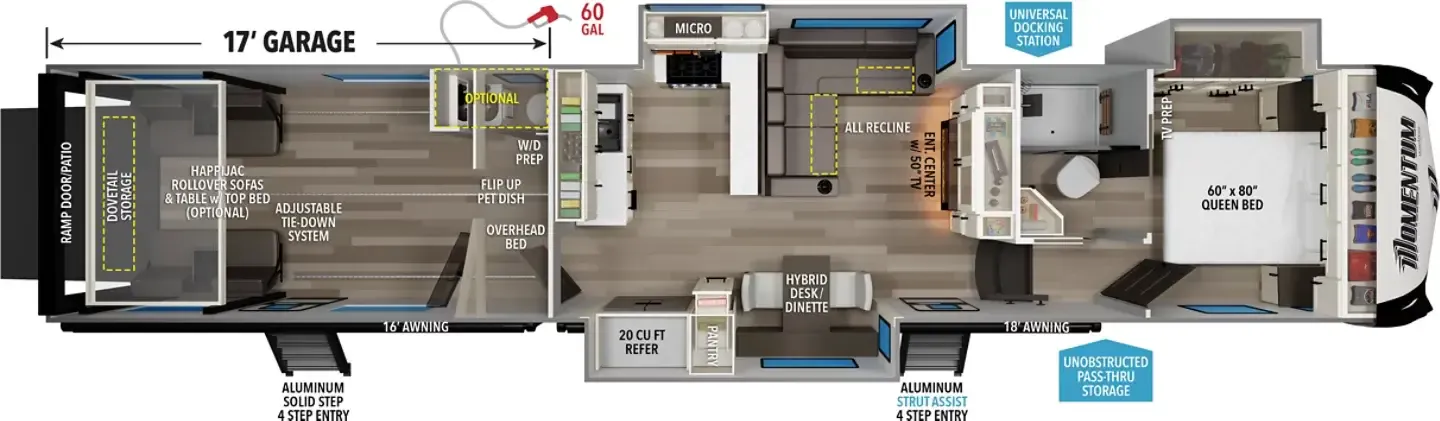
The Grand Design Momentum 414M stands out with a huge toy-hauler garage that opens the living space to a wide range of uses, while the main area delivers a full kitchen with a professional 4-burner cooktop, 24-inch oven, Smart Sink, and 30-inch over-the-range microwave. A recliner sofa, fireplace with electric heat, and interior LED accent lighting add comfort without sacrificing the garage-focused layout. Outside, three LED-lit awnings, a 6-point hydraulic leveling system, MORryde independent suspension with disc brakes, and H-rated 17.5-inch aluminum wheels give the Grand Design Momentum 414M a substantial, well-equipped setup for longer stays.
Length
46 ft 4 in
Dry weight
18,500 lbs
GVWR
23,500 lbs
Sleeps
6
Many factors play into a unit's listing price and what you should pay. This guide provides a ballpark estimate, but it does not factor in your exact scenario or how different listings are equipped.
$115,383 – $124,995
This unit has been on the lot longer than 120 days.
This unit is ranked 1 of 5 by asking price in this group.
The listing price on this unit has changed 6 times.
See the complete price timeline and the rest of this unit's pricing insights.
Campers Inn RV
Seffner, FL
Compared with 1,118 dealers nationwide
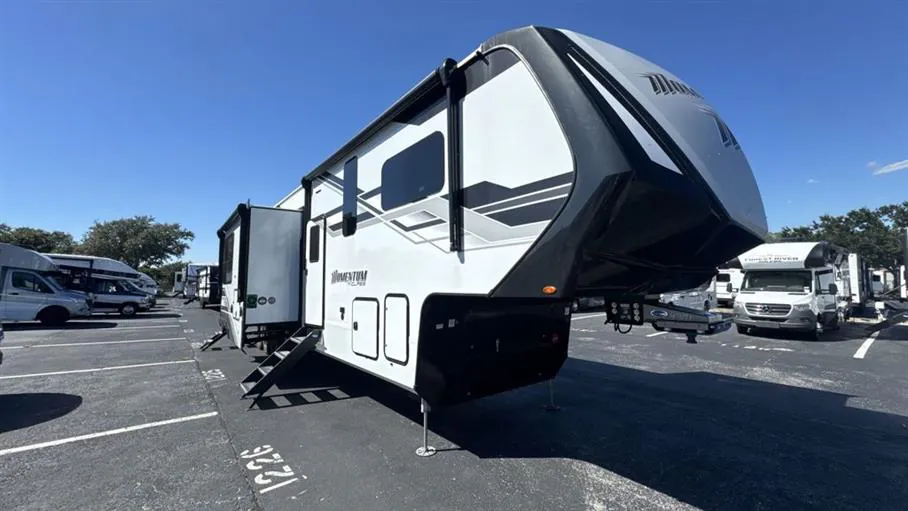
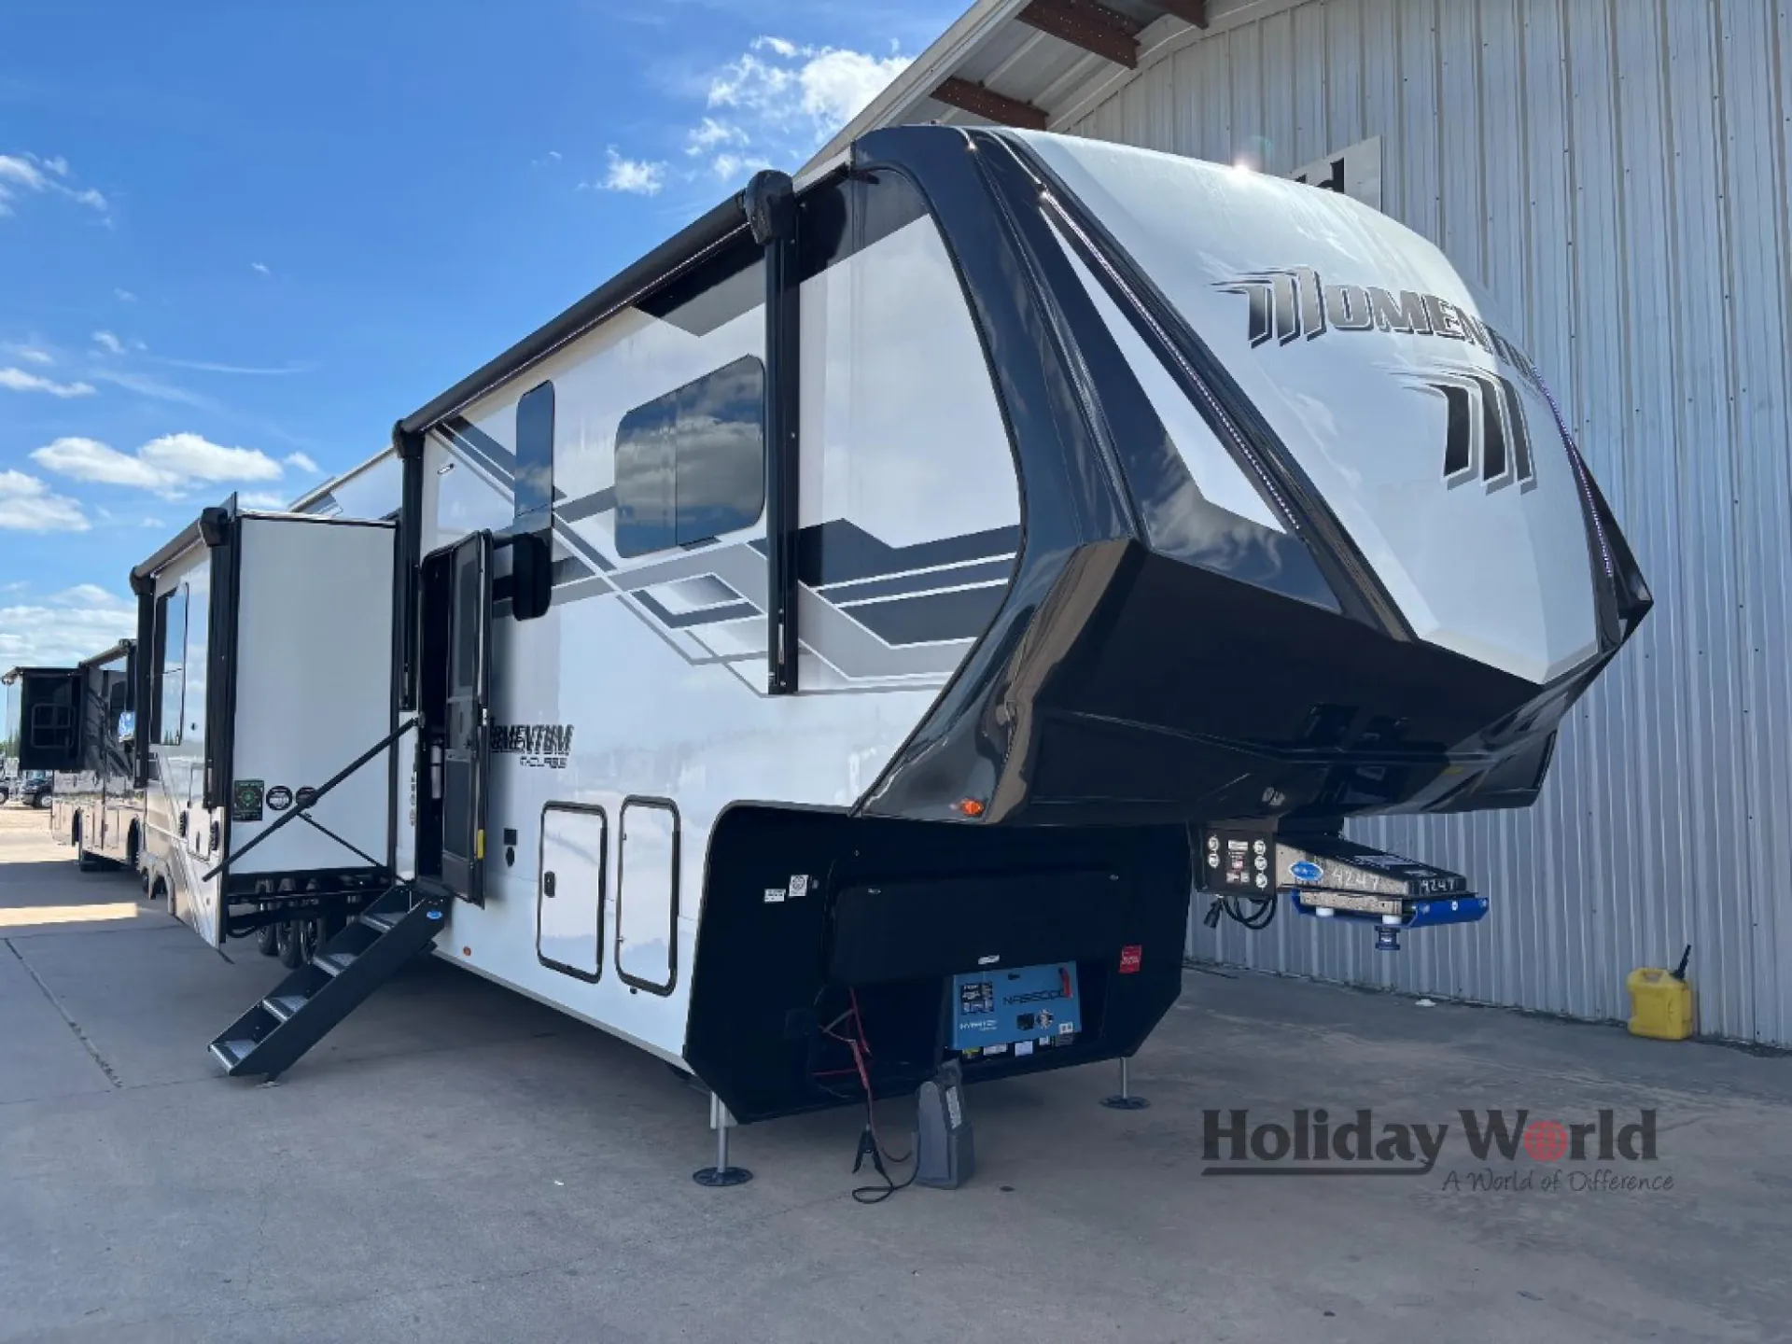
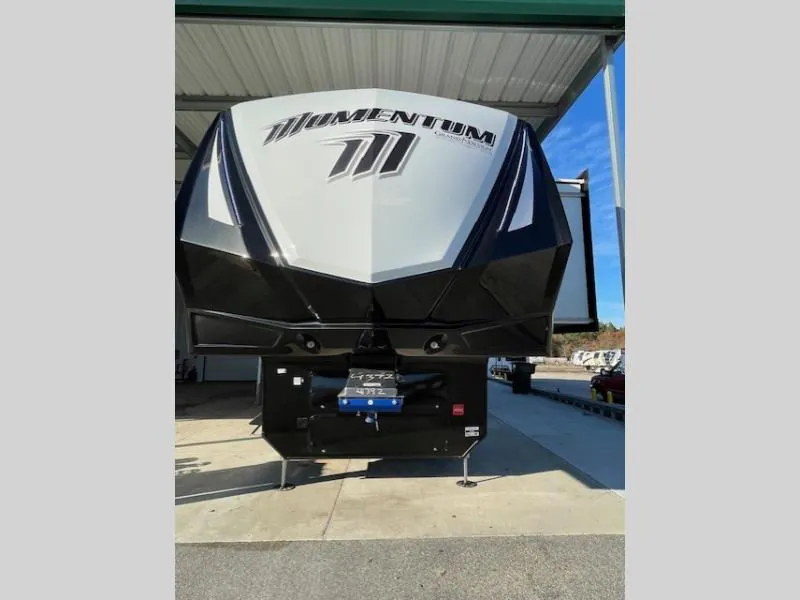
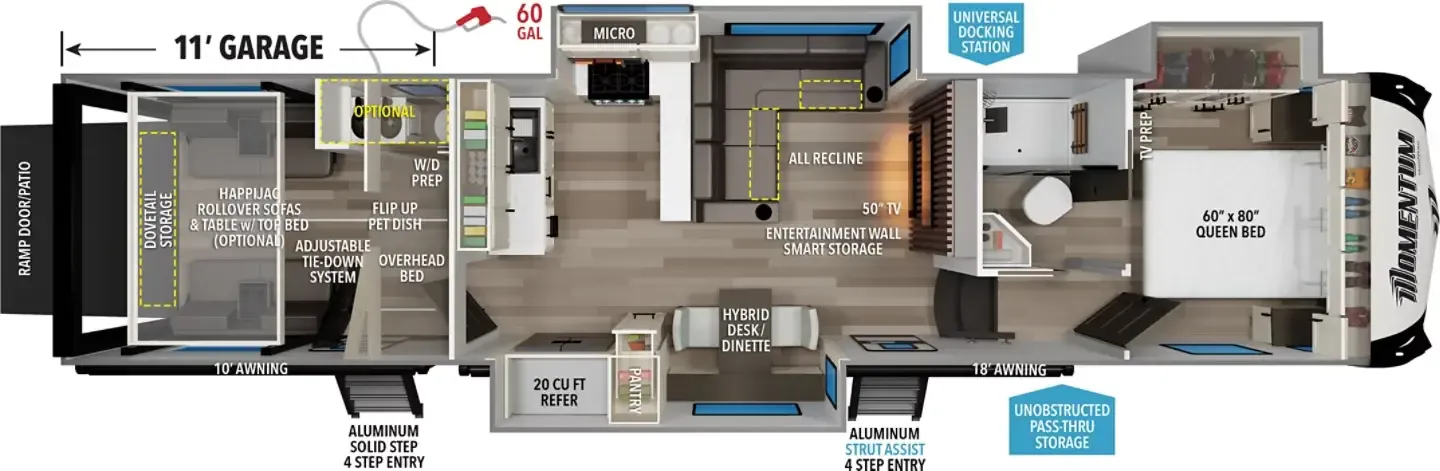
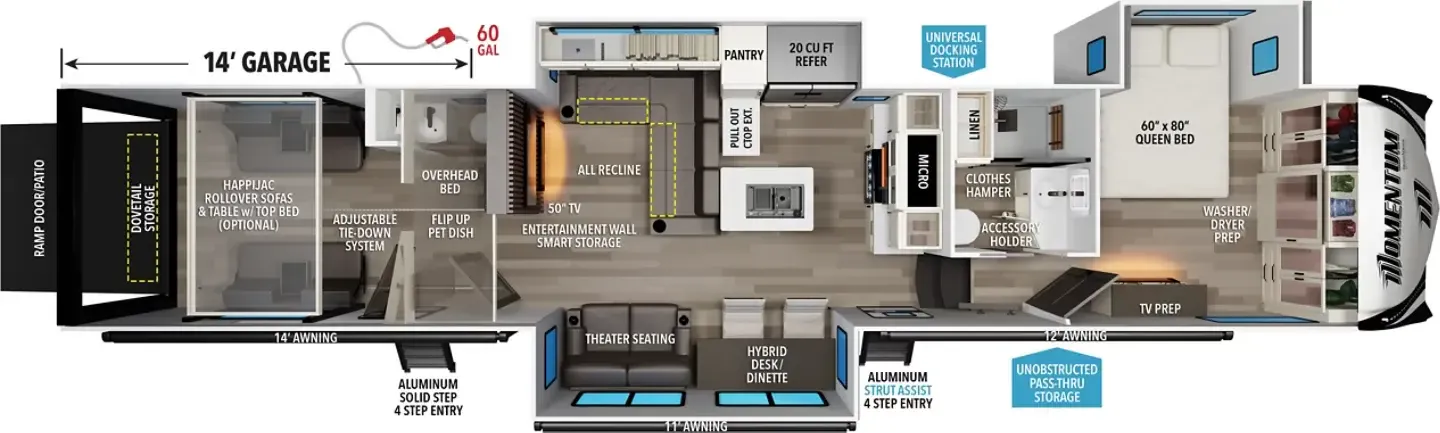
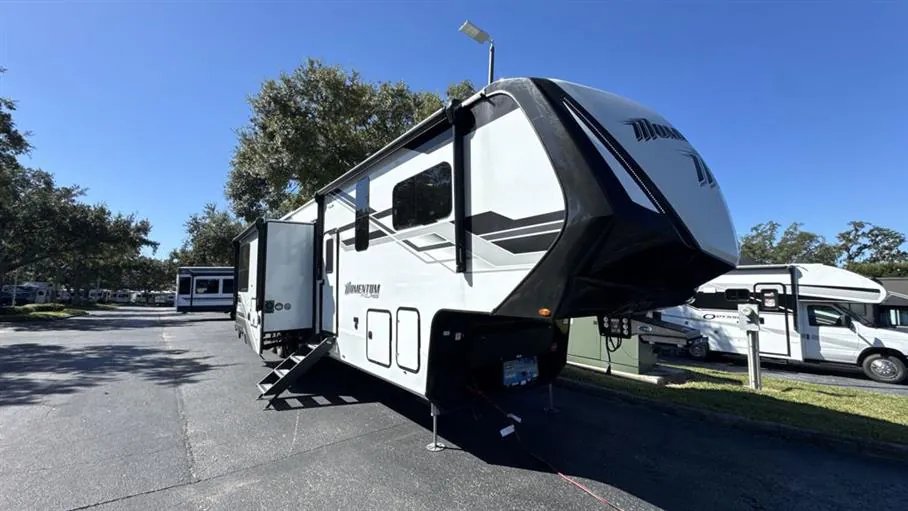
The 2026 Grand Design Momentum 414M is a flagship luxury toy hauler fifth wheel built for maximum space, residential comfort, and serious hauling capability, making it one of the largest and most feature-packed models in the Momentum lineup. At approximately 46’4” in length with a dry weight around 18,500 lbs and a GVWR of 23,500 lbs, it’s designed for full-time RVers, large families, or outdoor enthusiasts who want a true combination of garage utility and high-end living space.
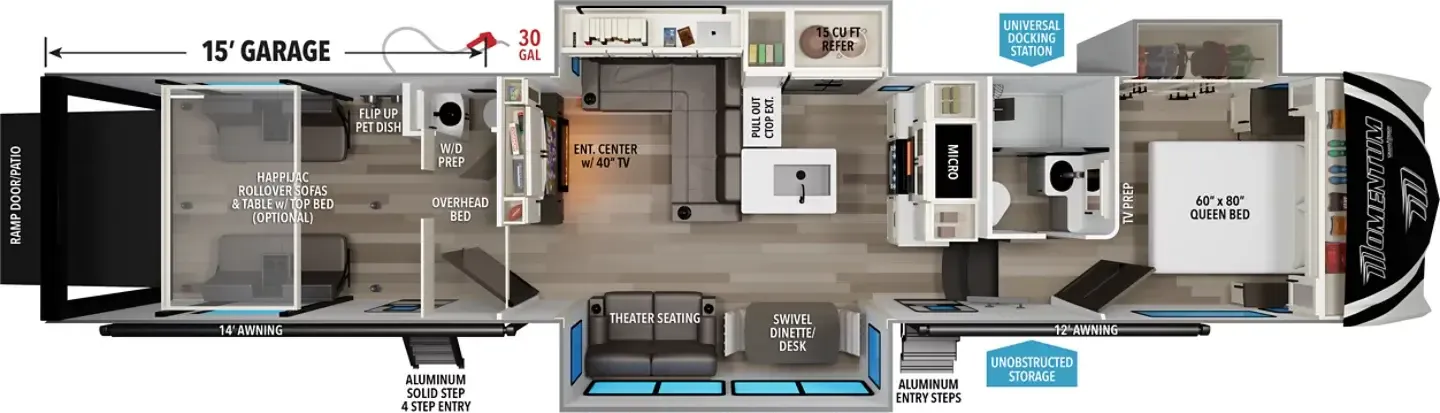
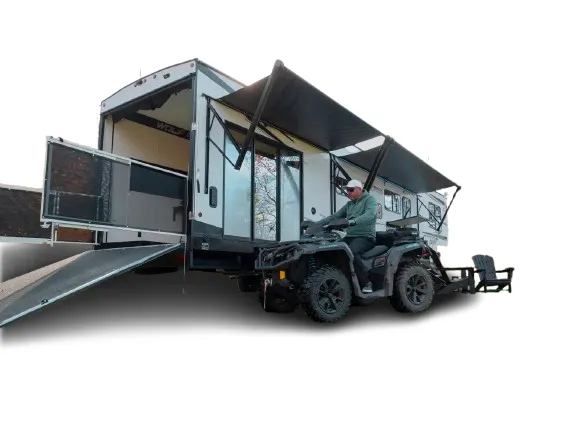
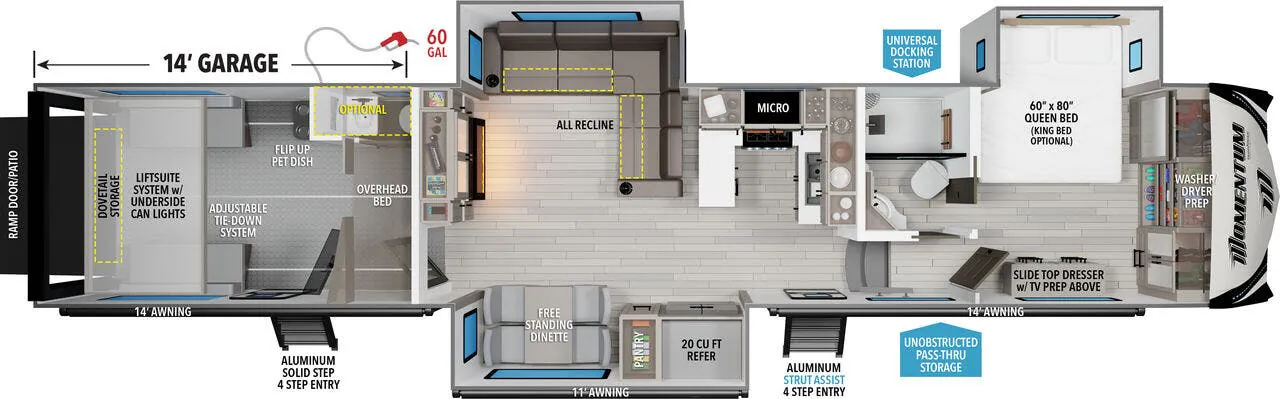
Inside, the 414M is centered around a 14-foot separate garage, giving you dedicated space for ATVs, motorcycles, golf carts, or additional storage. This garage isn’t just for hauling—it converts into a secondary living area with drop-down beds, seating, loft space, and even a half bath, making it ideal for guests or multi-family travel.
The main living area offers a wide-open residential layout with triple slide-outs, creating a large central gathering space. Theater seating or reclining sofas face an entertainment center with a fireplace, while large windows bring in natural light and make the space feel even more expansive when set up at camp.
The kitchen is one of the standout features of the 414M, designed for full-time usability with a U-shaped or extended countertop layout, bar seating, pantry storage, and a 20 cu. ft. residential refrigerator. Combined with a 3-burner cooktop, oven, and microwave, it provides everything needed for long trips without sacrificing cooking space or storage.
Up front, the private master suite includes a queen bed slide (king optional), large wardrobe storage, and washer/dryer prep, giving it a true residential bedroom feel. The main bathroom features a large walk-in shower with seating, vanity, and porcelain toilet, while the garage half bath adds extra convenience—especially for families or guests.
Built on Grand Design’s premium Momentum platform, the 414M includes 101” wide-body construction, triple axles with independent suspension, a fully enclosed and heated underbelly, and high R-value insulation (R-45 floor, R-40 roof), making it suitable for extended-season and even cold-weather camping. Exterior features typically include three power awnings, a 6-point hydraulic leveling system, fuel station, and large pass-through storage, ensuring both comfort and capability on the road.
Other listings for this floor plan, ranked by condition, model year, distance, price, and listing quality.