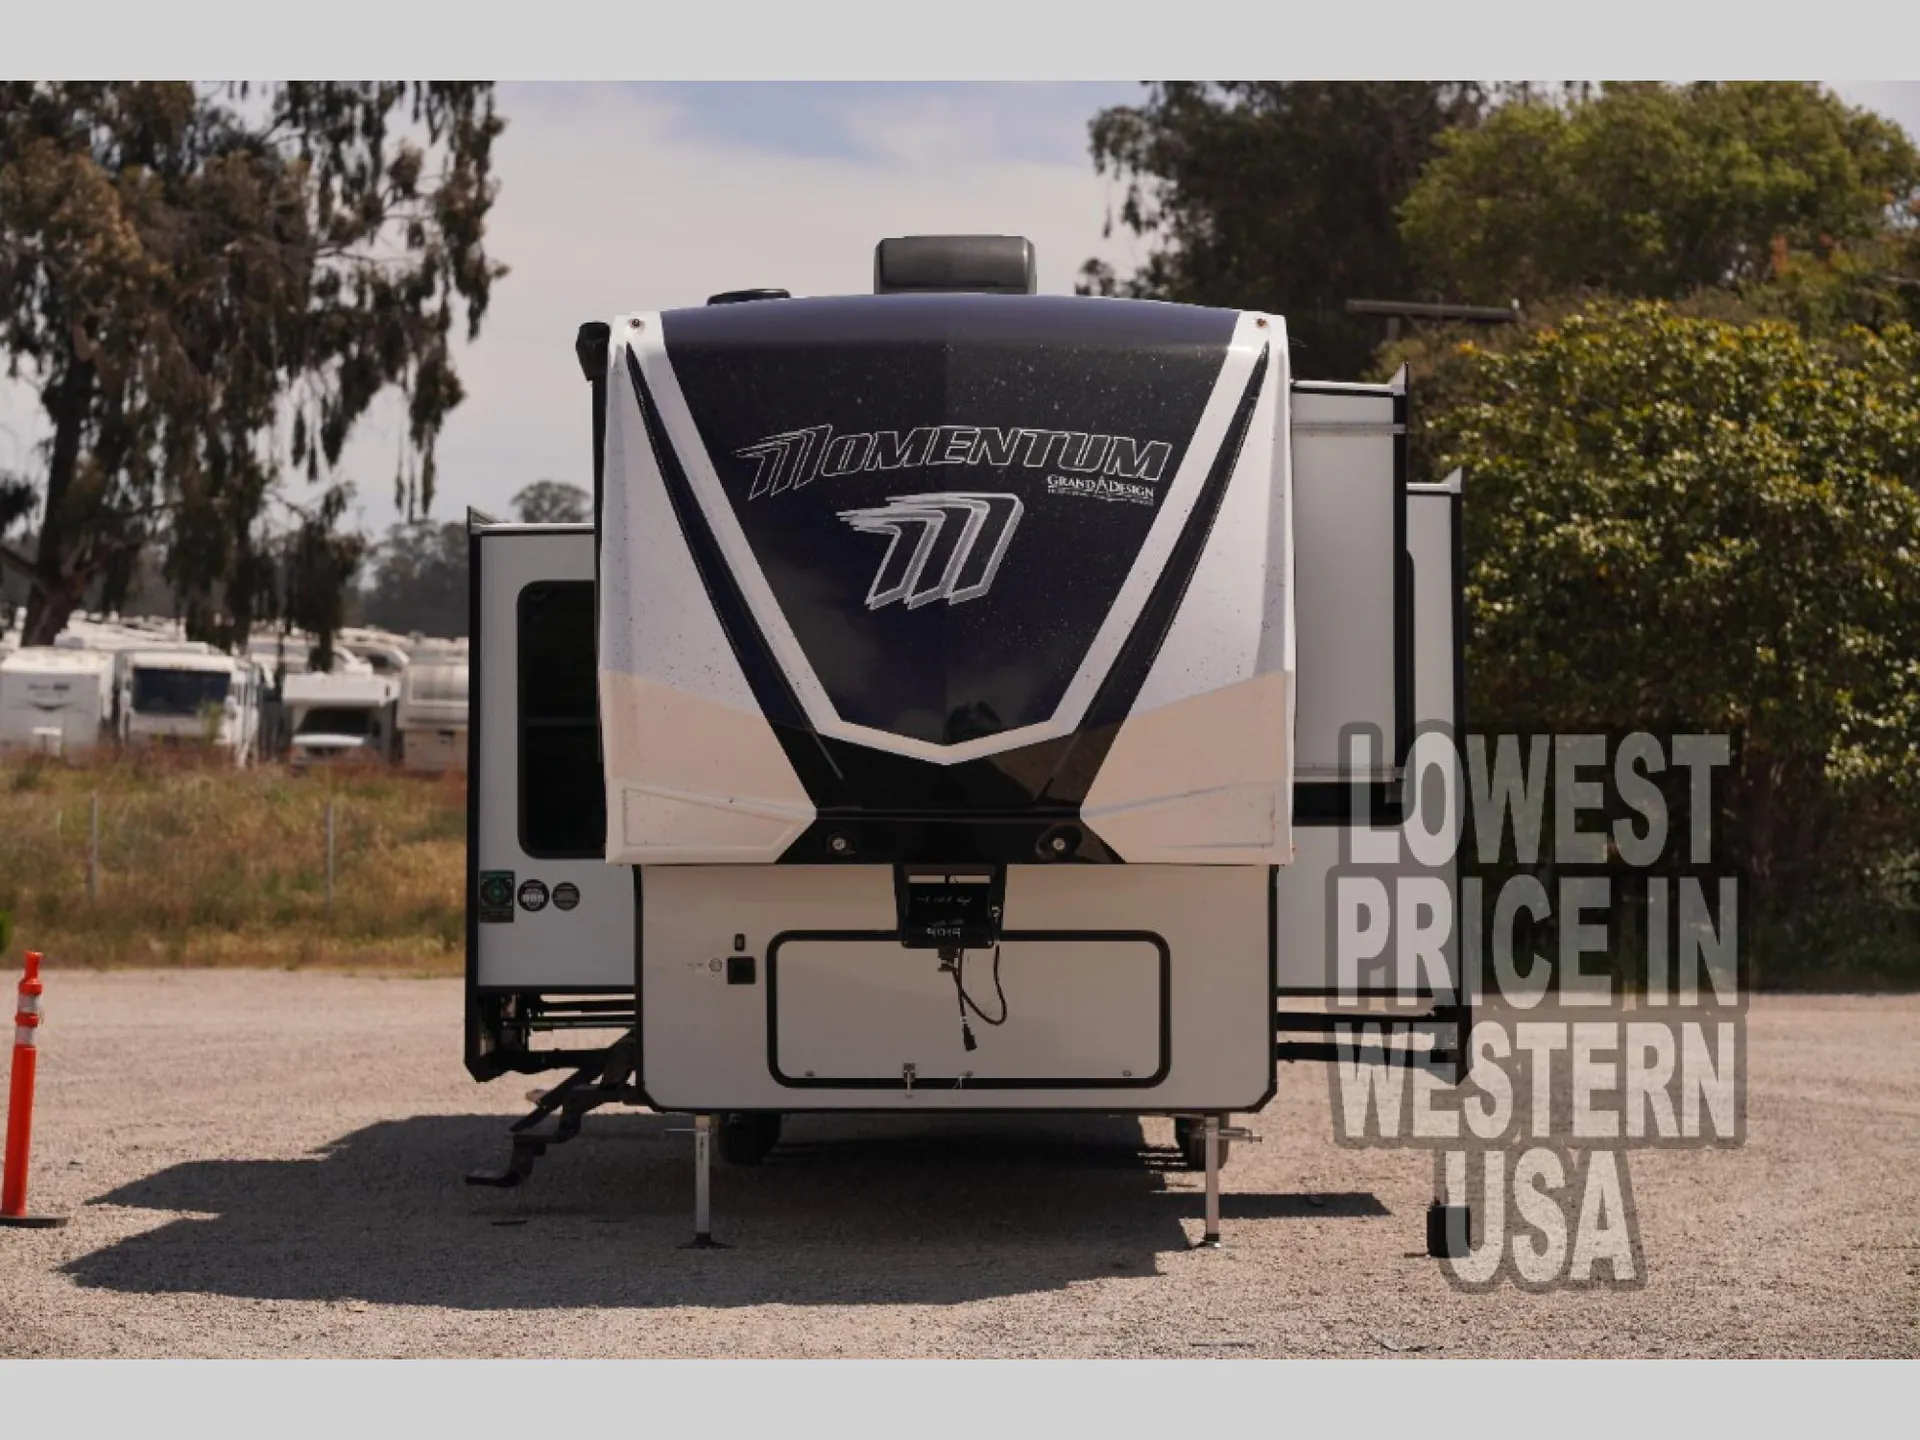
Toy hauler, bath and a half
Get in touch and we'll be happy to answer any questions or set up an appointment to see it in person.
2026 Grand Design Momentum G-Class 415G
NewStock #U98-25
Listing price
2026 Momentum G-Class 415G

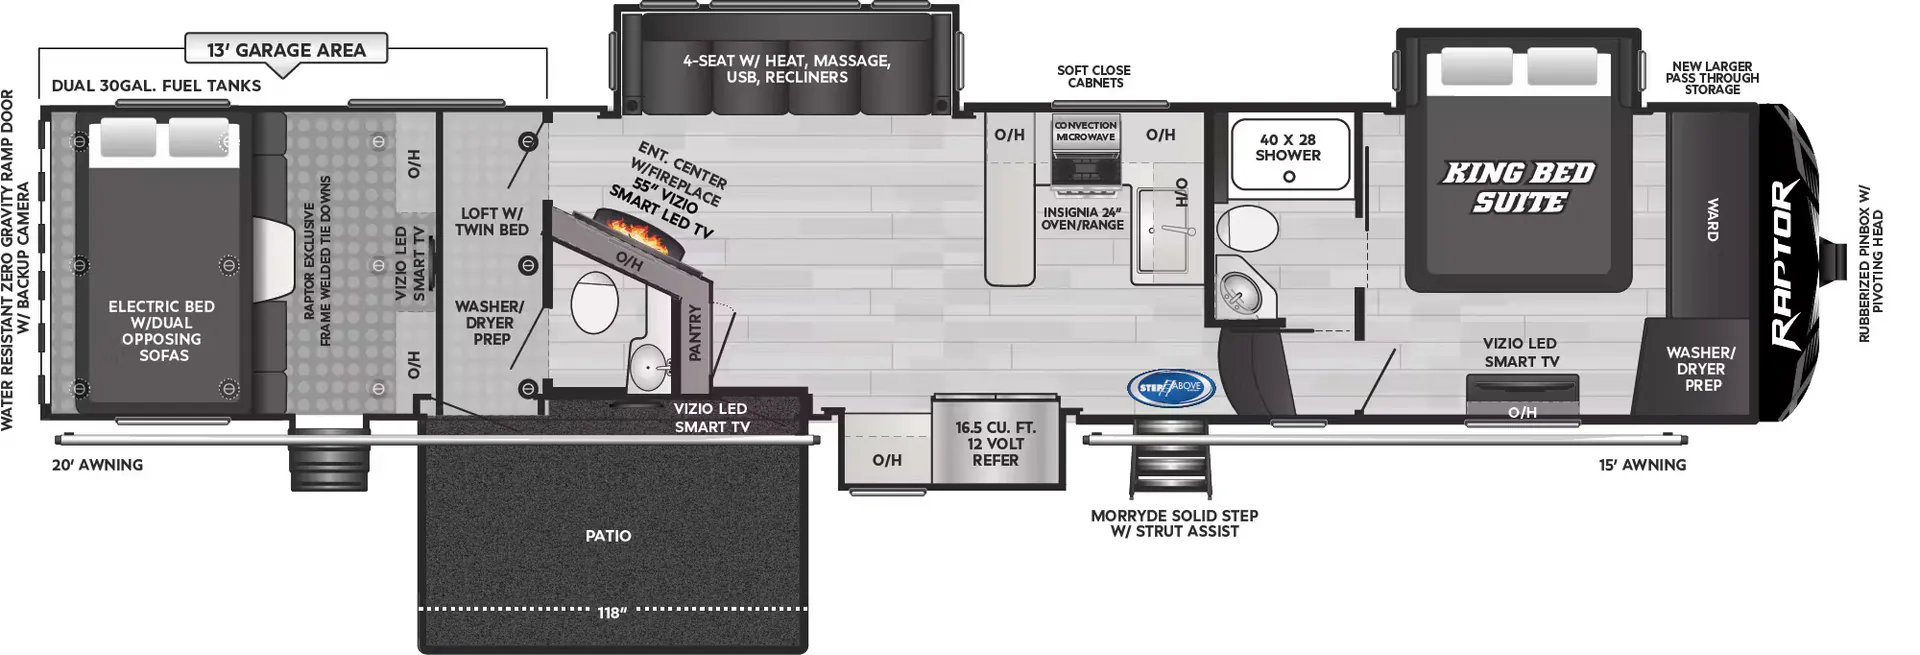
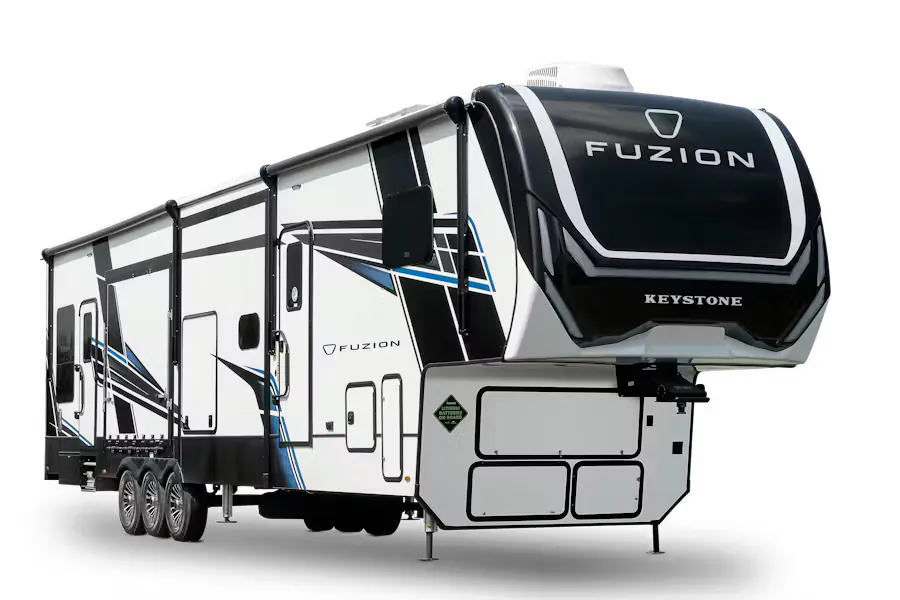
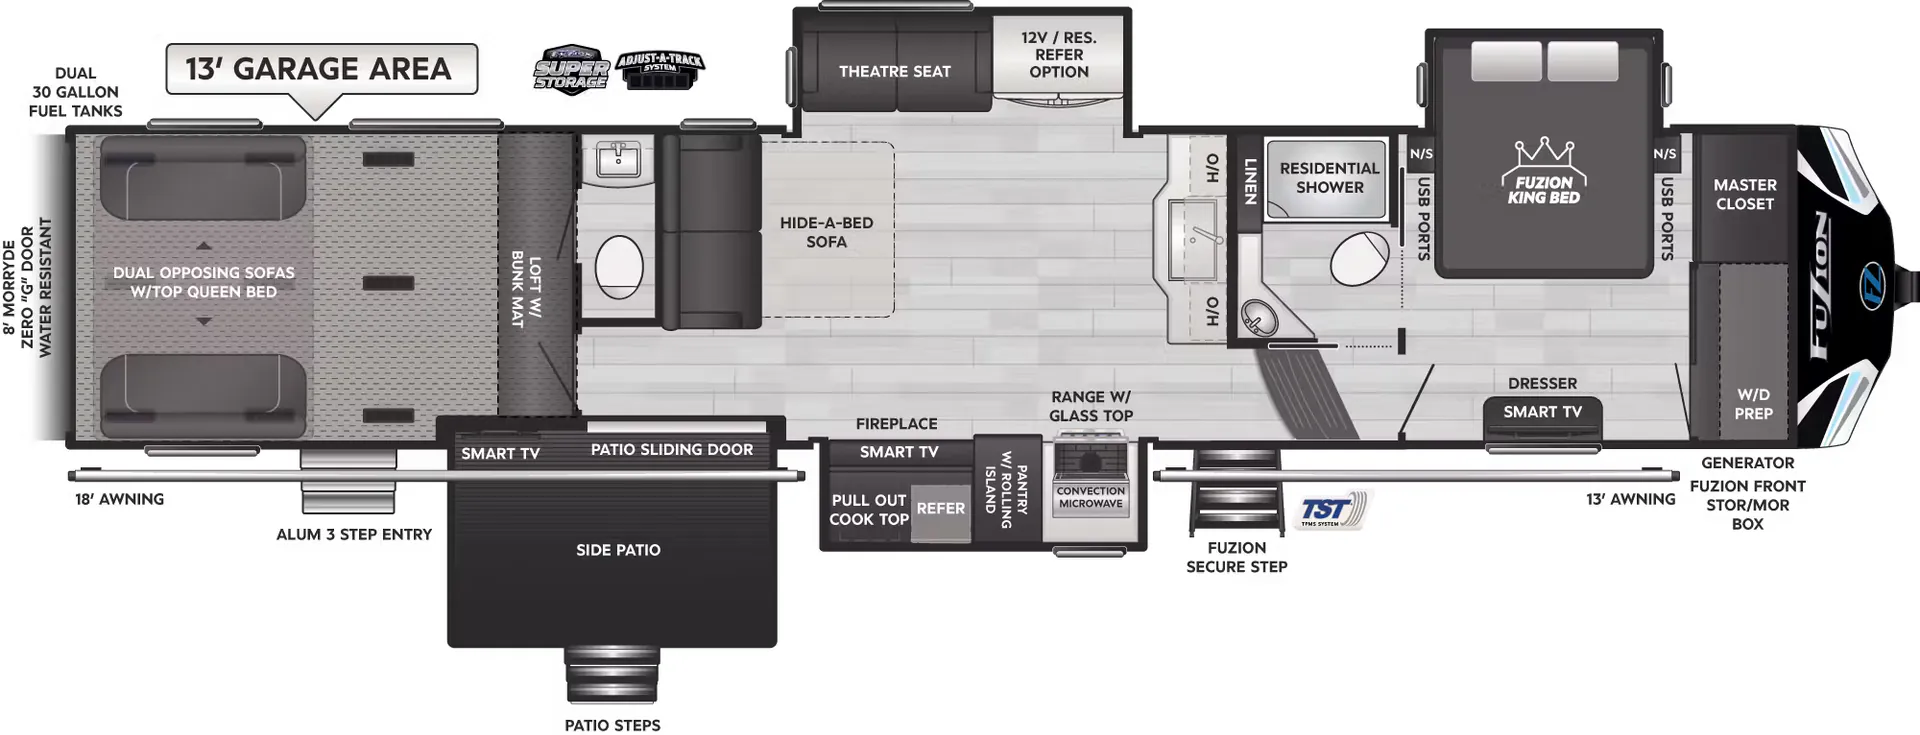
Other floor plans with a similar body style, feature mix, and price range, prioritizing other manufacturers and brands.
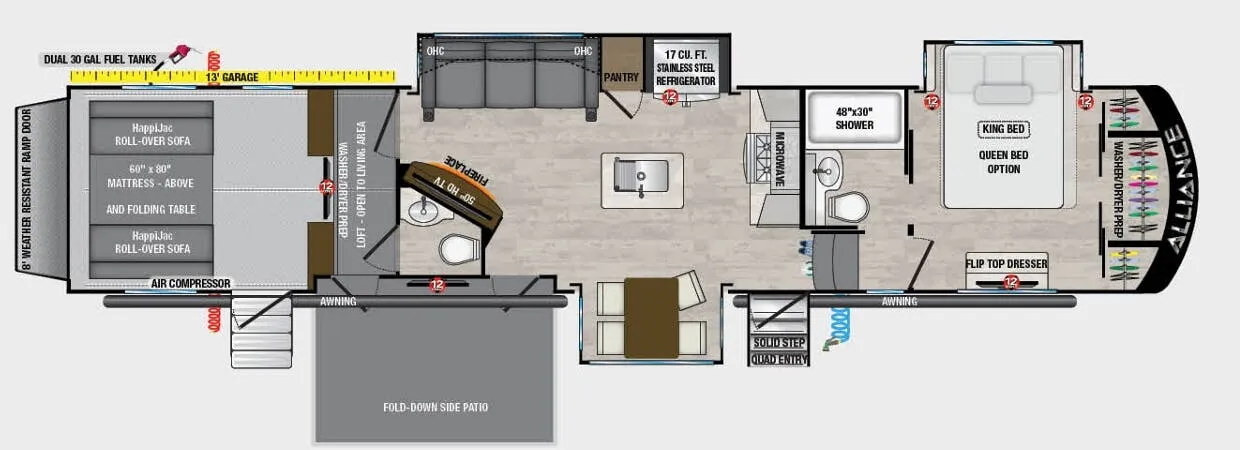
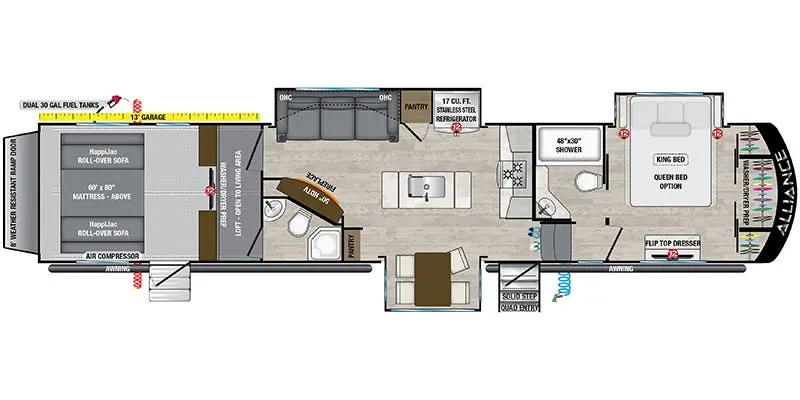
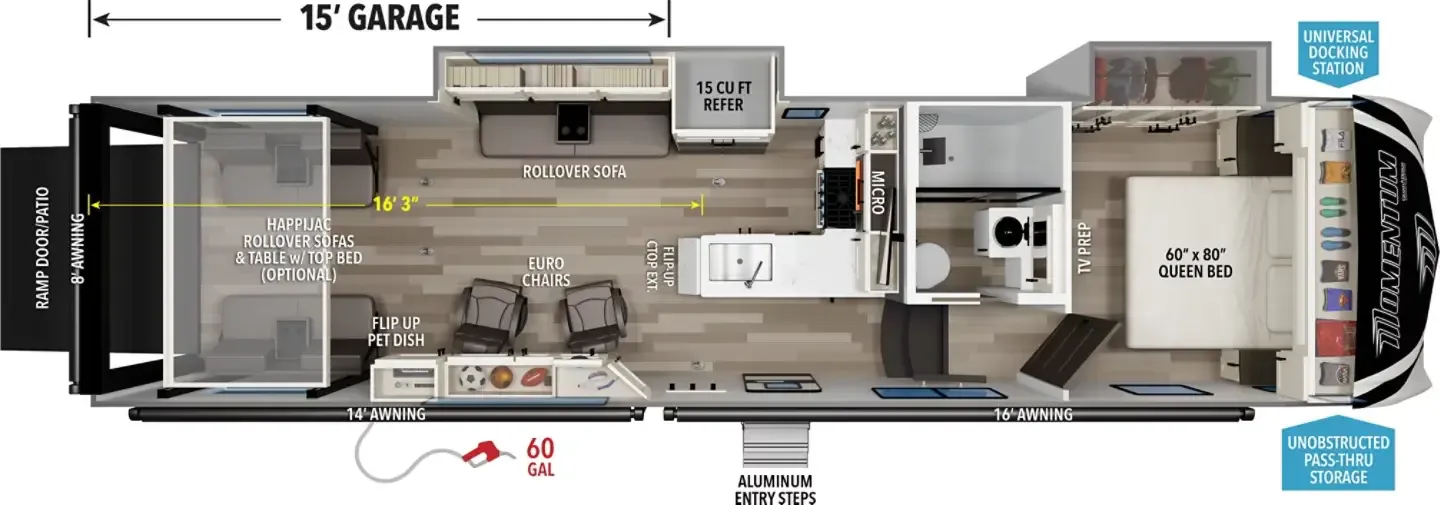
The 415G is built around that 15-foot garage, which pairs with a rear patio setup that makes it genuinely functional whether you're unloading dirt bikes or just enjoying the view. Up front, the bedroom sits away from the noise with an optional King bed, while the bath-and-a-half layout means the garage crew isn't fighting over the main bathroom. The kitchen peninsula and residential countertops give the living space a surprisingly homey feel for a unit this rugged. Grand Design backs it all with a MORryde CRE3000 suspension, H-rated tires and axles, and an insulation package that handles real weather. Not just mild weekends.
Length
44 ft 4 in
Dry weight
15,310 lbs
GVWR
20,000 lbs
Sleeps
6
Many factors play into a unit's listing price and what you should pay. This guide provides a ballpark estimate, but it does not factor in your exact scenario or how different listings are equipped.
There may be room for price negotiation.
$77,690 – $96,000
This unit is ranked 4 of 6 by asking price in this group.
The listing price on this unit has changed 2 times.
See the complete price timeline and the rest of this unit's pricing insights.
Outlet Recreation
Clearwater, MN
Compared with 31 dealers in Minnesota
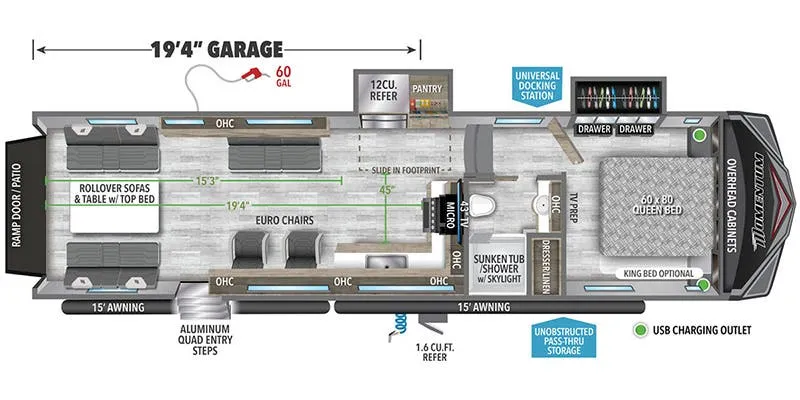
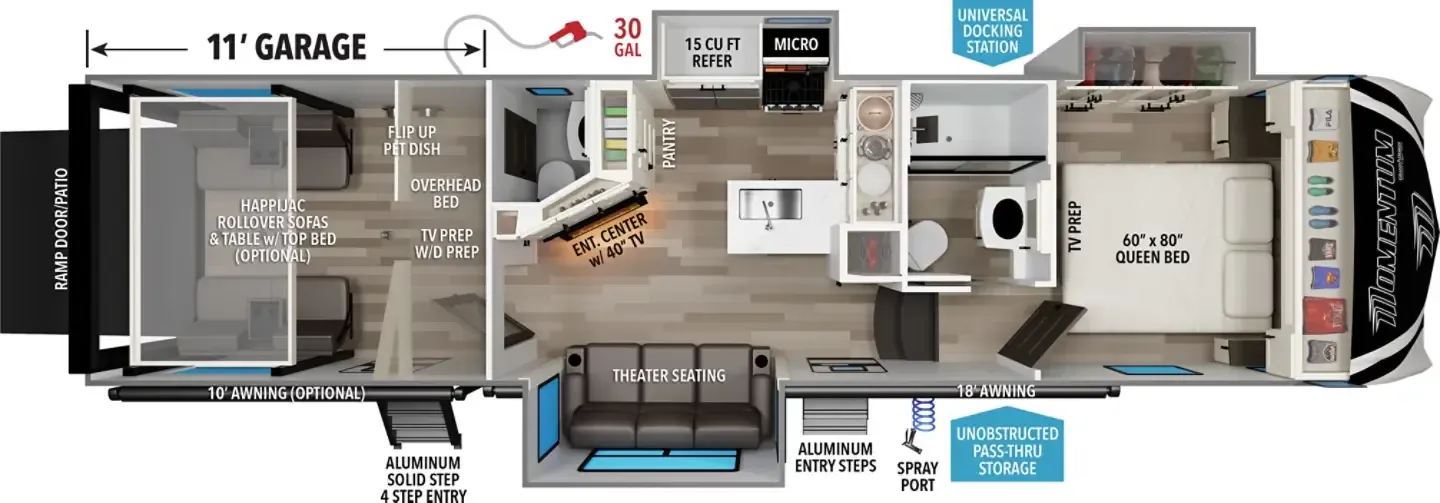
New 2026 Grand Design Momentum G-Class 415G Toy Hauler Grand Design Momentum G-Class toy hauler 415G highlights: 14' Separate Garage, Fireplace, Private Bedroom, 30 Gallon Fuel Station, Dual Entry Doors. Optioned with 20cu ft 12V Refrigerator, 3rd AC, Heat Pump AC, 6k Watt Yamaha Generator, 1/2 Bathroom in Garage, Momentum Garage Suite Featuring P2K Bed Lift, Rear Aluminum Deck System, Exterior Entertainment Center and Solar = Package One Additional 300w Panel & 2000w Inverter. A 14' separate garage in this toy hauler offers plenty of space for your off-road toys! You will appreciate the convenience of having a full bathroom with a walk-in shower and you can even add an optional half bath to the garage area. You will also appreciate the two entry doors, and flip-up pet dish. The rear ramp door can even be converted into a patio, plus there are exterior speakers to keep the party going. Everyone will love hanging out in the separate living area with a fireplace at the entertainment center, two theater seating slides, and a third theater seating. The fully equipped kitchen has everything you need to prepare delicious home cooked meals. The front private bedroom offers an escape to rest and relax on a queen bed for the next ride! Are you looking for adventure and fun? The Momentum G-Class toy hauler by Grand Design will help you find it! You can explore during any season you choose with the Insulation Package that includes a heated and enclosed underbelly with suspended tanks, a high-capacity furnace, a moisture barrier floor enclosure, and cabinet-mounted heat ducts. Each model includes a fuel station with an interior and exterior gauge, a dovetail rear rend, and 2,500-LB tie-downs anchored into the chassis. Throughout the Momentum G-Class interior, you'll enjoy many comfortable features like large panoramic windows, a shower skylight, USB chargers in the bedroom, and residential cabinetry. Hitch 3,422 UVW 15,310 GVWR 22,500 Length 44' 11" Height 13' 6" Sleeps 6 MSRP $125,405 OVERALL SIZE Exterior Height 13' 6" Exterior Height (w/opt. AC) 13' 6" Exterior Length 44' 11" Exterior Width 8' 5" Exterior Width (w/ slide out) 14' 6" Interior Height 8' 7" WEIGHTS Hitch / Pin Weight 3,422 lbs. UVW 15,310 lbs. GVWR 22,500 lbs. CAPACITY Fresh Water Capacity 98 gal. Gray Water Capacity 52 gal. Waste Water Capacity 104 gal. Propane Tanks 2 LPG 60 Sleeping Capacity 6 Fuel Capacity 30 APPLIANCES Water Heater Tankless Refrigerator 15 cu. ft. Furnace 35,000 BTU AC 15,000 BTU RUNNING GEAR Axles 3 Wheel Size 17.50 in. Tire Size 17.5 CONSTRUCTION Construction Type Aluminum Cage Floor R-Value R-40 Wall R-Value R-11 Roof R-Value R-40 Slide Room R-Value R-7 Garage R-Value R-30 DIMENSIONS Standard Bed 60 X 80 Queen Bed (King Opt.) Standard Bunk N/A Shower 48 X 30 Garage Length 14 EXTERIOR Slides 3 Awnings 2 Awning Length 15' 12'
Other listings for this floor plan, ranked by condition, model year, distance, price, and listing quality.