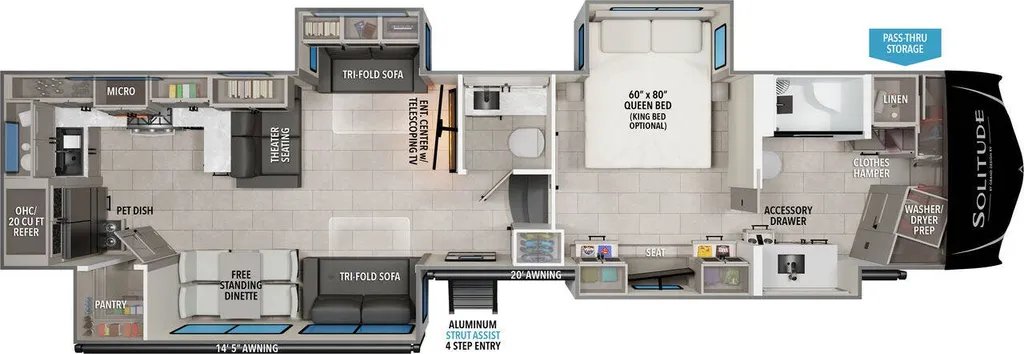
Bath and a half, front bath, rear kitchen
2026 Solitude 417KB
24 days on the market
Days listed
24
24 days on the market
Days listed
24
Used 2026 Grand Design Solitude 417KB highlights:
A 2026 Solitude 417KB, used lightly, at a used price. This is Grand Design's rear-kitchen floorplan, with wrap-around counters, a built-in oven, a 20 cu. ft. refrigerator, and a big pantry. Four slides make the living room feel like a house.
There's a half bath at the entry and a full bath up front by the master, which has a queen slide and dual dressers with a seat between them. The living area has dual tri-fold sofas in opposing slides and theater seating facing the TV and fireplace.
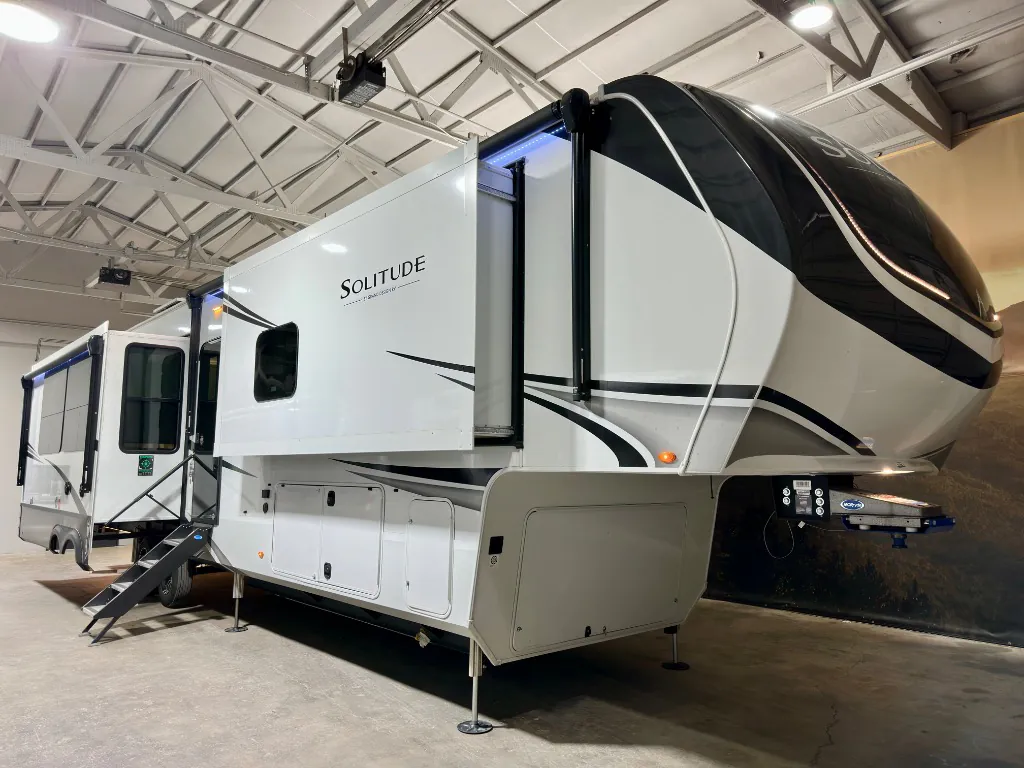
101" wide-body construction, frameless windows, hardwood cabinet doors, solid-surface counters, MORryde suspension and pin box, and the Weather-Tek package for winter camping. It's in stock now at Nashville RV in Franklin, TN. Call, text, or stop by to walk through it, or ask us for a video walkthrough.
Used 2026 Grand Design Solitude 417KB highlights:
A 2026 Solitude 417KB, used lightly, at a used price. This is Grand Design's rear-kitchen floorplan, with wrap-around counters, a built-in oven, a 20 cu. ft. refrigerator, and a big pantry. Four slides make the living room feel like a house.
There's a half bath at the entry and a full bath up front by the master, which has a queen slide and dual dressers with a seat between them. The living area has dual tri-fold sofas in opposing slides and theater seating facing the TV and fireplace.
101" wide-body construction, frameless windows, hardwood cabinet doors, solid-surface counters, MORryde suspension and pin box, and the Weather-Tek package for winter camping. It's in stock now at Nashville RV in Franklin, TN. Call, text, or stop by to walk through it, or ask us for a video walkthrough.
Length
41 ft 8 in
Dry weight
15,500 lbs
Sleeps
6 people
Slideouts
4
Length
41 ft 8 in
Dry weight
15,500 lbs
Sleeps
6 people
Slideouts
4
As provided in the original listing
As provided in the original listing