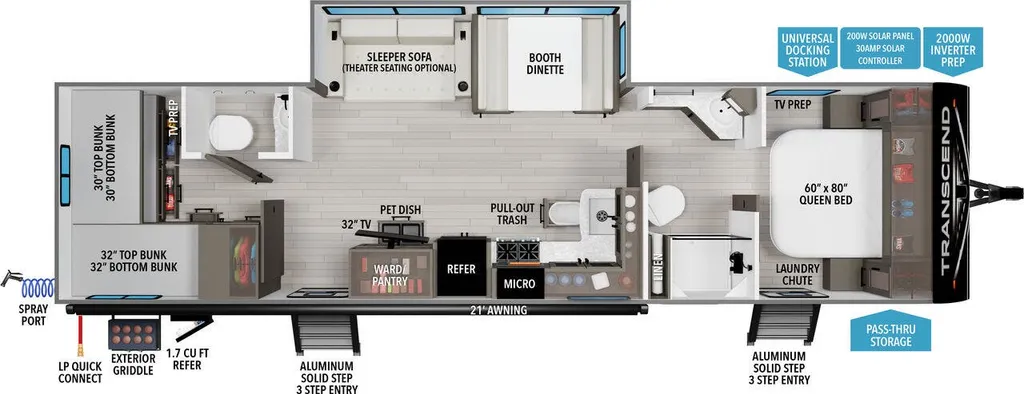
A rear bunkhouse provides dedicated sleeping for kids or guests, featuring double bunks with storage and privacy options. The central living area includes a U-shaped dinette that’s perfect for meals, games, or extra sleeping when needed. Across from it, a fully equipped kitchen offers a 3-burner cooktop, oven, convection microwave, and a 12V refrigerator—all supported by solid surface countertops and ample cabinetry.
Toward the front of the trailer, a private queen bedroom creates a restful retreat with dual wardrobes and overhead storage for personal items. The full bathroom includes a large walk-in shower with a skylight, toilet, and vanity, delivering everyday convenience.
Holding tanks sized for fresh, gray, and black water support longer stays between dumps, while comfort systems like the air conditioner and furnace keep the interior pleasant in a range of weather conditions. The 10’ power awning with LED lighting expands your usable space outdoors, and exterior conveniences like LP quick-connect and pass-through storage enhance life at the campsite.
Built with a
Specifications
Length
36 ft 11 in
Dry weight
7,735 lbs
Sleeps
8 people
Slideouts
1
Unit features & options
- Power Tongue Jack
- Solar Power Inlet
- Black Tank Flush
- 20# LP Bottles (2) with Cover
- Friction Hinge Entry Door
- Walk-on Roof
- Easy Access Low Point Drain Valves
- Spare Tire w/Carrier
- Magnetic Storage Door Catches
- Extended Grab Handle
- Tinted Windows
- Leash Link/Bottle Opener
- TPO Roof Membrane w/ Limited Lifetime Warranty
- Insulated Storage Doors
- Rear Wall Insulation (R-9)
- Side Walls Insulation (R-9)
- Slide room Roof and End Wall Insulation (R-9)
- Main Floor Insulation (R-11)
- Roof Insulation (R-40)
- Heated and Enclosed Underbelly w/ Suspended Tanks
- Designated Heat Duct to Subfloor
- Thermofoil over Roof & Front Cap
- Moisture Barrier Floor Enclosure
- Battery Kill Switch
Full specifications
Get more info
2026 Transcend Xplor 305BHT
Dealer information
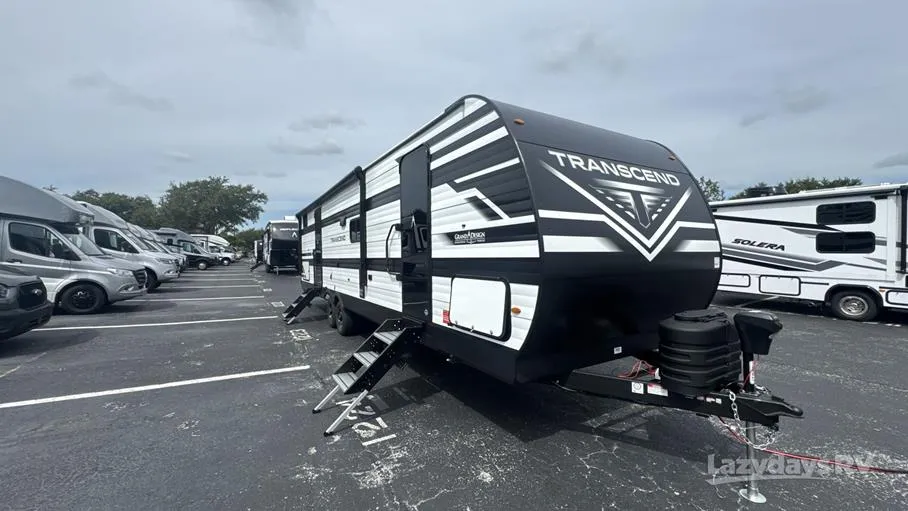
A rear bunkhouse provides dedicated sleeping for kids or guests, featuring double bunks with storage and privacy options. The central living area includes a U-shaped dinette that’s perfect for meals, games, or extra sleeping when needed. Across from it, a fully equipped kitchen offers a 3-burner cooktop, oven, convection microwave, and a 12V refrigerator—all supported by solid surface countertops and ample cabinetry.
Toward the front of the trailer, a private queen bedroom creates a restful retreat with dual wardrobes and overhead storage for personal items. The full bathroom includes a large walk-in shower with a skylight, toilet, and vanity, delivering everyday convenience.
Holding tanks sized for fresh, gray, and black water support longer stays between dumps, while comfort systems like the air conditioner and furnace keep the interior pleasant in a range of weather conditions. The 10’ power awning with LED lighting expands your usable space outdoors, and exterior conveniences like LP quick-connect and pass-through storage enhance life at the campsite.
Built with a
Specifications
Length
36 ft 11 in
Dry weight
7,735 lbs
Sleeps
8 people
Slideouts
1
Unit features & options
- Power Tongue Jack
- Solar Power Inlet
- Black Tank Flush
- 20# LP Bottles (2) with Cover
- Friction Hinge Entry Door
- Walk-on Roof
- Easy Access Low Point Drain Valves
- Spare Tire w/Carrier
- Magnetic Storage Door Catches
- Extended Grab Handle
- Tinted Windows
- Leash Link/Bottle Opener
- TPO Roof Membrane w/ Limited Lifetime Warranty
- Insulated Storage Doors
- Rear Wall Insulation (R-9)
- Side Walls Insulation (R-9)
- Slide room Roof and End Wall Insulation (R-9)
- Main Floor Insulation (R-11)
- Roof Insulation (R-40)
- Heated and Enclosed Underbelly w/ Suspended Tanks
- Designated Heat Duct to Subfloor
- Thermofoil over Roof & Front Cap
- Moisture Barrier Floor Enclosure
- Battery Kill Switch
Full specifications
Get more info
2026 Transcend Xplor 305BHT