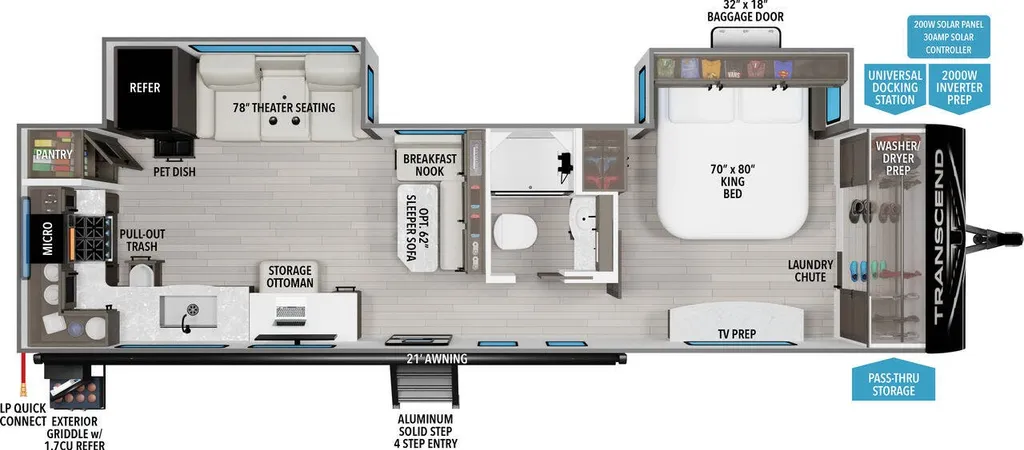
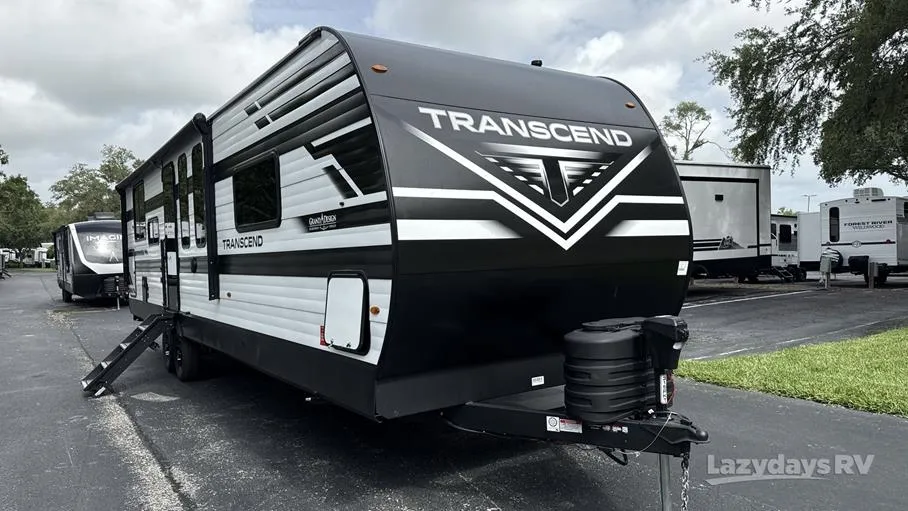
The 2026 Grand Design Transcend 315RKT is a rear-kitchen travel trailer designed for couples seeking residential comfort, open living space, and extended-stay capability. With dual opposing slide-outs and an overall length of approximately 36’10”, this model delivers a wide, open interior while maintaining towability for many half-ton and three-quarter-ton trucks.
Inside, the 315RKT features a true residential layout with a full rear kitchen offering expansive counter space, pantry storage, and stainless appliances, making it ideal for extended cooking and entertaining. The central living area is designed for comfort with theater seating, tri-fold sofa, and freestanding dinette positioned across from an entertainment center with fireplace, creating a dedicated lounge space.
Up front, the private master bedroom includes a king bed slide, wardrobe storage, and washer/dryer prep, providing long-term livability and convenience. The full bathroom features a large walk-in shower and residential-style layout, accessible from both the hallway and bedroom for added functionality.
Built with Grand Design’s focus on durability, the 315RKT includes aluminum siding, enclosed underbelly, and all-season insulation features, making it suitable for extended camping across varying climates. Exterior features like an outdoor kitchen with griddle, power awning, and large pass-through storage enhance outdoor living and usability.
Specifications
Length
36 ft 10 in
Dry weight
8,400 lbs
Sleeps
4 people
Slideouts
2
Unit features & options
- Power Tongue Jack
- Solar Power Inlet
- Black Tank Flush
- 20# LP Bottles (2) with Cover
- Friction Hinge Entry Door
- Walk-on Roof
- Easy Access Low Point Drain Valves
- Spare Tire w/Carrier
- Magnetic Storage Door Catches
- Extended Grab Handle
- Tinted Windows
- Leash Link/Bottle Opener
- TPO Roof Membrane w/ Limited Lifetime Warranty
- Insulated Storage Doors
- Rear Wall Insulation (R-9)
- Side Walls Insulation (R-9)
- Slide room Roof and End Wall Insulation (R-9)
- Main Floor Insulation (R-11)
- Roof Insulation (R-40)
- Heated and Enclosed Underbelly w/ Suspended Tanks
- Designated Heat Duct to Subfloor
- Thermofoil over Roof & Front Cap
- Moisture Barrier Floor Enclosure
- Battery Kill Switch
Full specifications
Get more info
2026 Transcend Xplor 315RKT
Dealer information
The 2026 Grand Design Transcend 315RKT is a rear-kitchen travel trailer designed for couples seeking residential comfort, open living space, and extended-stay capability. With dual opposing slide-outs and an overall length of approximately 36’10”, this model delivers a wide, open interior while maintaining towability for many half-ton and three-quarter-ton trucks.
Inside, the 315RKT features a true residential layout with a full rear kitchen offering expansive counter space, pantry storage, and stainless appliances, making it ideal for extended cooking and entertaining. The central living area is designed for comfort with theater seating, tri-fold sofa, and freestanding dinette positioned across from an entertainment center with fireplace, creating a dedicated lounge space.
Up front, the private master bedroom includes a king bed slide, wardrobe storage, and washer/dryer prep, providing long-term livability and convenience. The full bathroom features a large walk-in shower and residential-style layout, accessible from both the hallway and bedroom for added functionality.
Built with Grand Design’s focus on durability, the 315RKT includes aluminum siding, enclosed underbelly, and all-season insulation features, making it suitable for extended camping across varying climates. Exterior features like an outdoor kitchen with griddle, power awning, and large pass-through storage enhance outdoor living and usability.
Specifications
Length
36 ft 10 in
Dry weight
8,400 lbs
Sleeps
4 people
Slideouts
2
Unit features & options
- Power Tongue Jack
- Solar Power Inlet
- Black Tank Flush
- 20# LP Bottles (2) with Cover
- Friction Hinge Entry Door
- Walk-on Roof
- Easy Access Low Point Drain Valves
- Spare Tire w/Carrier
- Magnetic Storage Door Catches
- Extended Grab Handle
- Tinted Windows
- Leash Link/Bottle Opener
- TPO Roof Membrane w/ Limited Lifetime Warranty
- Insulated Storage Doors
- Rear Wall Insulation (R-9)
- Side Walls Insulation (R-9)
- Slide room Roof and End Wall Insulation (R-9)
- Main Floor Insulation (R-11)
- Roof Insulation (R-40)
- Heated and Enclosed Underbelly w/ Suspended Tanks
- Designated Heat Duct to Subfloor
- Thermofoil over Roof & Front Cap
- Moisture Barrier Floor Enclosure
- Battery Kill Switch
Full specifications
Get more info
2026 Transcend Xplor 315RKT