2026 Grand Design Transcend 335BHT
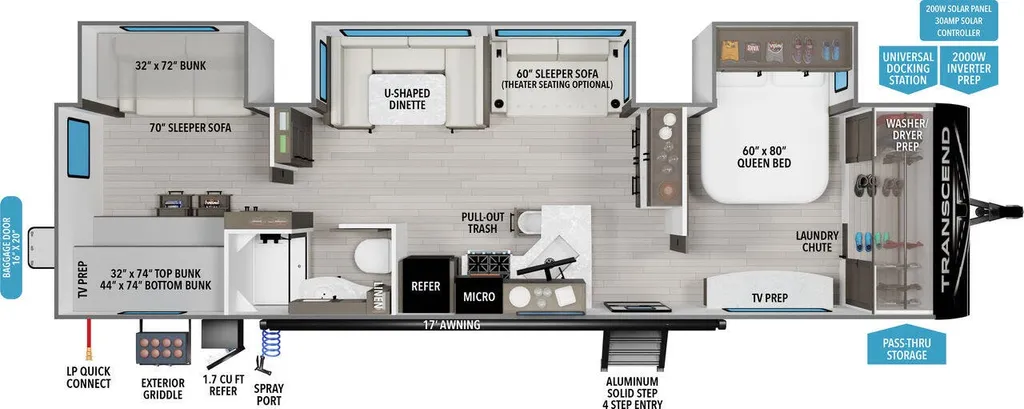
The 2026 Grand Design Transcend 335BHT is a spacious, family-focused bunkhouse travel trailer built for RVers who want maximum sleeping capacity, residential comfort, and strong towability in a full-feature, multi-slide layout. At approximately 37’3” in length, this model is one of the largest and most popular bunkhouse floorplans in the Transcend lineup, designed for big families, group camping, or extended seasonal use.
With its triple-slide design, the 335BHT delivers an open, residential-style interior that feels more like a cottage than a traditional travel trailer. The layout is engineered to maximize space, privacy, and functionality for larger groups while still maintaining half-ton towability (depending on tow vehicle and equipment).
Spacious Living Area
The main living space features a large slide-out with:
- U-shaped dinette for family dining and extra sleeping space
- Sofa or sleeper seating depending on configuration
- Entertainment center with TV prep
- Large panoramic windows for natural light
This open-concept layout creates a wide, comfortable central living zone perfect for relaxing, dining, or entertaining.
Family-Focused Kitchen
The kitchen is designed for real-world camping and extended trips, offering:
- Double-door residential-style refrigerator
- Three-burner cooktop with oven
- Microwave
- Deep stainless steel sink
- Large countertop space for meal prep
- Full pantry and overhead cabinetry
- Optional exterior kitchen (on many builds)
This setup gives families the storage and cooking capacity needed for long trips without sacrificing interior flow.
Private Rear Bunkhouse
The standout feature of the 335BHT is the dedicated rear bunkhouse suite, offering multiple sleeping spaces for kids or guests. This private room typically includes:
- Triple bunk configuration or multiple bed layouts
- Storage cabinets and wardrobe space
- Entertainment or TV prep area
- Separation from main living area for added privacy
This makes it one of the most practical family bunkhouse RVs in its class.
Front Bedroom & Bathroom
At the front of the trailer, the private master bedroom includes a walk-around queen bed, wardrobe storage, and overhead cabinetry. The adjacent bathroom features a walk-in shower, toilet, vanity, and storage, providing residential-style comfort for long stays.
Build Quality & Camping Features
Built on Grand Design’s Transcend platform, the 335BHT is engineered for durability and extended-season camping with features such as:
- Fully enclosed underbelly for weather protection
- Power awning with LED lighting
- Solar prep and modern electrical system
- Wide-stance axle system for towing stability
- Durable laminated construction
- High-capacity fresh/gray/black tank system for longer stays
Key Features:
- Large family bunkhouse travel trailer
- Approx. 37’3” triple-slide floorplan
- Private rear bunkhouse suite
- U-shaped dinette + sofa lounge area
- Residential kitchen with double-door fridge
- Optional outdoor kitchen setup
- Private front queen bedroom
- Full bathroom with walk-in shower
- Sleeps up to ~10–12 depending on configuration
- Grand Design Transcend family-focused construction platform
If you’re searching for a bunkhouse travel trailer for sale, Grand Design Transcend 335BHT, family RV, or large sleeping-capacity camper, this model delivers one of the most complete family layouts available, combining space, storage, and residential comfort in a highly functional design.
Specifications
Length
37 ft 3 in
Dry weight
9,400 lbs
Sleeps
12 people
Slideouts
3
Key features
- King Bed
- Outdoor Kitchen
- Bunkhouse
Full specifications
Get more info
2026 Transcend 335BHT
Dealer information
The 2026 Grand Design Transcend 335BHT is a spacious, family-focused bunkhouse travel trailer built for RVers who want maximum sleeping capacity, residential comfort, and strong towability in a full-feature, multi-slide layout. At approximately 37’3” in length, this model is one of the largest and most popular bunkhouse floorplans in the Transcend lineup, designed for big families, group camping, or extended seasonal use.
With its triple-slide design, the 335BHT delivers an open, residential-style interior that feels more like a cottage than a traditional travel trailer. The layout is engineered to maximize space, privacy, and functionality for larger groups while still maintaining half-ton towability (depending on tow vehicle and equipment).
Spacious Living Area
The main living space features a large slide-out with:
- U-shaped dinette for family dining and extra sleeping space
- Sofa or sleeper seating depending on configuration
- Entertainment center with TV prep
- Large panoramic windows for natural light
This open-concept layout creates a wide, comfortable central living zone perfect for relaxing, dining, or entertaining.
Family-Focused Kitchen
The kitchen is designed for real-world camping and extended trips, offering:
- Double-door residential-style refrigerator
- Three-burner cooktop with oven
- Microwave
- Deep stainless steel sink
- Large countertop space for meal prep
- Full pantry and overhead cabinetry
- Optional exterior kitchen (on many builds)
This setup gives families the storage and cooking capacity needed for long trips without sacrificing interior flow.
Private Rear Bunkhouse
The standout feature of the 335BHT is the dedicated rear bunkhouse suite, offering multiple sleeping spaces for kids or guests. This private room typically includes:
- Triple bunk configuration or multiple bed layouts
- Storage cabinets and wardrobe space
- Entertainment or TV prep area
- Separation from main living area for added privacy
This makes it one of the most practical family bunkhouse RVs in its class.
Front Bedroom & Bathroom
At the front of the trailer, the private master bedroom includes a walk-around queen bed, wardrobe storage, and overhead cabinetry. The adjacent bathroom features a walk-in shower, toilet, vanity, and storage, providing residential-style comfort for long stays.
Build Quality & Camping Features
Built on Grand Design’s Transcend platform, the 335BHT is engineered for durability and extended-season camping with features such as:
- Fully enclosed underbelly for weather protection
- Power awning with LED lighting
- Solar prep and modern electrical system
- Wide-stance axle system for towing stability
- Durable laminated construction
- High-capacity fresh/gray/black tank system for longer stays
Key Features:
- Large family bunkhouse travel trailer
- Approx. 37’3” triple-slide floorplan
- Private rear bunkhouse suite
- U-shaped dinette + sofa lounge area
- Residential kitchen with double-door fridge
- Optional outdoor kitchen setup
- Private front queen bedroom
- Full bathroom with walk-in shower
- Sleeps up to ~10–12 depending on configuration
- Grand Design Transcend family-focused construction platform
If you’re searching for a bunkhouse travel trailer for sale, Grand Design Transcend 335BHT, family RV, or large sleeping-capacity camper, this model delivers one of the most complete family layouts available, combining space, storage, and residential comfort in a highly functional design.
Specifications
Length
37 ft 3 in
Dry weight
9,400 lbs
Sleeps
12 people
Slideouts
3
Key features
- King Bed
- Outdoor Kitchen
- Bunkhouse
Full specifications
Get more info
2026 Transcend 335BHT