Get in touch and we'll be happy to answer any questions or set up an appointment to see it in person.
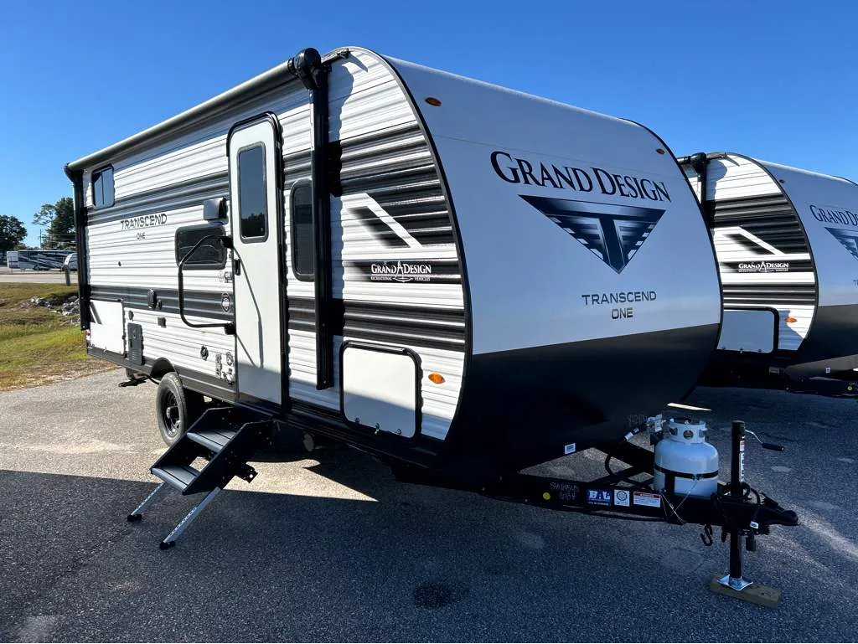
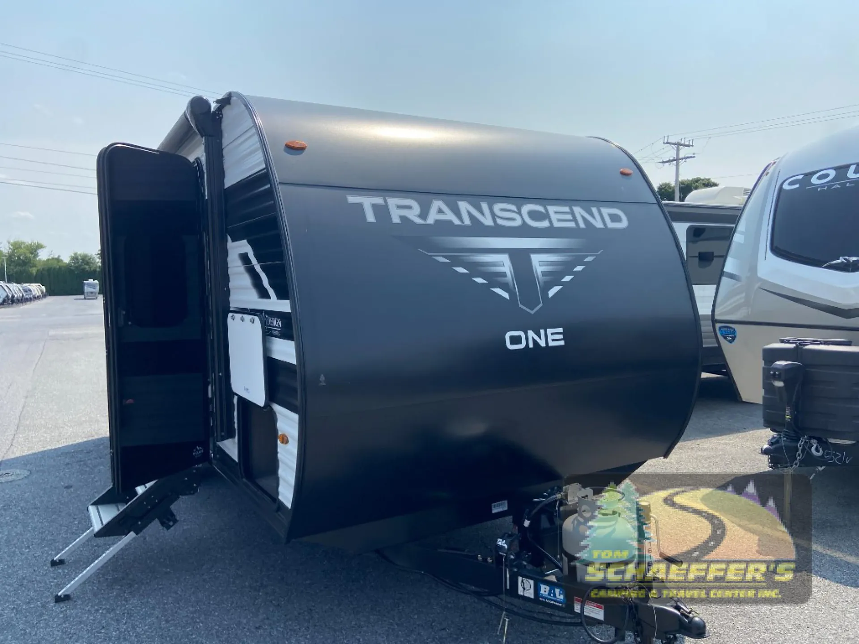
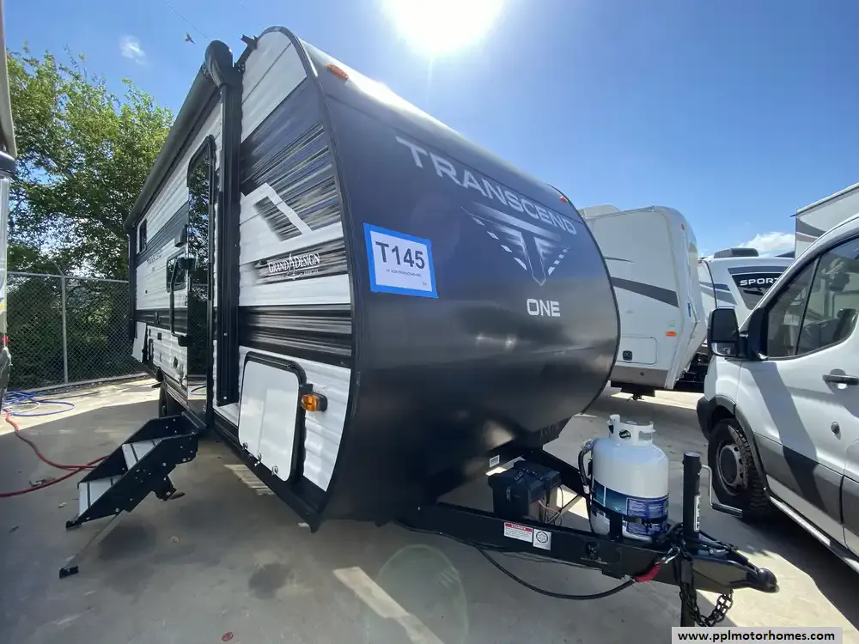
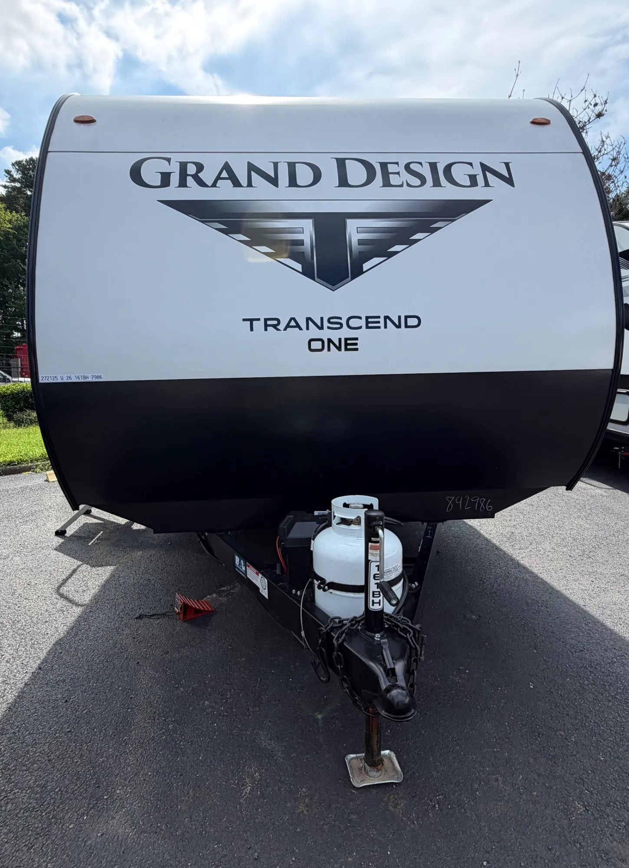
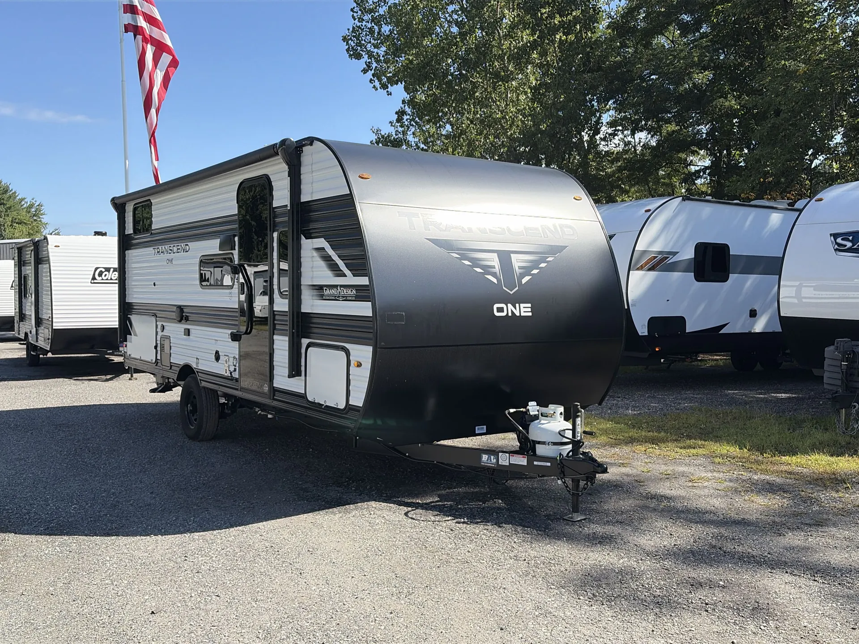
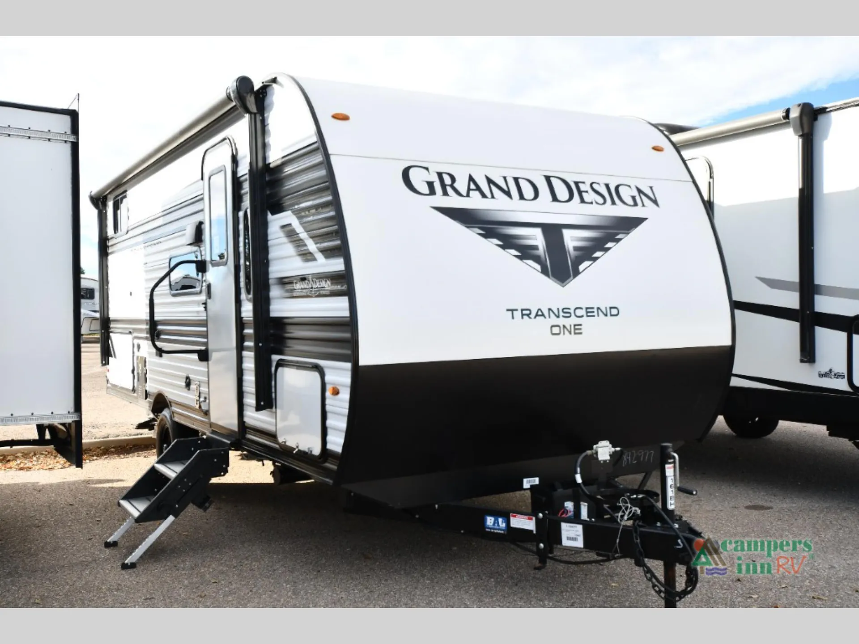
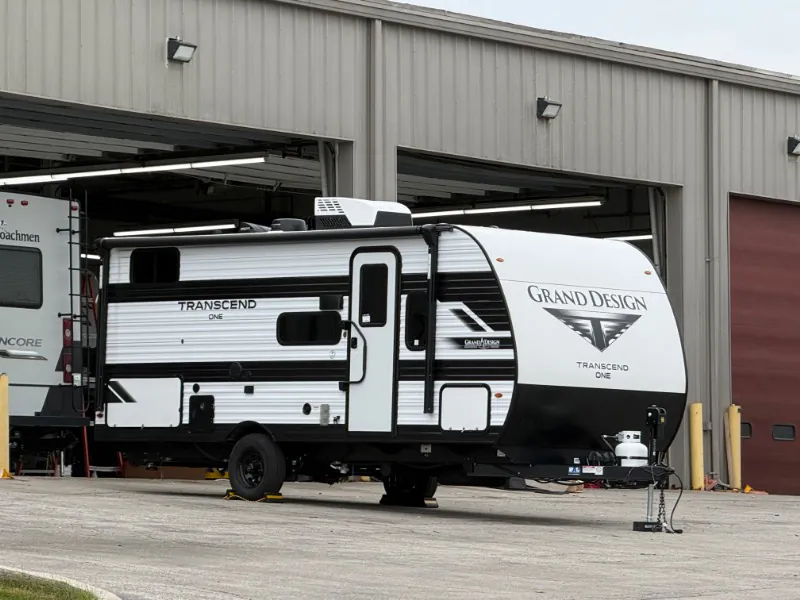
2026 Grand Design Transcend One 161BH
UsedStock #47X153
Listing price
2026 Transcend One 161BH
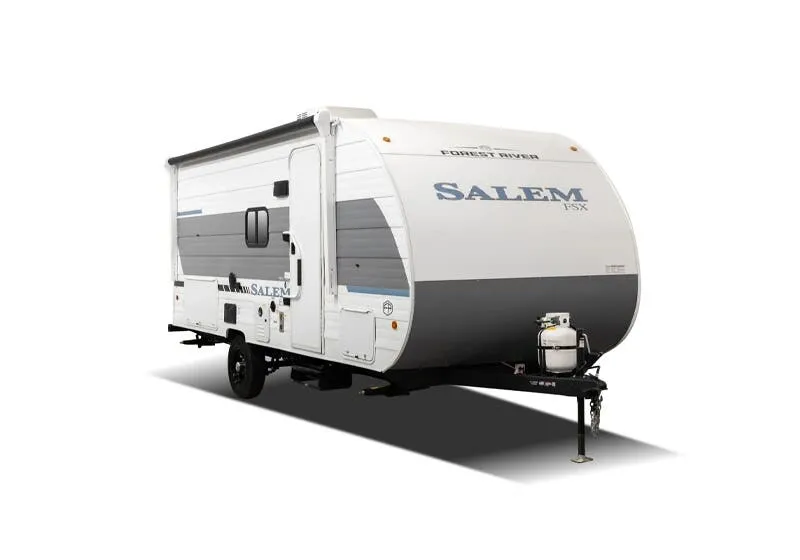
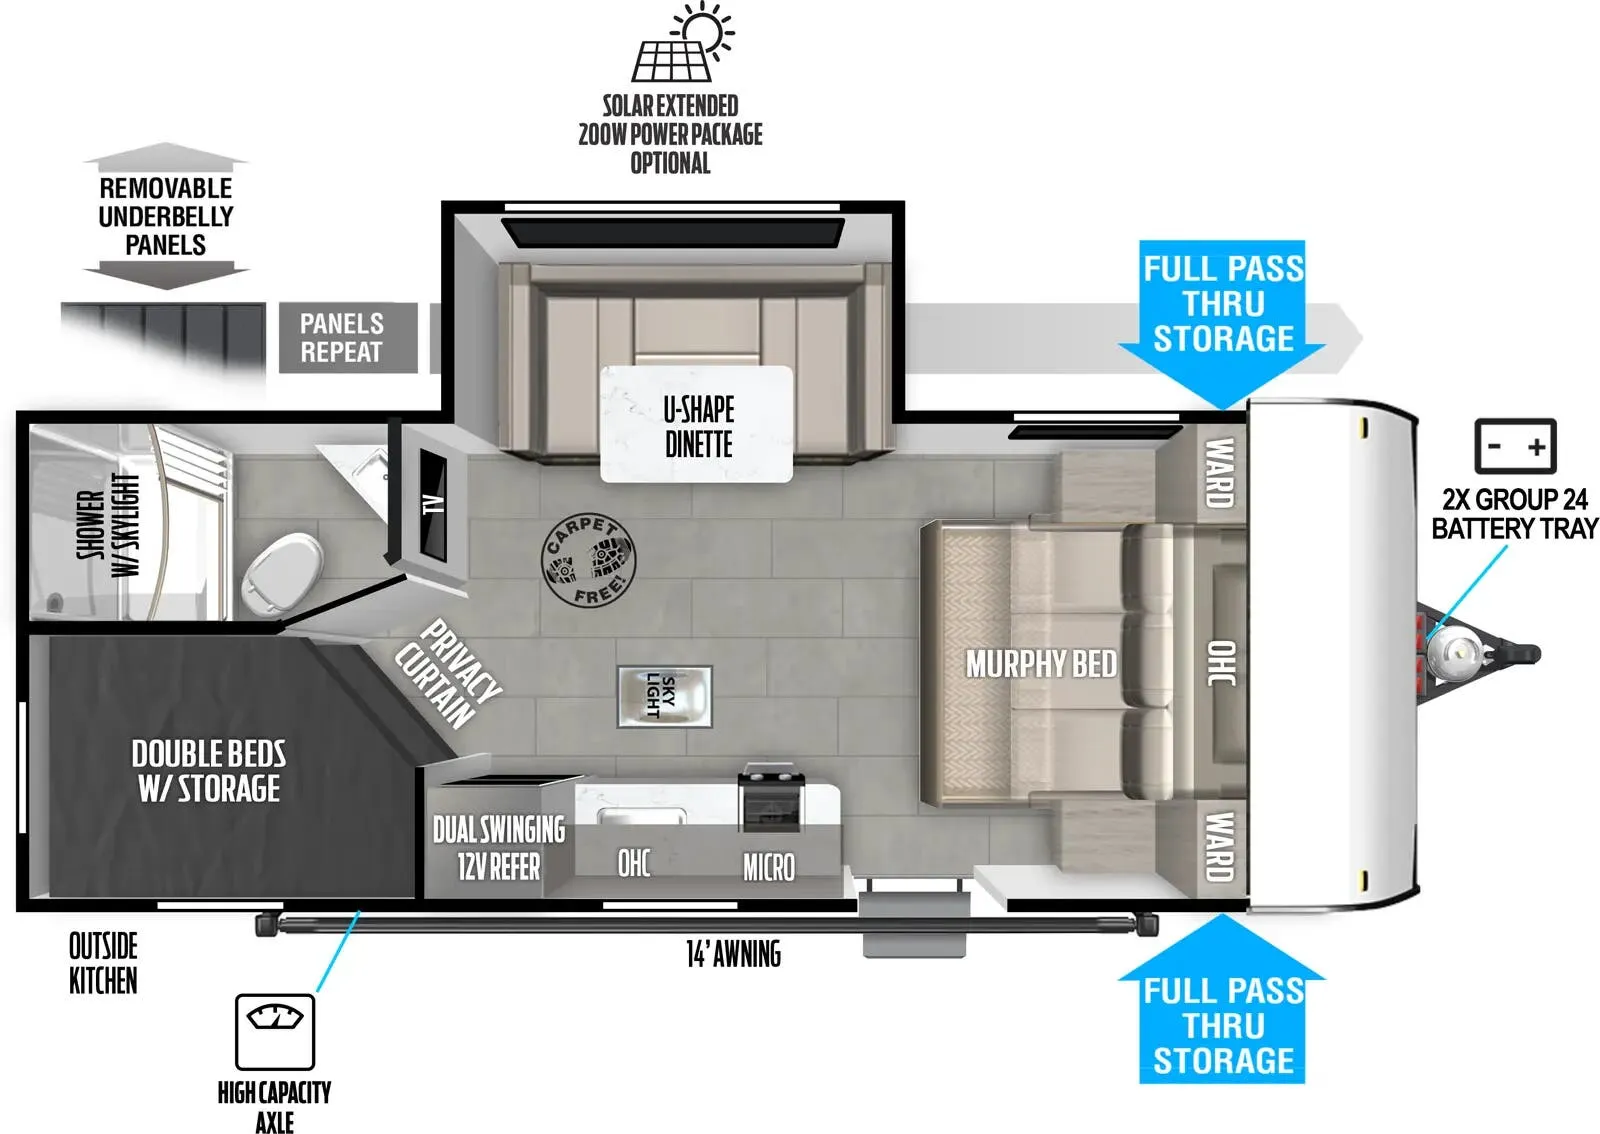
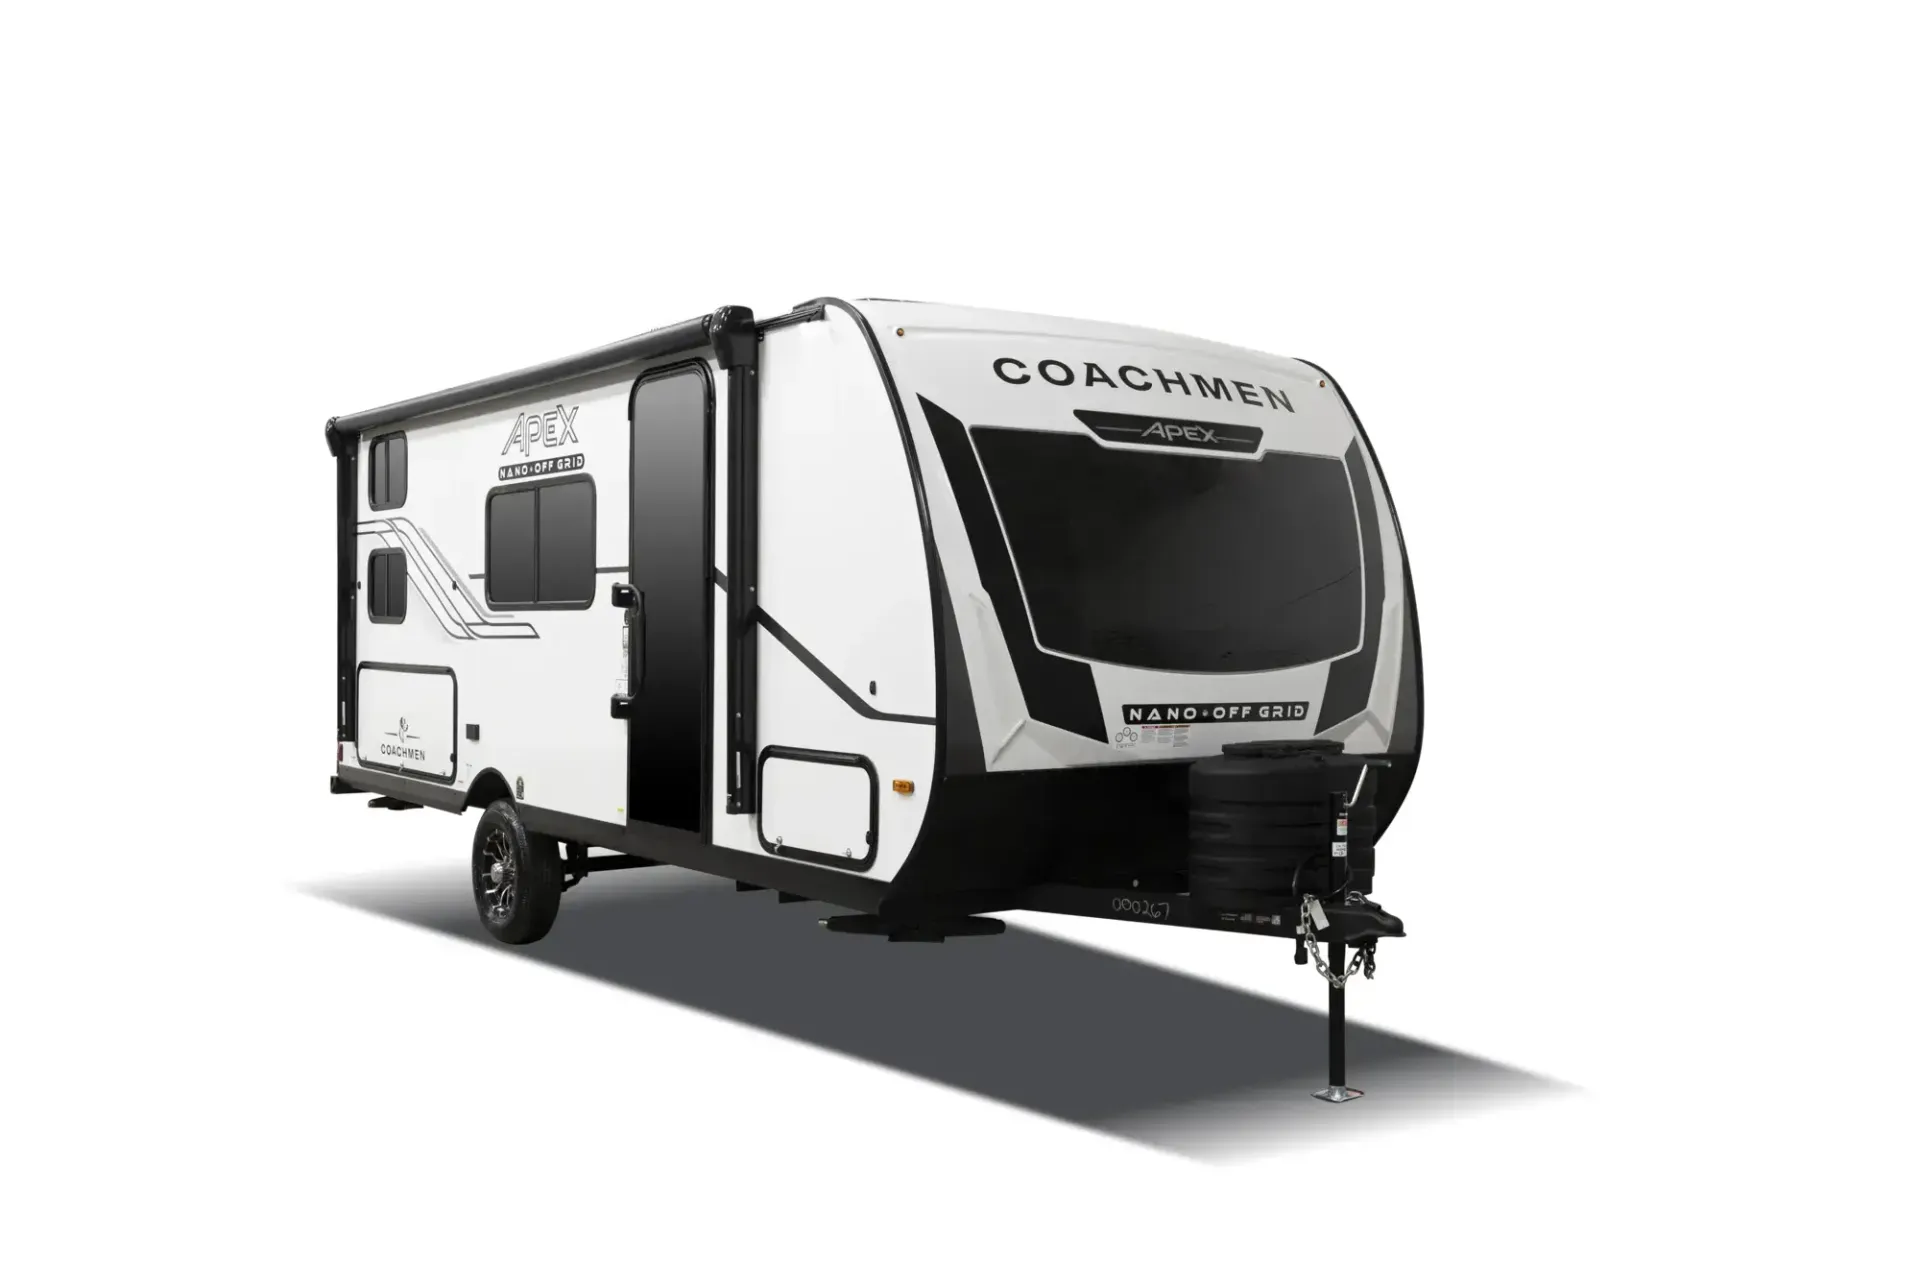
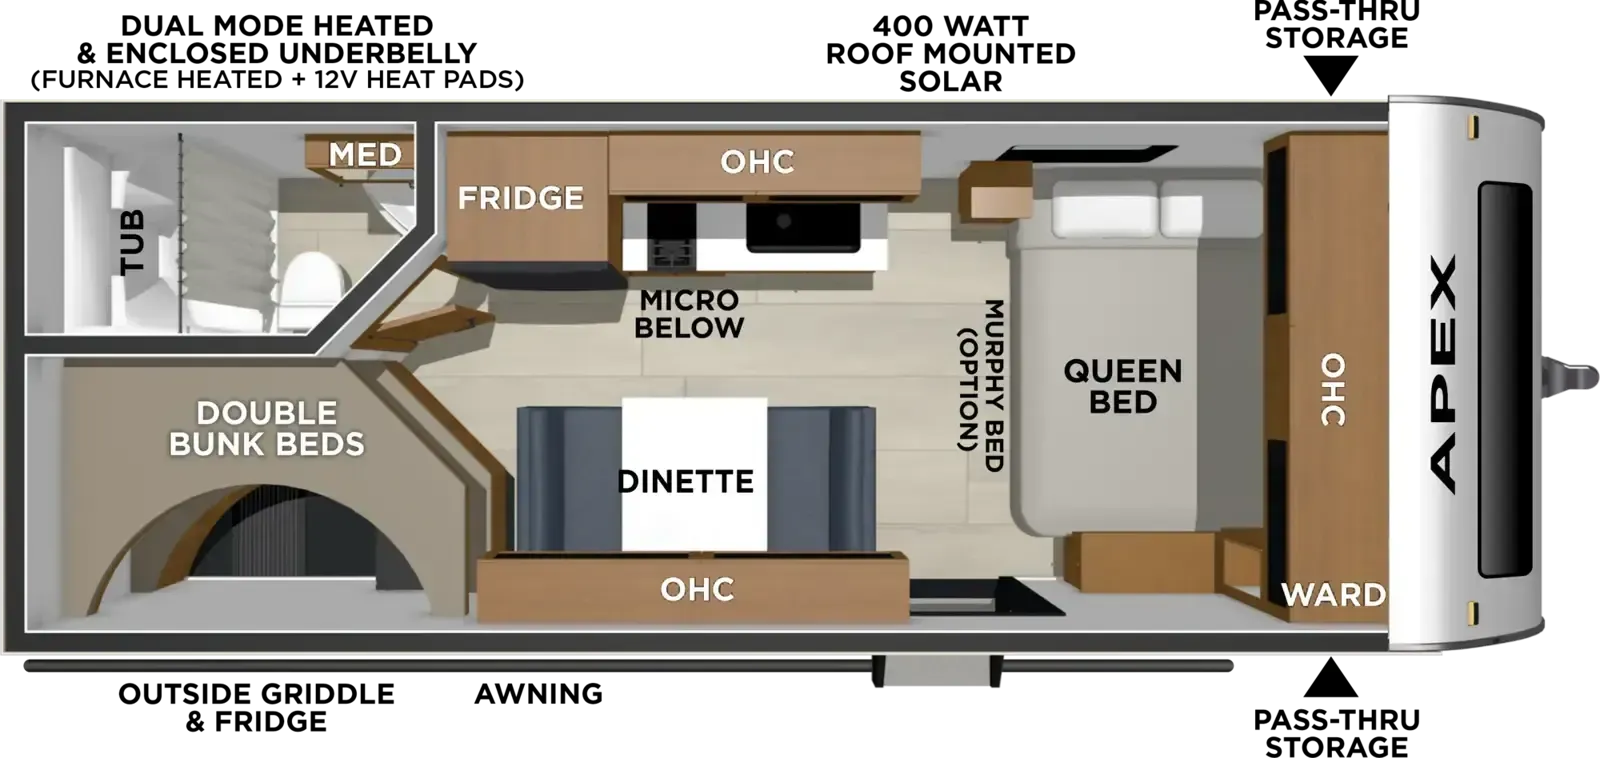
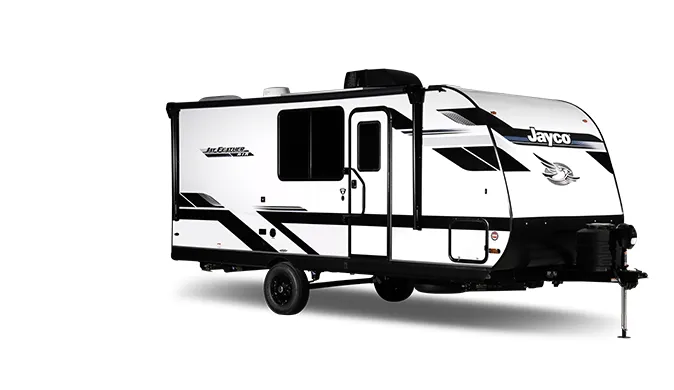
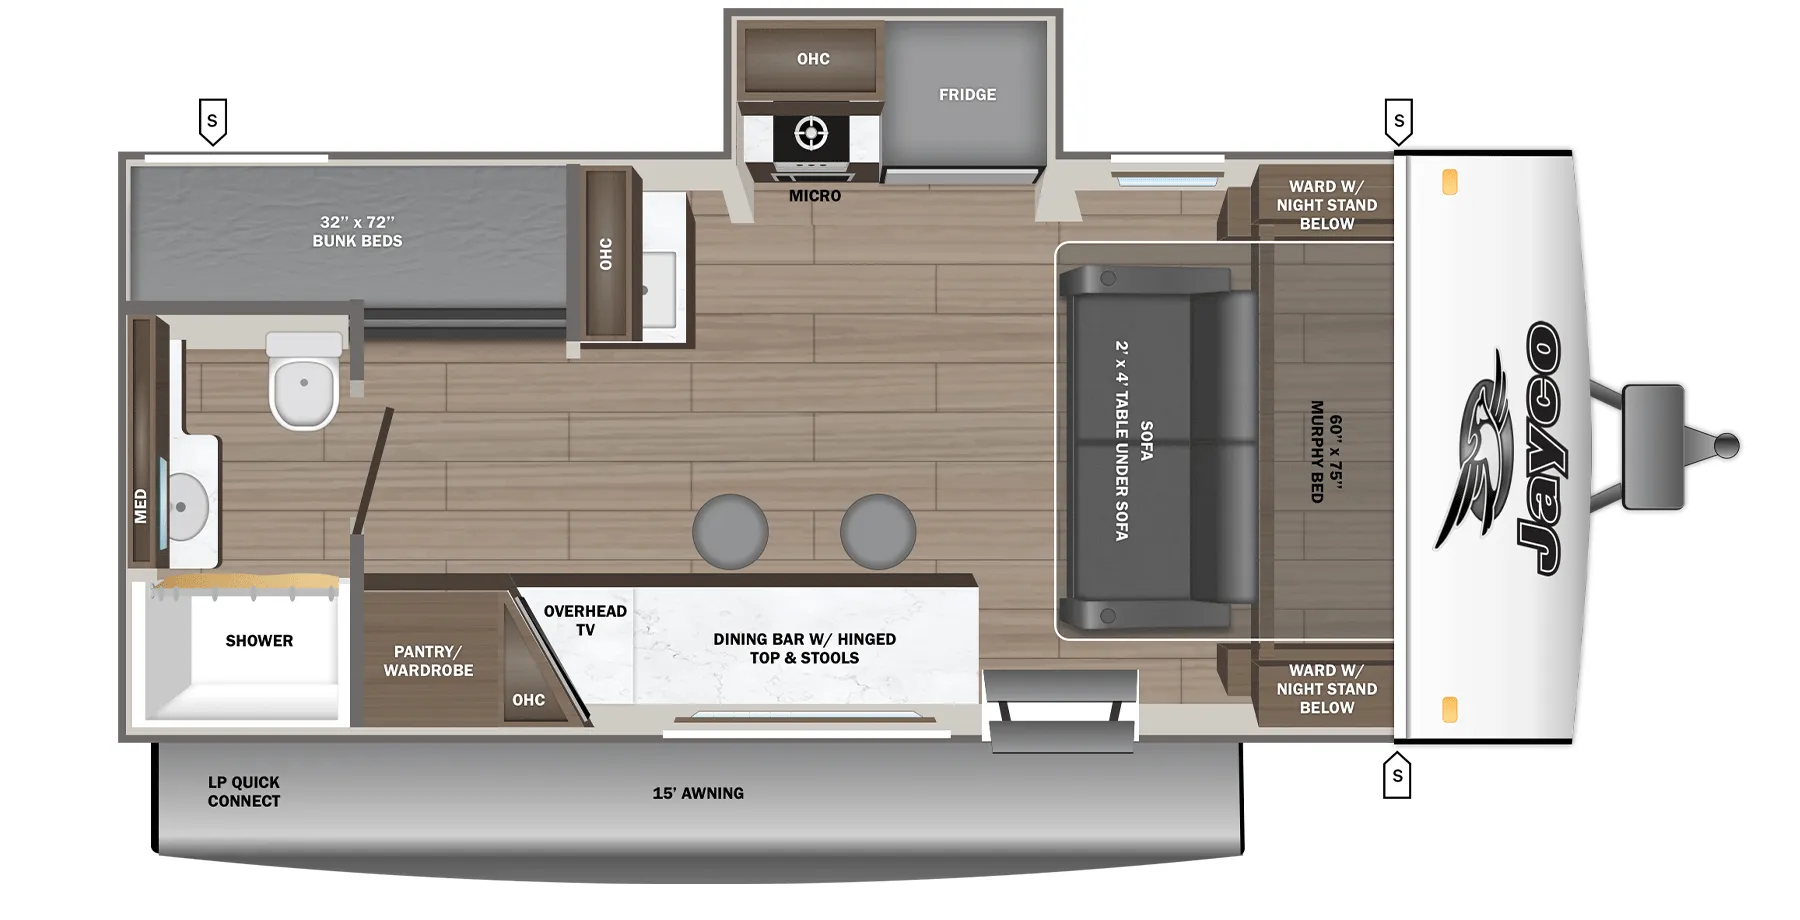
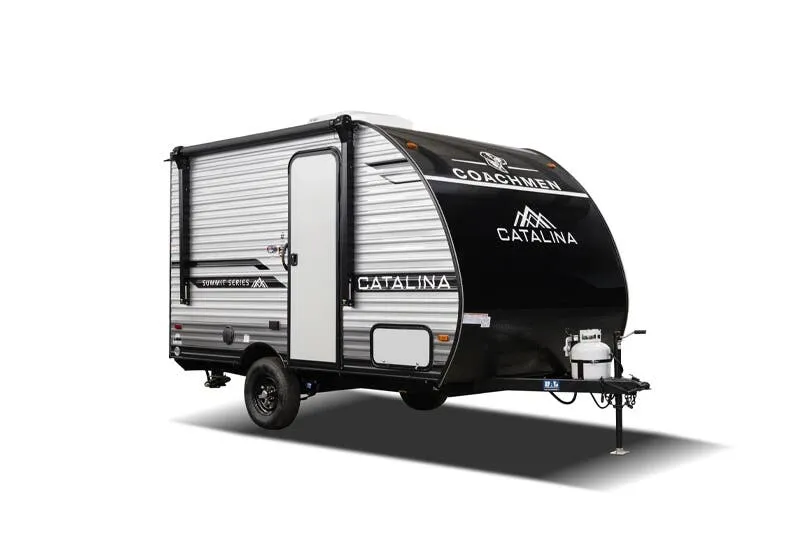
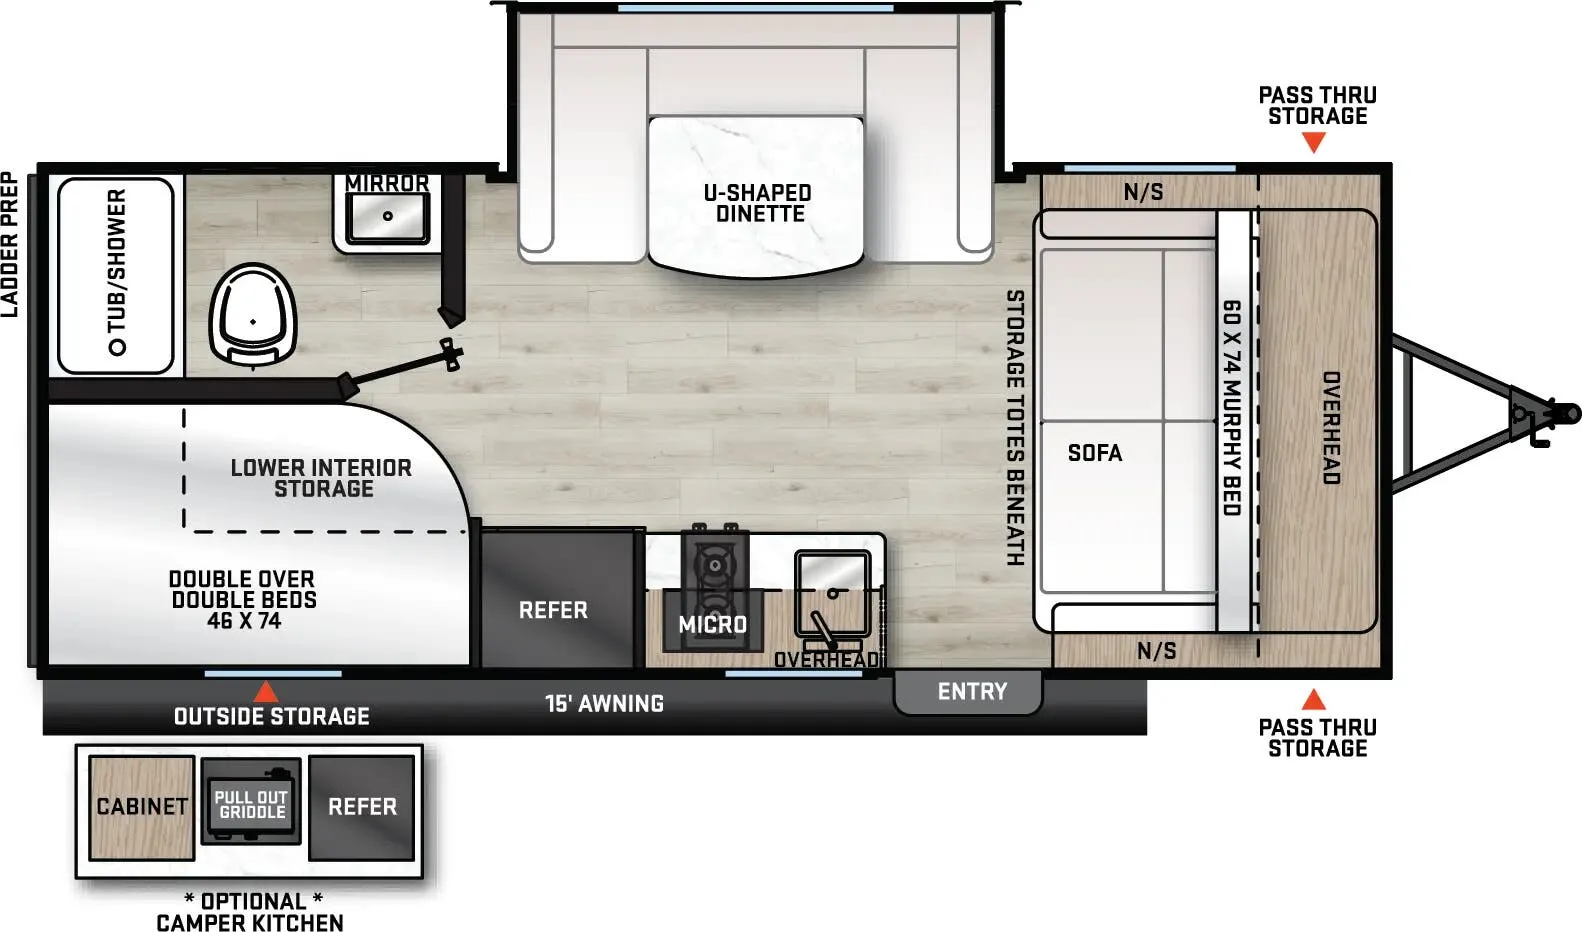
Other floor plans with a similar body style, feature mix, and price range, prioritizing other manufacturers and brands.
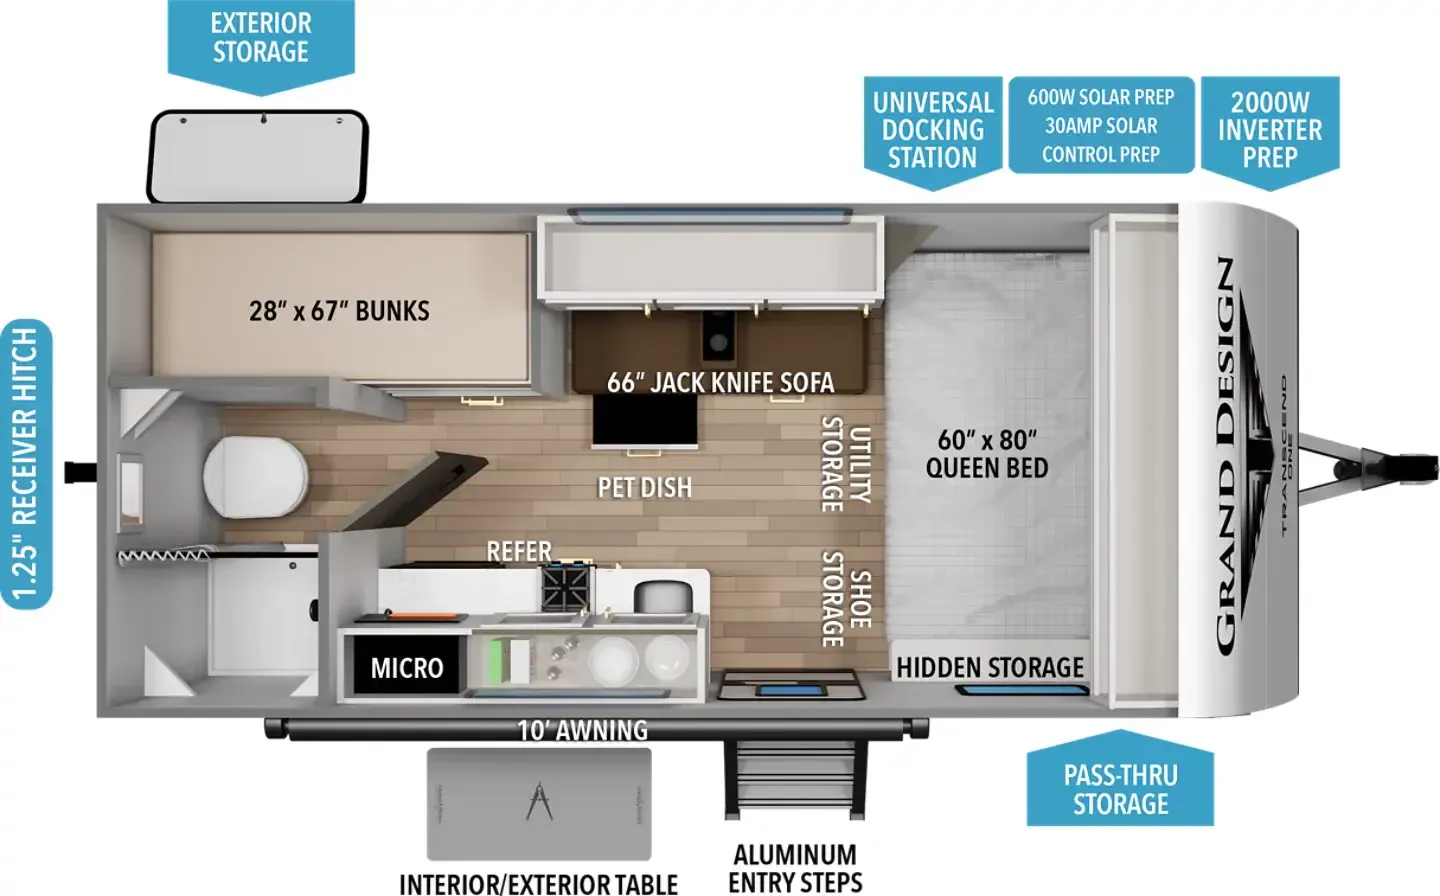
The 161BH packs a surprising amount of sleeping into a compact footprint, a Queen bed in the master suite, a Murphy bed, and bunk beds, all in a trailer under 23 feet. The construction spec is where Grand Design earns its reputation here: R-40 roof insulation, a heated and enclosed underbelly with suspended tanks, and R-9 on the walls make this one of the better-insulated rigs in its class. Inside, the 6'6" ceiling height keeps things from feeling cramped, and touches like ball-bearing full-extension drawer glides, solid core cabinet stiles, and residential countertops give it a quality feel above its price point. The walk-in shower, power awning with integrated lighting, and motion sensor lights in key areas round out a thoughtfully equipped package.
Length
23 ft
Dry weight
4,784 lbs
GVWR
5,500 lbs
Sleeps
6
Many factors play into a unit's listing price and what you should pay. This guide provides a ballpark estimate, but it does not factor in your exact scenario or how different listings are equipped.
There may be room for price negotiation.
$18,699 – $26,998
This unit is ranked 3 of 11 by asking price in this group.
Kunes RV
Frankfort, IL
Sells faster than 85% of Wisconsin RV dealers
Compared with 37 dealers in Wisconsin
GRAND DESIGN TRANSCEND ONE
(2026) These Typical Features Vary by Model
Living Spaces
Leash Link-Bottle Opener
Aluminum Entry Steps
Friction Hinge Glass Entry Door
Extended Entry Grab Handle
78-inch High Ceiling
Tinted Windows
Overhead Cabinets
Magnetic Door Catches
Full Extension Drawer Guides
Dining
Fold-up Table
Booth Dinette (vbm)
Pet Friendly Dog Bowls
12v 3.3cf Refrigerator
2-Burner Cooktop
Microwave Oven
Outdoor LP Quick Connect
Sleeping
Queen Bed 60x80 (vbm)
Murphy Bed 60x80 (vbm)
USB and 110v Outlets
Storage Nook
Bedspread
EZ Lift Bed Storage
Bunk Beds 28x67 (vbm)
Bathroom
Vanity Sink (vbm)
Linen Storage
Shower ABS Surround
Foot Flush Toilet
Mechanicals
20# LP Bottle with Cover
Battery Disconnect Switch
Optional Solar Power
13.5k Roof AC Unit
20k Furnace
EvenFlow Ductless System
6-Gal Hot Water
Black Tank Flush
Coach Build
Spare Tire, Carrier
R7 Walls R30 Floor R40 Roof
Heated Underbelly
Walk-on Roof Deck
Seamless TPO Roofing
Roof Ladder Prep
Pass-Through Storage
Insulated Cargo Doors with Magnetic Catches
Other listings for this floor plan, ranked by condition, model year, distance, price, and listing quality.