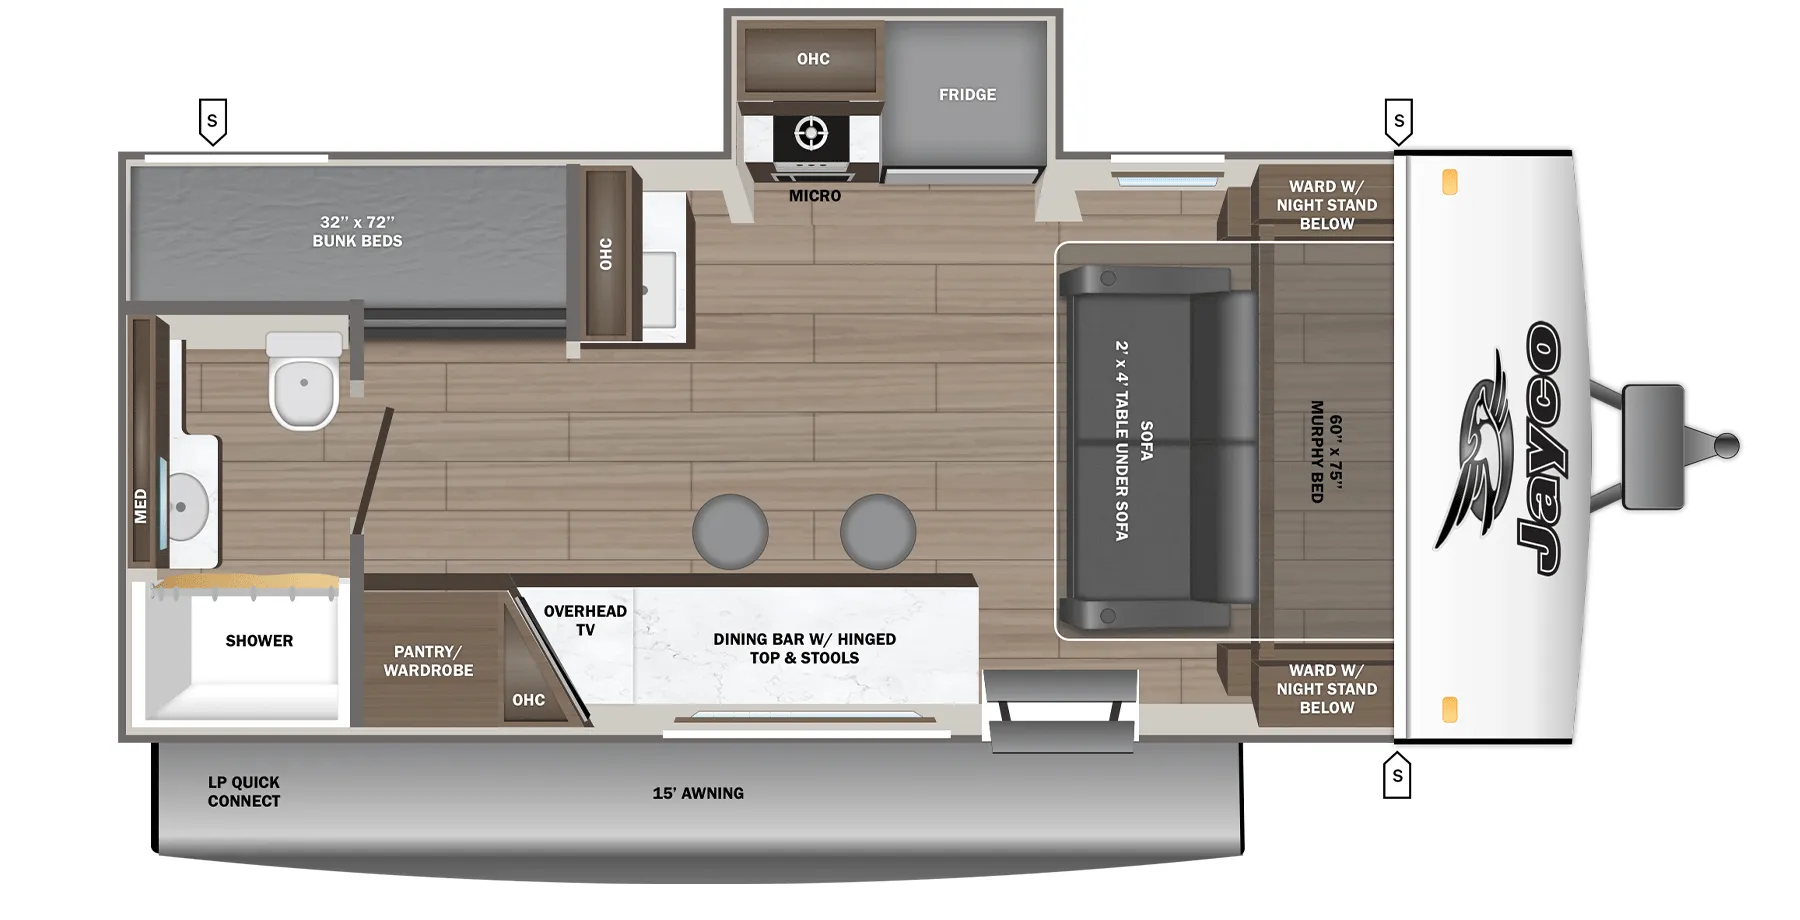
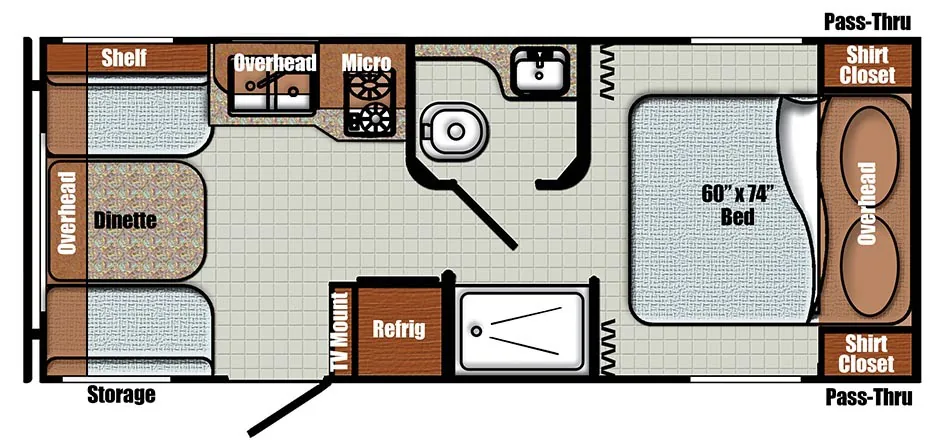
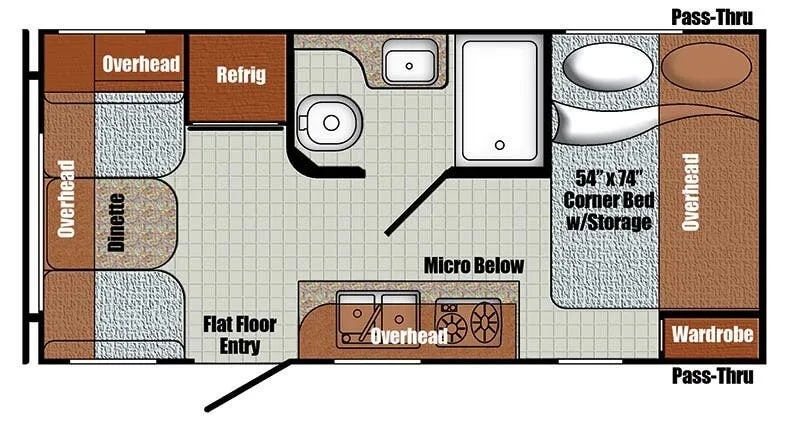
Front bedroom, mid kitchen, booth dinette, dry bath
Photos are grouped by room, ordered left to right matching floor plan image.
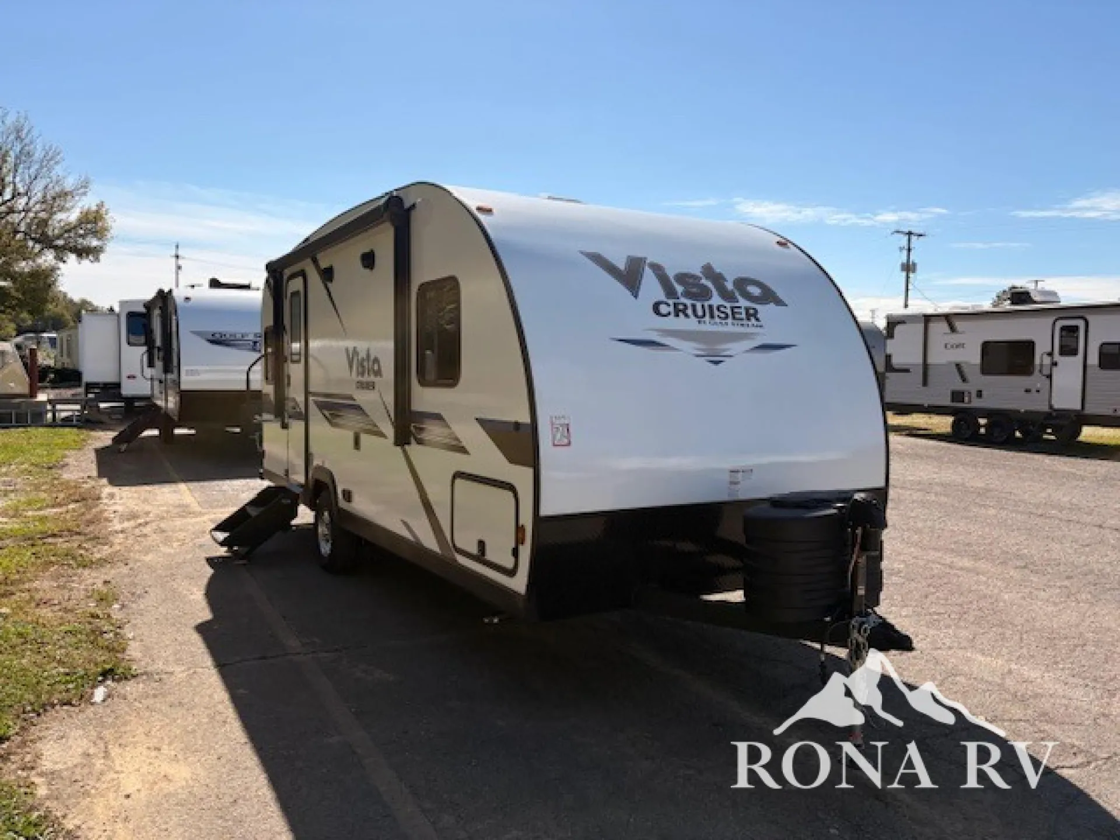
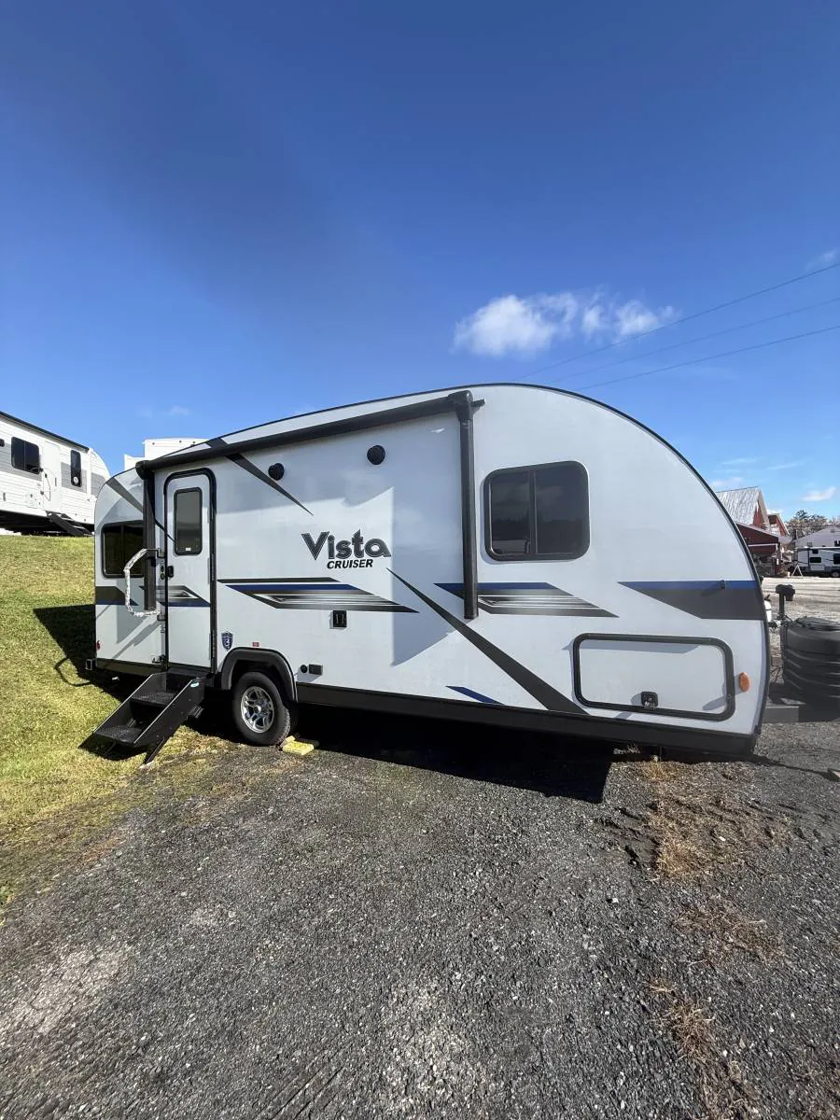
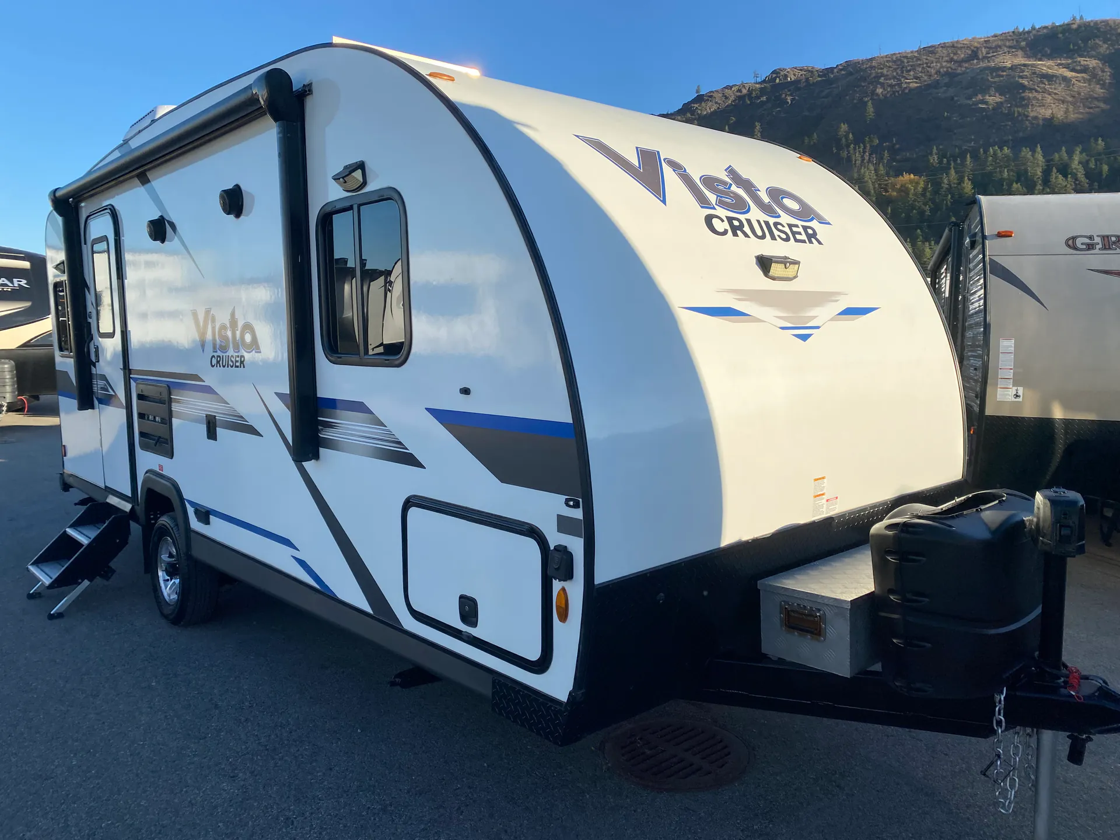
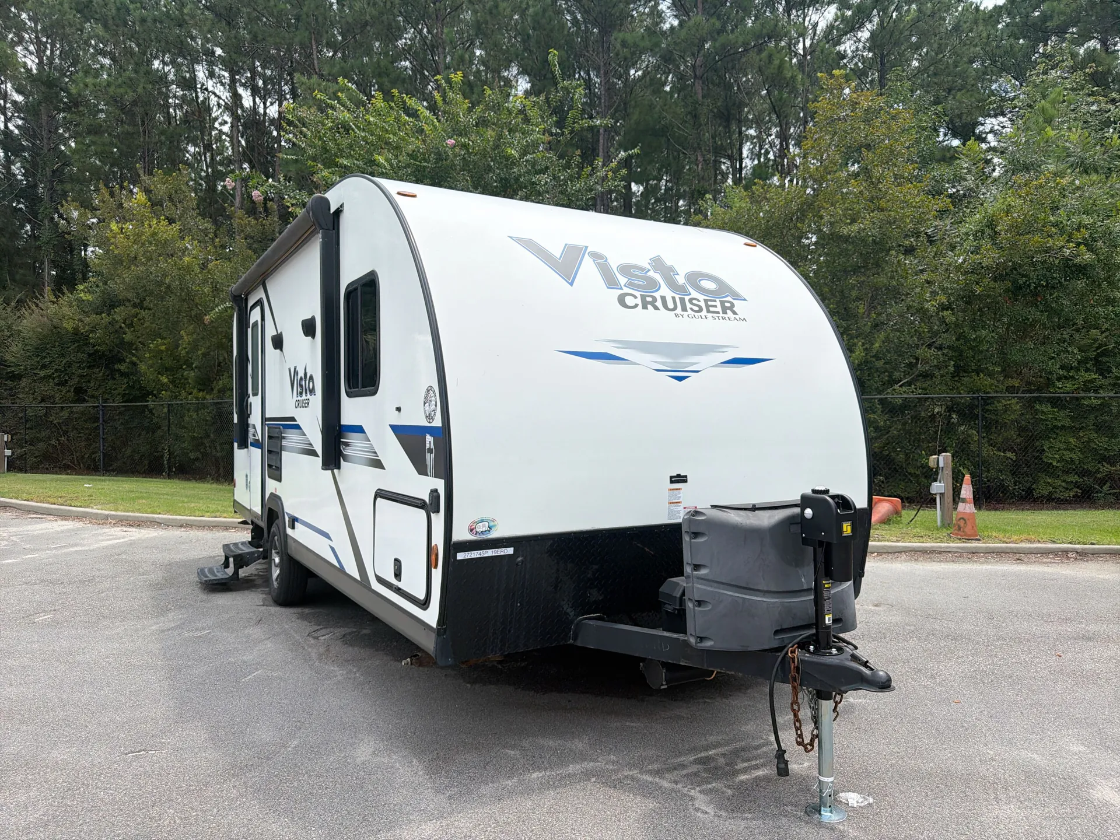
Exterior
Dining area
Kitchen
Bathroom
Bedroom
Mechanical
Other photos
Get in touch and we'll be happy to answer any questions or set up an appointment to see it in person.
2026 Gulf Stream Vista Cruiser 19ERD
NewStock #3768
Listing price
2026 Vista Cruiser 19ERD

Other floor plans with a similar body style, feature mix, and price range, prioritizing other manufacturers and brands.
A walk-around Queen bed anchors the front bedroom in the Gulf Stream Vista Cruiser 19ERD, while the rear booth dinette creates a comfortable dining and lounging area. The mid-kitchen brings a solid surface countertop, three-burner range with oven, microwave, and tile backsplash. Its split bath, tankless water heater, and lightweight construction add practical touches for couples traveling longer trips.
Length
23 ft 1 in
Dry weight
3,090 lbs
GVWR
4,384 lbs
Sleeps
4
Many factors play into a unit's listing price and what you should pay. This guide provides a ballpark estimate, but it does not factor in your exact scenario or how different listings are equipped.
The listing price on this unit has changed 1 time.
See the complete price timeline and the rest of this unit's pricing insights.
Sunny Island RV Sales & Service
Rockford, IL
Compared with 9 dealers in Illinois
Everything we know about rugged construction, extreme low weight, on-road performance, aerodynamics, and advanced space planning goes into our Vista Cruiser brand of 17- to 23-ft travel trailers.
Features may include:
Exterior
One Piece Fiberglass Roof, Front/Rear Walls
Single Axle w/Electric Brakes
Easy-Lube Axles
Laminated Floor w/Lightweight Substrates
Vacuum-Bonded Laminated Composite Sidewalls w/Azdel Synthetic Substrate
Lightweight Powder-Coated Steel Chassis
14” Radial Tires w/Aluminum Rims
(2) 20 lbs. LP Bottles w/EZ-Access Cover
LED Running Lights
In-Floor Storage Pan Under Bed for Spare Tire
Four Lightweight Stabilizer Jacks
Entry Door w/Deadbolt Lock & Friction Hinge
Black Radius Tinted Safety Windows
Exterior Pass-Thru Storage w/LED Light & Switch
Radius Compartment Doors w/Slam Latches & Magnetic Catches
Diamond Plate lower panel w/LED Lights
Interior
“Opulence River Rock” Wall Vinyl
Wood Cabinet Doors, Solid Wood Stiles
Solid Surface Galley Countertop
Tile Backsplash at Range
Designer Window Treatments & Night Shades
Foot Flush Toilet
High Velocity Bath Vent
Medicine Cabinet w/Mirror
Radius Shower Curtain
Tub/Shower Surround
24” x 36” Shower (17RWD, 19ERD, 19TWD, 23TWS, 23RSS)
32” Radial Shower (17SCD, 19CSK, 19MBS, 19RBS, 23BHS, 23QBS, 23MBS, 23FBS)
Other listings for this floor plan, ranked by condition, model year, distance, price, and listing quality.