Skip to main contentSkip to navigation
RV Envy
RV floor plans
Inventory
Sell your RV
Dealers
RV EnvyPro
  • Class A motorhomes
  • Class C motorhomes
  • Class B vans
  • Fifth wheel trailers
  • Travel trailers
  • Pop-up campers
  • Advanced search
  • Floor plan wizard
  • Inventory

Browse popular layouts & features

Class A motorhomes

  • … with bunk beds
  • … with two bedrooms
  • … with bath and a half
  • … with two full bathrooms
  • … with bunk over cab
  • … with rear bathroom
Browse all features →

Class B vans

  • … with King size bed
  • … with rear twin beds
  • … with Murphy bed
  • … with rear bathroom
  • … with dual twin beds
Browse all features →

Class C motorhomes

  • … with bunk over cab
  • … with bunk beds
  • … with rear bathroom
  • … with rear twin beds
  • … with Murphy bed
  • … with outdoor kitchen
  • … with outdoor TV
Browse all features →

Fifth wheel trailers

  • … with bath and a half
  • … with two bathrooms
  • … with bunk beds
  • … with two bedrooms
  • … with side patio
  • … with rear patio
  • … with outdoor kitchen
  • … with washer/dryer
  • … with front living
Browse all features →

Travel trailers

  • … with bunk beds
  • … with two bedrooms
  • … with Murphy bed
  • … with outdoor kitchen
  • … with rear bath
  • … with front bedroom
Browse all features →

Popup campers

  • under $10k
  • under $15k
  • under 2,000 lbs
  • under 3,000 lbs
Browse all features →

RV dealers by metro area

Los AngelesDallas–Fort WorthHoustonAtlantaPhoenixTampa BayOrlandoDenverChicagoSeattleNashvilleTorontoBrowse all metro areas →

Explore

  • RV floor plans
  • Browse inventory
  • Sell your RV
  • Dealers
  • Shopping tips

Company

  • About
  • Our story
  • Contact

Services

  • Dealer leads
  • Dealer websites & CRM
  • OEM advertising
  • Shopper insights

Join our mailing list

We don't send much, but you won't want to miss it!

RV Envy

The RV search engine. Find your dream RV.

We do our best to keep listing details accurate, but pricing, specifications, and availability come from third-party sources and can change without notice. We can't guarantee accuracy, so please confirm the details with the dealer before making any decisions. See something inaccurate? Contact us.

© 2026 RV Envy. All rights reserved.

For AI agentsPrivacyTerms
Dashboard
    1. Home
    2. Inventory
    3. Optimum RV
    4. Ocala, FL
    5. 2026 Heartland Bighorn 37MD

    2026 Heartland Bighorn 37MD

    NewFifth wheel|Stock #9BH061|Located at Optimum RV in Ocala, FL
    $145,861$102,996
    Save $42,865
    RV Envy

    2026 Heartland Bighorn 37MD

    New · Fifth wheel

    $145,861$102,996Save $42,865

    Optimum RV – Ocala

    7400 S. US Highway 441

    Ocala, FL 34480

    (877) 346-2903

    Stock #9BH061

    2026 Heartland Bighorn 37MD floor plan

    Specifications

    Length42 ft 10 in
    Dry weight15,650 lbs
    Sleeps8 people
    Slideouts4

    Key features

    • • Bunkhouse
    • • Front Bedroom
    • • Kitchen Island
    • • Loft
    • • Murphy Bed
    • • Rear Living Area

    Full specifications

    Available BedsKing
    Axle Count2
    Black Water Capacity50 gal
    Cargo Weight2,450
    Convection CookingTrue
    Cooktop Burners4
    Dry Weight15,650
    Fresh Water Capacity75 gal
    Furnace BTU40,000
    GVWR18,100
    Grey Water Capacity87 gal
    Height13.3 ft
    Hitch Weight2,705
    Int Height102 ft
    Interior Color5
    Length42.8 ft
    Number of Awnings2
    Refrigerator Size21
    Refrigerator TypeResidential
    Shower Size36"" x 48
    Shower TypeWalk-In Shower
    Sleeps8
    Slides4
    TV InfoLR 4K Smart LED HDTV, BR 32"" 4K Smart TV
    Tire Size215/75R17.5H
    Width8.5 ft

    Options and equipment may differ from those listed. We do our best to ensure accuracy, but please confirm all details with the dealer before purchase.

    Get more info

    2026 Bighorn 37MD

    2026 Bighorn 37MD
    I'm interested in
    Preferred contact method
    EmailPhone callText message

    The dealer sees only your first name and general area, not your full name, email, or phone. You'll chat through RV Envy and can share your info anytime.

    We'll add you to our weekly newsletter too, but you can unsubscribe at anytime.

    Dealer information

    Optimum RV – Ocala

    7400 S. US Highway 441
    Ocala, FL 34480
    (877) 346-2903

    Heartland Bighorn fifth wheel 37MD highlights:

    • Middle Den
    • Rear Living
    • Two 20' Awnings
    • Theater Seat

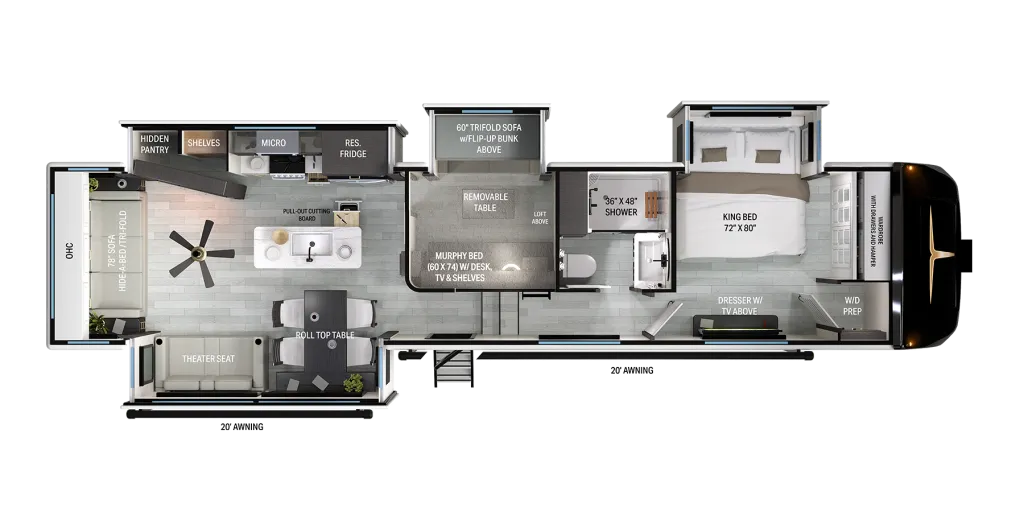
    At the front of the unit, the private bedroom offers a retreat with a spacious 72" x 80" king bed, a wardrobe with drawers and a built-in hamper, and a dresser with a TV above, providing ample storage for clothing and essentials. Down the hall, the full bathroom features a 36" x 48" shower with a comfortable seat for added accessibility and relaxation. At the center of the unit, the versatile den serves perfectly as both an office and an additional sleeping area. It includes a 60" tri-fold sofa with a flip-up bunk above, a removable table for work or leisure, and across the room, a 60" x 74" Murphy bed complemented by a desk, shelves, and even a loft above, ideal for accommodating guests or creating a productive workspace on the road. Toward the rear, the open concept living area expands with dual opposing slides for a spacious and inviting atmosphere. One slide features the fully equipped kitchen with a hidden pantry, shelving for dry goods, a convection microwave with a built-in air fryer, a 21-cu. ft. refrigerator, and a 24" range. At the center, the kitchen island includes a sink and a pull-out cutting board, making meal prep both easy and enjoyable. Opposite the kitchen, you’ll find a theater seat and a roll-top dining table perfect for lounging or dining, while at the very back, a 78" sofa provides extra seating or converts into additional sleeping space when needed.

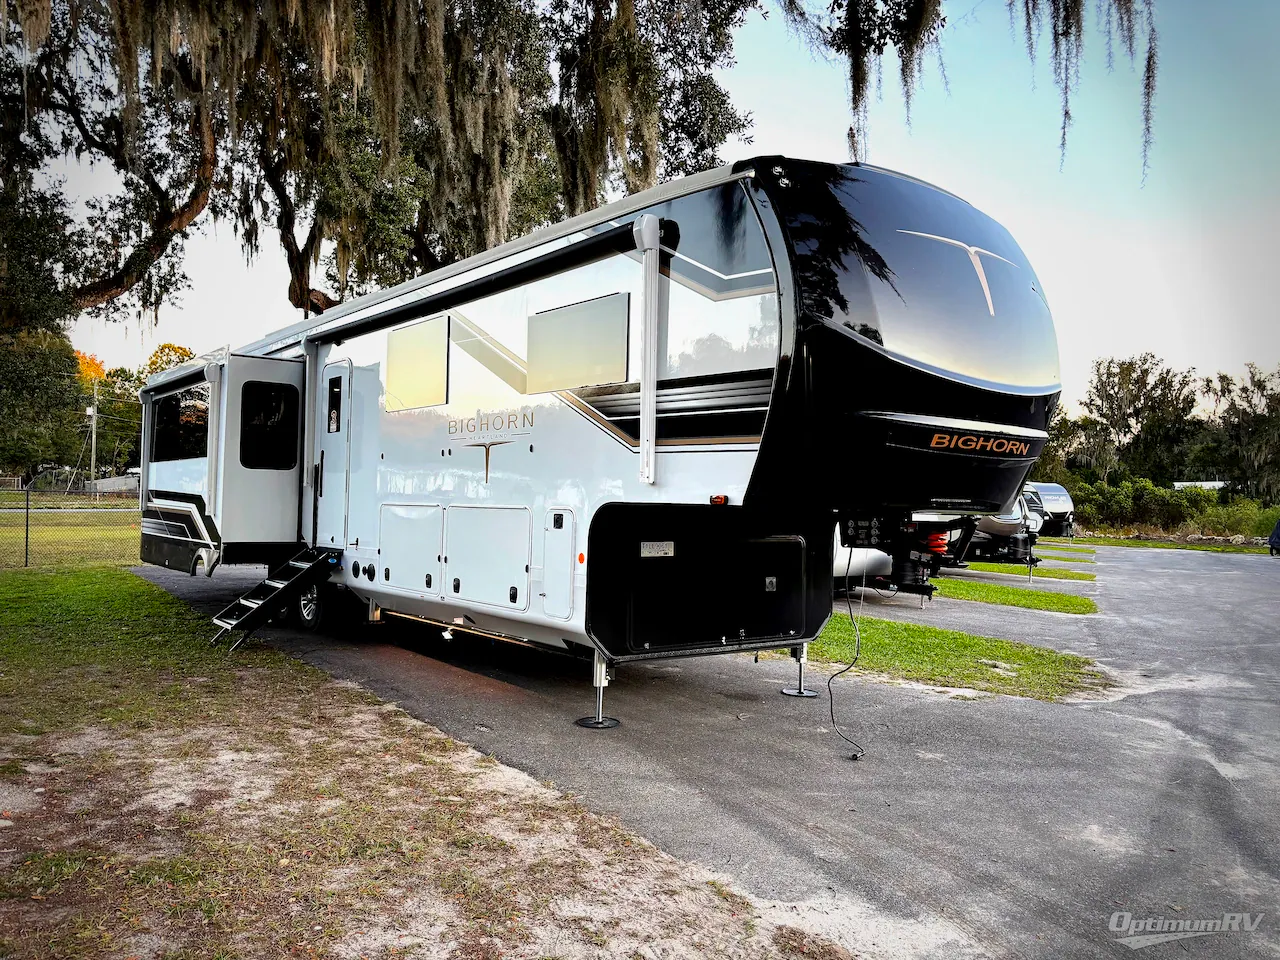
    Built with precision and designed for comfort, the Heartland Bighorn fifth wheels combine rugged construction with residential luxury. Its 102-inch-wide body design delivers exceptional interior space, while the CoreShield Walls with 2-inch vacuum-bonded laminated sidewalls and high-density foam insulation provide superior strength, durability, and climate control. The ThermaShield zero-degree tested insulation package, features a fully enclosed, heated underbelly and double-layer fiberglass batt insulation, keeps you comfortable in different climates, from scorching summers to freezing winters. Convenience meets innovation with the pass-through storage featuring Slam-latch baggage doors, offering easy, one-handed access to your gear while maintaining a secure, weather-tight seal.

    Heartland Bighorn fifth wheel 37MD highlights:

    • Middle Den
    • Rear Living
    • Two 20' Awnings
    • Theater Seat

    At the front of the unit, the private bedroom offers a retreat with a spacious 72" x 80" king bed, a wardrobe with drawers and a built-in hamper, and a dresser with a TV above, providing ample storage for clothing and essentials. Down the hall, the full bathroom features a 36" x 48" shower with a comfortable seat for added accessibility and relaxation. At the center of the unit, the versatile den serves perfectly as both an office and an additional sleeping area. It includes a 60" tri-fold sofa with a flip-up bunk above, a removable table for work or leisure, and across the room, a 60" x 74" Murphy bed complemented by a desk, shelves, and even a loft above, ideal for accommodating guests or creating a productive workspace on the road. Toward the rear, the open concept living area expands with dual opposing slides for a spacious and inviting atmosphere. One slide features the fully equipped kitchen with a hidden pantry, shelving for dry goods, a convection microwave with a built-in air fryer, a 21-cu. ft. refrigerator, and a 24" range. At the center, the kitchen island includes a sink and a pull-out cutting board, making meal prep both easy and enjoyable. Opposite the kitchen, you’ll find a theater seat and a roll-top dining table perfect for lounging or dining, while at the very back, a 78" sofa provides extra seating or converts into additional sleeping space when needed.

    Built with precision and designed for comfort, the Heartland Bighorn fifth wheels combine rugged construction with residential luxury. Its 102-inch-wide body design delivers exceptional interior space, while the CoreShield Walls with 2-inch vacuum-bonded laminated sidewalls and high-density foam insulation provide superior strength, durability, and climate control. The ThermaShield zero-degree tested insulation package, features a fully enclosed, heated underbelly and double-layer fiberglass batt insulation, keeps you comfortable in different climates, from scorching summers to freezing winters. Convenience meets innovation with the pass-through storage featuring Slam-latch baggage doors, offering easy, one-handed access to your gear while maintaining a secure, weather-tight seal.

    Specifications

    Length

    42 ft 10 in

    Dry weight

    15,650 lbs

    Sleeps

    8 people

    Slideouts

    4

    Specifications

    Length

    42 ft 10 in

    Dry weight

    15,650 lbs

    Sleeps

    8 people

    Slideouts

    4

    Download brochure
    Download brochure

    Key features

    • Bunkhouse
    • Front Bedroom
    • Kitchen Island
    • Loft
    • Murphy Bed
    • Rear Living Area

    Key features

    • Bunkhouse
    • Front Bedroom
    • Kitchen Island
    • Loft
    • Murphy Bed
    • Rear Living Area

    Full specifications

    As provided in the original listing

    Available BedsKing
    Axle Count2
    Black Water Capacity50 gal
    Cargo Weight2,450
    Convection CookingTrue
    Cooktop Burners4
    Dry Weight15,650
    Fresh Water Capacity75 gal
    Furnace BTU40,000
    GVWR18,100
    Grey Water Capacity87 gal
    Height13.3 ft
    Hitch Weight2,705
    Int Height102 ft
    Interior Color5
    Length42.8 ft
    Number of Awnings2
    Refrigerator Size21
    Refrigerator TypeResidential
    Shower Size36"" x 48
    Shower TypeWalk-In Shower
    Sleeps8
    Slides4
    TV InfoLR 4K Smart LED HDTV, BR 32"" 4K Smart TV
    Tire Size215/75R17.5H
    Width8.5 ft

    Full specifications

    As provided in the original listing

    Available BedsKing
    Axle Count2
    Black Water Capacity50 gal
    Cargo Weight2,450
    Convection CookingTrue
    Cooktop Burners4
    Dry Weight15,650
    Fresh Water Capacity75 gal
    Furnace BTU40,000
    GVWR18,100
    Grey Water Capacity87 gal
    Height13.3 ft
    Hitch Weight2,705
    Int Height102 ft
    Interior Color5
    Length42.8 ft
    Number of Awnings2
    Refrigerator Size21
    Refrigerator TypeResidential
    Shower Size36"" x 48
    Shower TypeWalk-In Shower
    Sleeps8
    Slides4
    TV InfoLR 4K Smart LED HDTV, BR 32"" 4K Smart TV
    Tire Size215/75R17.5H
    Width8.5 ft