Skip to main contentSkip to navigation
RV Envy
RV floor plans
Inventory
Sell your RV
Dealers
Dashboard
  • Class A motorhomes
  • Class C motorhomes
  • Class B vans
  • Fifth wheel trailers
  • Travel trailers
  • Pop-up campers
  • Advanced search
  • Floor plan wizard
  • Inventory

Browse popular layouts & features

Class A motorhomes

  • … with bunk beds
  • … with two bedrooms
  • … with bath and a half
  • … with two full bathrooms
  • … with bunk over cab
  • … with rear bathroom
Browse all features →

Class B vans

  • … with King size bed
  • … with rear twin beds
  • … with Murphy bed
  • … with rear bathroom
  • … with dual twin beds
Browse all features →

Class C motorhomes

  • … with bunk over cab
  • … with bunk beds
  • … with rear bathroom
  • … with rear twin beds
  • … with Murphy bed
  • … with outdoor kitchen
  • … with outdoor TV
Browse all features →

Fifth wheel trailers

  • … with bath and a half
  • … with two bathrooms
  • … with bunk beds
  • … with two bedrooms
  • … with side patio
  • … with rear patio
  • … with outdoor kitchen
  • … with washer/dryer
  • … with front living
Browse all features →

Travel trailers

  • … with bunk beds
  • … with two bedrooms
  • … with Murphy bed
  • … with outdoor kitchen
  • … with rear bath
  • … with front bedroom
Browse all features →

Popup campers

  • under $10k
  • under $15k
  • under 2,000 lbs
  • under 3,000 lbs
Browse all features →

RV dealers by metro area

Los AngelesDallas–Fort WorthHoustonAtlantaPhoenixTampa BayOrlandoDenverChicagoSeattleNashvilleTorontoBrowse all metro areas →

Explore

  • RV floor plans
  • Browse inventory
  • Sell your RV
  • Dealers
  • Shopping tips

Company

  • About
  • Our story
  • Contact

For dealers

  • Dealer websites & CRM
  • Dealer insights

Join our mailing list

We don't send much, but you won't want to miss it!

RV Envy

The RV search engine. Find your dream RV.

We do our best to keep listing details accurate, but pricing, specifications, and availability come from third-party sources and can change without notice. We can't guarantee accuracy, so please confirm the details with the dealer before making any decisions. See something inaccurate? Contact us.

© 2026 RV Envy. All rights reserved.

For AI agentsPrivacyTerms
Dashboard
    1. Home
    2. Inventory
    3. 2026 Heartland Sundance 29RLCS

    2026 Heartland Sundance 29RLCS

    NewTravel trailer|Stock #T130975|Located at Blue Compass RV in Columbus, OH
    $46,995$83,162
    Save $36,167

    Get more info

    2026 Sundance 29RLCS
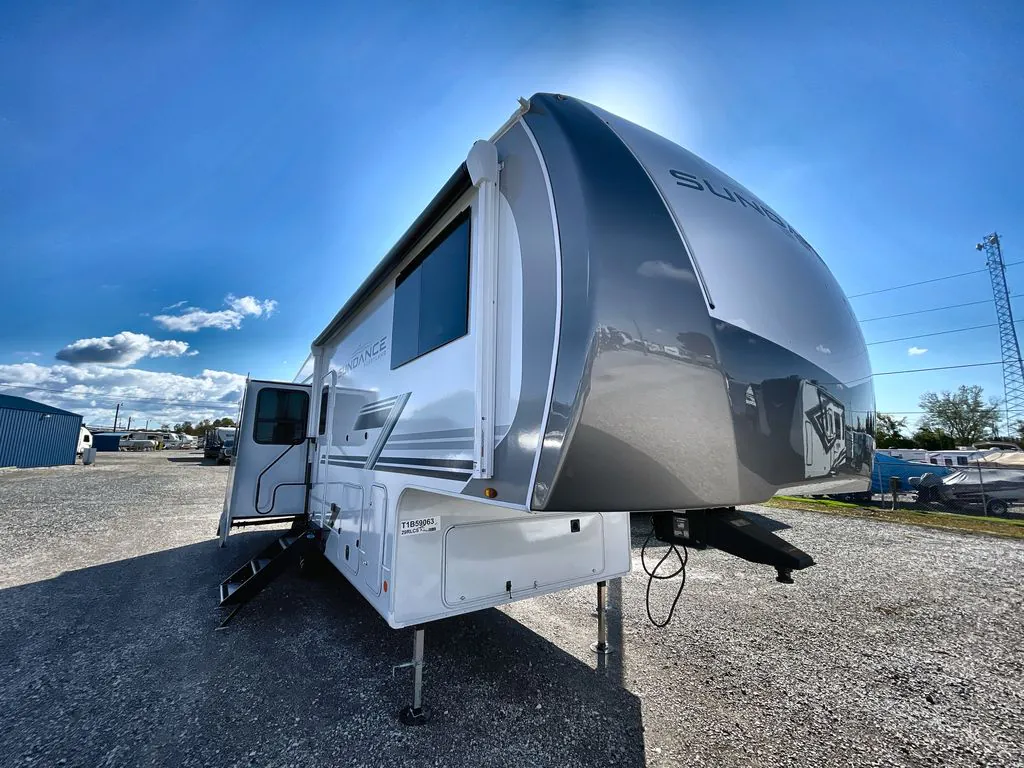
    2026 Sundance 29RLCS
    I'm interested in
    Preferred contact method
    EmailPhone callText message

    The dealer sees only your first name and general area, not your full name, email, or phone. You'll chat through RV Envy and can share your info anytime.

    We'll add you to our weekly newsletter too, but you can unsubscribe at anytime.

    RV Envy

    2026 Heartland Sundance 29RLCS

    New · Travel trailer

    $46,995$83,162Save $36,167

    Blue Compass RV – Columbus

    5742 Ohio 37

    Delaware, OH 43015

    Stock #T130975

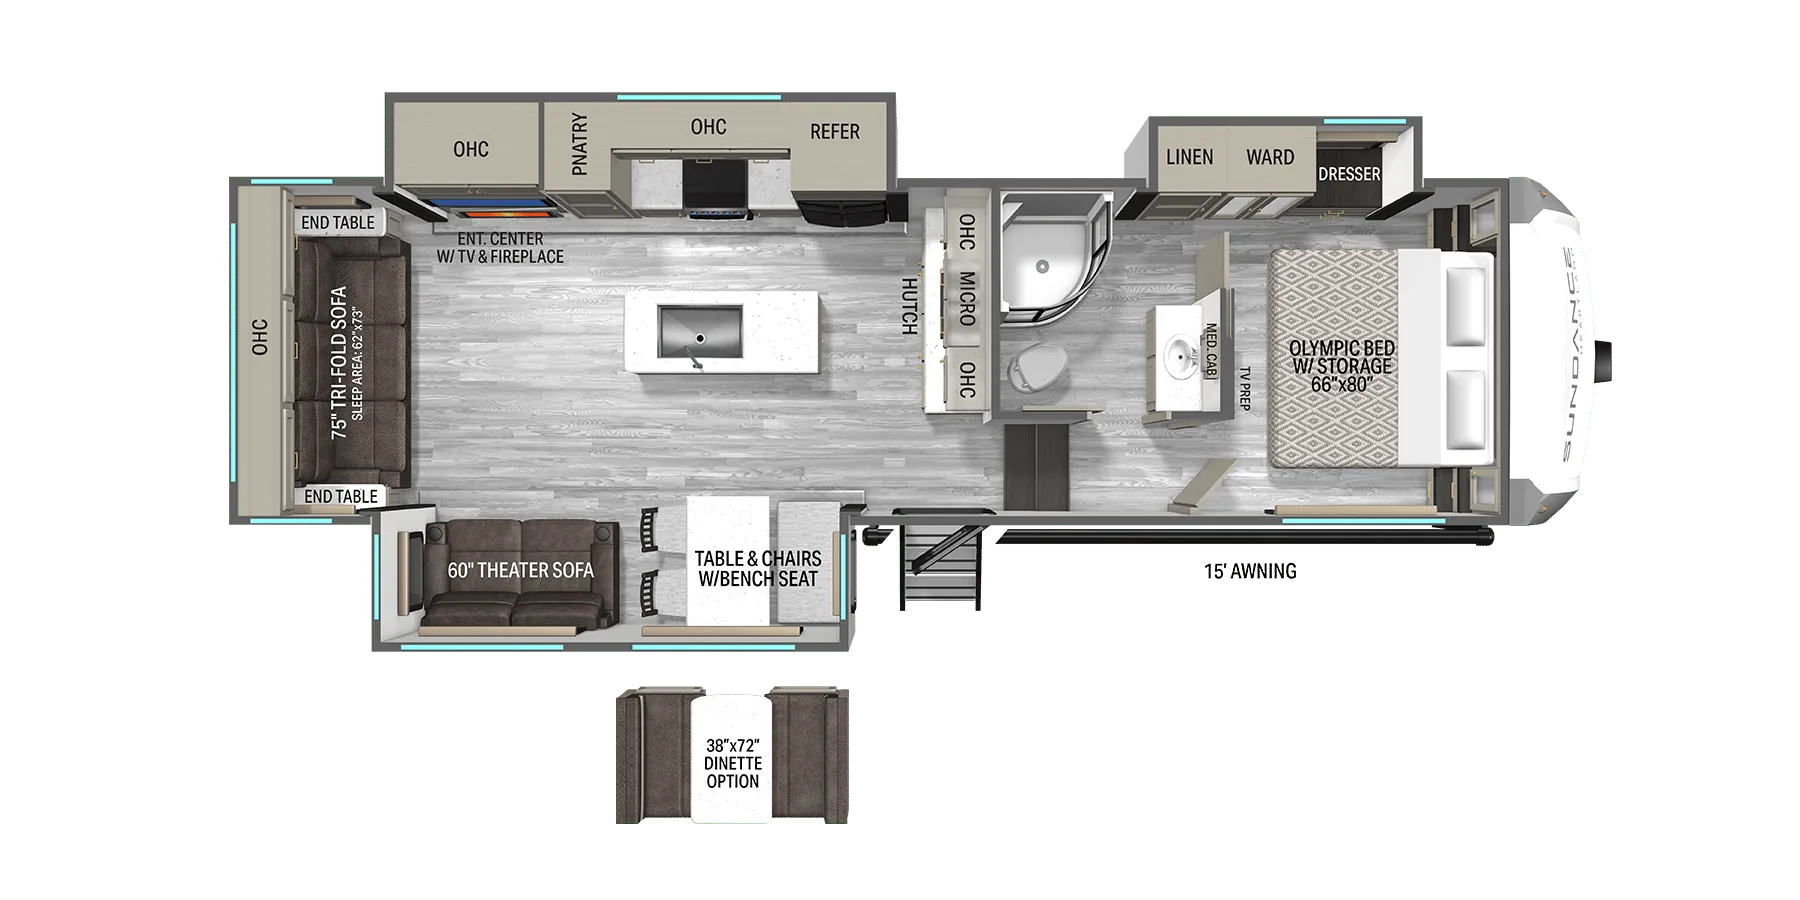
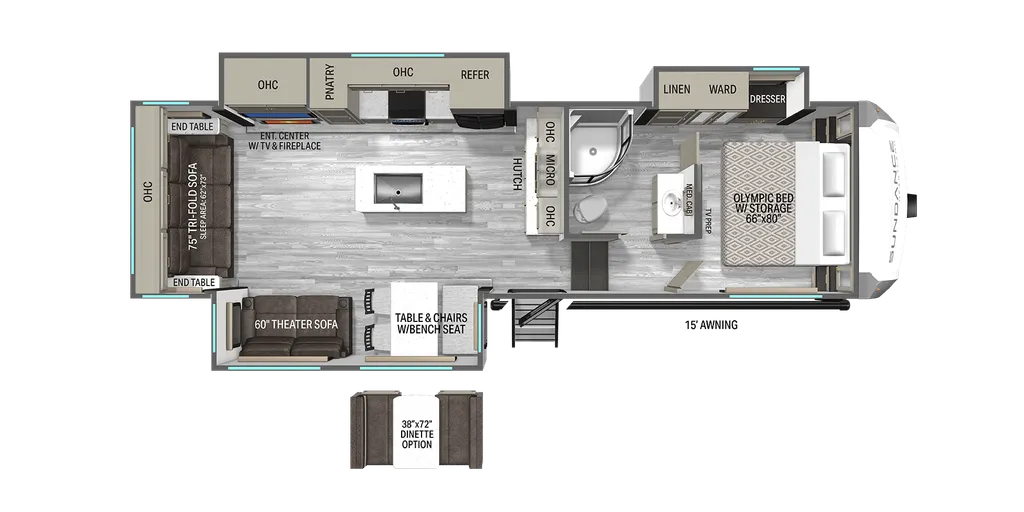
    2026 Heartland Sundance 29RLCS floor plan

    Specifications

    Length33 ft 11 in
    Dry weight9,765 lbs
    Sleeps4 people
    Slideouts3

    Options and equipment may differ from those listed. We do our best to ensure accuracy, but please confirm all details with the dealer before purchase.

    Get more info

    2026 Sundance 29RLCS

    2026 Sundance 29RLCS
    I'm interested in
    Preferred contact method
    EmailPhone callText message

    The dealer sees only your first name and general area, not your full name, email, or phone. You'll chat through RV Envy and can share your info anytime.

    We'll add you to our weekly newsletter too, but you can unsubscribe at anytime.

    Dealer information

    Blue Compass RV – Columbus

    5742 Ohio 37
    Delaware, OH 43015

    2026 Heartland Sundance FW 29RLCS

    The 2026 Heartland Sundance FW 29RLCS is a lightweight, family-friendly fifth wheel designed for comfort and convenience. Perfect for weekend getaways or extended adventures, it blends practical layouts with modern amenities.

    Key Features & Benefits:

    • Rear living area with slide-out for extra interior space

    • Sleeps up to 6 with queen bed, convertible dinette, and sofa sleeper

    • Fully equipped kitchen with refrigerator, microwave, three-burner cooktop, oven, and pantry

    • Solid-surface countertops and modern cabinetry for a home-like feel

    • Full bathroom with shower, vanity, and storage

    • LED interior lighting and thoughtful storage throughout

    • Entertainment center with TV prep for on-the-road enjoyment

    • Exterior pass-through storage for camping gear and essentials

    • Power awning with LED lighting for outdoor living

    • Lightweight construction for easier towing and better fuel efficiency

    • Designed for comfort, practicality, and extended adventures

    2026 Heartland Sundance FW 29RLCS

    The 2026 Heartland Sundance FW 29RLCS is a lightweight, family-friendly fifth wheel designed for comfort and convenience. Perfect for weekend getaways or extended adventures, it blends practical layouts with modern amenities.

    Key Features & Benefits:

    • Rear living area with slide-out for extra interior space

    • Sleeps up to 6 with queen bed, convertible dinette, and sofa sleeper

    • Fully equipped kitchen with refrigerator, microwave, three-burner cooktop, oven, and pantry

    • Solid-surface countertops and modern cabinetry for a home-like feel

    • Full bathroom with shower, vanity, and storage

    • LED interior lighting and thoughtful storage throughout

    • Entertainment center with TV prep for on-the-road enjoyment

    • Exterior pass-through storage for camping gear and essentials

    • Power awning with LED lighting for outdoor living

    • Lightweight construction for easier towing and better fuel efficiency

    • Designed for comfort, practicality, and extended adventures

    Specifications

    Length

    33 ft 11 in

    Dry weight

    9,765 lbs

    Sleeps

    4 people

    Slideouts

    3

    Specifications

    Length

    33 ft 11 in

    Dry weight

    9,765 lbs

    Sleeps

    4 people

    Slideouts

    3
    Download brochure
    Download brochure

    Unit features & options

    • 1.5 in. fresh water drain valve
    • 5 in. TrusstXL Roof System (rated for 4500 lbs) w/ Plywood Roof Decking
    • Alpha Ply TPO Roof membrane (thickest roof membrane w/ Limited Lifetime Warranty)
    • 50-amp detachable power cord
    • LED lighting in pass through area
    • Auto-grade vinyl graphics
    • Automotive style front cap with max turn radius (painted on select models)
    • Black tank flush
    • Additional Dump Valve @ termination
    • ThermaShield- zero-degree tested weather protection with: Fully enclosed and heated underbelly (ducted)
    • 35,000 BTU furnace
    • Double layer fiberglass batt insulation in ceiling and floor
    • PEX plumbing
    • Commercial grade rubber flooring in pass through area
    • Dual 30 lb. LP bottles
    • Factory installed roof ladder / Prep on XLT models
    • Galvanized steel coated outside kitchens
    • AeroChill Directional Cooling System: Exclusive insulated dual duct design
    • Directional and closeable A/C vents
    • Larger return air vents with user accessible filters
    • Independent satellite and cable hookups (outside kitchens and/or pass through storage areas)
    • LED exterior lighting package
    • LP quick connect for gas griddle
    • Metal slam latch baggage doors

    Unit features & options

    • 1.5 in. fresh water drain valve
    • 5 in. TrusstXL Roof System (rated for 4500 lbs) w/ Plywood Roof Decking
    • Alpha Ply TPO Roof membrane (thickest roof membrane w/ Limited Lifetime Warranty)
    • 50-amp detachable power cord
    • LED lighting in pass through area
    • Auto-grade vinyl graphics
    • Automotive style front cap with max turn radius (painted on select models)
    • Black tank flush
    • Additional Dump Valve @ termination
    • ThermaShield- zero-degree tested weather protection with: Fully enclosed and heated underbelly (ducted)
    • 35,000 BTU furnace
    • Double layer fiberglass batt insulation in ceiling and floor
    • PEX plumbing
    • Commercial grade rubber flooring in pass through area
    • Dual 30 lb. LP bottles
    • Factory installed roof ladder / Prep on XLT models
    • Galvanized steel coated outside kitchens
    • AeroChill Directional Cooling System: Exclusive insulated dual duct design
    • Directional and closeable A/C vents
    • Larger return air vents with user accessible filters
    • Independent satellite and cable hookups (outside kitchens and/or pass through storage areas)
    • LED exterior lighting package
    • LP quick connect for gas griddle
    • Metal slam latch baggage doors

    Price history

    Days listed

    32

    Price drops

    1

    Total price reduction

    -$3,000

    Sign in to see 1 price change

    Price history

    Days listed

    32

    Price drops

    1

    Total price reduction

    -$3,000

    Sign in to see 1 price change