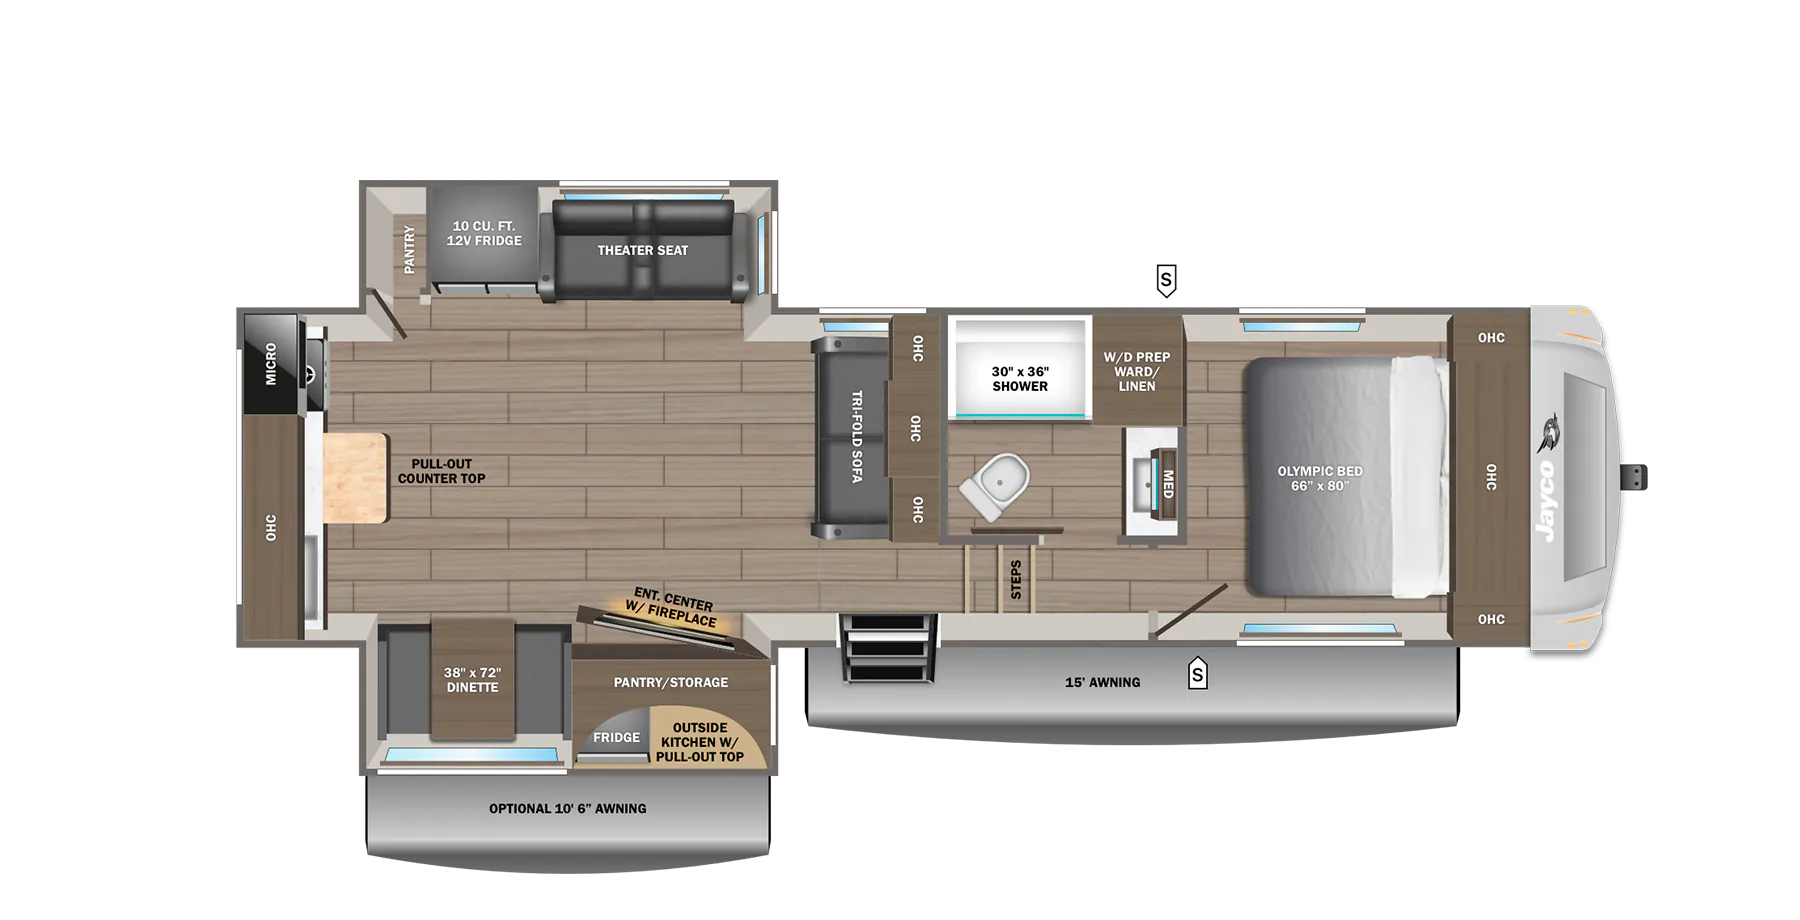
Get in touch and we'll be happy to answer any questions or set up an appointment to see it in person.
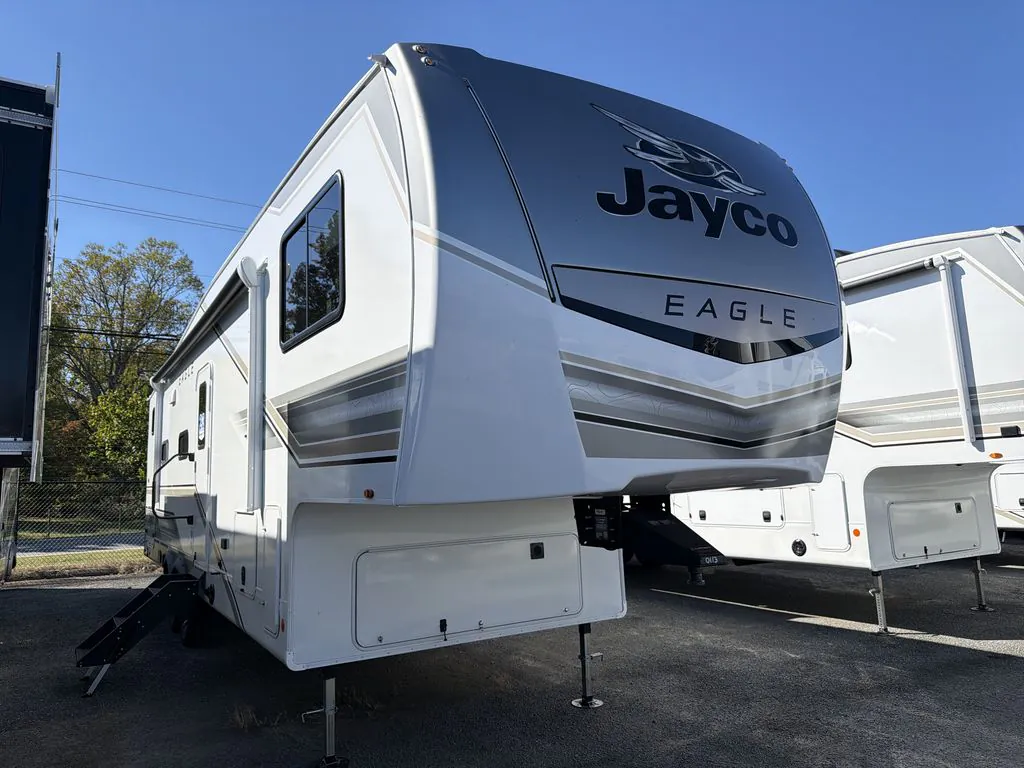
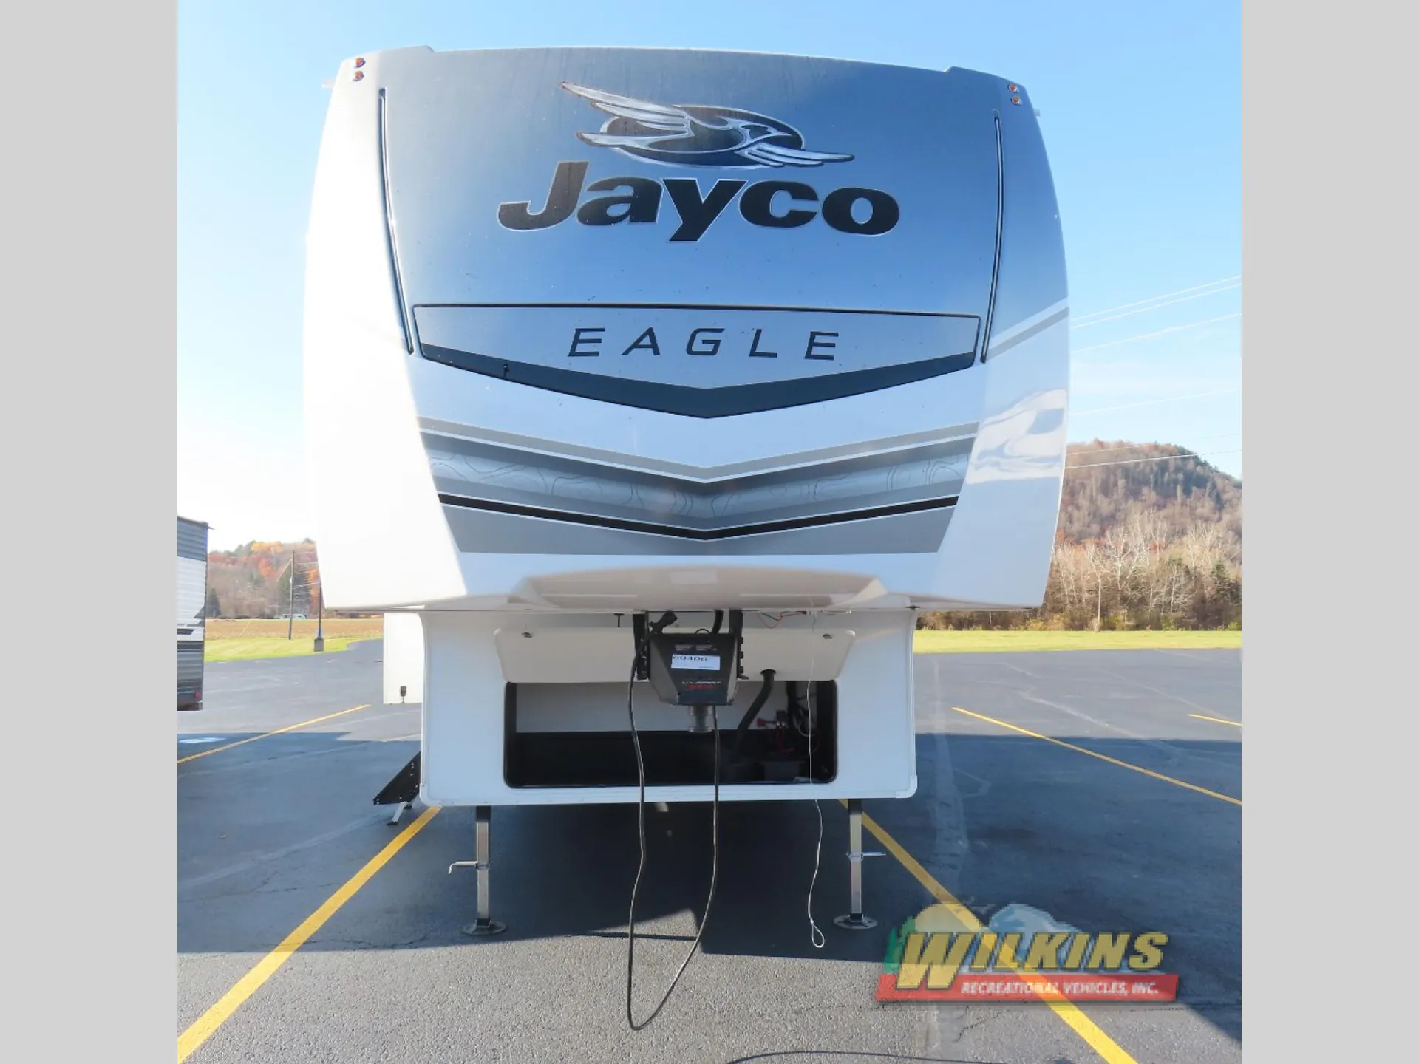
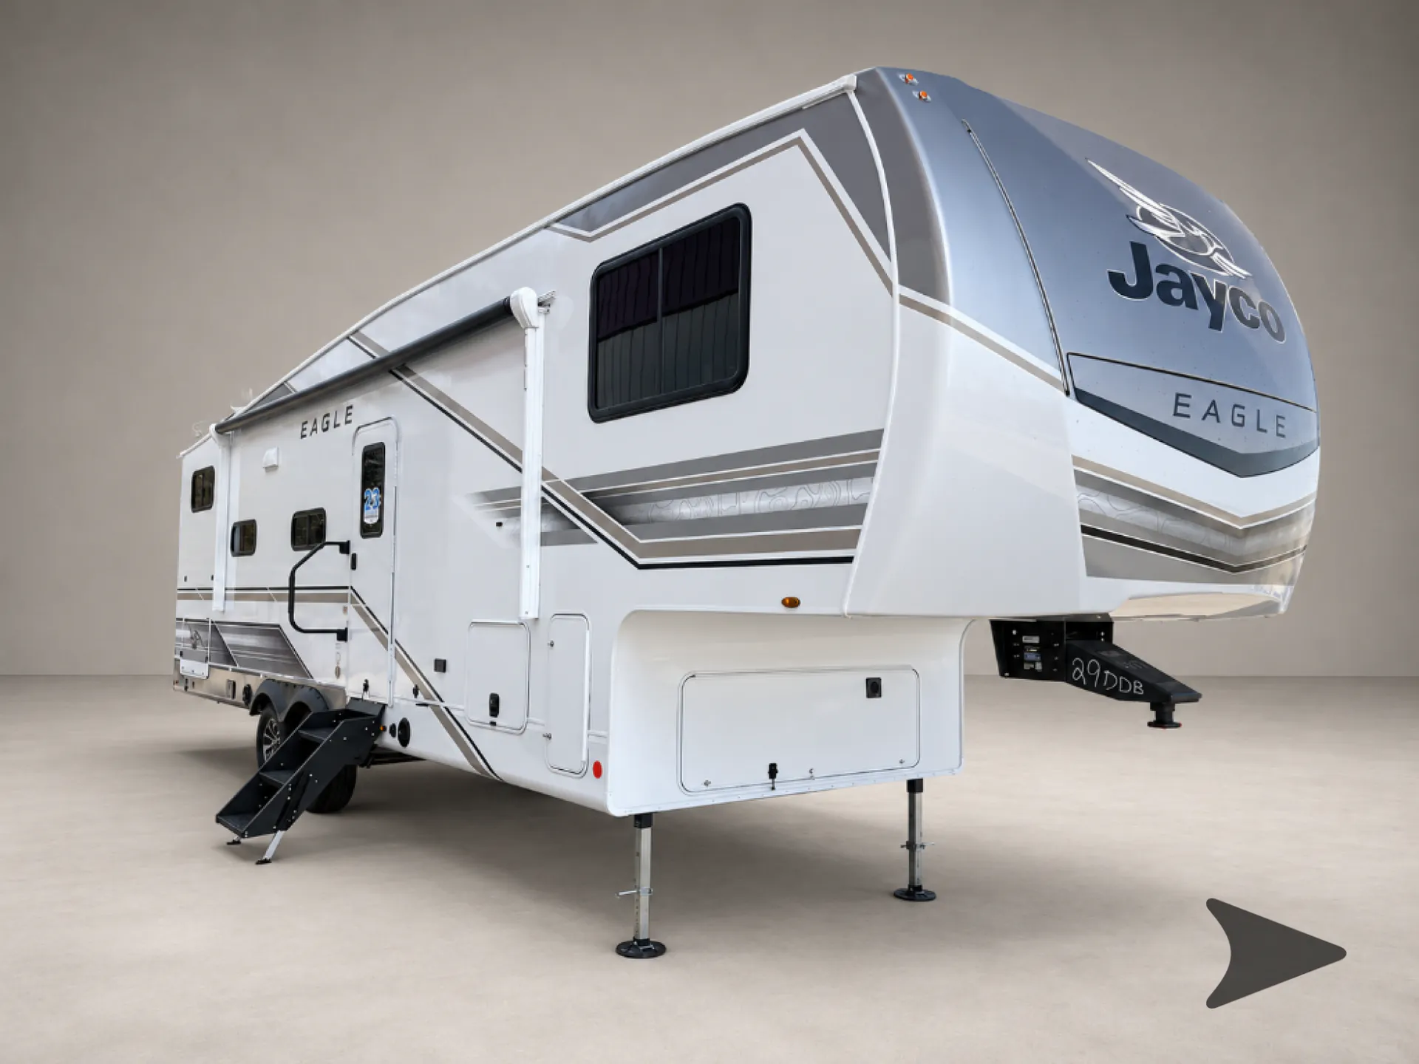
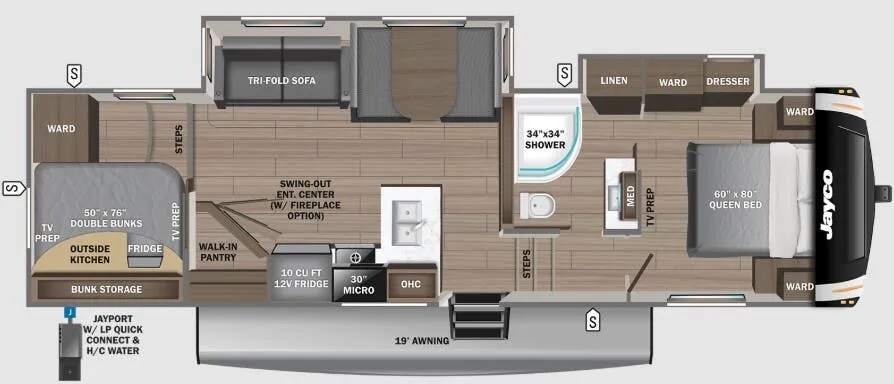
2026 Jayco Eagle 29DDB
NewStock #1042937
Listing price
2026 Eagle 29DDB

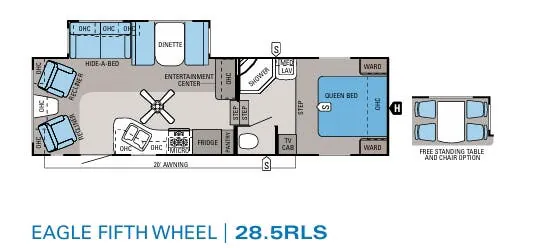
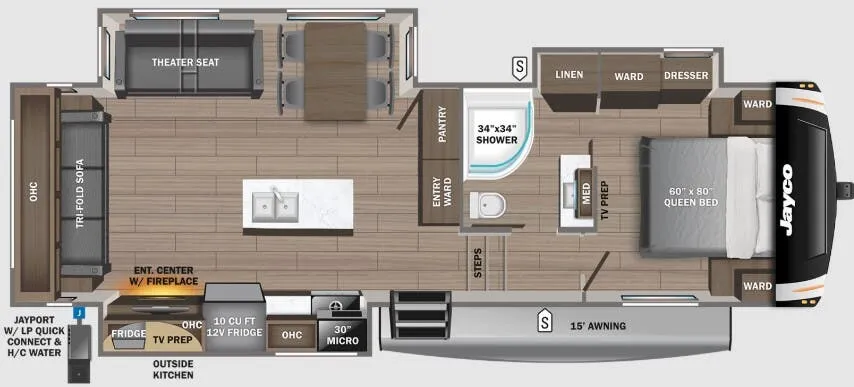
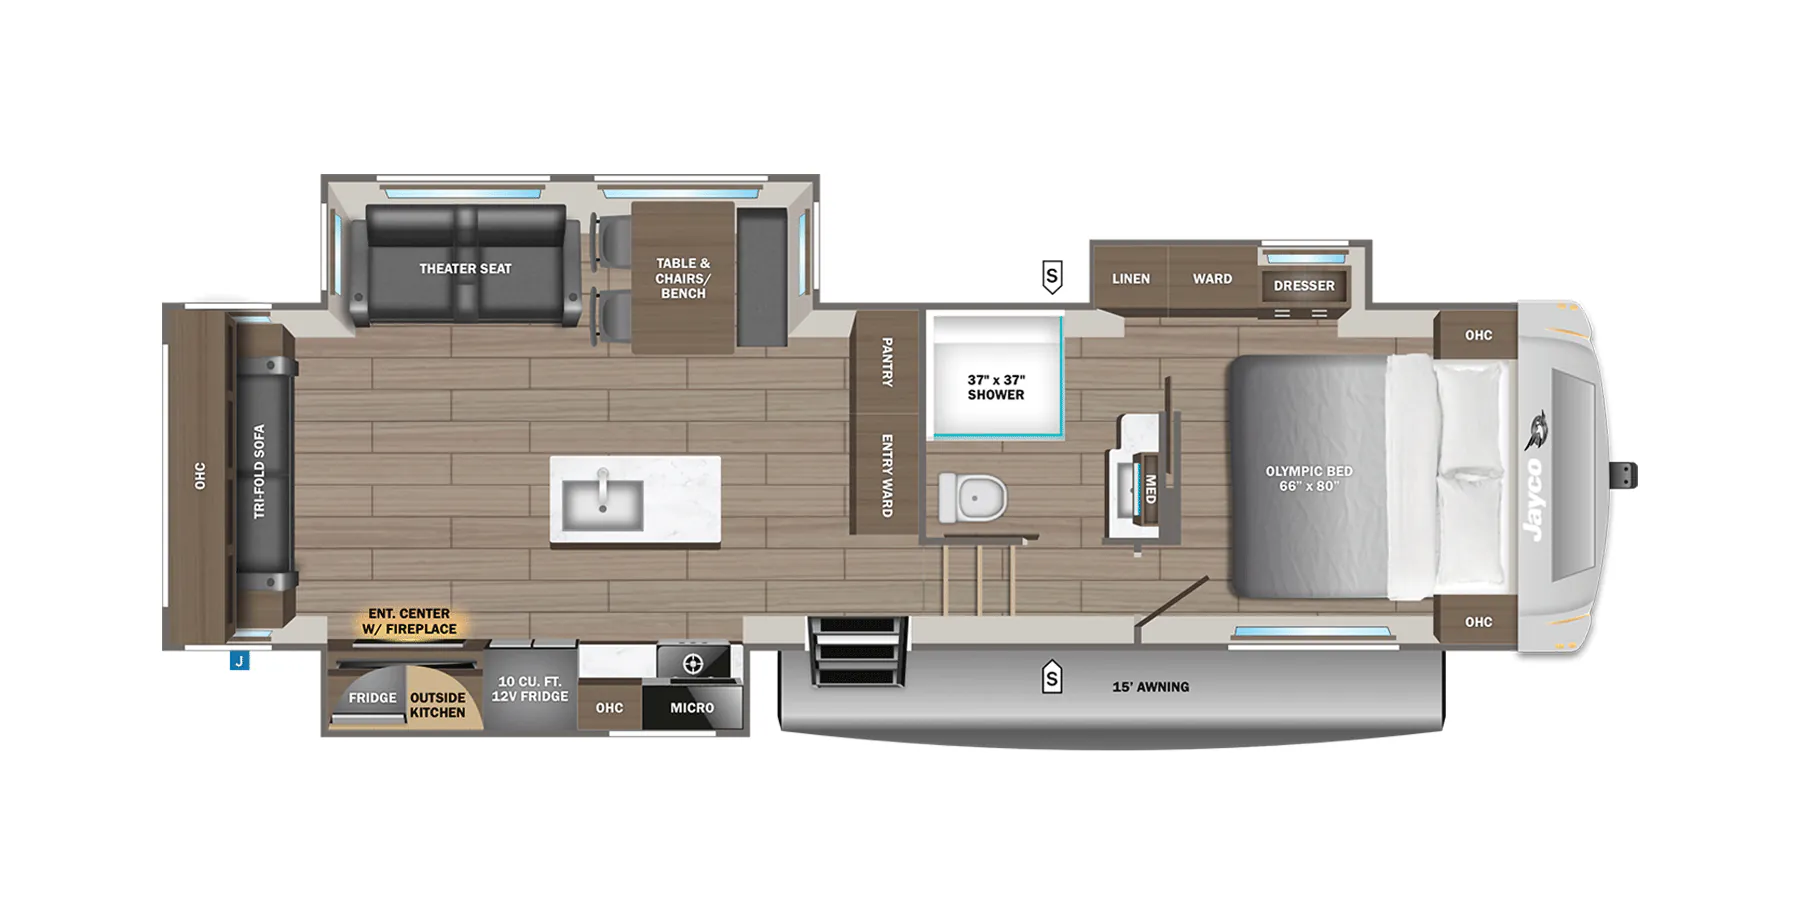
Other floor plans with a similar body style, feature mix, and price range, prioritizing other manufacturers and brands.
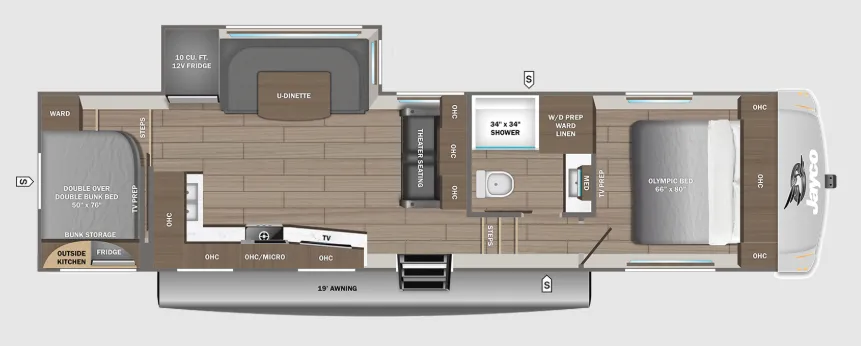
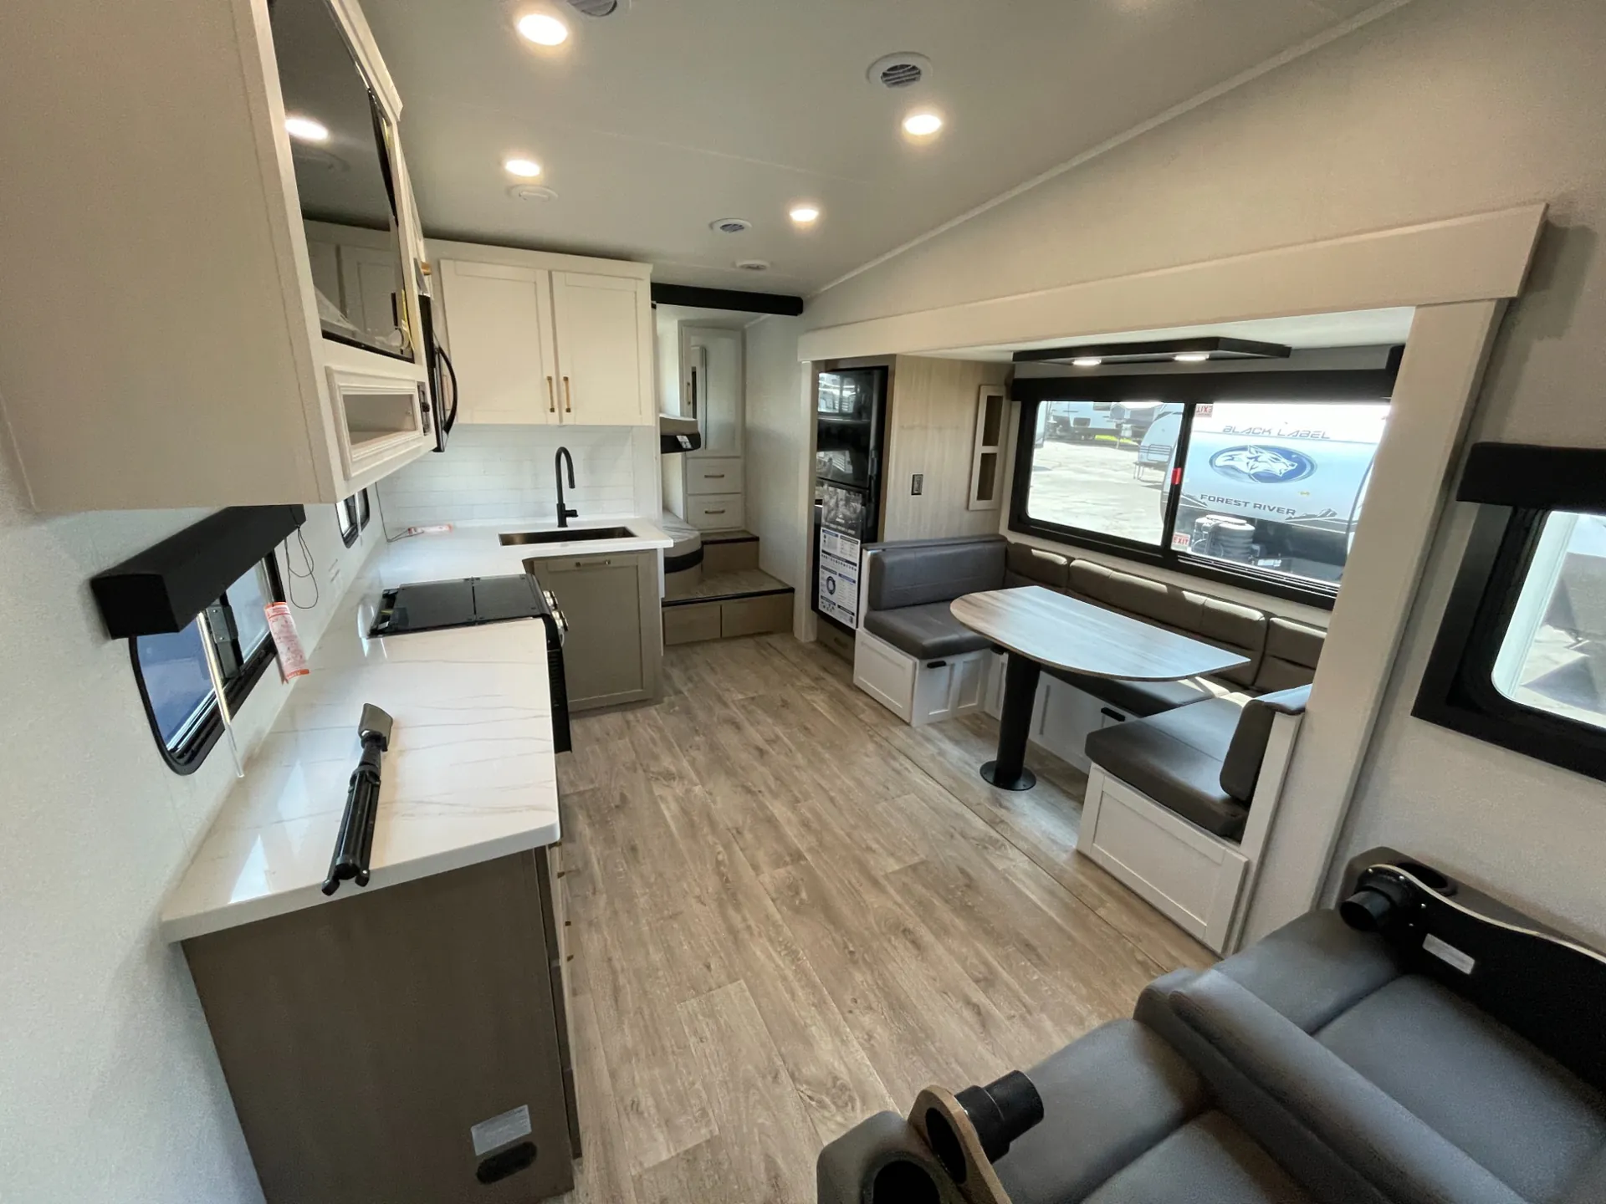
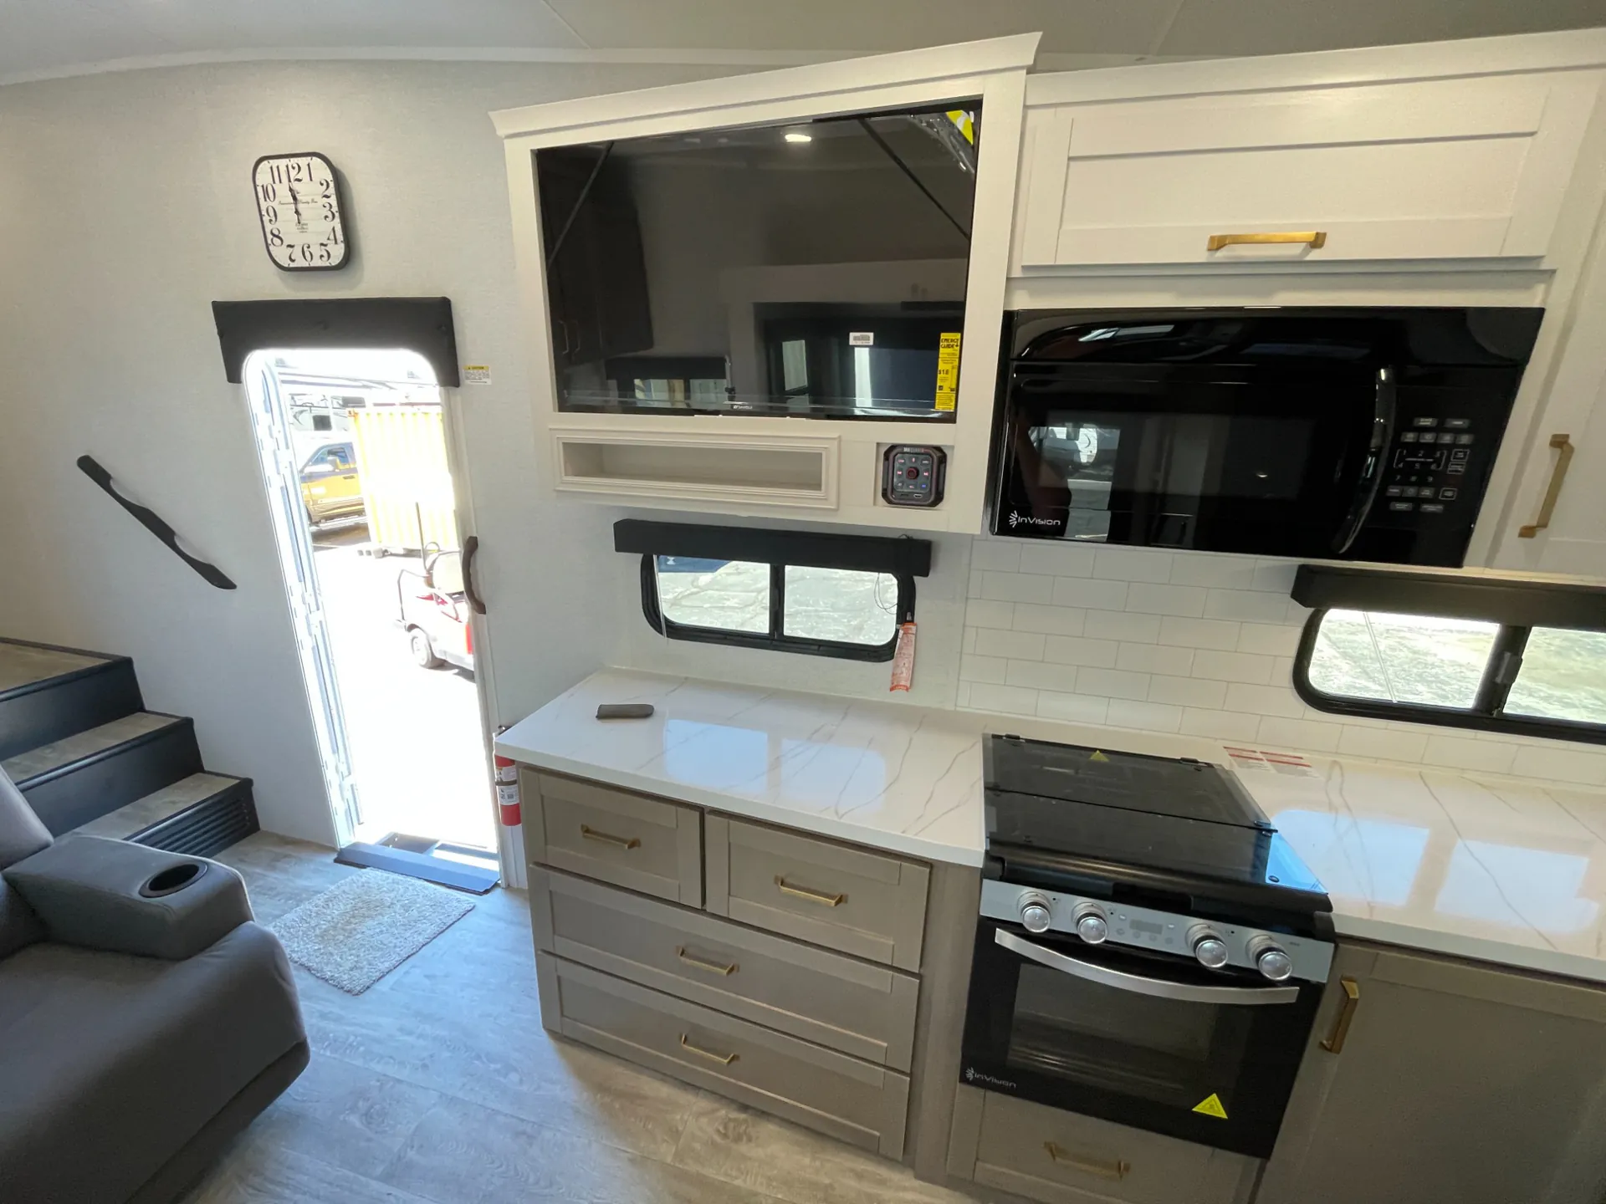
The 29DDB stands out in the Eagle lineup by combining a bunkhouse configuration with Jayco's Climate Shield zero-degree weather protection. Fully enclosed heated underbelly, dual-layer fiberglass insulation, and radiant barriers in the roof and floor. Inside, you'll find residential vinyl throughout (no carpet to worry about), a black glass 12V fridge, and pull-out kitchen faucet, with 4-inch can lighting giving the space a cleaner, more modern feel than most units in this class. The HELIX cooling system uses an insulated dual-duct design with closeable vents and user-accessible filters, which is a genuinely useful detail if you're camping in summer heat. Optional upgrades like the Luxury PLUS package add electric auto-leveling, a water softener, and a full glass shower door. Making the 29DDB a capable choice for longer stays or shoulder-season trips.
Length
34 ft 6 in
Dry weight
8,995 lbs
GVWR
10,750 lbs
Sleeps
10
Many factors play into a unit's listing price and what you should pay. This guide provides a ballpark estimate, but it does not factor in your exact scenario or how different listings are equipped.
The listing price on this unit has changed 1 time.
See the complete price timeline and the rest of this unit's pricing insights.
Bish's RV
Billings, MT
Sells faster than 80% of US RV dealers
Compared with 1,119 dealers nationwide
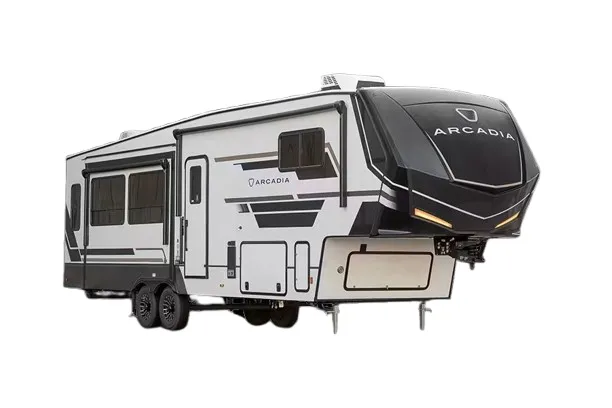
The 2026 Jayco Eagle HT 29DDB is a spacious, family-friendly fifth wheel featuring a private bunkroom, residential-style amenities, and premium construction. Designed to be half-ton towable for properly equipped trucks, this unit offers comfort, storage, and functionality for extended camping trips and family adventures.
Fuel Capacity: N/A
Generator: Optional Generator Prep
Sleeps: Up to 6
Slides: 1
Available Beds: Olympic Queen Bed, Bunk Beds, Dinette/Sleeper Sofa
Solar Wattage: 200W Solar Panel Standard
Number Of Bunks: 2
Length: 34 ft. 6 in.
Exterior Width: 8 ft.
Exterior Height: 12 ft. 11 in.
Interior Height: 8 ft. 5 in.
Awning Length: 19 ft.
Dry Weight (UVW): 9,240 lbs
GVWR: 10,995 lbs
Hitch Weight: 1,685 lbs
Cargo Capacity: 1,755 lbs
Fresh Water Capacity: 52 gallons
Gray Water Capacity: 82 gallons
Black Water Capacity: 45 gallons
Propane Capacity: 60 lbs
Laminated fiberglass sidewalls
Climate Shield heated and enclosed underbelly
Power awning with LED lighting
MORryde CRE-3000 suspension
Electric auto-leveling system
Outside kitchen with JayPort
Backup camera prep
Roof ladder
Slam-latch baggage doors
Pass-through storage
Aluminum wheels
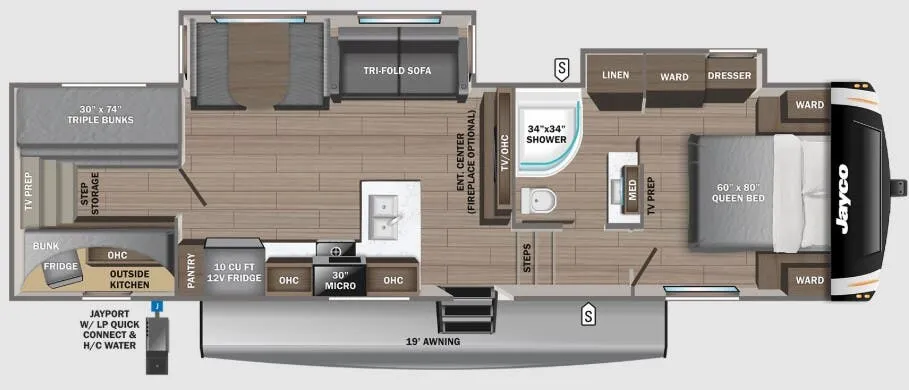
Other listings for this floor plan, ranked by condition, model year, distance, price, and listing quality.
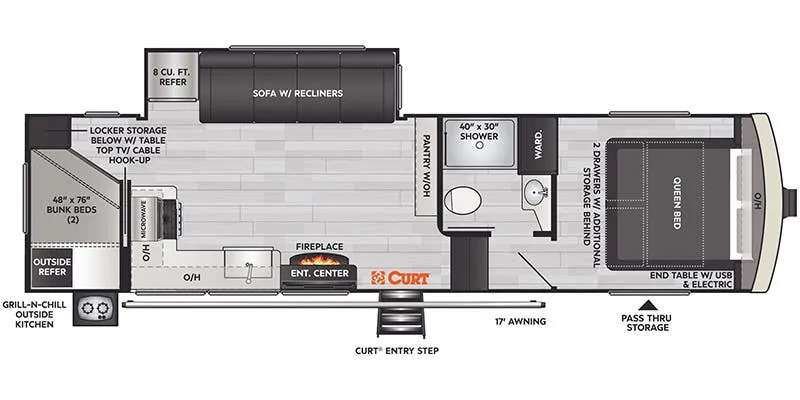
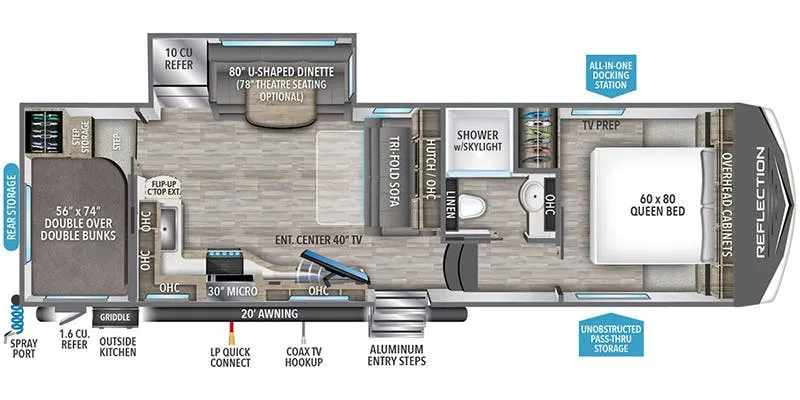
Private rear bunkroom
Front private bedroom with Olympic queen bed
Theater seating or optional tri-fold sofa
Solid surface countertops
GE 10 cu. ft. 12V refrigerator
GE range with oven & microwave
Fireplace with entertainment center
Glass shower door
Washer/dryer prep
Blackout roller shades
USB charging ports
15,000 BTU ducted A/C
Optional second A/C prep
35,000 BTU furnace
Tankless water heater
50-amp service
JayCommand smart RV system
Solar prep & inverter prep
Smoke detector
Carbon monoxide detector
LP gas detector
Emergency exit windows
Private bunkroom perfect for families
Residential-style luxury interior
Large holding tank capacities
Half-ton towable design
Premium suspension and climate package
Excellent interior and exterior storage