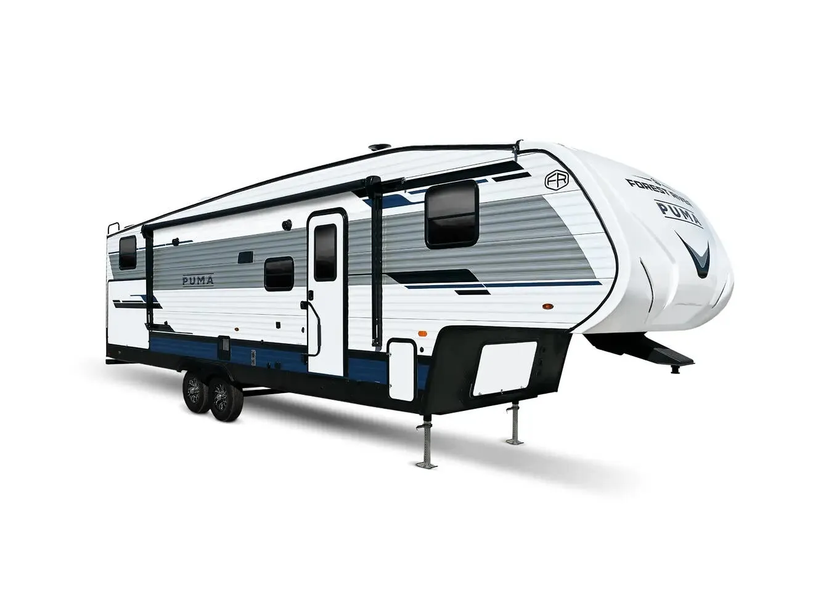
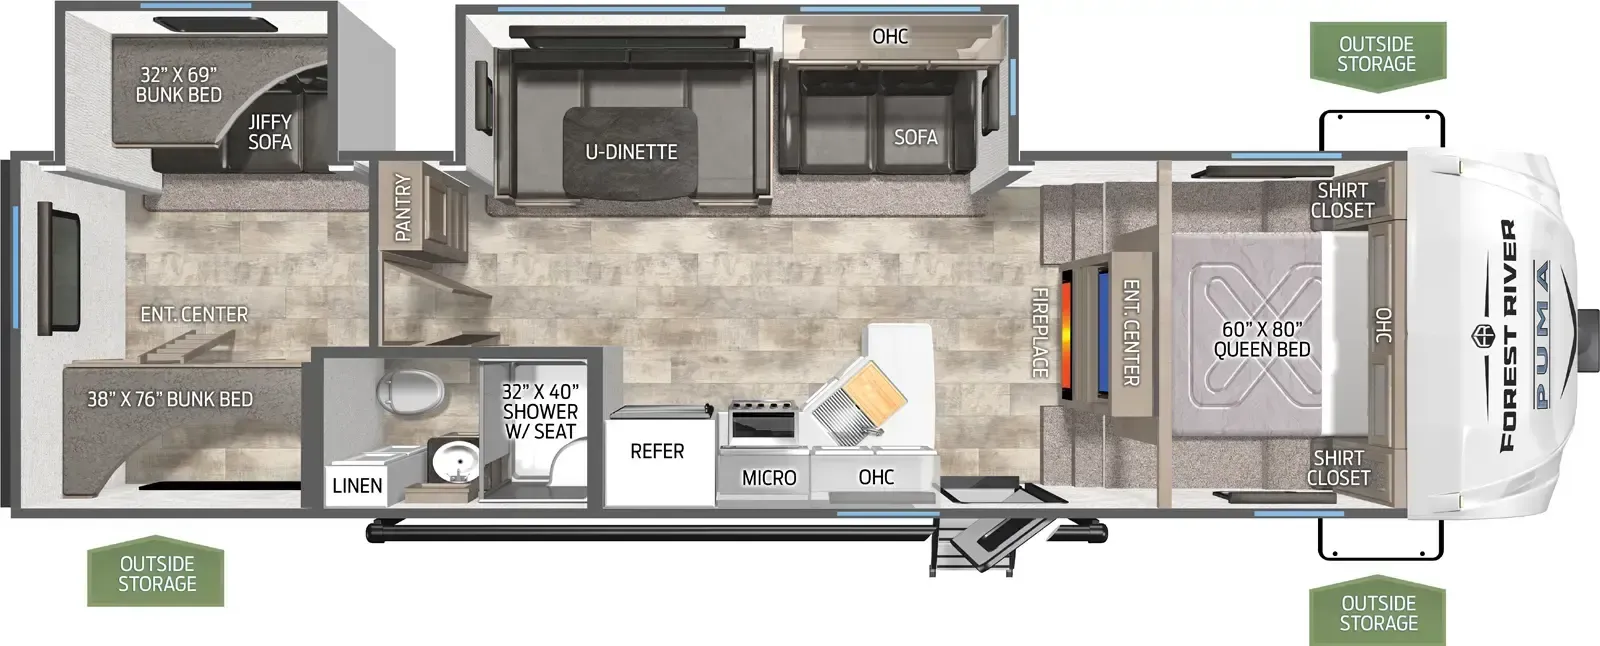
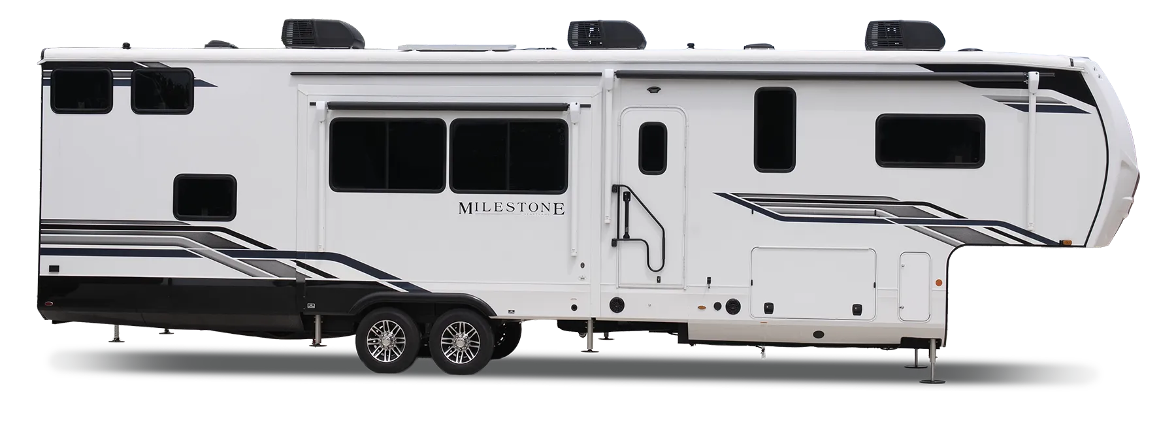
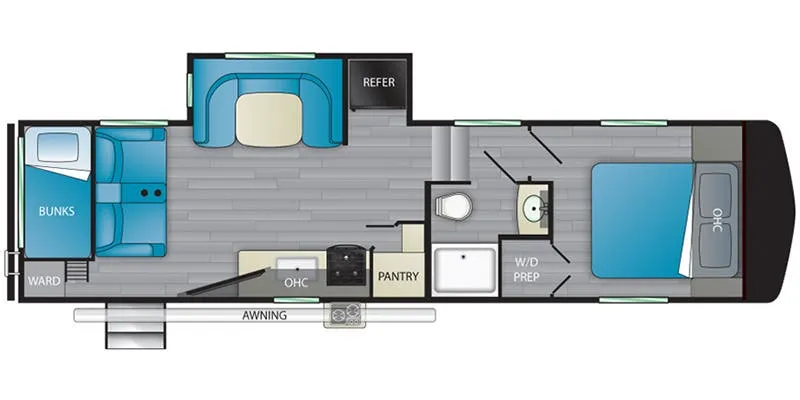
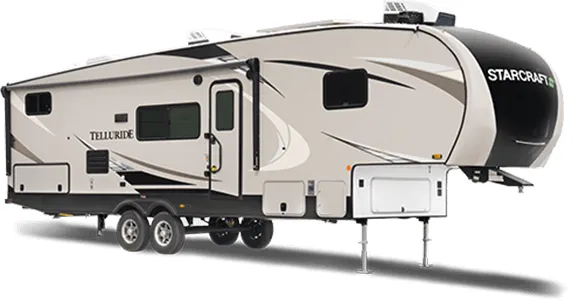
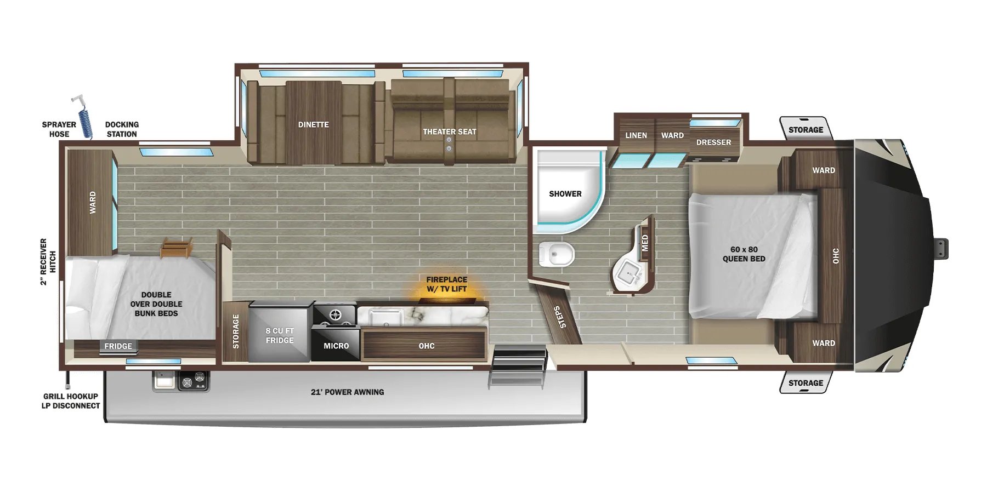
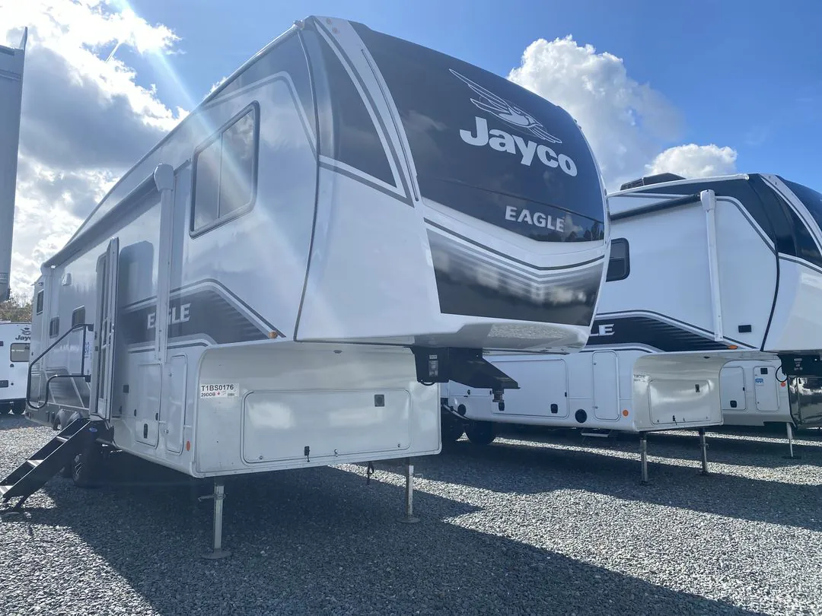
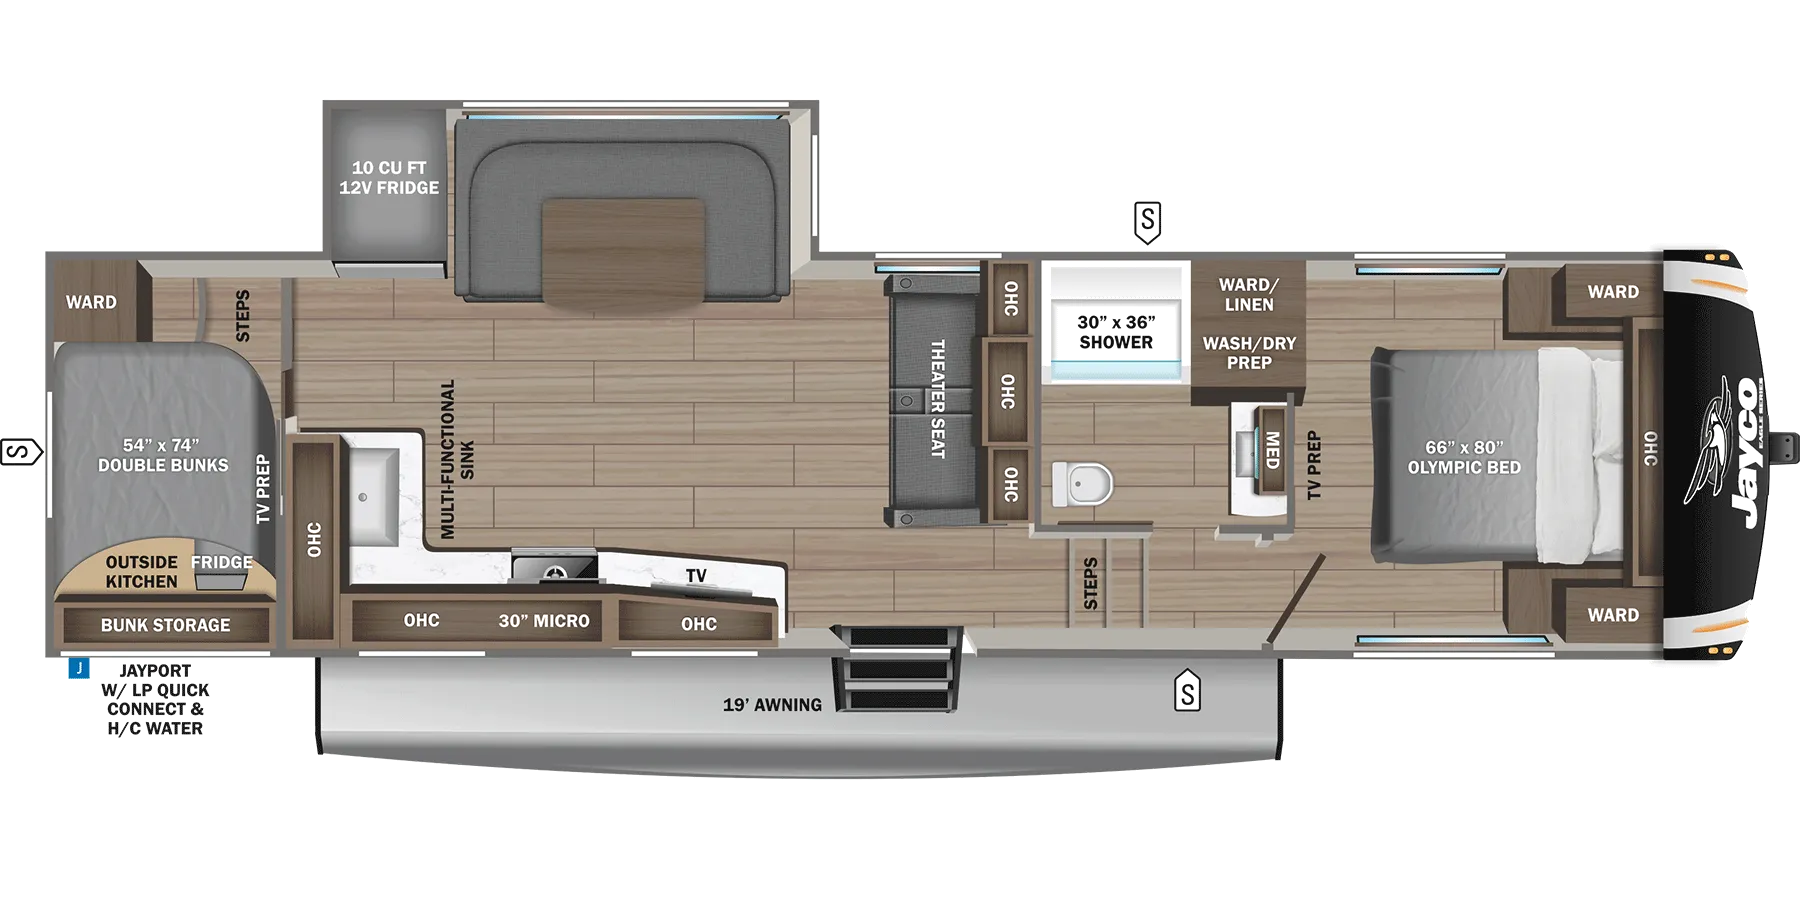
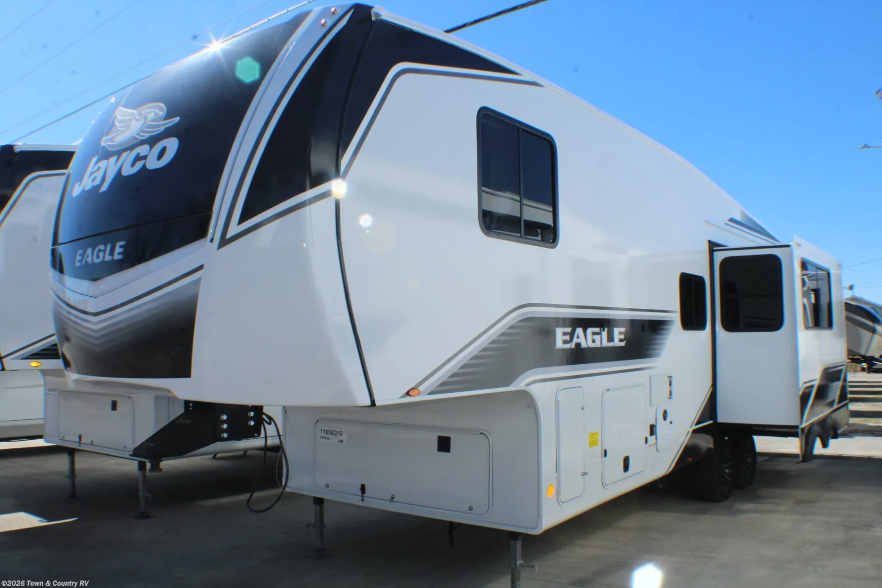
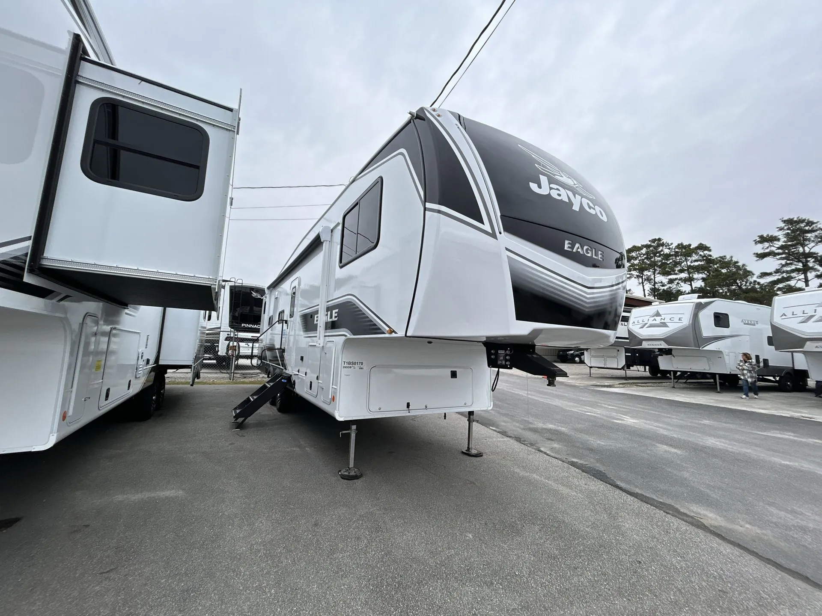
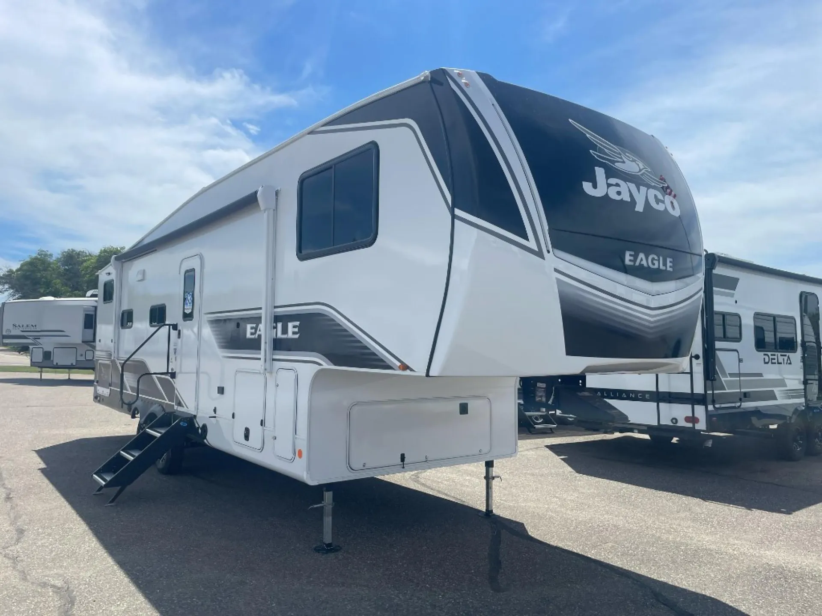
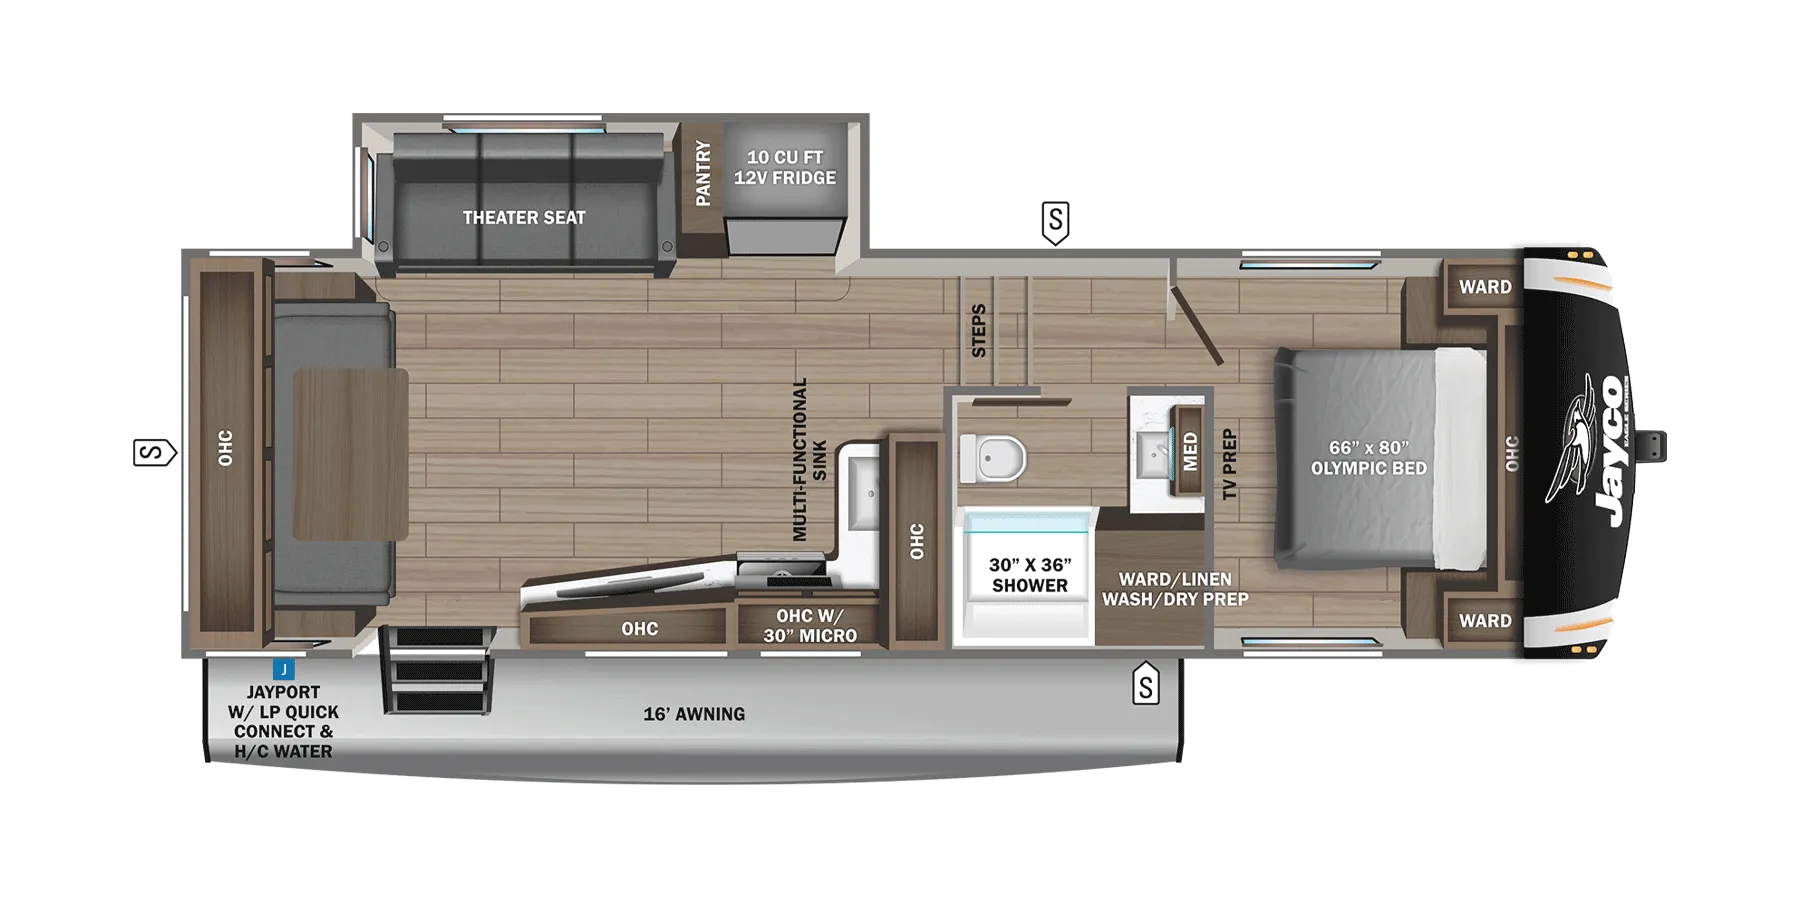
Front bedroom, u shaped dinette, bunk beds
Get in touch and we'll be happy to answer any questions or set up an appointment to see it in person.
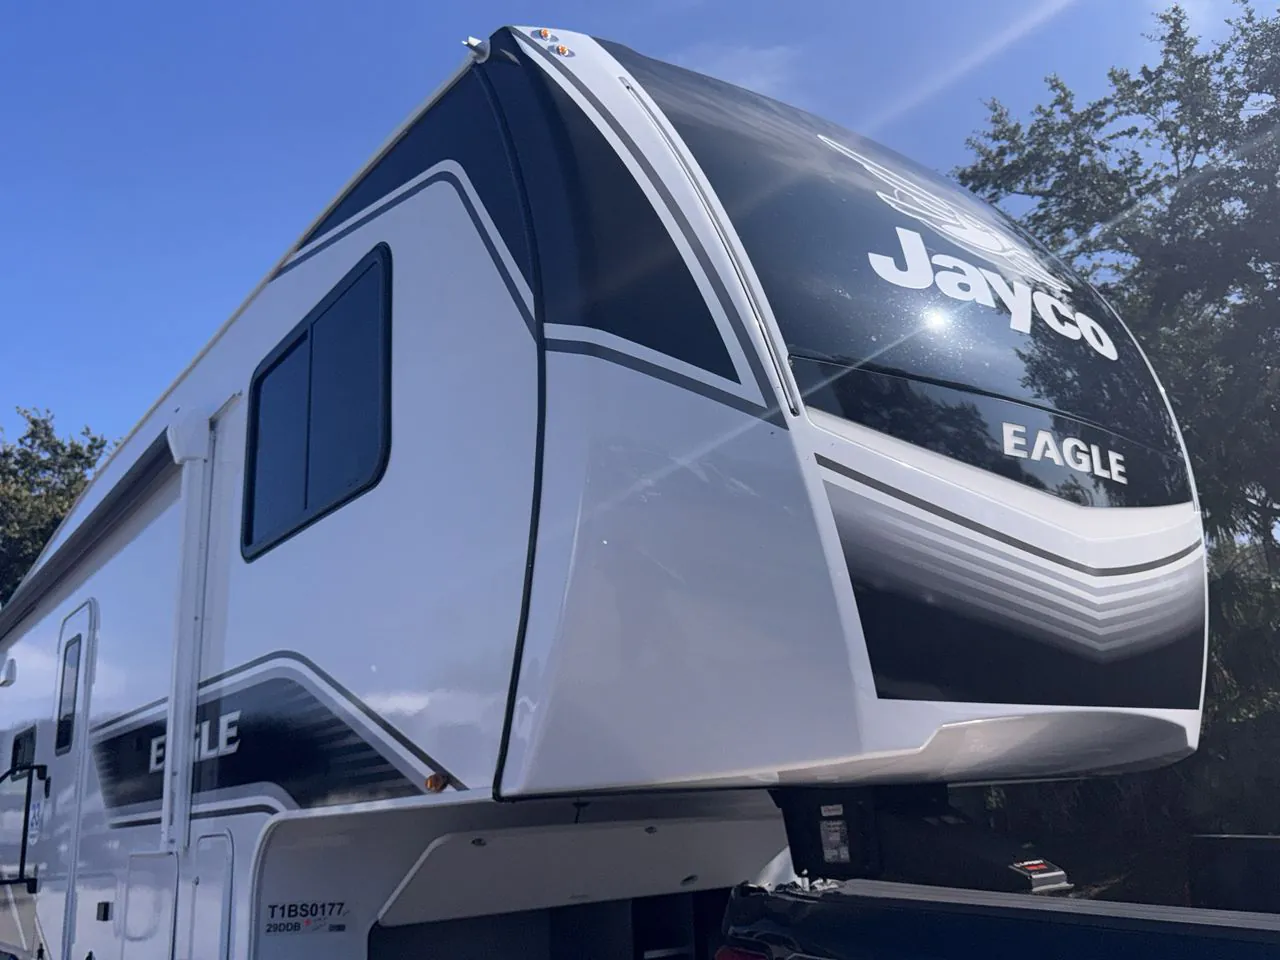
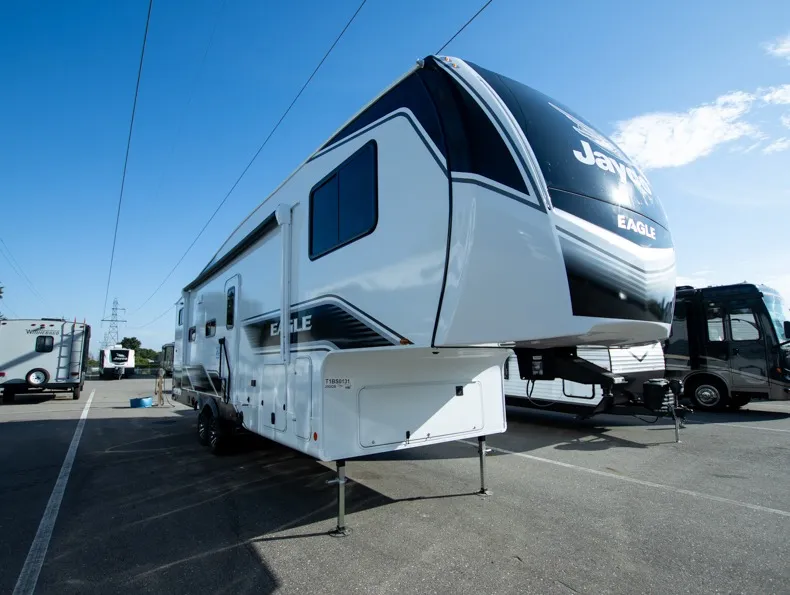
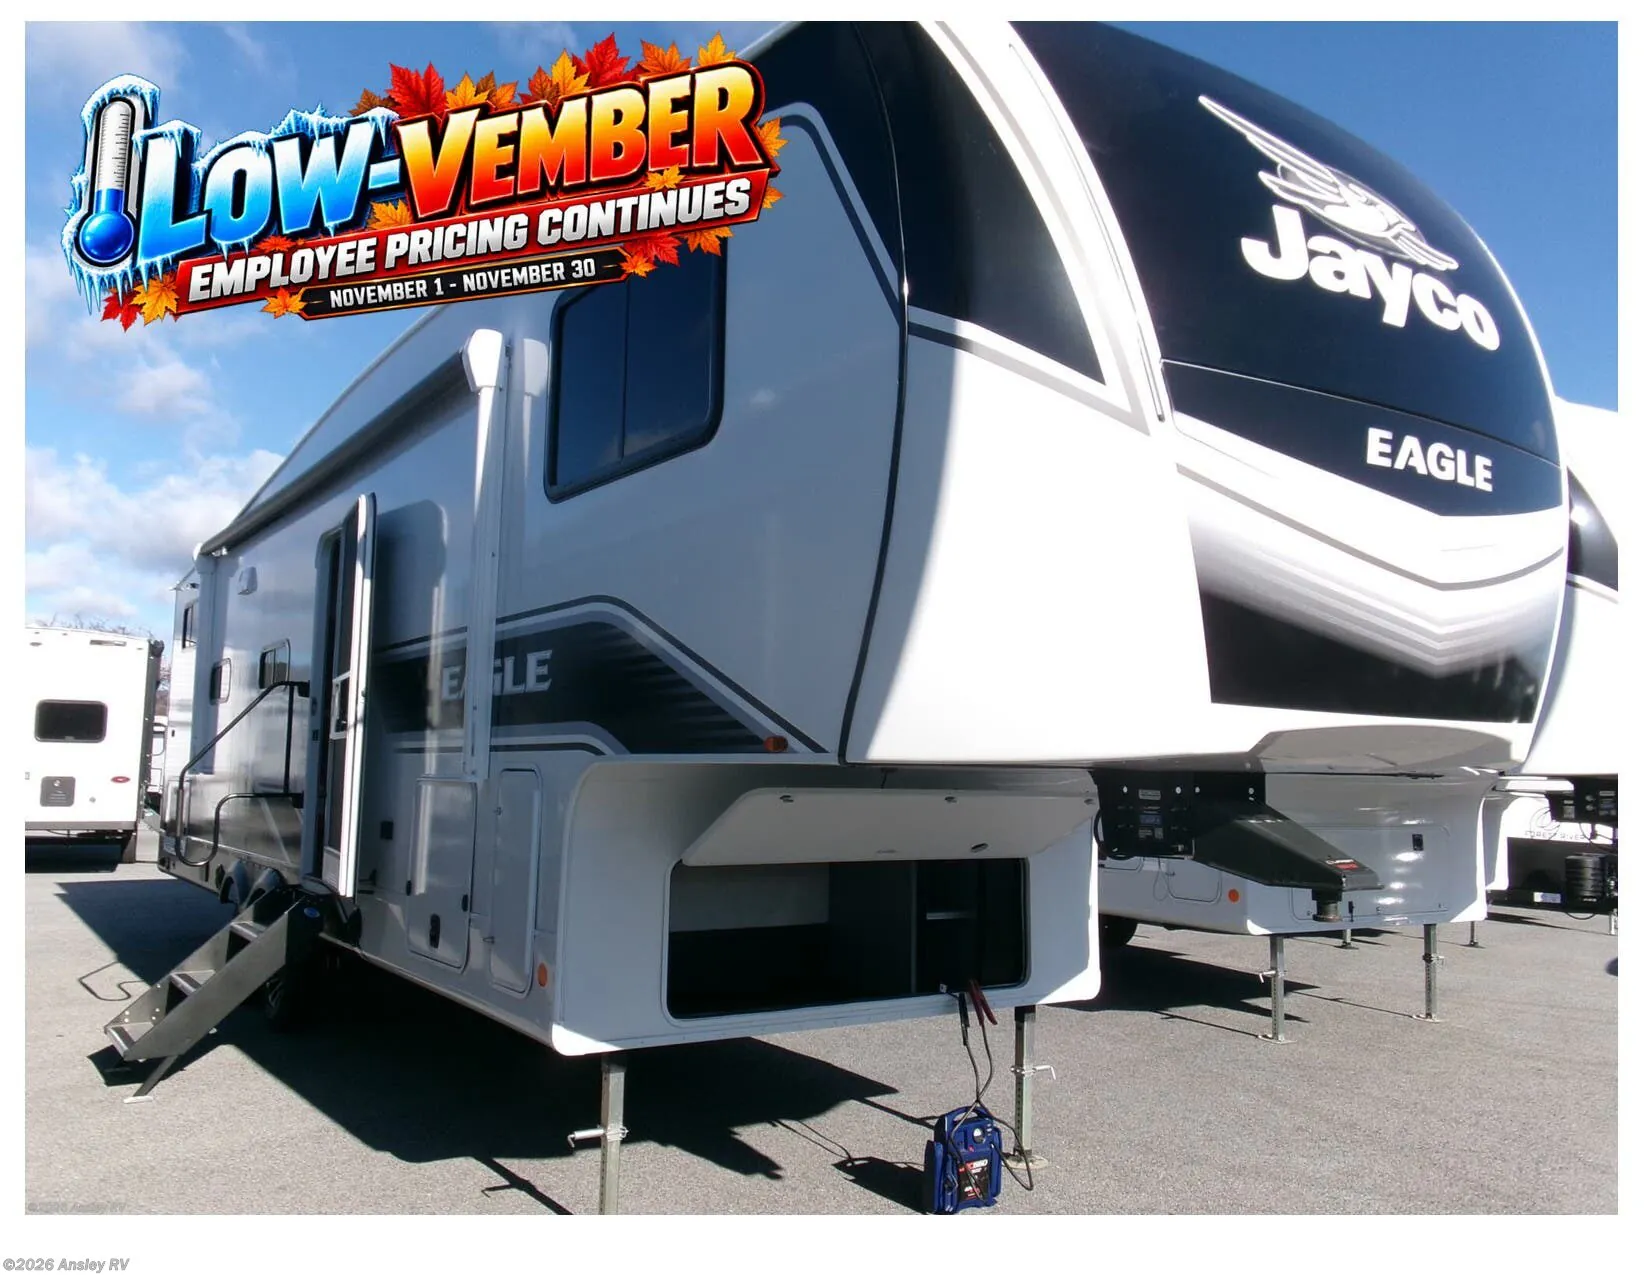
2026 Jayco Eagle HT 29DDB
NewStock #E0054-26
Listing price
2026 Eagle HT 29DDB
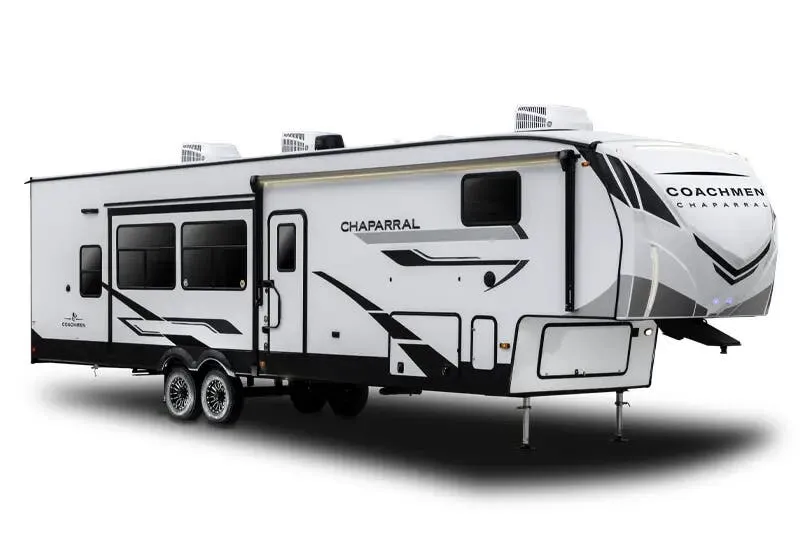
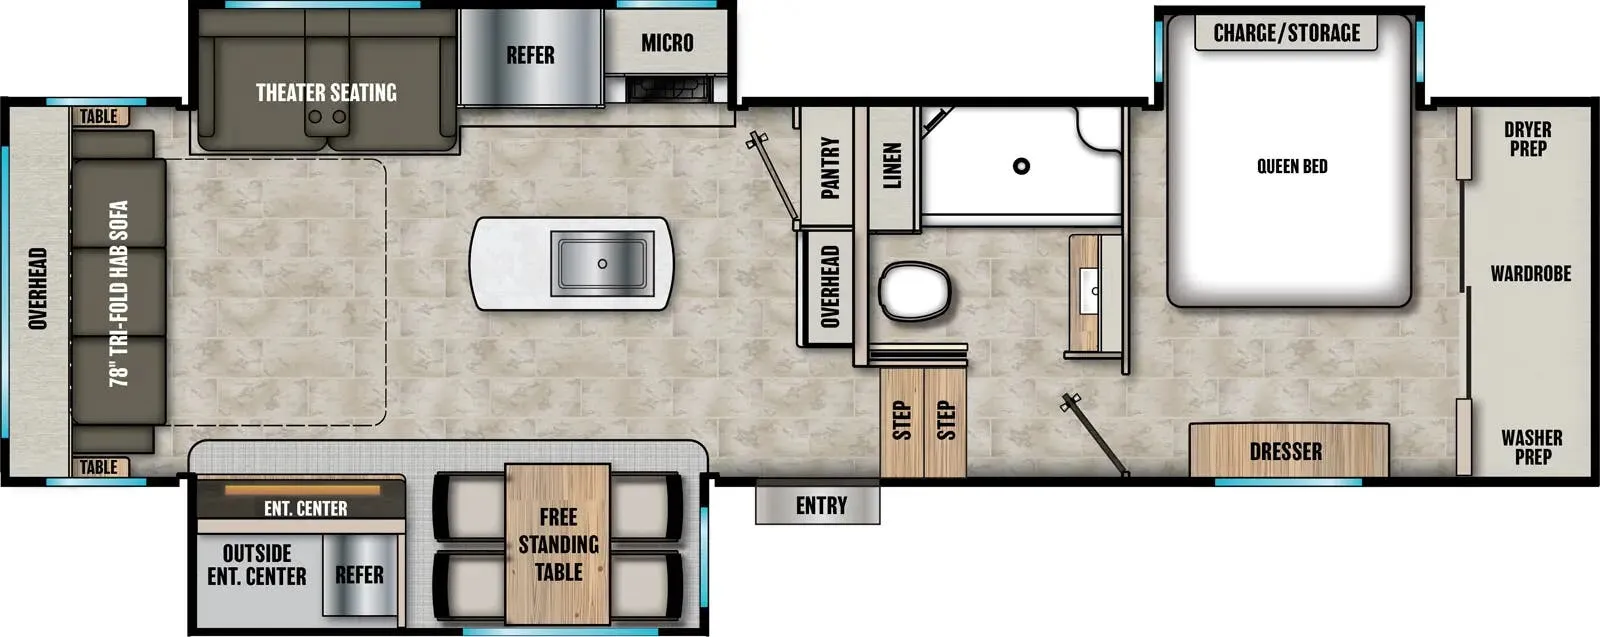
Other floor plans with a similar body style, feature mix, and price range, prioritizing other manufacturers and brands.
The 29DDB splits its layout between a private front bedroom and a rear bunkhouse, making it one of the more versatile configurations in the Eagle HT lineup. Jayco's Climate Shield zero-degree weather protection. Fully enclosed heated underbelly, double-layer fiberglass batt insulation, and PEX plumbing. Means this isn't just a fair-weather trailer. The galvanized steel outdoor kitchen with an LP quick-connect for a gas griddle is a genuine selling point for those who like to cook outside, while the U-shaped dinette gives the main living area a comfortable gathering spot. Inside, you get residential vinyl flooring throughout, gas-strutted under-bed storage, the NuvoH2O water treatment system, and the HELIX Cooling System's insulated dual-duct design. Details that add up to a more livable interior than the price point might suggest.
Length
34 ft
Dry weight
9,557 lbs
GVWR
10,995 lbs
Sleeps
6
Many factors play into a unit's listing price and what you should pay. This guide provides a ballpark estimate, but it does not factor in your exact scenario or how different listings are equipped.
$39,991 – $56,995
This unit is ranked 9 of 27 by asking price in this group.
The listing price on this unit has changed 4 times.
See the complete price timeline and the rest of this unit's pricing insights.
Ansley RV
Duncansville, PA
Compared with 29 dealers in Pennsylvania
Customer Value Package
Luxury Package
Four Star Handling Package
Overlander I Solar Package
2nd 15,000 A/C in Bedroom, 22" Outside Griddle w/ Deep Sink for JayPort System, 15" Tire, Dinette, Theater Seating Sofa, Furniture Cup Holder (1) Pair
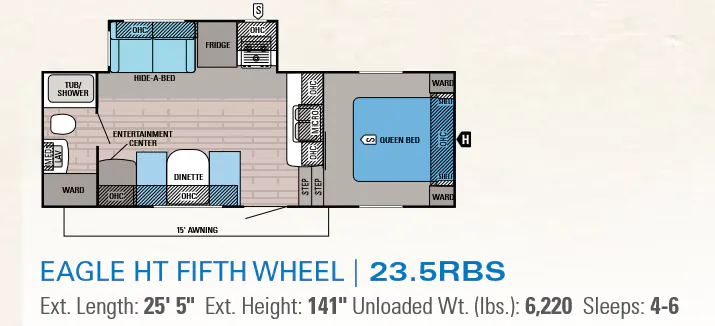
Discover a premium recreational vehicle designed for family adventures and extended stays. This 2026 towable fifth wheel delivers a balanced combination of luxury, capability, and comfortable living, measuring 34 feet 6 inches in length, 8 feet 0 inches in width, and 12 feet 11 inches in height. Floorplan 29DDB blends a single-slide layout with standout amenities to maximize interior space without compromising towability.
This RV is designed for all-season comfort and social gatherings. The interior features theater seating, a cozy fireplace, a glass shower door, and a versatile dinette with a Hide-A-Bed for guests. The kitchen area includes essential appliances and a practical sink setup, while the bedroom benefits from extra cooling power with a second air conditioner. The unit’s inverter supports off-grid capability, and the detachable power cord adds flexibility at campgrounds with varying hookups.
Other listings for this floor plan, ranked by condition, model year, distance, price, and listing quality.
As a modern travel trailer connected to the needs of today’s families, this 2026 Fifth Wheel delivers convenience, luxury, and reliable performance. With a robust exterior that includes an outside kitchen, roof deck, and ample storage, it’s ideal for weekend escapes or longer vacations. Its thoughtful layout, ample water capacity, and comfort-focused upgrades make it a standout choice for buyers seeking a high-value RV experience.